
 Back to search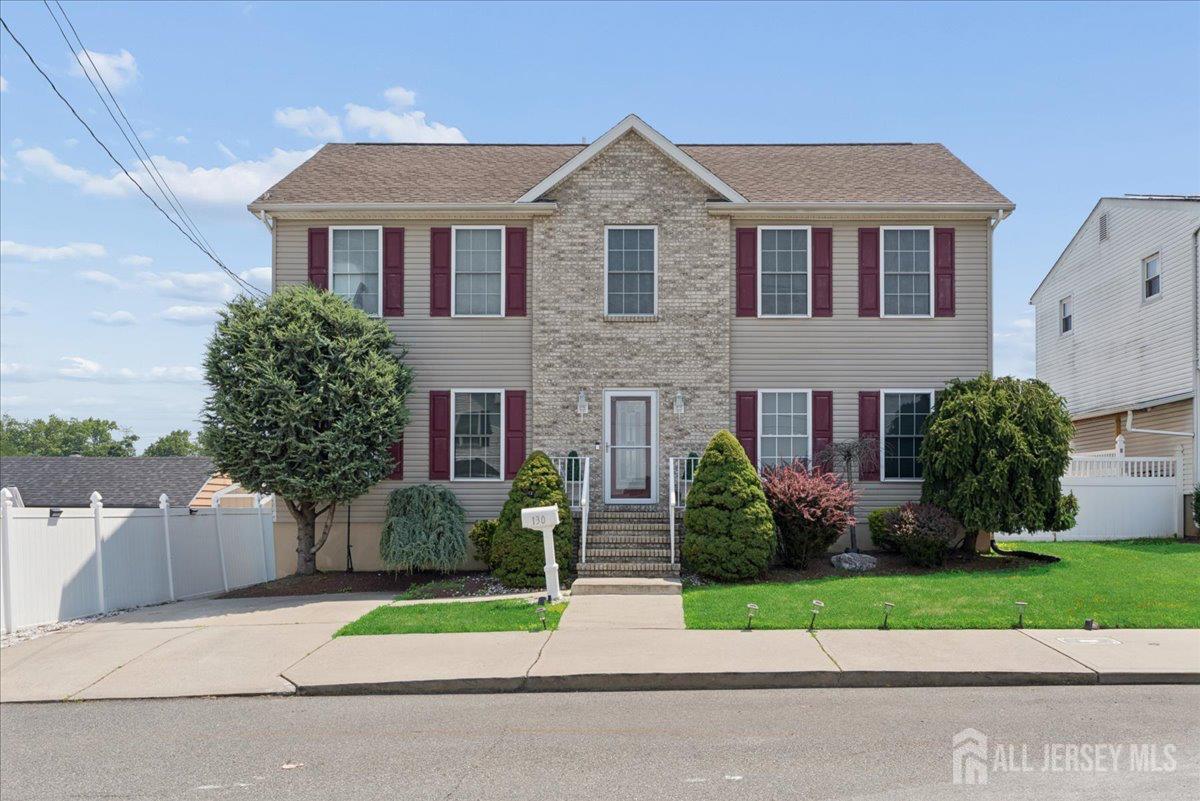
130 Clauss Street, Carteret NJ 07008
Carteret, NJ 07008
Sq. Ft.
2,184Beds
5Baths
3.00Year Built
2005Pool
No
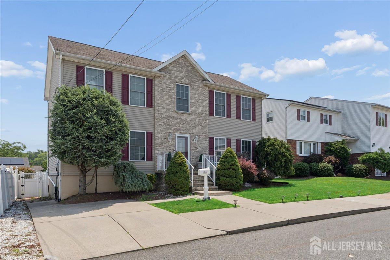
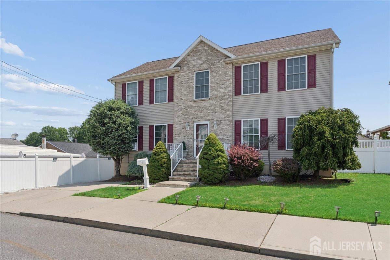
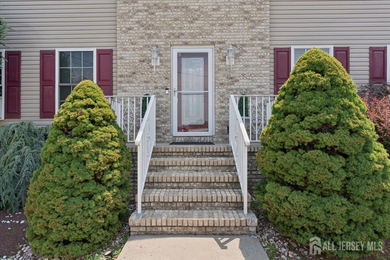
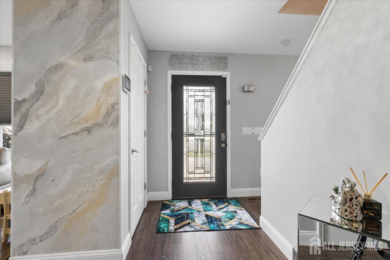
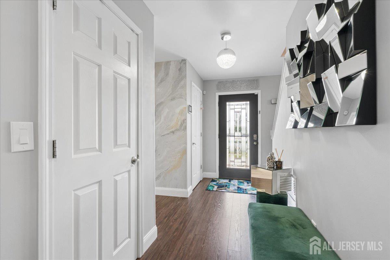
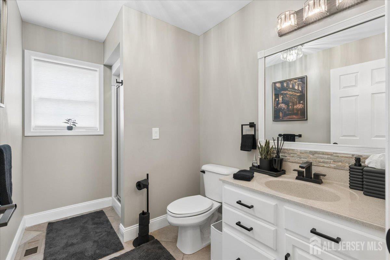
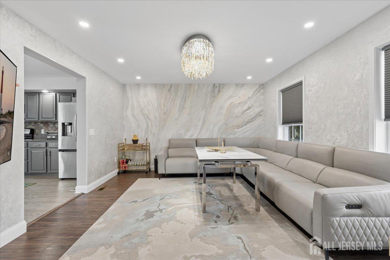
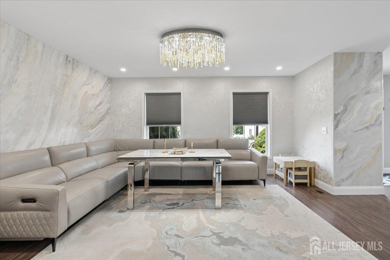
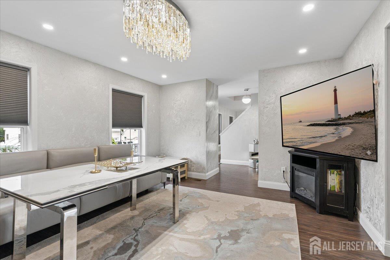
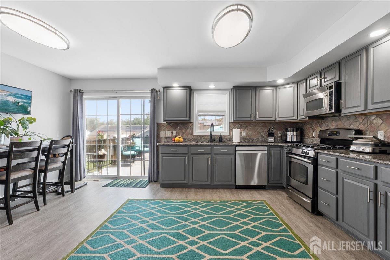
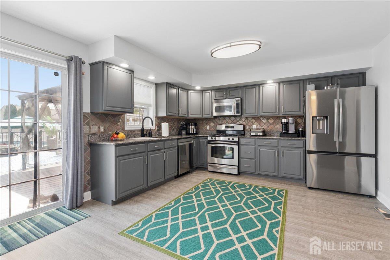
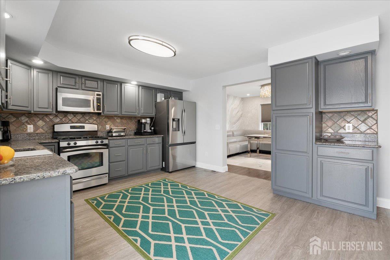
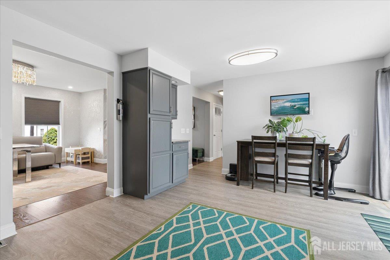
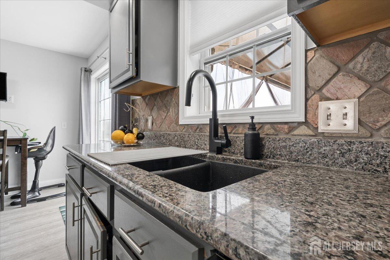
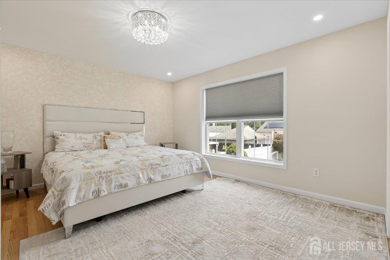
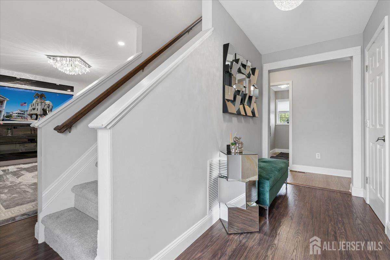
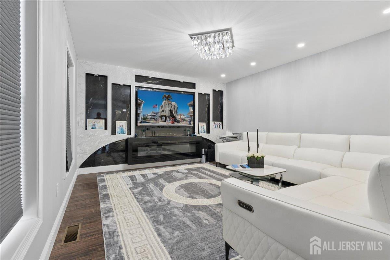
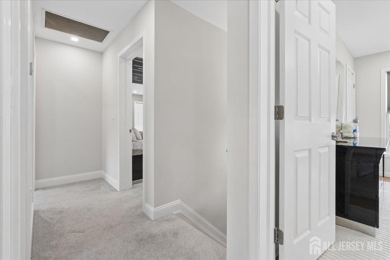
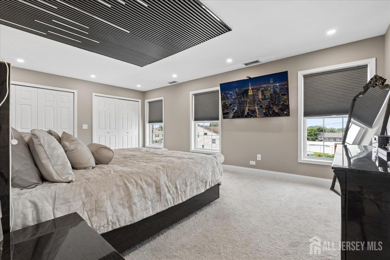
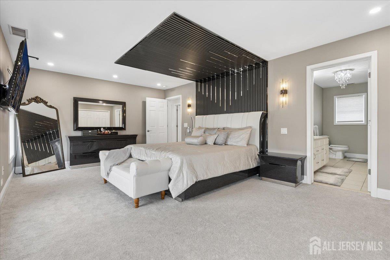
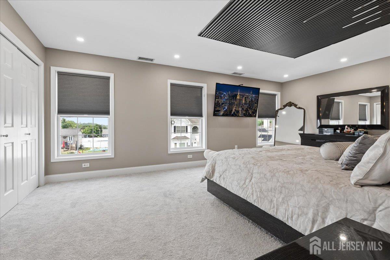
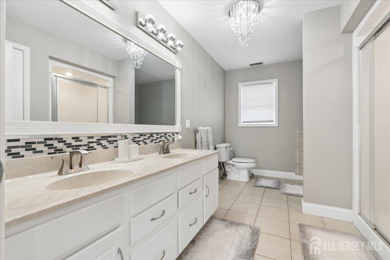
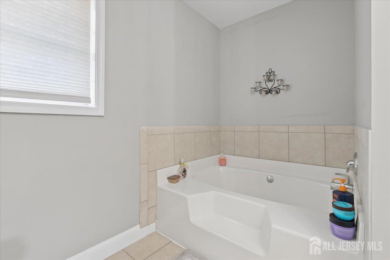
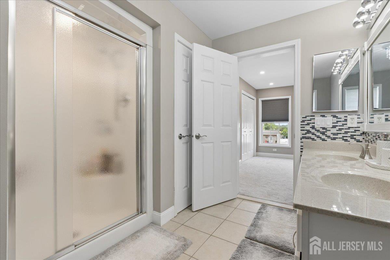
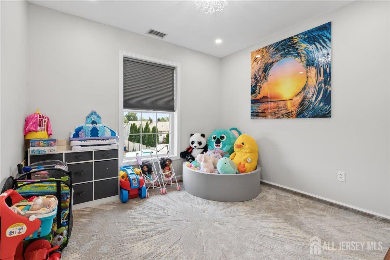
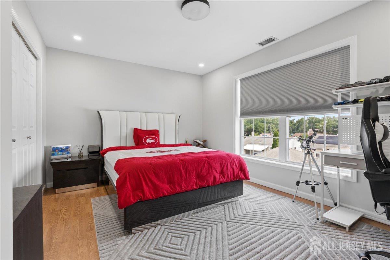
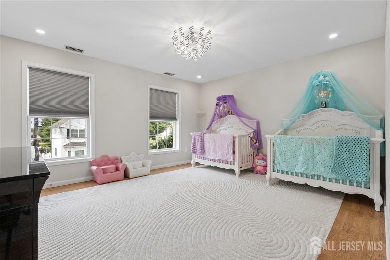
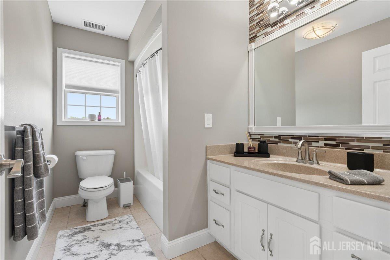
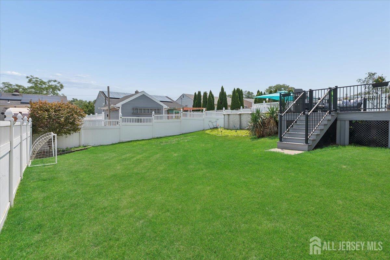
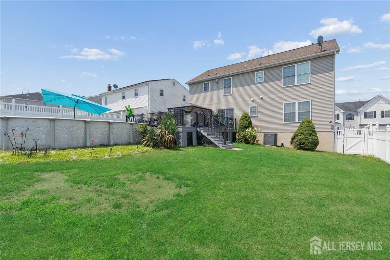
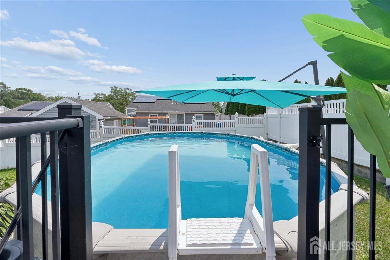
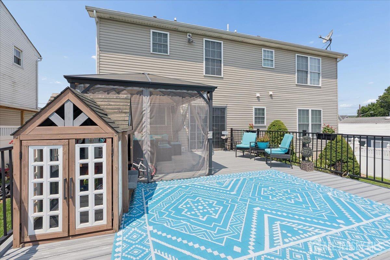
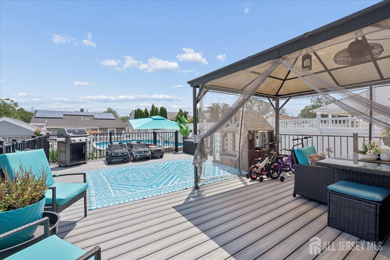
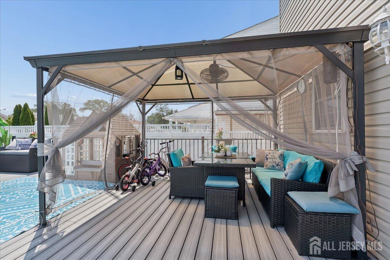
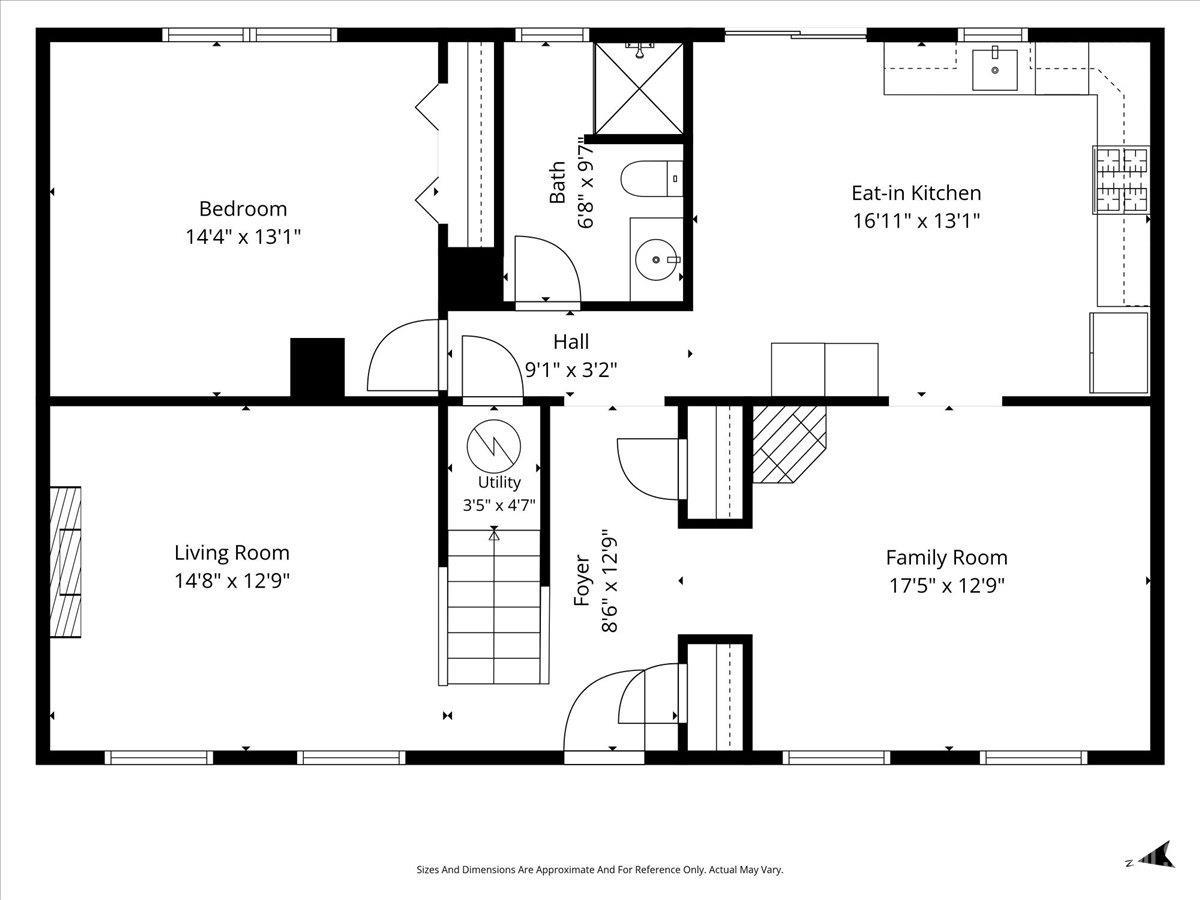
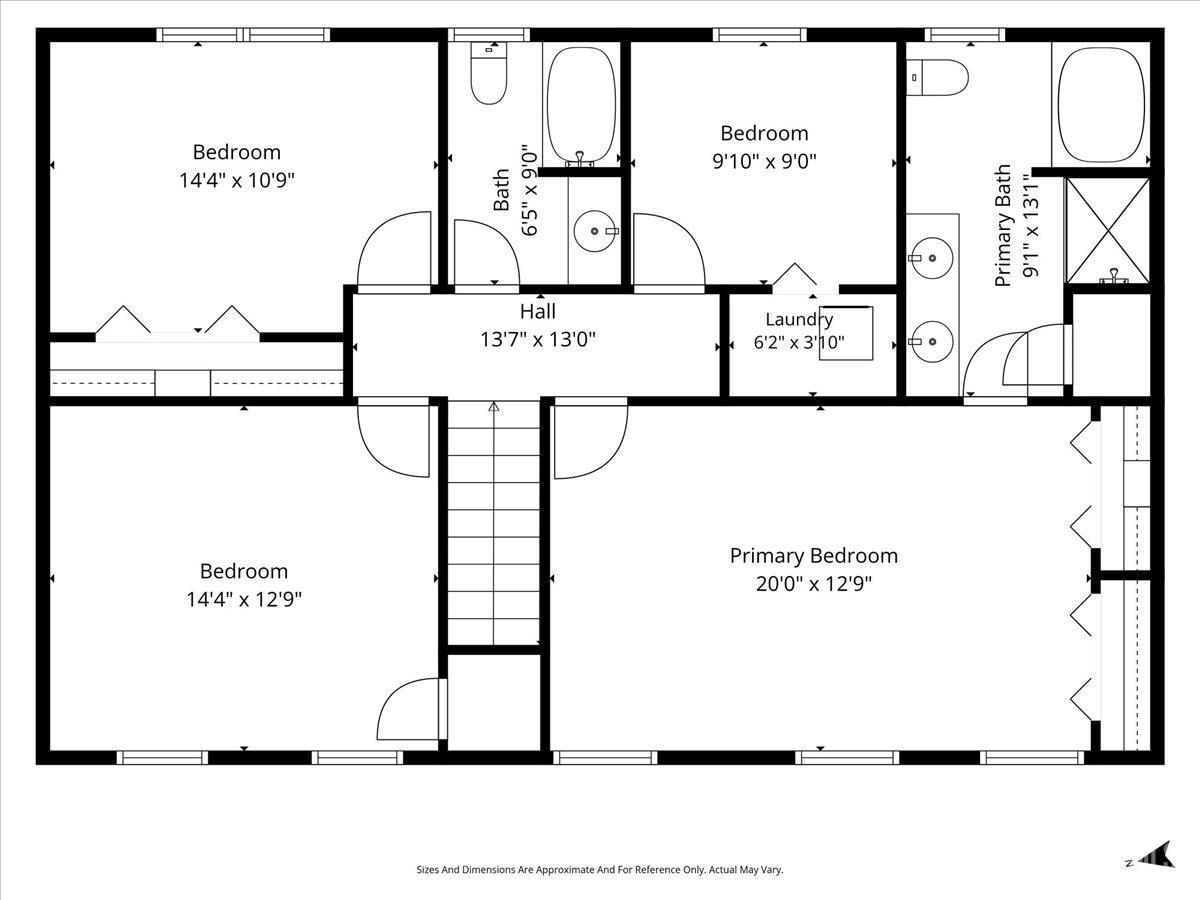
Welcome to 130 Clauss St, a beautifully renovated colonial in the heart of Carteret. Built in 2005, this 5 bedroom, 3 full bath home was designed for a lifestyle upgrade, starting with a first floor bedroom and full bath that works beautifully as an in law suite, guest retreat, or private home office. Step inside and the layout unfolds effortlessly, flowing from a formal living room into a stunning eat in kitchen with granite counters and a pantry built for real cooking and real gatherings. Slide open the doors to a sprawling deck that overlooks your very own above ground pool and fenced backyard, the kind of outdoor space that turns ordinary weekends into staycations. Upstairs, the primary suite feels like a retreat of its own, with a soaking tub, stall shower, and dual vanity practically begging you to unwind after a long day. Three additional bedrooms and a second full bath round out the second floor, and one bedroom is already plumbed for laundry, because convenience should never be an afterthought. Hardwood floors, updated lighting, and neutral finishes flow through every room, making this home entirely move in ready from day one. And the location does the heavy lifting too, with Carteret putting you minutes from NJ Transit rail service straight into Manhattan, quick access to the Turnpike and Routes 1&9, and an easy shot to Newark Airport, all while keeping you close to local shops, parks, and top rated schools. Homes that combine this much space, style, and commute do not come around often. Reach out today to schedule your private showing.
Courtesy of FORMULA REALTY, LLC
Property Details
Beds: 5
Baths: 3
Half Baths: 0
Total Number of Rooms: 8
Dining Room Features: Living Dining Combo
Kitchen Features: Granite/Corian Countertops, Kitchen Exhaust Fan, Eat-in Kitchen
Appliances: Dishwasher, Gas Range/Oven, Microwave, Refrigerator, Kitchen Exhaust Fan, Gas Water Heater
Has Fireplace: No
Number of Fireplaces: 0
Has Heating: Yes
Heating: Forced Air
Cooling: Central Air
Flooring: Carpet, Ceramic Tile, Wood
Interior Details
Property Class: Single Family Residence
Architectural Style: Colonial, Two Story
Building Sq Ft: 2,184
Year Built: 2005
Stories: 2
Levels: Two
Is New Construction: No
Has Private Pool: No
Pool Features: Above Ground
Has Spa: No
Has View: No
Has Garage: No
Has Attached Garage: No
Garage Spaces: 0
Has Carport: No
Carport Spaces: 0
Covered Spaces: 0
Has Open Parking: Yes
Parking Features: 2 Car Width
Total Parking Spaces: 0
Exterior Details
Lot Size (Acres): 0.1571
Lot Area: 0.1571
Lot Dimensions: 118.00 x 0.00
Lot Size (Square Feet): 6,843
Exterior Features: Deck, Patio
Roof: Asphalt
Patio and Porch Features: Deck, Patio
On Waterfront: No
Property Attached: No
Utilities / Green Energy Details
Gas: Natural Gas
Sewer: Public Sewer
Water Source: Public
# of Electric Meters: 0
# of Gas Meters: 0
# of Water Meters: 0
HOA and Financial Details
Annual Taxes: $10,082.00
Has Association: No
Association Fee: $0.00
Association Fee 2: $0.00
Association Fee 2 Frequency: Monthly

 Favorite
 Print
Print
 Contact


Similar Listings
- SqFt.1,794
- Beds5
- Baths4
- Garage0
- PoolNo
- SqFt.2,403
- Beds4
- Baths2+1½
- Garage2
- PoolNo
- SqFt.2,654
- Beds4
- Baths3
- Garage0
- PoolNo
- SqFt.2,475
- Beds5
- Baths3
- Garage0
- PoolNo

