
 Back to search
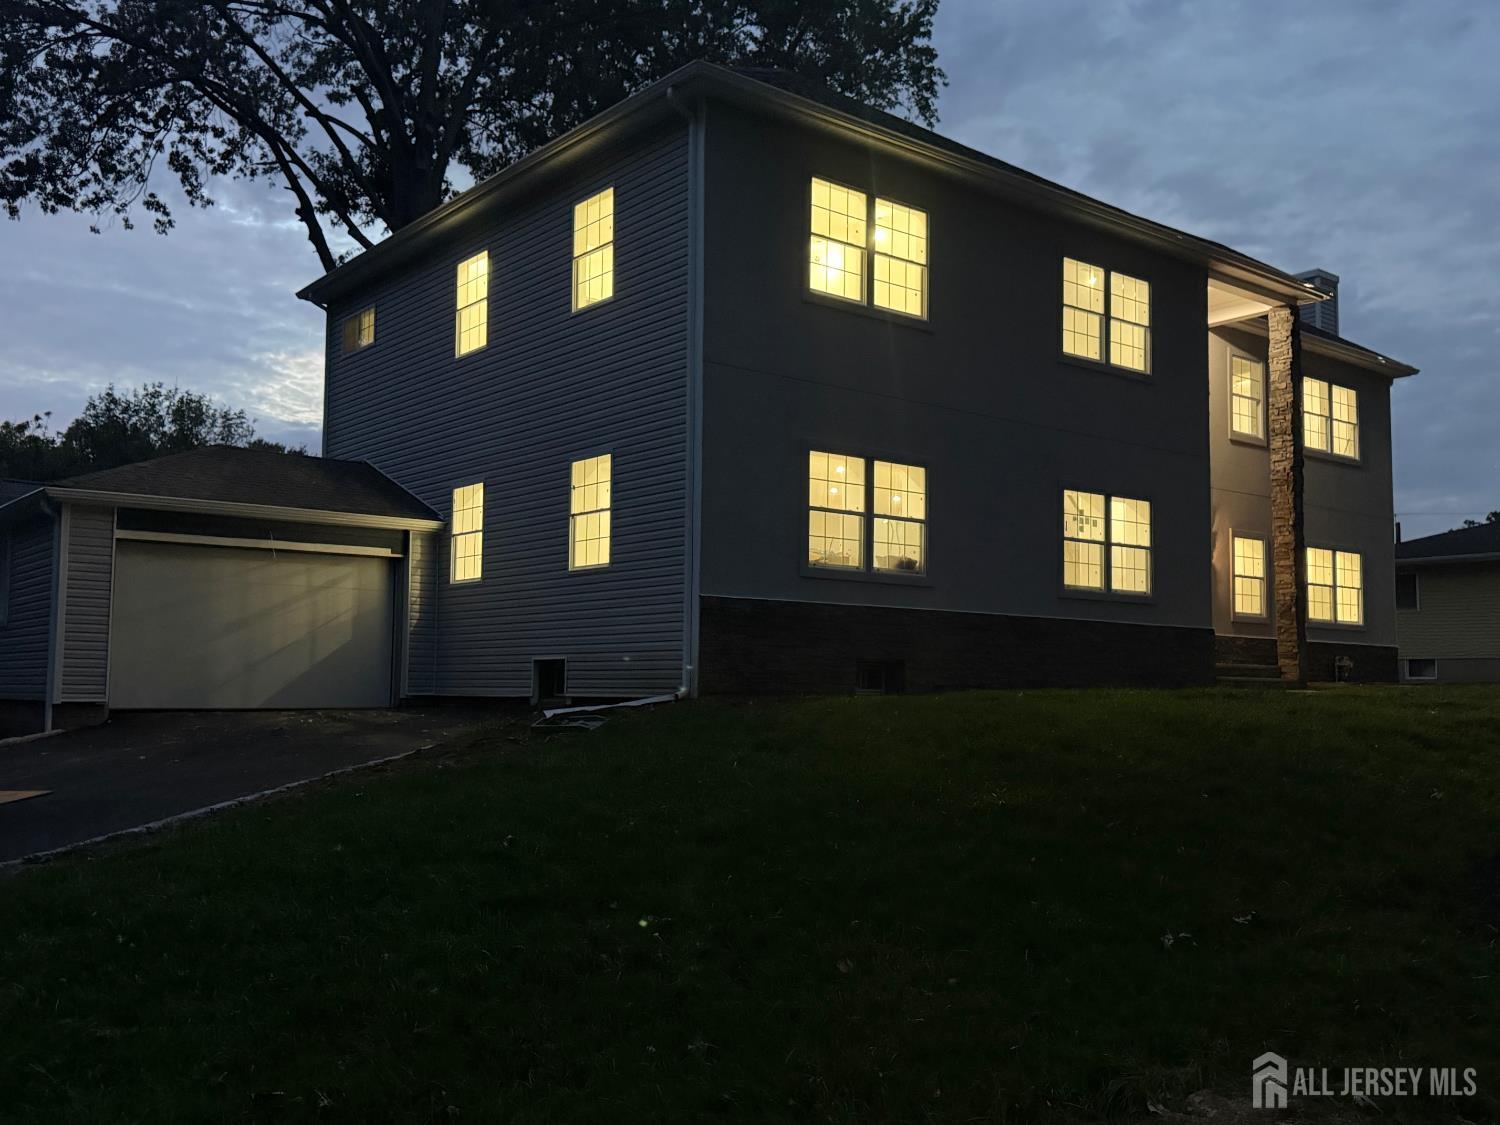
134 Lake View Boulevard, Edison NJ 08817
Edison, NJ 08817
Beds
5Baths
4.50Year Built
UnknownGarage
1Pool
No
Welcome to this completely renovated, approximately 3,860-square-foot residence offering an exceptional combination of style, space, versatility, and location in Edison. In addition to the 3,860 square feet of living space, this home features an impressive 1,500-square-foot fully finished basement, bringing the total finished space to approximately 5,360 square feet. Featuring 5 bedrooms, 4 full bathrooms, and 1 half bathroom, this beautifully updated home has been thoughtfully designed for modern living. The spacious primary suite is truly a retreat, featuring a gorgeous en-suite bathroom complete with a luxurious soaking tub, separate stand-up shower, and elegant double vanitythe perfect place to relax and unwind at the end of the day. Adding even more flexibility, one bedroom and a full bathroom are conveniently located on the main level, making this home ideal for guests, multigenerational living, or those looking for first-floor accommodations. The approximately 1,500-square-foot fully finished basement provides an incredible extension of the home's living and entertaining space, offering endless possibilities for a recreation room, home theater, gym, office, playroom, entertainment area, or additional living space. With this expansive lower level, there is truly room for everyone and everything. And then there's the view! Enjoy a beautiful view of Silver Lake, creating a peaceful and picturesque backdrop that makes this home feel truly special. From the moment you enter, you'll appreciate the fresh, modern feel and attention to detail throughout this complete renovation. With generously sized rooms, multiple bathrooms, an expansive finished basement, and a thoughtful floor plan, this home offers an exceptional amount of space without sacrificing style. Location is another standout feature. You'll be close to major highways, shopping, restaurants, and public transportation, making commuting and everyday convenience effortless. Completely renovated. Beautifully designed. Approximately 5,360 square feet of total finished space. 1,500-square-foot finished basement. Silver Lake views. Prime Edison location. Homes offering this combination of luxury, size, flexibility, and convenience don't come along often. Come experience this exceptional home in personyou may just fall in love the moment you enter through the door! Professional photos coming soon.
Courtesy of KELLER WILLIAMS WEST MONMOUTH
$1,290,000
Oct 2, 2026
$1,290,000
20 days on market
Listing office changed from KELLER WILLIAMS WEST MONMOUTH to .
Listing office changed from to KELLER WILLIAMS WEST MONMOUTH.
Price reduced to $1,290,000.
Price reduced to $1,290,000.
Price reduced to $1,290,000.
Price reduced to $1,290,000.
Price reduced to $1,290,000.
Price reduced to $1,290,000.
Price reduced to $1,290,000.
Listing office changed from KELLER WILLIAMS WEST MONMOUTH to .
Listing office changed from to KELLER WILLIAMS WEST MONMOUTH.
Listing office changed from KELLER WILLIAMS WEST MONMOUTH to .
Listing office changed from to KELLER WILLIAMS WEST MONMOUTH.
Listing office changed from KELLER WILLIAMS WEST MONMOUTH to .
Listing office changed from to KELLER WILLIAMS WEST MONMOUTH.
Listing office changed from KELLER WILLIAMS WEST MONMOUTH to .
Listing office changed from to KELLER WILLIAMS WEST MONMOUTH.
Listing office changed from KELLER WILLIAMS WEST MONMOUTH to .
Listing office changed from to KELLER WILLIAMS WEST MONMOUTH.
Listing office changed from KELLER WILLIAMS WEST MONMOUTH to .
Listing office changed from to KELLER WILLIAMS WEST MONMOUTH.
Property Details
Beds: 5
Baths: 4
Half Baths: 1
Total Number of Rooms: 9
Dining Room Features: Formal Dining Room
Kitchen Features: Kitchen Island
Appliances: Dishwasher, Gas Range/Oven, Microwave, Refrigerator, Gas Water Heater
Has Fireplace: No
Number of Fireplaces: 0
Fireplace Features: See Remarks
Has Heating: Yes
Heating: Zoned, See Remarks, Forced Air
Cooling: Zoned
Flooring: See Remarks, Wood
Basement: Finished, Other Room(s)
Interior Details
Property Class: Single Family Residence
Architectural Style: Colonial
Building Sq Ft: 0
Year Built: 0
Stories: 2
Levels: Two
Is New Construction: No
Has Private Pool: No
Has Spa: No
Has View: No
Has Garage: Yes
Has Attached Garage: Yes
Garage Spaces: 1
Has Carport: No
Carport Spaces: 0
Covered Spaces: 1
Has Open Parking: Yes
Parking Features: Garage, Attached, Driveway
Total Parking Spaces: 0
Exterior Details
Lot Size (Acres): 0.0000
Lot Area: 0.0000
Lot Dimensions: 0.00 x 0.00
Lot Size (Square Feet): 0
Roof: Asphalt
On Waterfront: No
Property Attached: No
Utilities / Green Energy Details
Gas: Natural Gas
Sewer: Public Sewer
Water Source: Public
# of Electric Meters: 0
# of Gas Meters: 0
# of Water Meters: 0
HOA and Financial Details
Annual Taxes: $9,569.00
Has Association: No
Association Fee: $0.00
Association Fee 2: $0.00
Association Fee 2 Frequency: Monthly

 Favorite
 Print
 Contact


Similar Listings
- SqFt.0
- Beds5
- Baths5
- Garage2
- PoolNo
- SqFt.0
- Beds5
- Baths3+1½
- Garage0
- PoolNo
- SqFt.0
- Beds5
- Baths4+1½
- Garage1
- PoolNo
- SqFt.0
- Beds5
- Baths3+1½
- Garage0
- PoolNo

