
 Back to search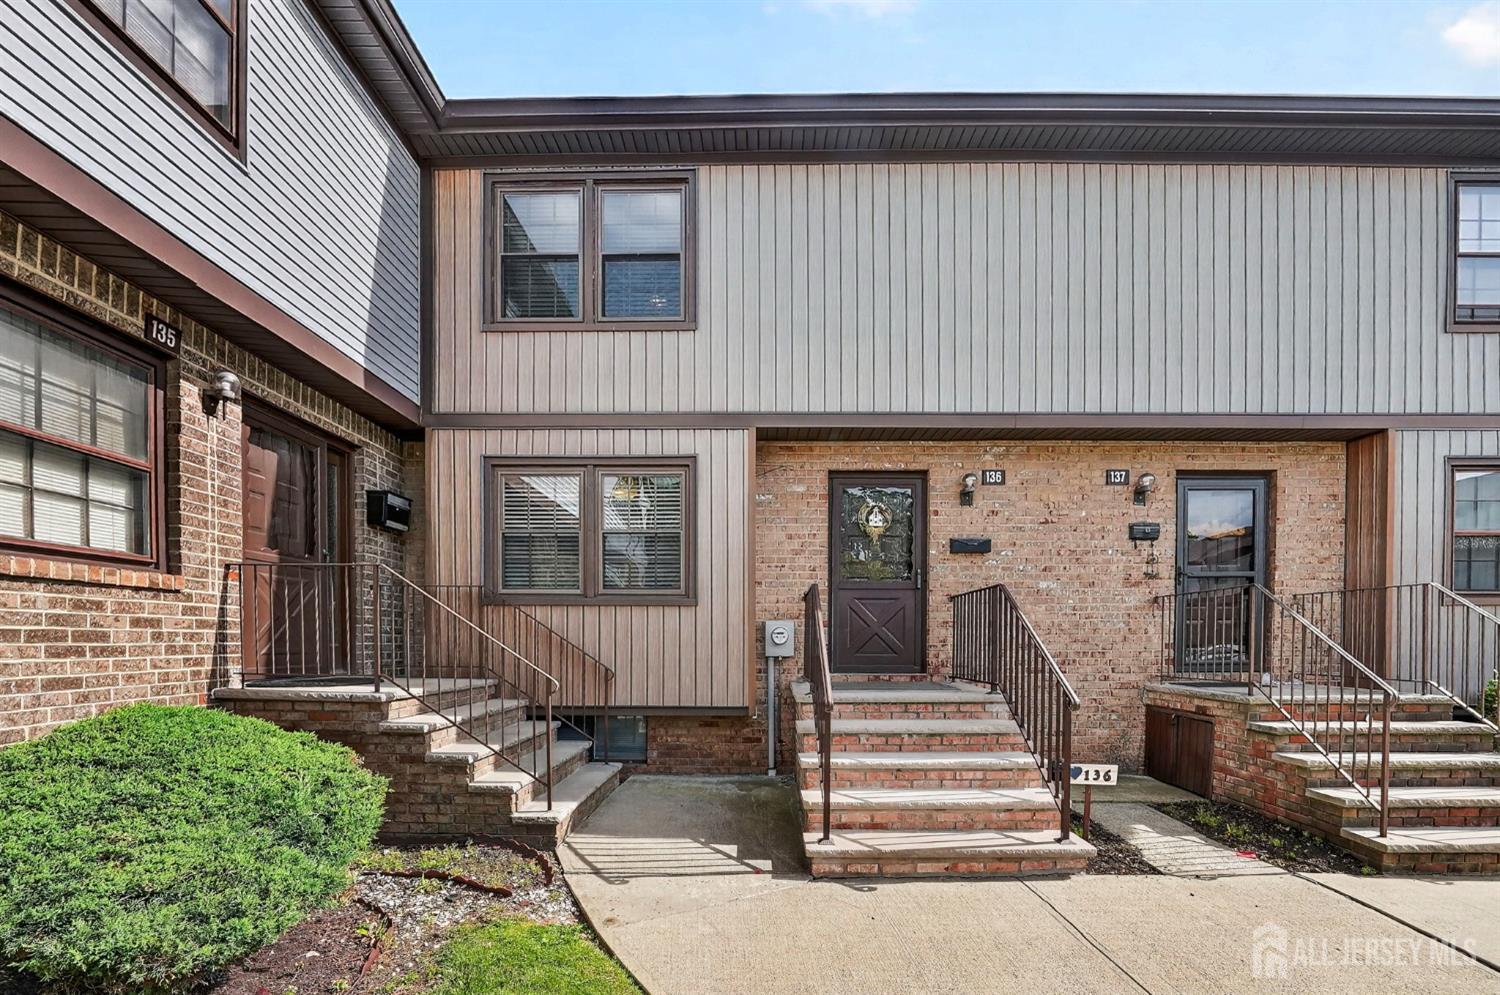
136 Highview Drive, Woodbridge Proper NJ 07095
Woodbridge Proper, NJ 07095
Beds
2Baths
2.50Year Built
1979Pool
No
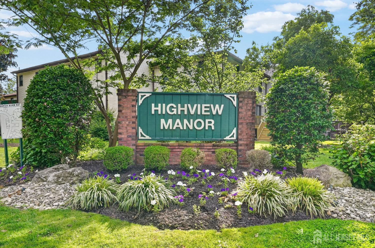
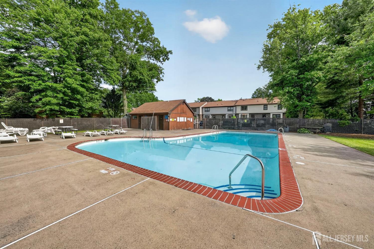
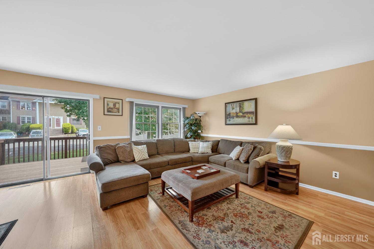
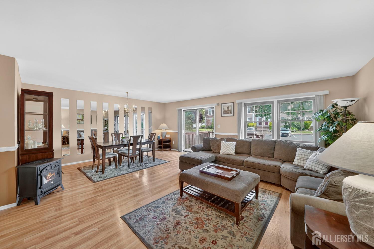
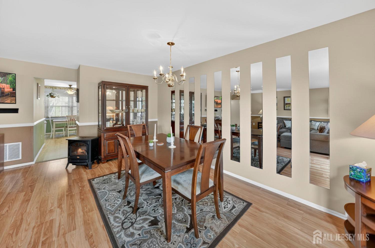
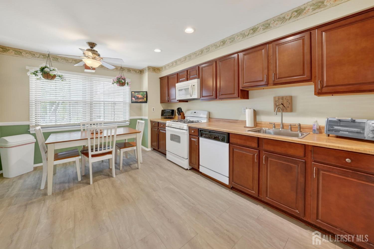
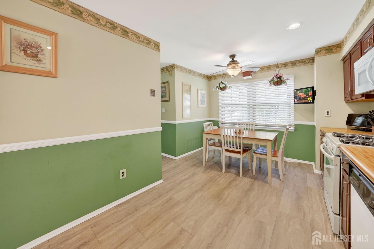
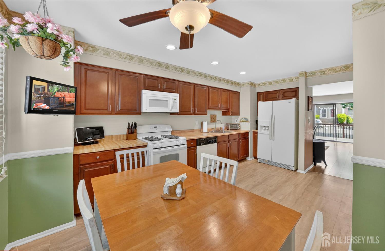
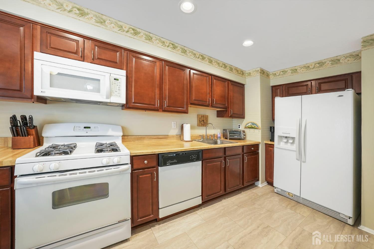
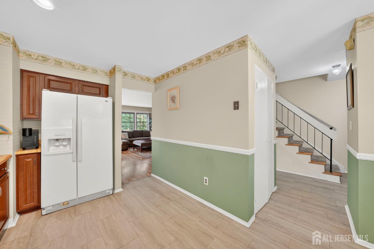
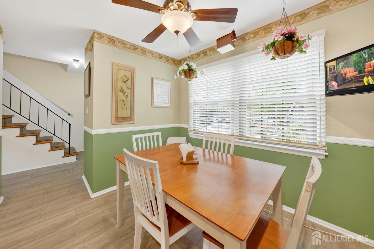
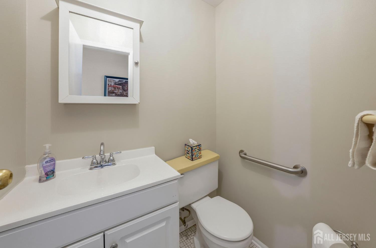
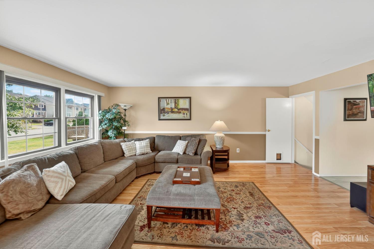
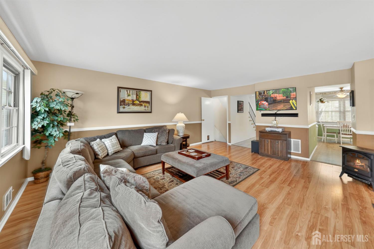
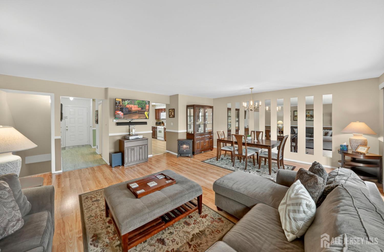
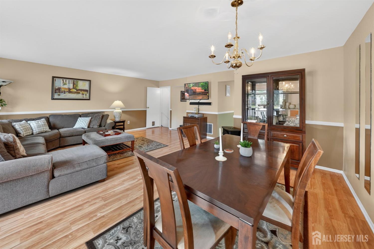
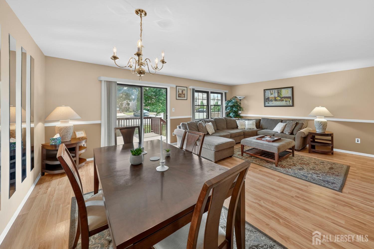
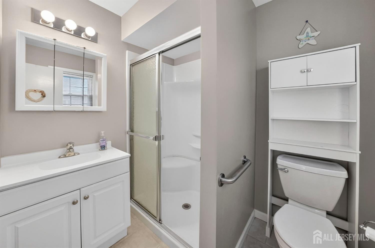
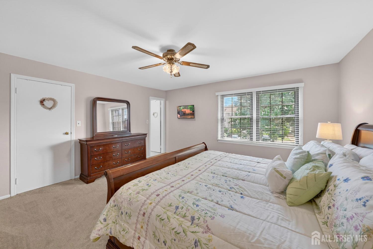
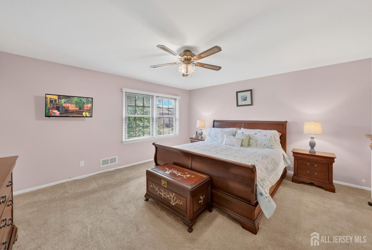
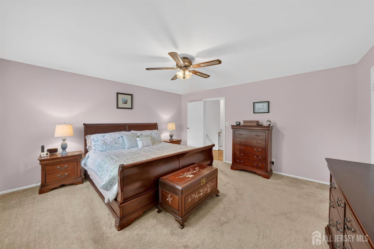
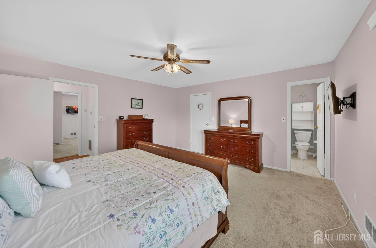
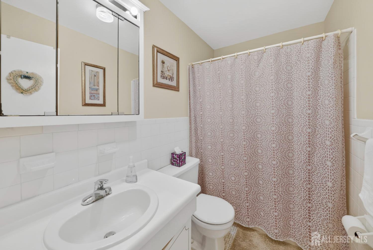
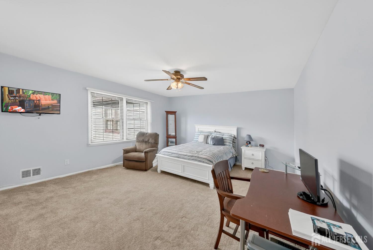
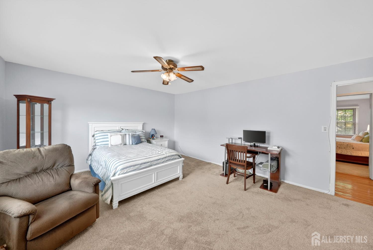
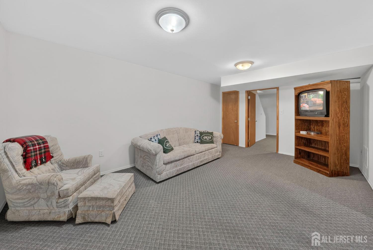
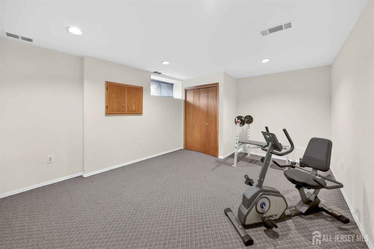
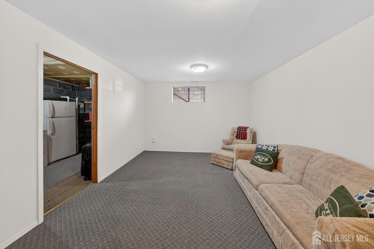
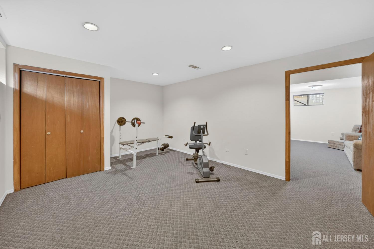
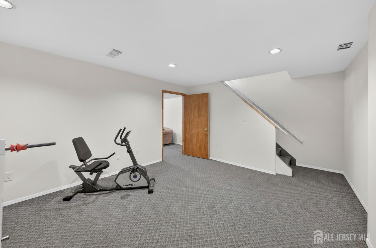
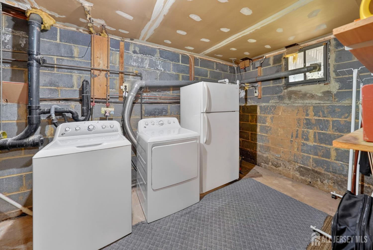
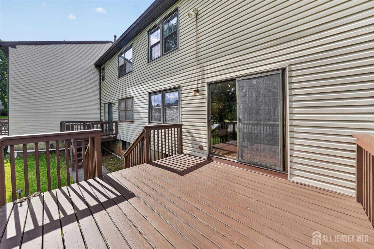
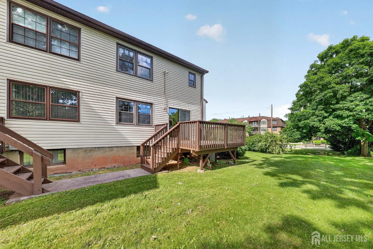
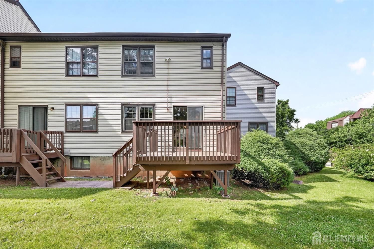
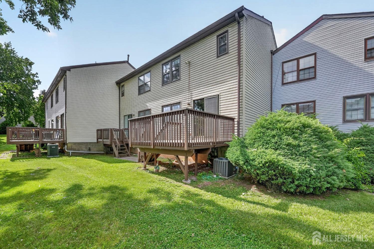
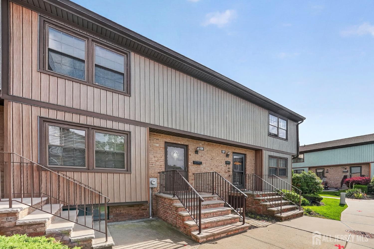
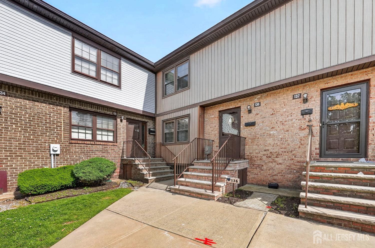
Charming and well-maintained townhouse in the highly desirable Highview Manor community. This spacious home features two generously sized bedrooms and two full bathrooms on the second level, including a primary suite with a private bath and ample closet space. The main level offers a bright and airy living room/dining room combination, a convenient powder room, and abundant natural light throughout. The eat-in kitchen features wood cabinetry, generous counter space, and all appliances included. The finished lower level provides a versatile recreation/family room, laundry area, utility room, and additional bonus space ideal for a home office, gym, or media room. Highview Manor is a hidden gem, offering low HOA fees, professional management, and a private community pool for those hot summer days. Additional highlights include hardwood floors beneath the bedroom carpets and assigned parking. Enjoy outdoor living with sliding glass doors from the dining area leading to a large deck complete with a gas BBQ hookup, perfect for al fresco dining and entertaining. Located within the highly regarded Woodbridge Township School District and less than 10 minutes from both Metropark Station on the Northeast Corridor Line and Woodbridge Station on the North Jersey Coast Line, providing excellent commuting options. Convenient access to the Outerbridge Crossing, Garden State Parkway, New Jersey Turnpike, Routes 1 & 9, and I-287 makes travel throughout the region effortless. Close to Wegmans, Lidl, ShopRite, Woodbridge Center, Menlo Park Mall, Lowe's, parks, gyms, restaurants, and countless everyday conveniences. A rare move-in-ready opportunity in one of Woodbridge's most sought-after communities. Don't miss your chance-schedule your private tour today! This is a Coming Soon Listing and showings begin on 6/13.
Courtesy of EXP REALTY, LLC
$435,000
Jun 4, 2026
$435,000
84 days on market
Listing office changed from EXP REALTY, LLC to .
Listing office changed from to EXP REALTY, LLC.
Price reduced to $435,000.
Listing office changed from EXP REALTY, LLC to .
Price reduced to $435,000.
Price reduced to $435,000.
Listing office changed from to EXP REALTY, LLC.
Price reduced to $435,000.
Price reduced to $435,000.
Listing office changed from EXP REALTY, LLC to .
Listing office changed from to EXP REALTY, LLC.
Listing office changed from EXP REALTY, LLC to .
Listing office changed from to EXP REALTY, LLC.
Listing office changed from EXP REALTY, LLC to .
Listing office changed from to EXP REALTY, LLC.
Listing office changed from EXP REALTY, LLC to .
Listing office changed from to EXP REALTY, LLC.
Listing office changed from EXP REALTY, LLC to .
Listing office changed from to EXP REALTY, LLC.
Listing office changed from EXP REALTY, LLC to .
Listing office changed from to EXP REALTY, LLC.
Listing office changed from EXP REALTY, LLC to .
Listing office changed from to EXP REALTY, LLC.
Listing office changed from EXP REALTY, LLC to .
Listing office changed from to EXP REALTY, LLC.
Listing office changed from EXP REALTY, LLC to .
Listing office changed from to EXP REALTY, LLC.
Listing office changed from EXP REALTY, LLC to .
Listing office changed from to EXP REALTY, LLC.
Listing office changed from EXP REALTY, LLC to .
Listing office changed from to EXP REALTY, LLC.
Listing office changed from EXP REALTY, LLC to .
Listing office changed from to EXP REALTY, LLC.
Listing office changed from EXP REALTY, LLC to .
Listing office changed from to EXP REALTY, LLC.
Listing office changed from EXP REALTY, LLC to .
Listing office changed from to EXP REALTY, LLC.
Listing office changed from EXP REALTY, LLC to .
Listing office changed from to EXP REALTY, LLC.
Listing office changed from EXP REALTY, LLC to .
Listing office changed from to EXP REALTY, LLC.
Listing office changed from EXP REALTY, LLC to .
Listing office changed from to EXP REALTY, LLC.
Listing office changed from EXP REALTY, LLC to .
Listing office changed from to EXP REALTY, LLC.
Listing office changed from EXP REALTY, LLC to .
Listing office changed from to EXP REALTY, LLC.
Listing office changed from EXP REALTY, LLC to .
Listing office changed from to EXP REALTY, LLC.
Listing office changed from EXP REALTY, LLC to .
Property Details
Beds: 2
Baths: 2
Half Baths: 1
Total Number of Rooms: 7
Master Bedroom Features: Full Bath, Walk-In Closet(s)
Dining Room Features: Living Dining Combo
Kitchen Features: Eat-in Kitchen, Separate Dining Area
Appliances: Dishwasher, Dryer, Gas Range/Oven, Microwave, Refrigerator, Washer, Gas Water Heater
Has Fireplace: No
Number of Fireplaces: 0
Has Heating: Yes
Heating: Forced Air
Cooling: Central Air, Ceiling Fan(s)
Flooring: Carpet, Ceramic Tile, Vinyl-Linoleum, Wood
Basement: Finished, Recreation Room, Storage Space, Utility Room, Laundry Facilities
Interior Details
Property Class: Townhouse,Condo/TH
Structure Type: Custom Development, Townhouse
Architectural Style: Custom Development, Townhouse, Two Story
Building Sq Ft: 0
Year Built: 1979
Stories: 2
Levels: Two
Is New Construction: No
Has Private Pool: Yes
Pool Features: Outdoor Pool, Private, In Ground
Has Spa: No
Has View: No
Has Garage: No
Has Attached Garage: No
Garage Spaces: 0
Has Carport: No
Carport Spaces: 0
Covered Spaces: 0
Has Open Parking: Yes
Parking Features: See Remarks, Assigned
Total Parking Spaces: 0
Exterior Details
Lot Size (Acres): 0.0000
Lot Area: 0.0000
Lot Dimensions: 0.00 x 0.00
Lot Size (Square Feet): 0
Exterior Features: Deck
Roof: Asphalt
Patio and Porch Features: Deck
On Waterfront: No
Property Attached: No
Utilities / Green Energy Details
Gas: Natural Gas
Sewer: Public Sewer
Water Source: Public
# of Electric Meters: 0
# of Gas Meters: 0
# of Water Meters: 0
Community and Neighborhood Details
HOA and Financial Details
Annual Taxes: $9,427.00
Has Association: Yes
Association Fee: $0.00
Association Fee Frequency: One Time
Association Fee 2: $0.00
Association Fee 2 Frequency: Monthly
Association Fee Includes: Maintenance Structure, Snow Removal, Trash, Maintenance Grounds

 Favorite
 Print
Print
 Contact


Similar Listings
- SqFt.0
- Beds2
- Baths2+1½
- Garage0
- PoolNo
- SqFt.0
- Beds3
- Baths2+1½
- Garage0
- PoolNo
- SqFt.0
- Beds3
- Baths2+1½
- Garage0
- PoolNo
- SqFt.0
- Beds3
- Baths2
- Garage1
- PoolNo

