
 Back to search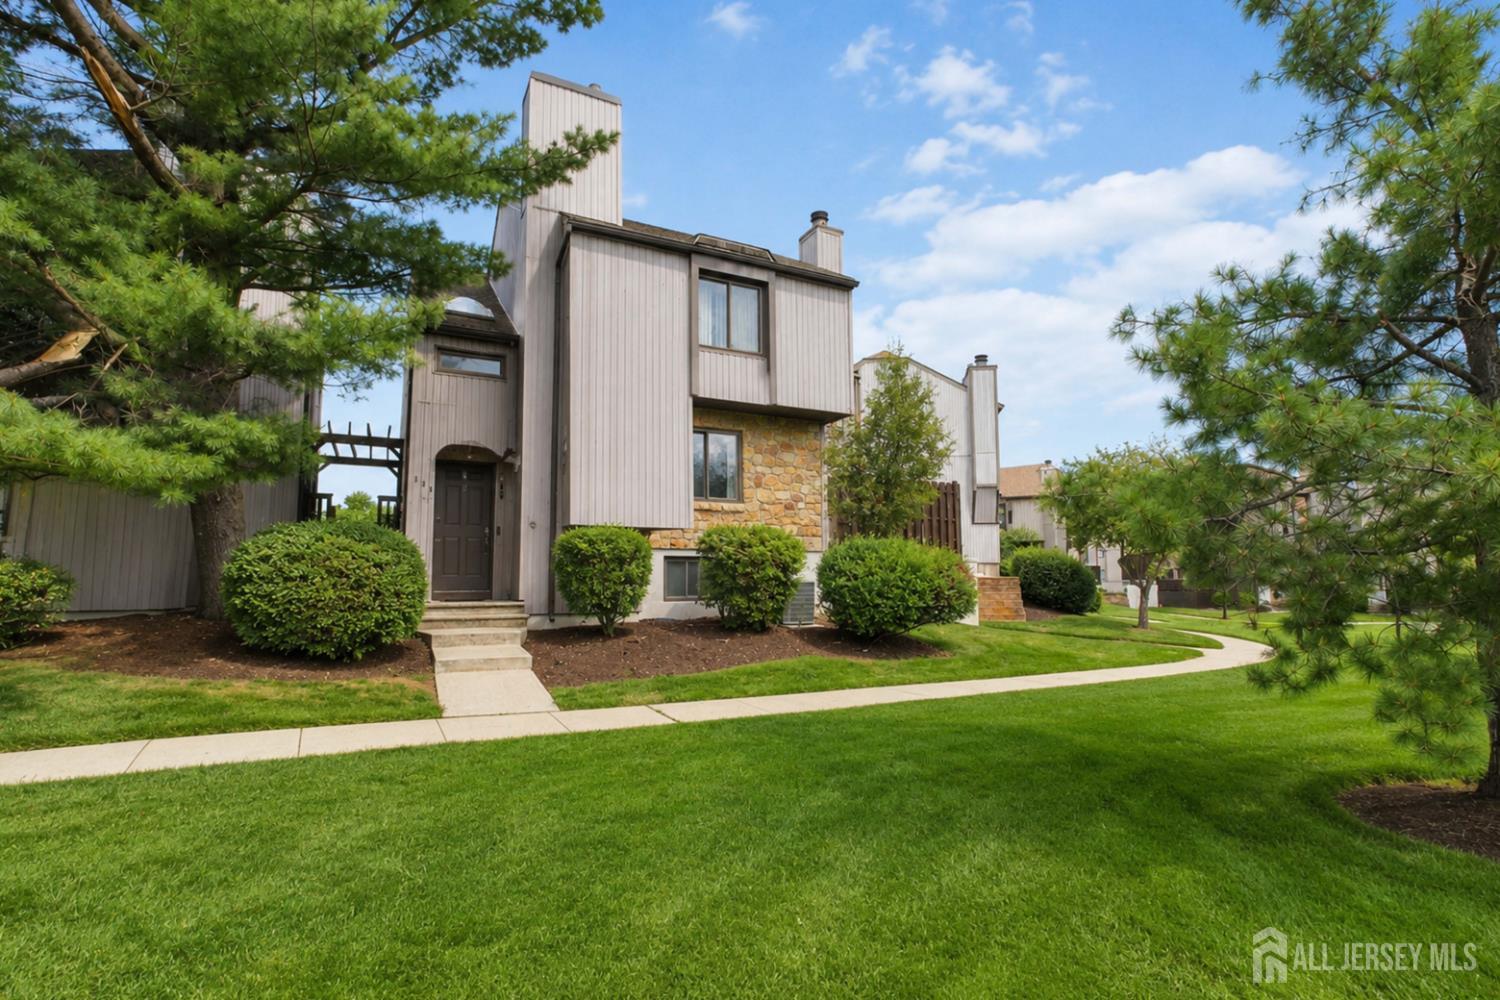
138 Goldmine Lane, Old Bridge NJ 08857
Old Bridge, NJ 08857
Sq. Ft.
1,454Beds
3Baths
2.50Year Built
1984Garage
2Pool
No
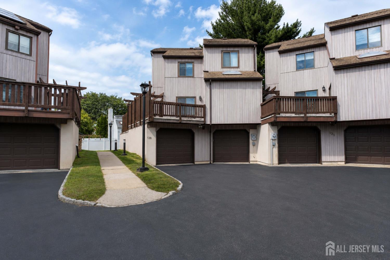
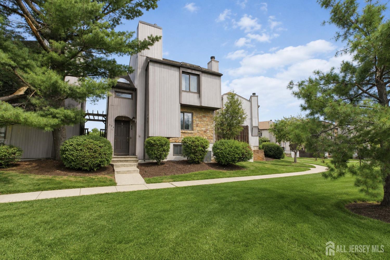
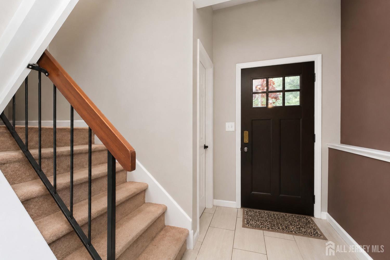
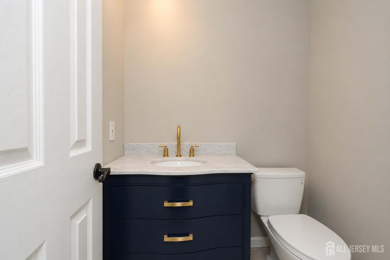
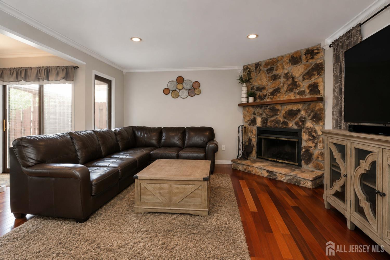
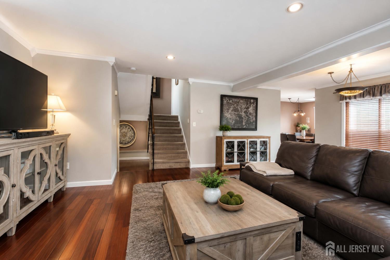
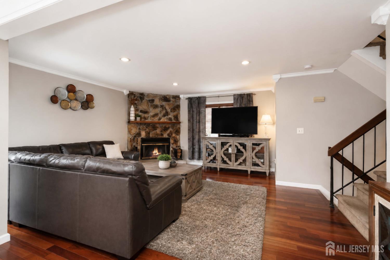
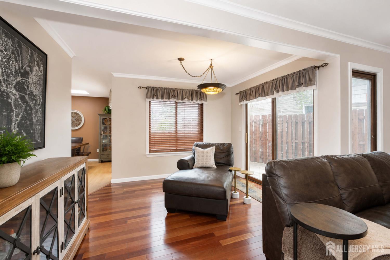
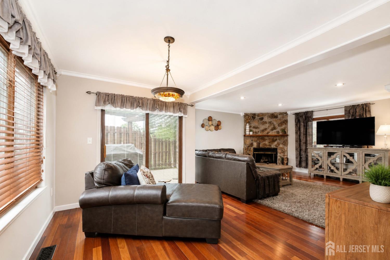
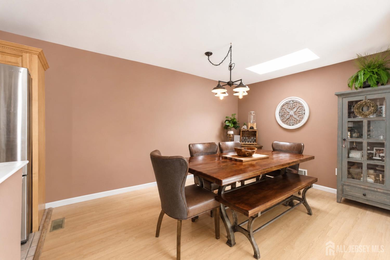
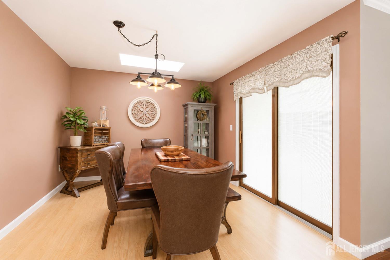
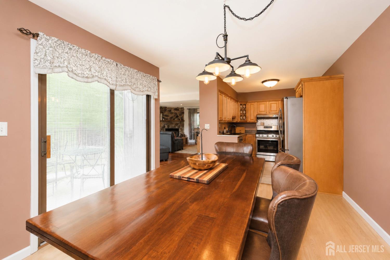
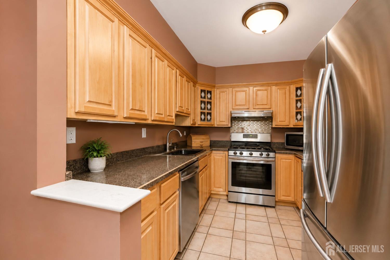
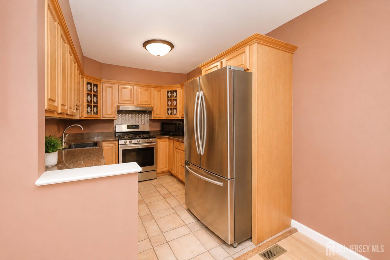
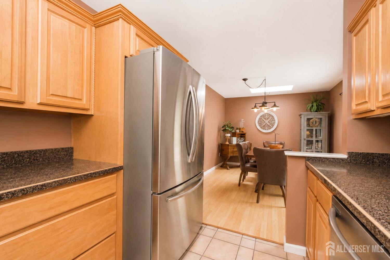
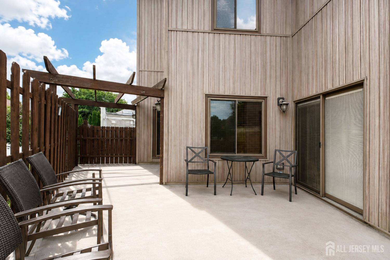
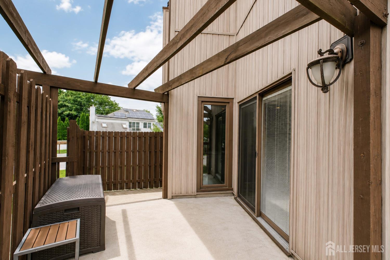
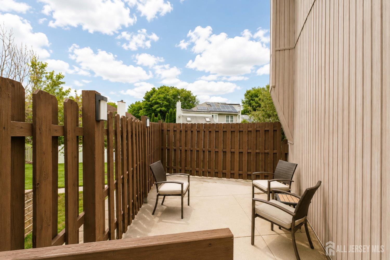
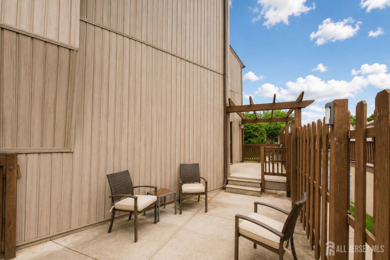
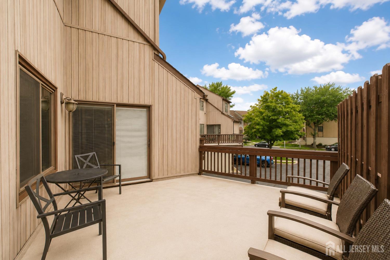
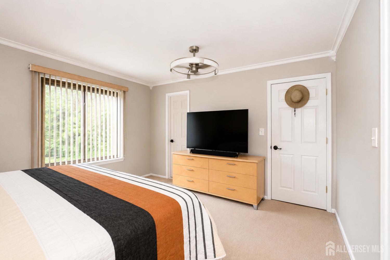
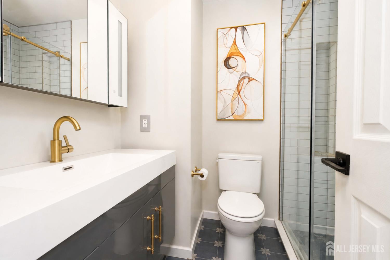
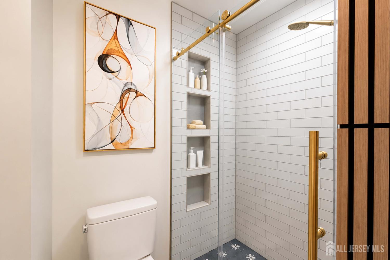
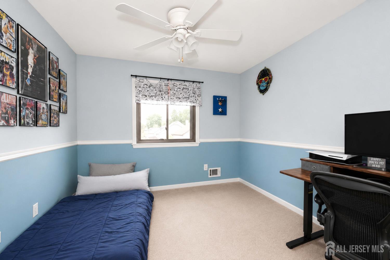
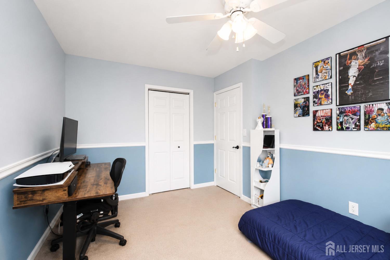
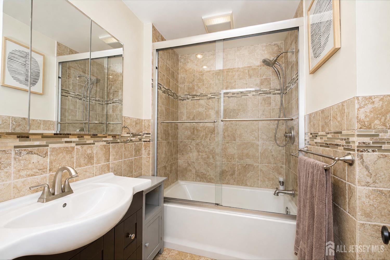
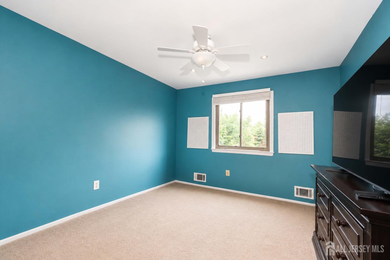
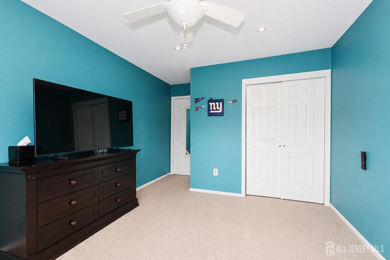
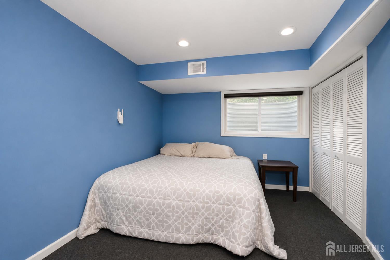
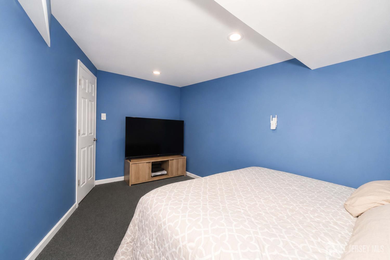
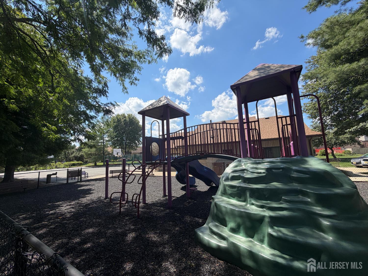
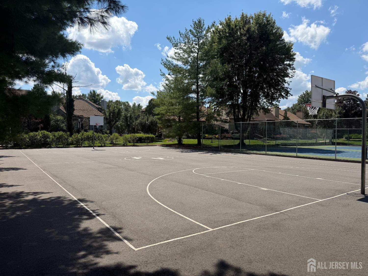
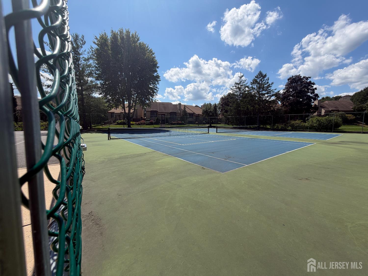
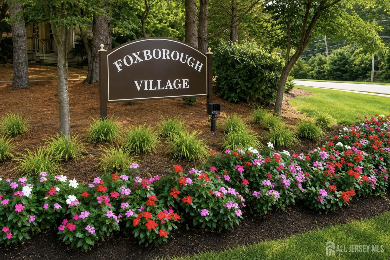
Welcome to this beautiful 3-bedroom home, featuring the potential for a 4th bedroom or bonus space on the lower level, perfectly situated on a prime corner lot in a quiet cul-de-sac. Located in the highly sought-after Foxborough Village community, this residence combines peace and privacy with top-tier convenience. Step inside to find fully renovated bathrooms, including two sleek full baths and an updated powder room, offering modern finishes and thoughtful upgrades throughout. The living spaces flow seamlessly into the upgraded, expanded outdoor patio area, making it an ideal setup for entertaining family and friends, outdoor dining, or simply relaxing in your private backyard retreat. Beyond the property itself, Foxborough Village delivers an exceptional lifestyle with fantastic community amenities right at your doorstep, including a local playground, basketball court, and tennis courts. Ideally positioned directly between Route 18 and Route 9, the convenience factor for commuters is unbeatable, offering swift and easy access to major highways, public transit options, regional shopping centers, dining, and top-rated local schools. This turn-key corner-property home offers the perfect blend of comfort, style, and a premier Old Bridge location.
Courtesy of EXP REALTY, LLC
Property Details
Beds: 3
Baths: 2
Half Baths: 1
Total Number of Rooms: 8
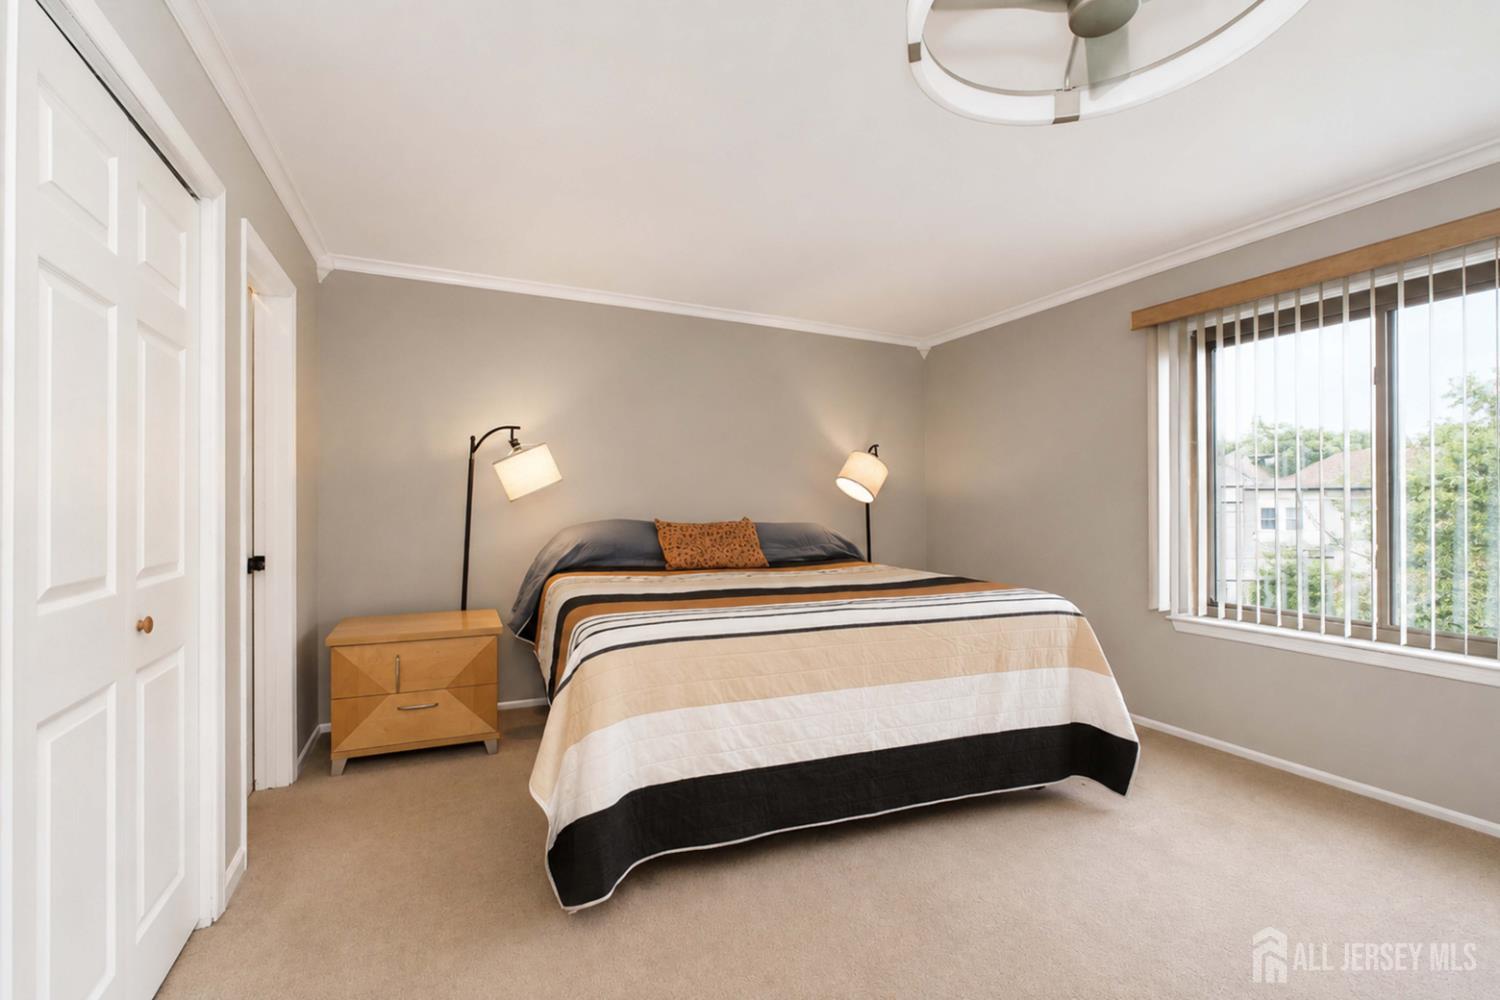
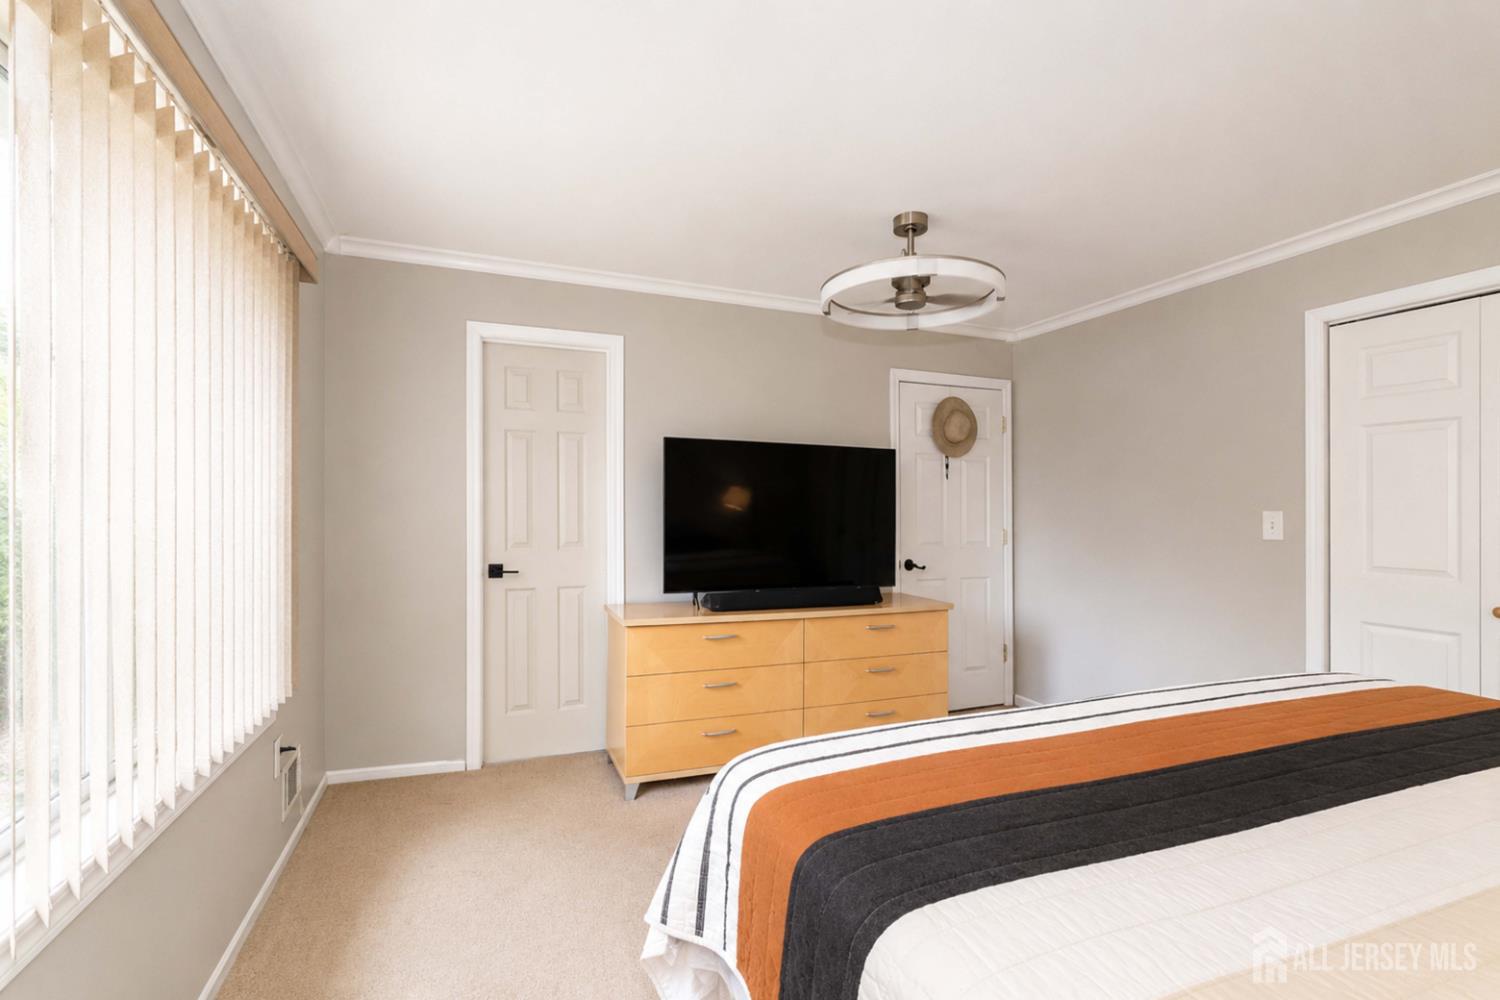
Master Bedroom Features: Full Bath, Walk-In Closet(s)
Dining Room Features: Living Dining Combo, Formal Dining Room
Kitchen Features: Eat-in Kitchen
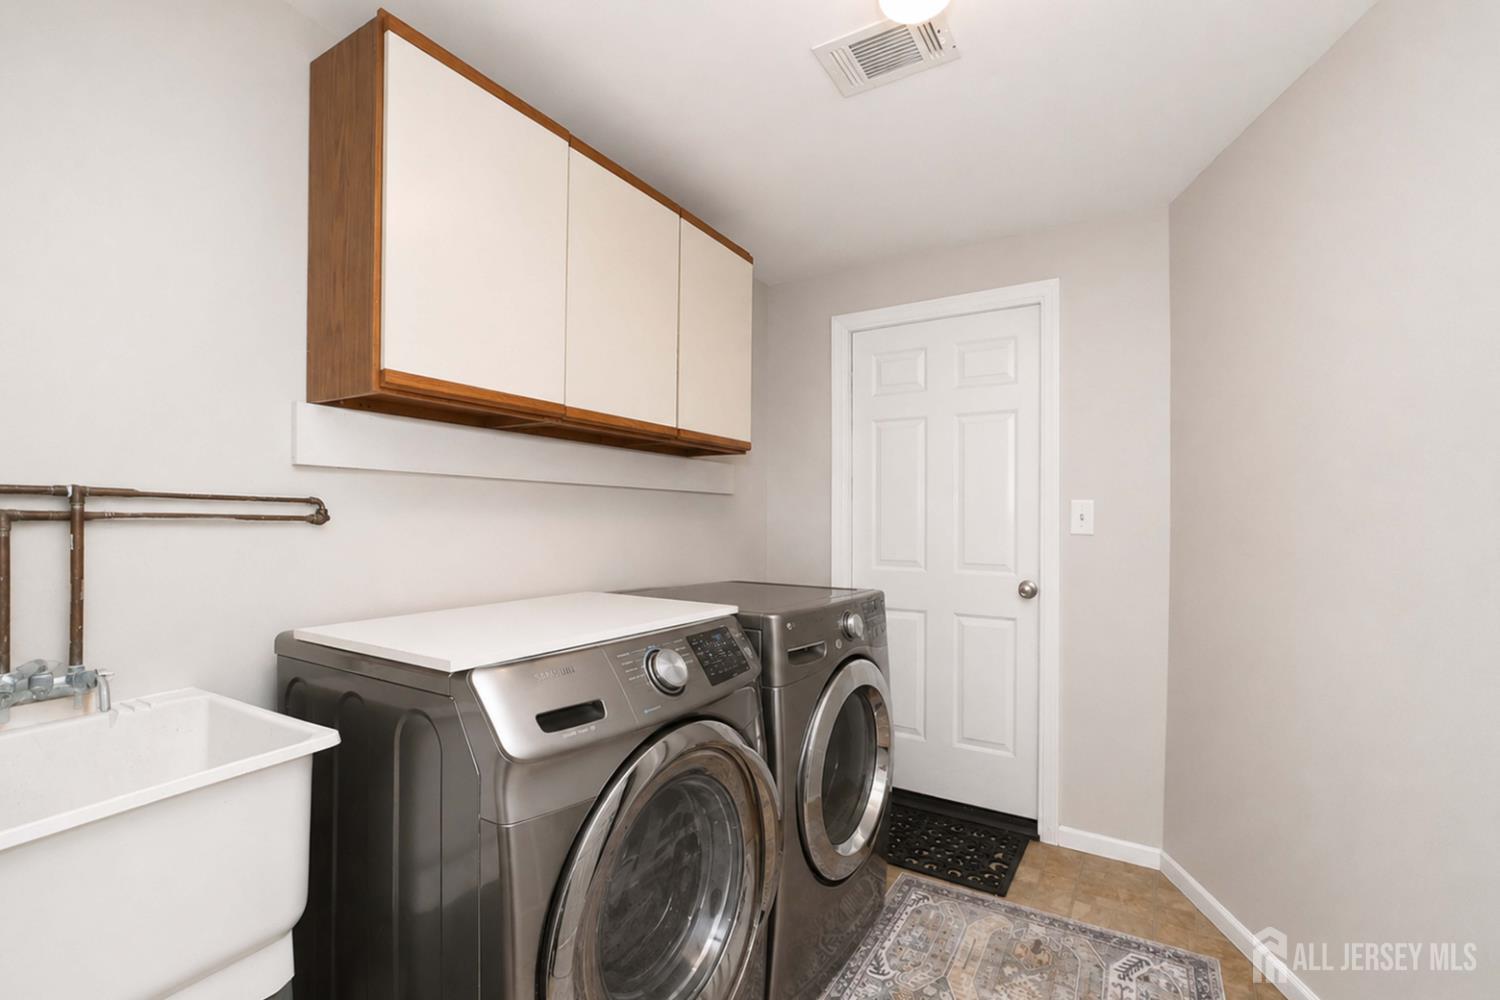
Appliances: Dishwasher, Dryer, Gas Range/Oven, Exhaust Fan, Microwave, Refrigerator, See Remarks, Range, Washer, Gas Water Heater
Has Fireplace: Yes
Number of Fireplaces: 1
Fireplace Features: See Remarks
Has Heating: Yes
Heating: Forced Air
Cooling: Central Air, Ceiling Fan(s)
Flooring: Carpet, Ceramic Tile, See Remarks, Wood
Basement: Finished, Utility Room, Laundry Facilities
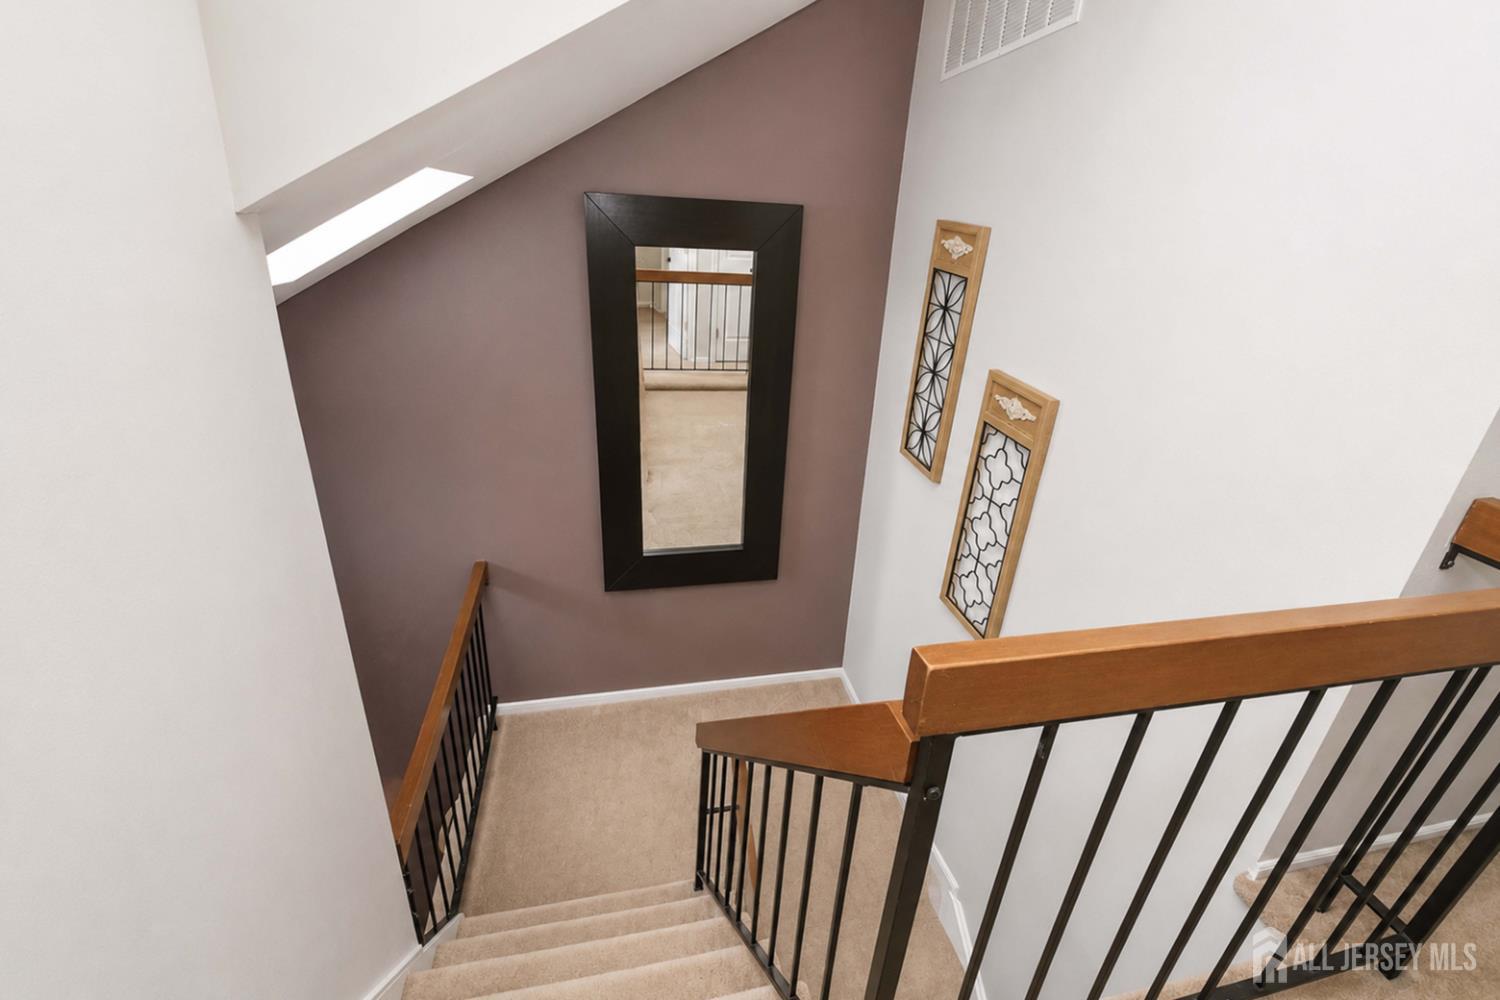
Window Features: Blinds, Skylight(s)
Interior Details
Property Class: Townhouse,Condo/TH
Structure Type: Townhouse
Architectural Style: Townhouse, End Unit, Two Story
Building Sq Ft: 1,454
Year Built: 1984
Stories: 3
Levels: Two, Three Or More
Is New Construction: No
Has Private Pool: No
Has Spa: No
Has View: No
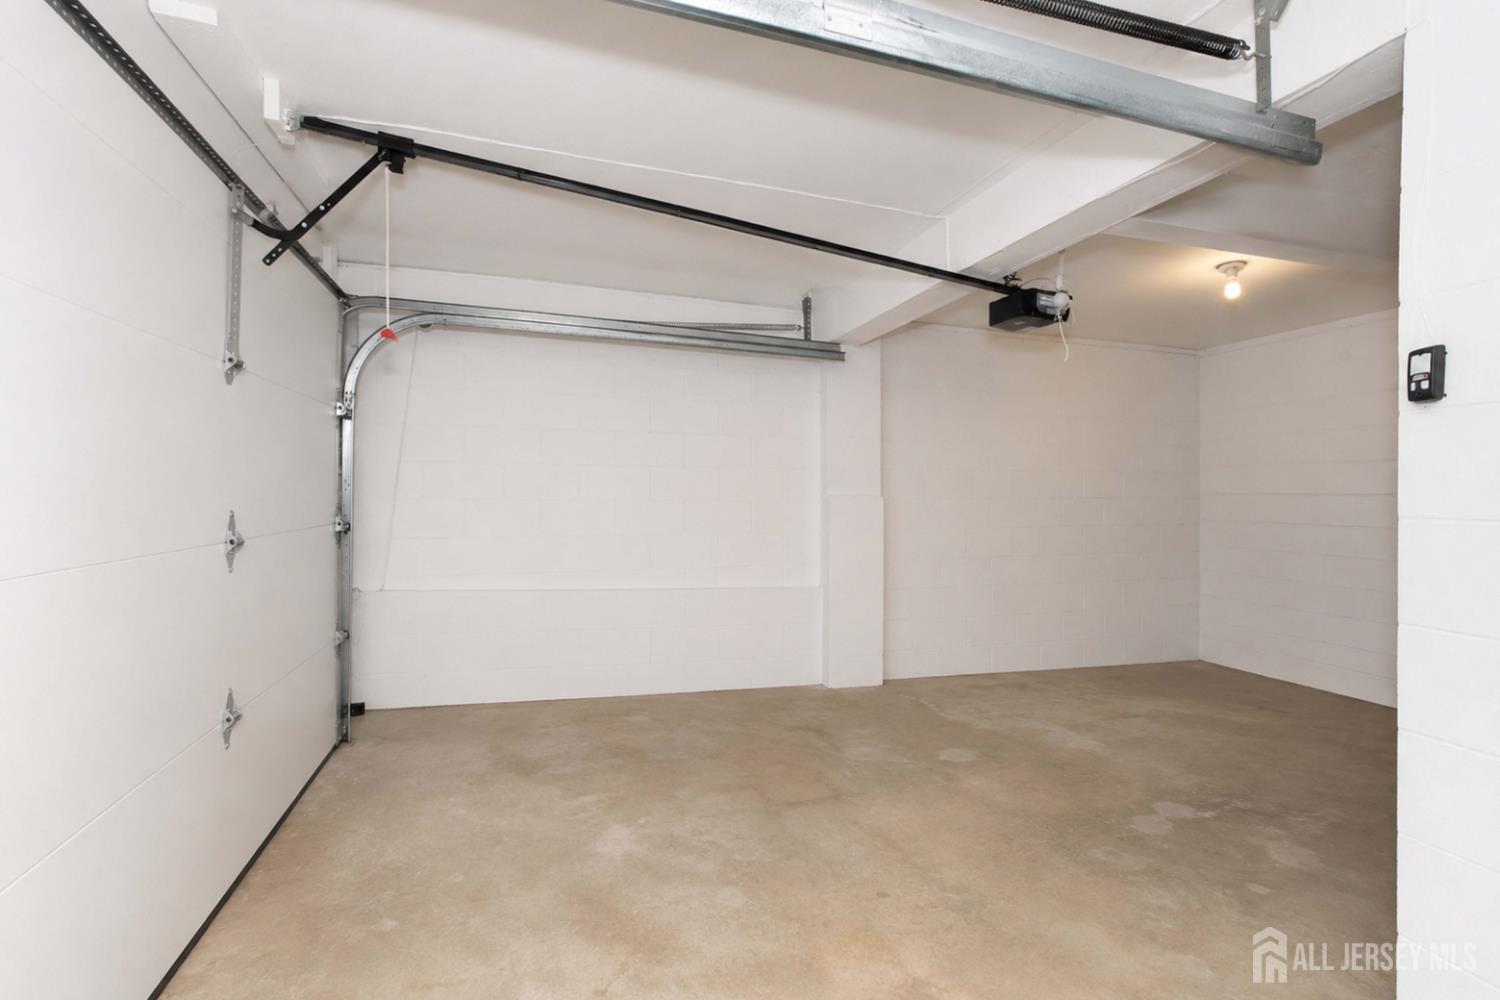
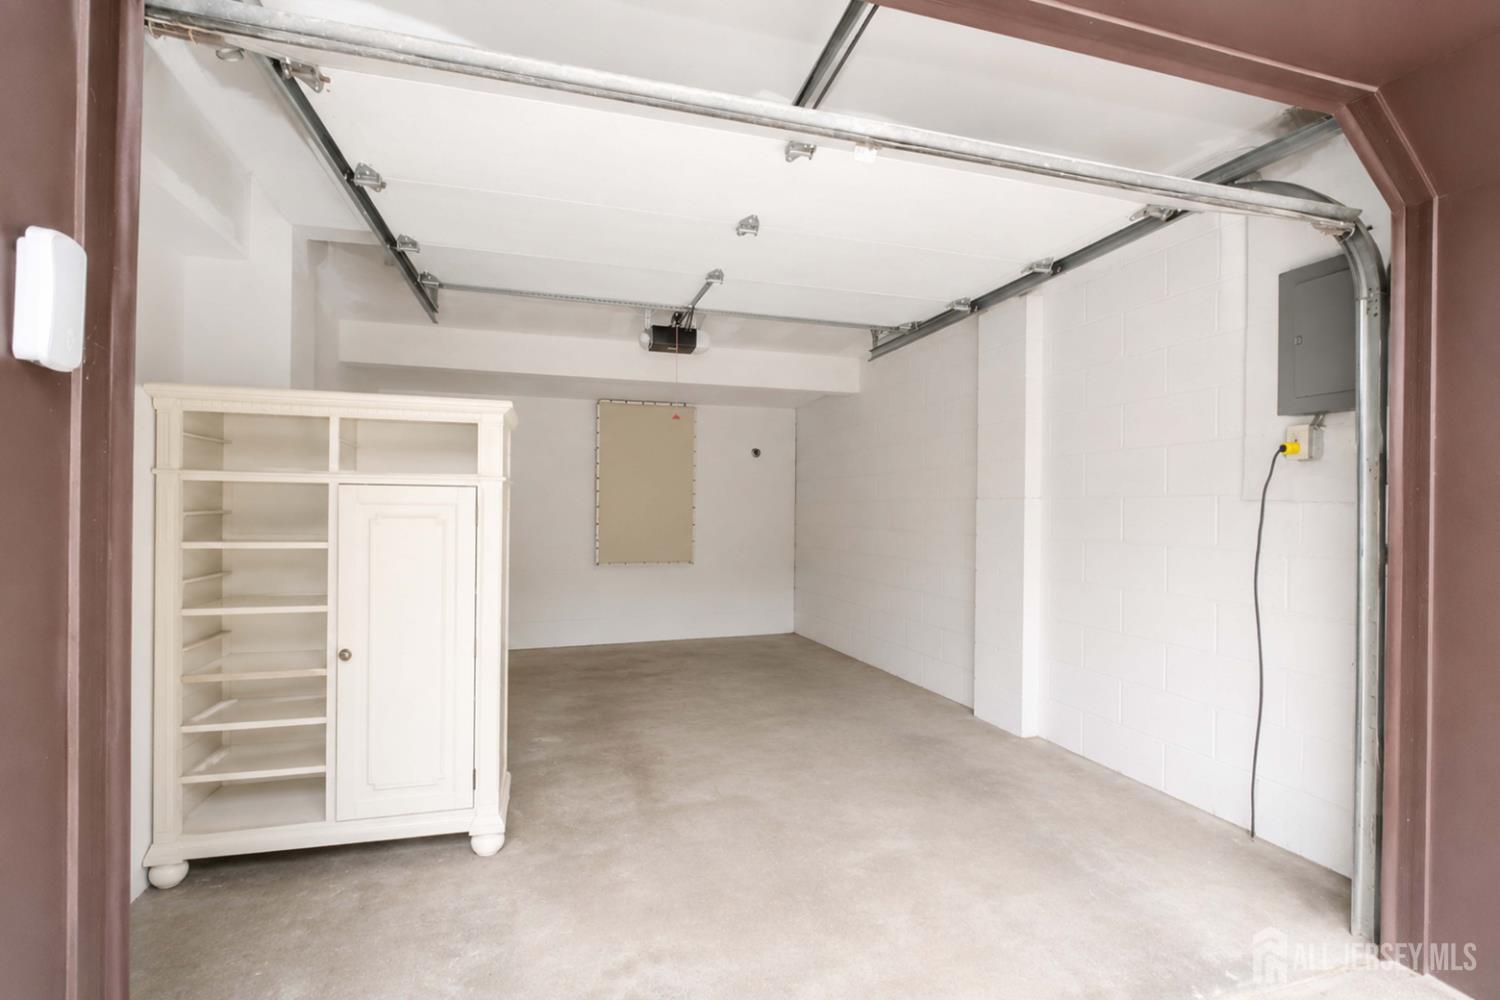
Has Garage: Yes
Has Attached Garage: Yes
Garage Spaces: 2
Has Carport: No
Carport Spaces: 0
Covered Spaces: 2
Has Open Parking: Yes
Parking Features: 2 Car Width, Garage, Attached, Garage Door Opener, Driveway
Total Parking Spaces: 0
Exterior Details
Lot Size (Acres): 0.0461
Lot Area: 0.0461
Lot Dimensions: 0.00 x 0.00
Lot Size (Square Feet): 2,008
Exterior Features: Deck, Patio, Door(s)-Storm/Screen, Enclosed Porch(es)
Roof: Asphalt
Patio and Porch Features: Deck, Patio, Enclosed
On Waterfront: No
Property Attached: No
Utilities / Green Energy Details
Gas: Natural Gas
Sewer: Public Sewer
Water Source: Public
# of Electric Meters: 0
# of Gas Meters: 0
# of Water Meters: 0
Community and Neighborhood Details
HOA and Financial Details
Annual Taxes: $8,238.00
Has Association: Yes
Association Fee: $0.00
Association Fee 2: $0.00
Association Fee 2 Frequency: Monthly
Association Fee Includes: Common Area Maintenance, See remarks, Snow Removal, Maintenance Grounds, Maintenance Fee

 Favorite
 Print
Print
 Contact


Similar Listings
- SqFt.1,669
- Beds3
- Baths2+2½
- Garage2
- PoolNo
- SqFt.1,664
- Beds3
- Baths2+1½
- Garage1
- PoolNo
- SqFt.1,652
- Beds4
- Baths2
- Garage0
- PoolNo
- SqFt.1,632
- Beds3
- Baths2
- Garage1
- PoolNo

