
 Back to search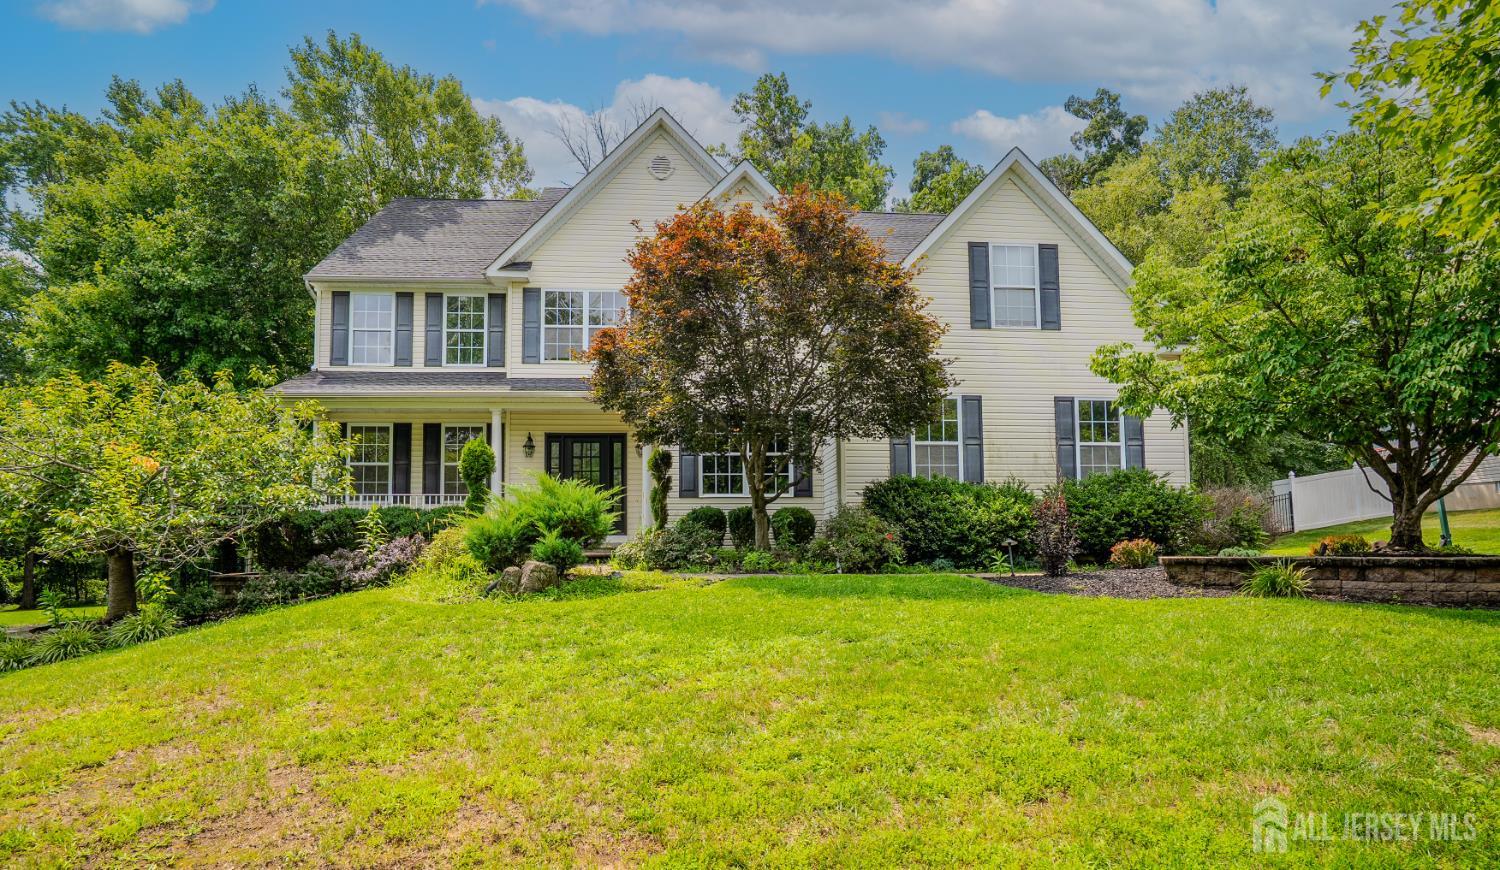
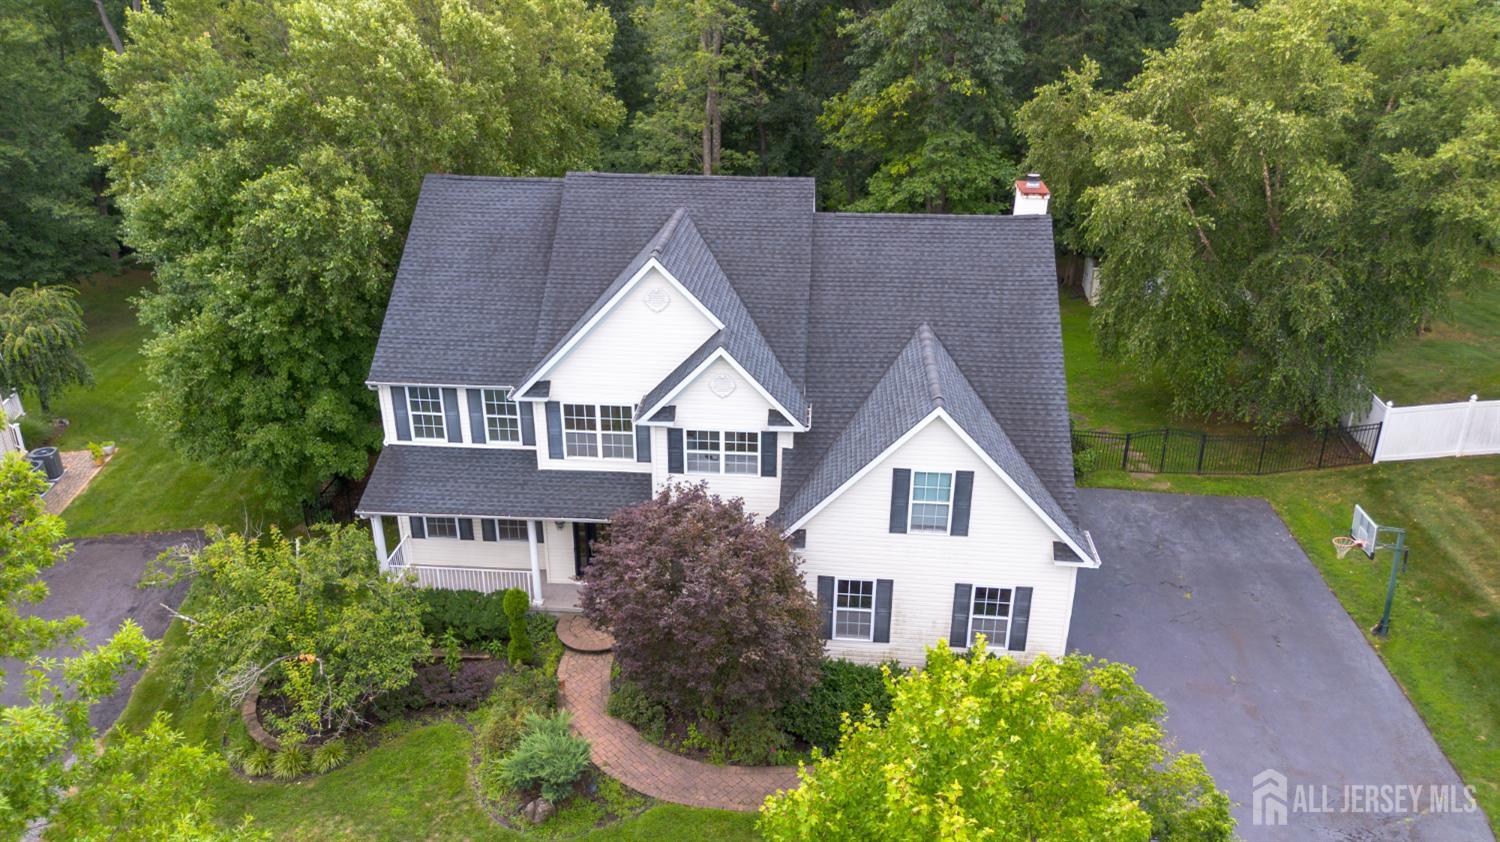
14 Bard Drive, Monroe NJ 08831
Monroe, NJ 08831
Sq. Ft.
3,156Beds
4Baths
2.50Year Built
2004Garage
2Pool
No
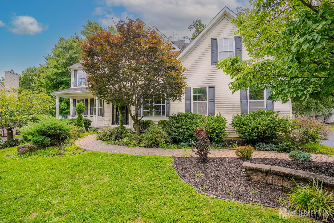
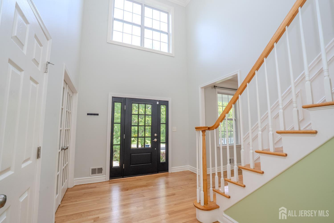
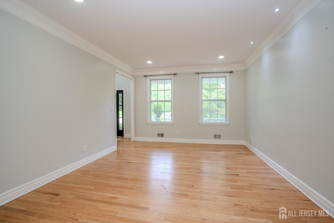
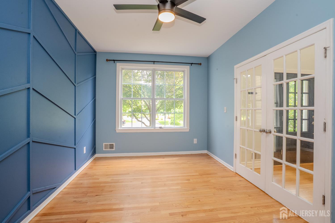
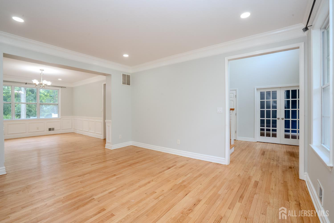
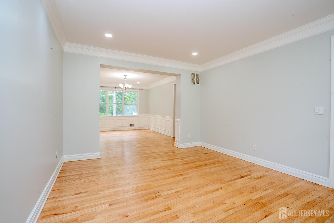
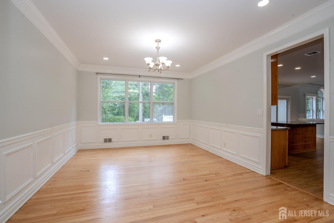
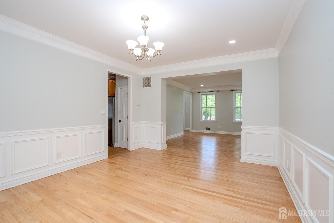
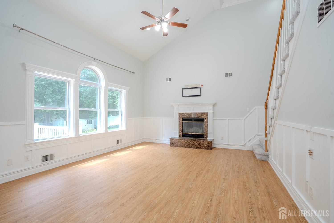
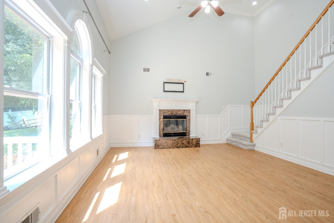
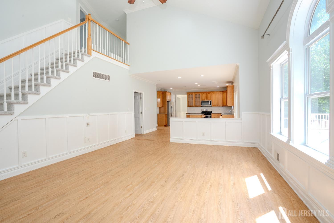
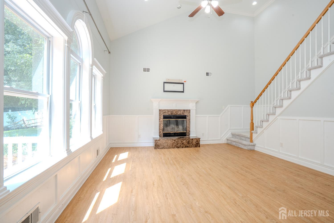
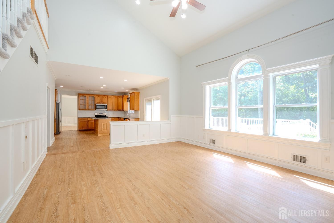
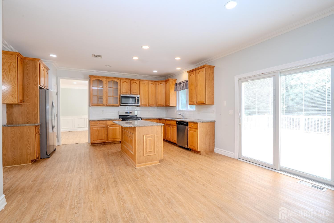
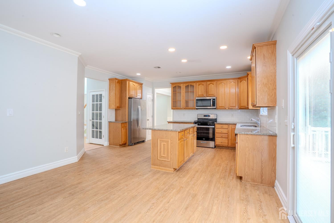
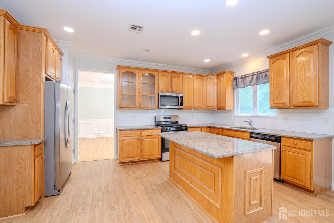
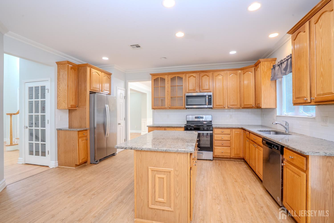
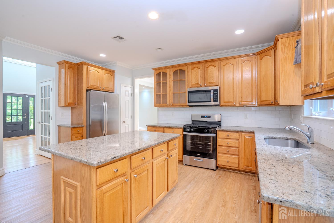
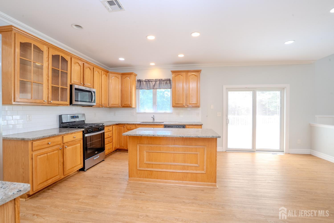
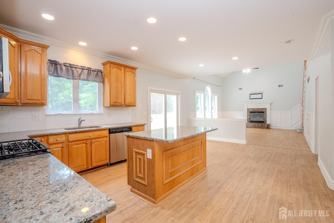
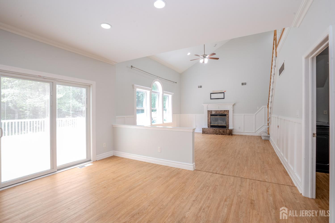
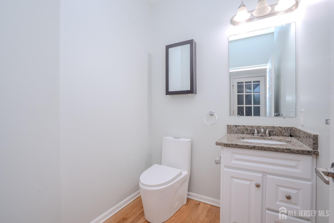
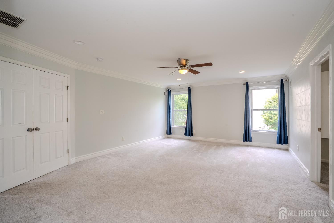
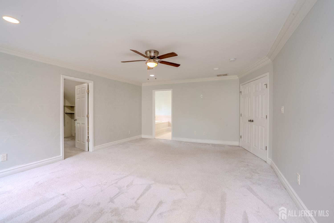
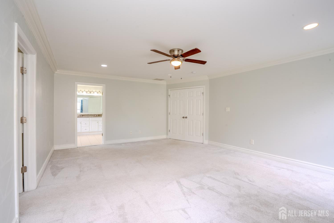
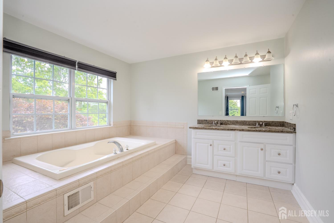
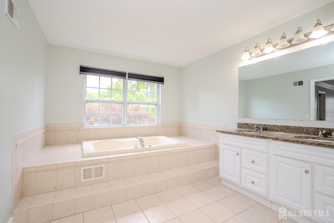
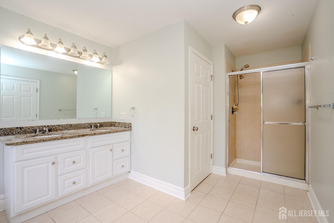
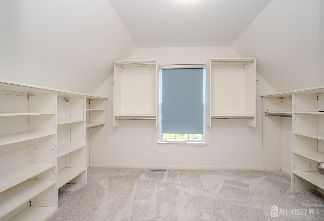
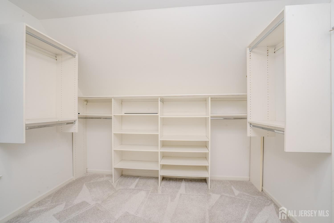
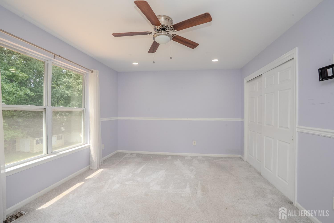
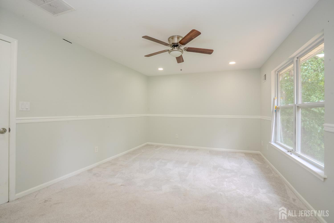
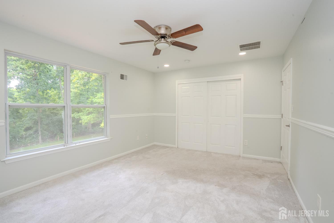
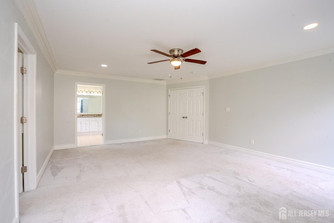
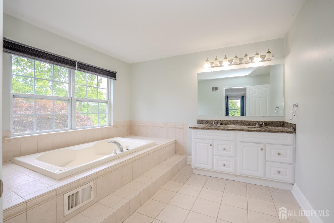
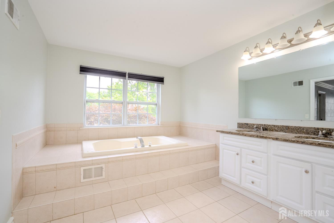
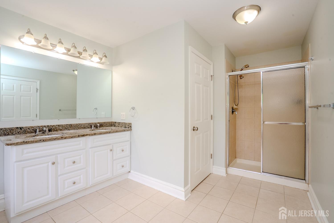
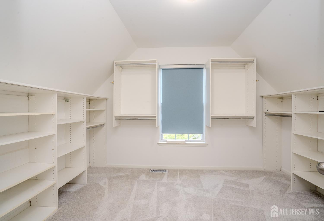
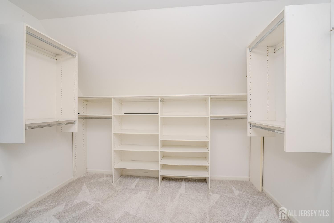
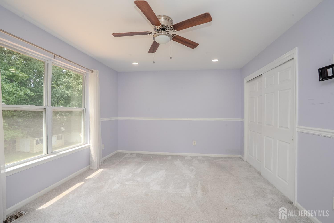
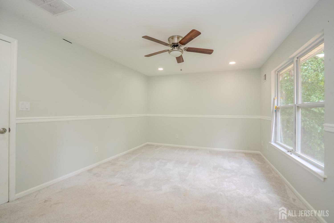
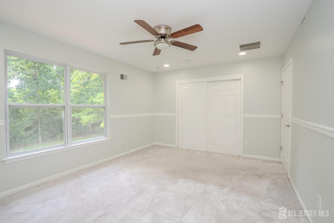
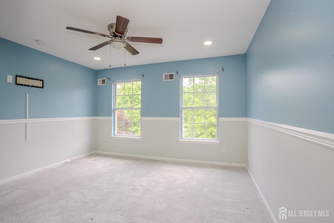
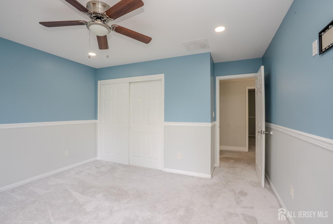
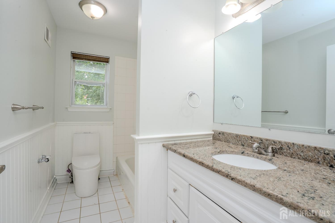
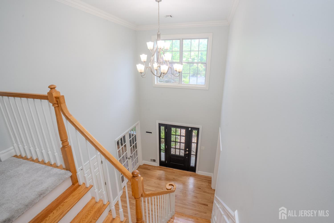
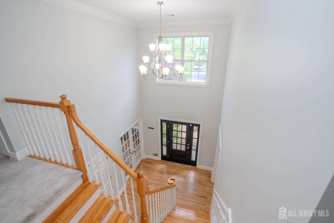
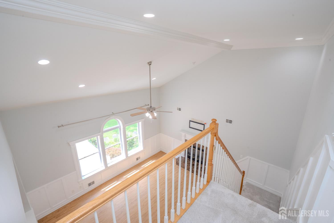
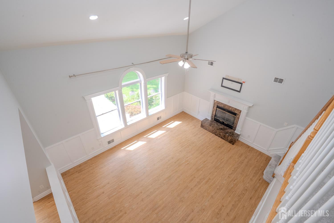
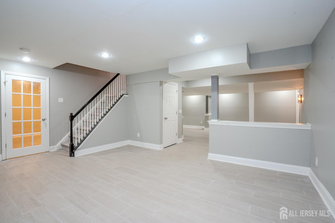
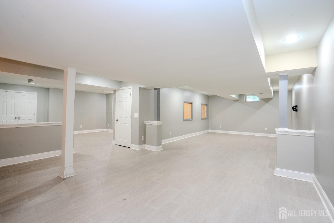
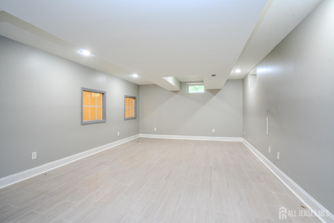
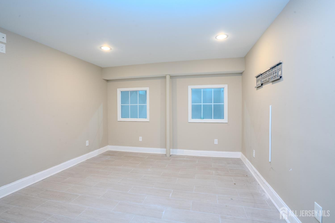
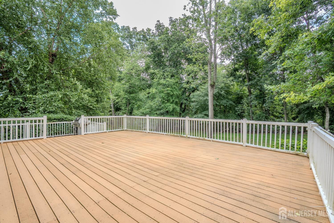
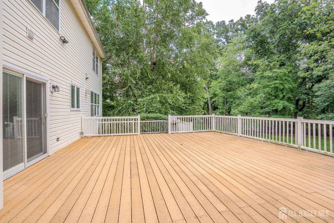
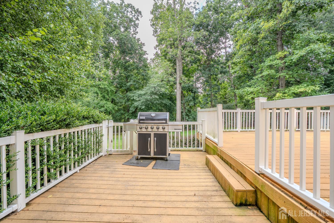
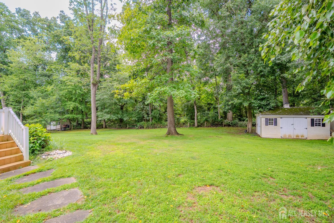
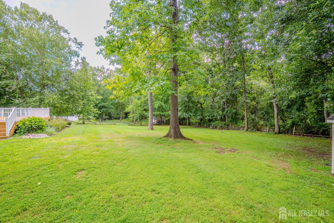
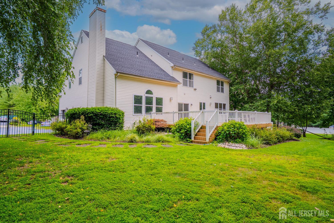
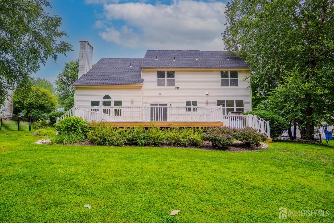
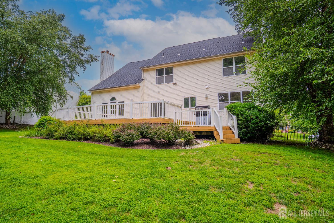
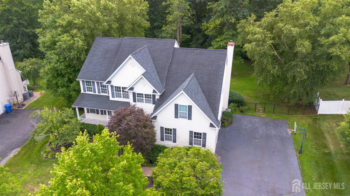
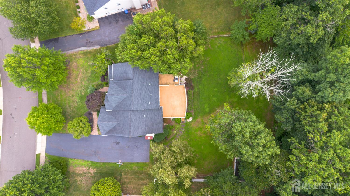
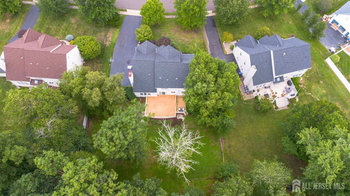
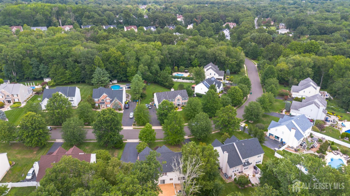
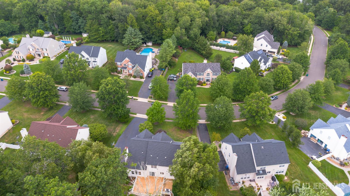
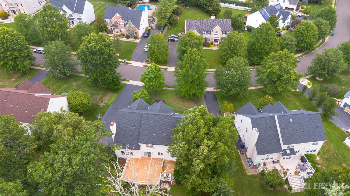
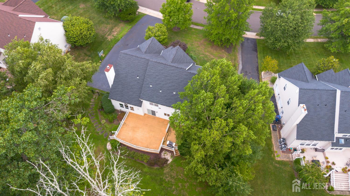
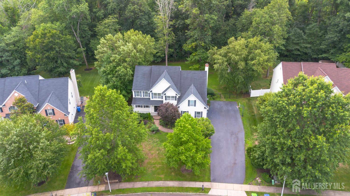
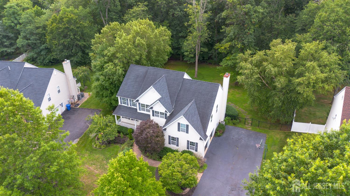
Highest and Best is due by Friday 08/14/26 at 5pm EST. Welcome to your dream home in the highly desirable Hobart Hills community of Monroe! This beautifully upgraded 4-bedroom, 2.5-bathroom singlefamily residence seamlessly combines classic elegance with modern functionality. Step through the grand two-story foyer into a bright, airy floor plan designed for effortless daily living and entertaining. The heart of the home is the dramatic two-story family room, flooded with natural light from a soaring wall of windows. It flows directly into the chef's kitchen, featuring upgraded appliances, granite countertops, a center island, and an open layout. Slide open the kitchen doors to your private deck overlooking a peaceful, tree-lined backyardperfect for morning coffee or weekend BBQs. A flexible main-floor office space easily serves as a 5th bedroom or guest room. Upstairs, retreat to the generous primary suite complete with a huge walkin closet and a spa-like ensuite bathroom featuring dual vanities and a large shower. Three additional spacious bedrooms share a beautifully appointed full bath. The finished basement extends your living space even further, featuring durable tile flooring, a versatile bonus room, and endless possibilities for a media room, game room, or home gym. Prime Location: Enjoy privacy in your spacious backyard while being just minutes from Rt. 18 bus access, shopping, dining, and top-rated area amenities! Shed & Fire place is AS-IS.
Courtesy of CENTURY 21 GLORIA ZASTKO REALTY
$1,099,900
Jul 31, 2026
$1,099,900
57 days on market
Listing office changed from CENTURY 21 GLORIA ZASTKO REALTY to .
Listing office changed from to CENTURY 21 GLORIA ZASTKO REALTY.
Price reduced to $1,099,900.
Price reduced to $1,099,900.
Listing office changed from CENTURY 21 GLORIA ZASTKO REALTY to .
Price reduced to $1,099,900.
Price reduced to $1,099,900.
Price reduced to $1,099,900.
Listing office changed from to CENTURY 21 GLORIA ZASTKO REALTY.
Listing office changed from CENTURY 21 GLORIA ZASTKO REALTY to .
Listing office changed from to CENTURY 21 GLORIA ZASTKO REALTY.
Listing office changed from CENTURY 21 GLORIA ZASTKO REALTY to .
Listing office changed from to CENTURY 21 GLORIA ZASTKO REALTY.
Listing office changed from CENTURY 21 GLORIA ZASTKO REALTY to .
Listing office changed from to CENTURY 21 GLORIA ZASTKO REALTY.
Listing office changed from CENTURY 21 GLORIA ZASTKO REALTY to .
Listing office changed from to CENTURY 21 GLORIA ZASTKO REALTY.
Property Details
Beds: 4
Baths: 2
Half Baths: 1
Total Number of Rooms: 9
Master Bedroom Features: Two Sinks, Full Bath, Walk-In Closet(s)
Dining Room Features: Living Dining Combo
Kitchen Features: Granite/Corian Countertops, Kitchen Island, Eat-in Kitchen, Separate Dining Area
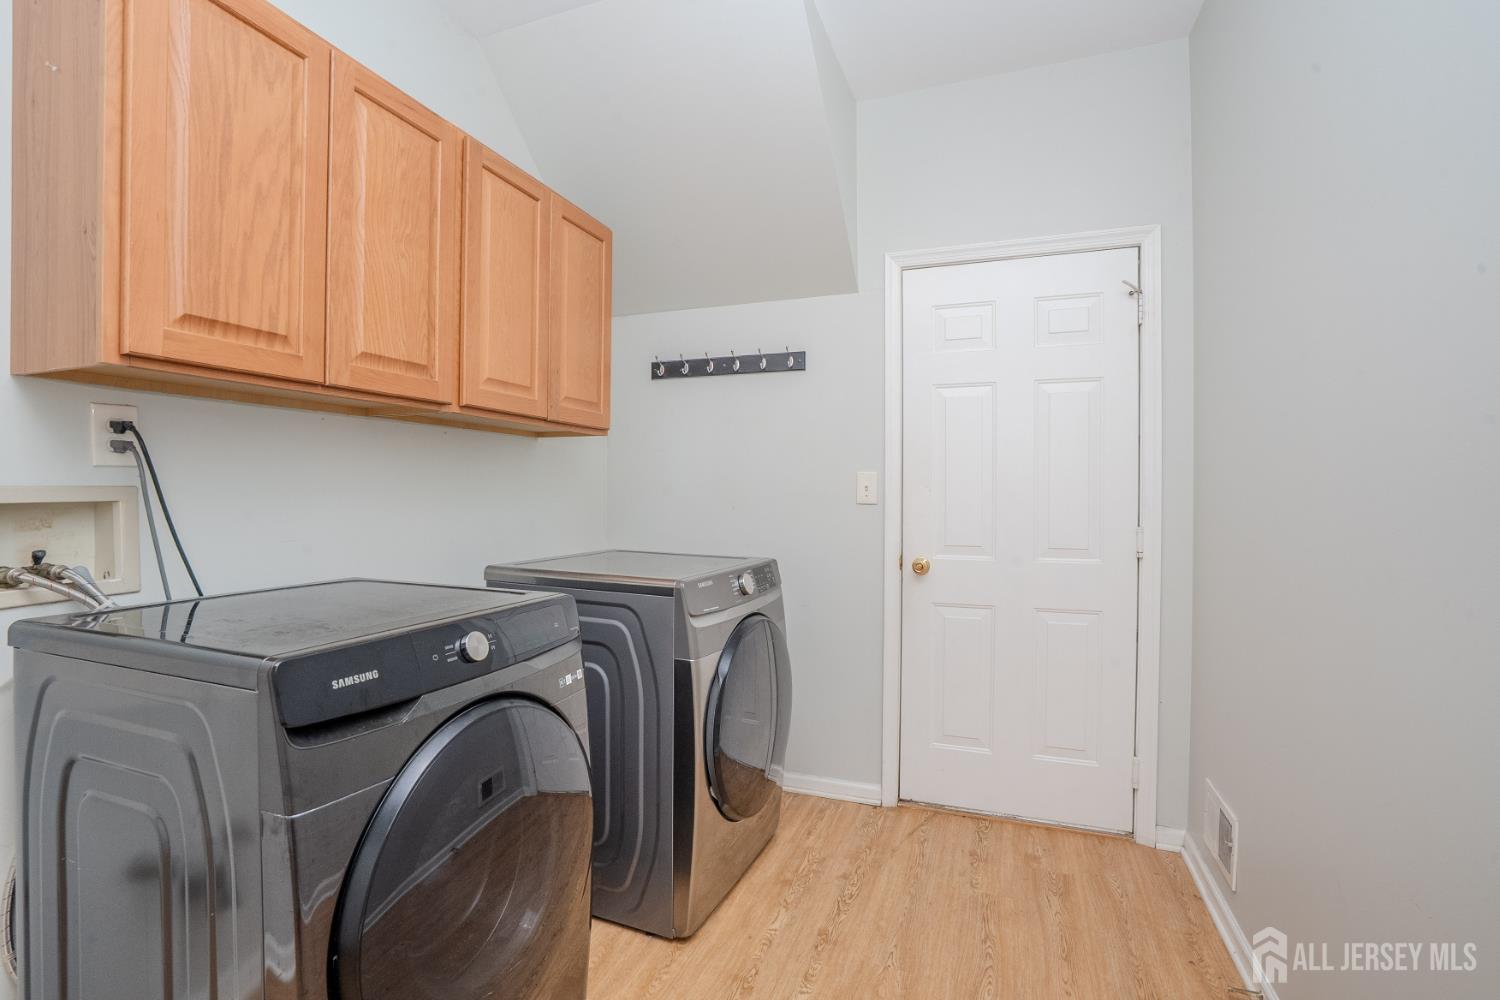
Appliances: Dishwasher, Dryer, Gas Range/Oven, Microwave, Refrigerator, Range, Washer, Gas Water Heater
Has Fireplace: No
Number of Fireplaces: 0
Has Heating: Yes
Heating: Forced Air
Cooling: Central Air, Ceiling Fan(s)
Flooring: Carpet, Ceramic Tile, Wood
Basement: Finished, Other Room(s), Daylight, Recreation Room
Interior Details
Property Class: Single Family Residence
Architectural Style: Colonial, Two Story
Building Sq Ft: 3,156
Year Built: 2004
Stories: 2
Levels: Two
Is New Construction: No
Has Private Pool: No
Has Spa: No
Has View: No
Has Garage: Yes
Has Attached Garage: Yes
Garage Spaces: 2
Has Carport: No
Carport Spaces: 0
Covered Spaces: 2
Has Open Parking: Yes
Other Structures: Shed(s)
Parking Features: 2 Car Width, Garage, Attached, Driveway
Total Parking Spaces: 0
Exterior Details
Lot Size (Acres): 0.0005
Lot Area: 0.0005
Lot Dimensions: 0.00 x 0.00
Lot Size (Square Feet): 22
Exterior Features: Barbecue, Open Porch(es), Deck, Enclosed Porch(es), Storage Shed
Roof: Asphalt
Patio and Porch Features: Porch, Deck, Enclosed
On Waterfront: No
Property Attached: No
Utilities / Green Energy Details
Gas: Natural Gas
Sewer: Public Sewer
Water Source: Public
# of Electric Meters: 0
# of Gas Meters: 0
# of Water Meters: 0
HOA and Financial Details
Annual Taxes: $15,617.00
Has Association: No
Association Fee: $0.00
Association Fee 2: $0.00
Association Fee 2 Frequency: Monthly

 Favorite
 Print
Print
 Contact


Similar Listings
- SqFt.3,295
- Beds5
- Baths2+1½
- Garage2
- PoolNo
- SqFt.3,295
- Beds5
- Baths2+1½
- Garage2
- PoolNo
- SqFt.3,328
- Beds4
- Baths2+1½
- Garage3
- PoolNo
- SqFt.3,250
- Beds5
- Baths3+1½
- Garage2
- PoolNo

