
 Back to search
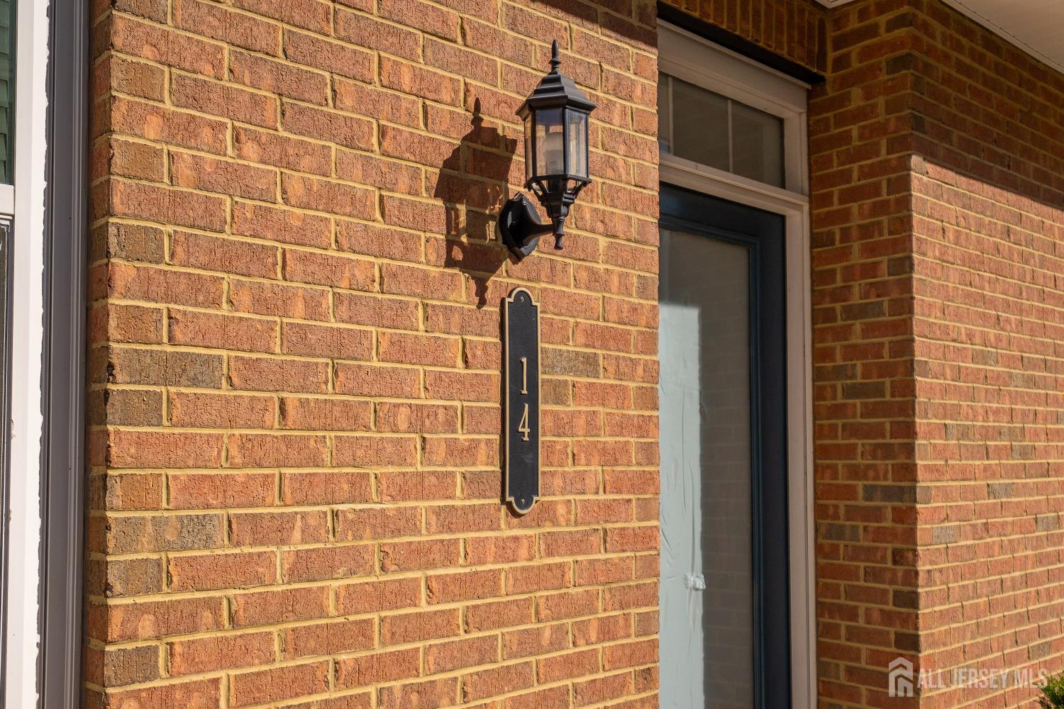
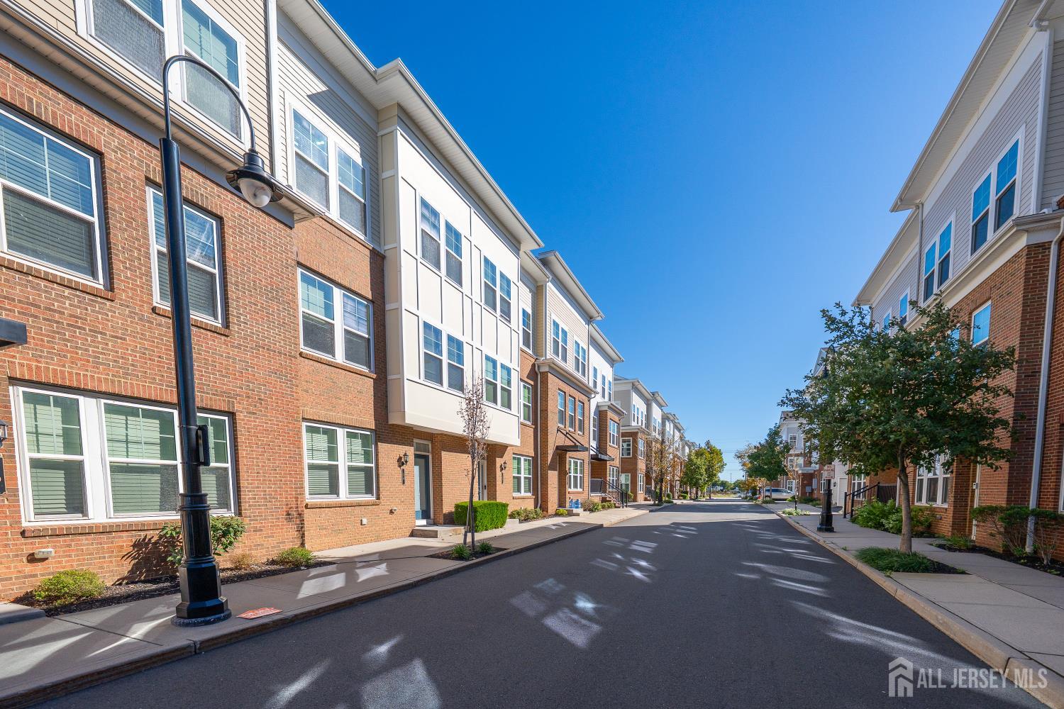
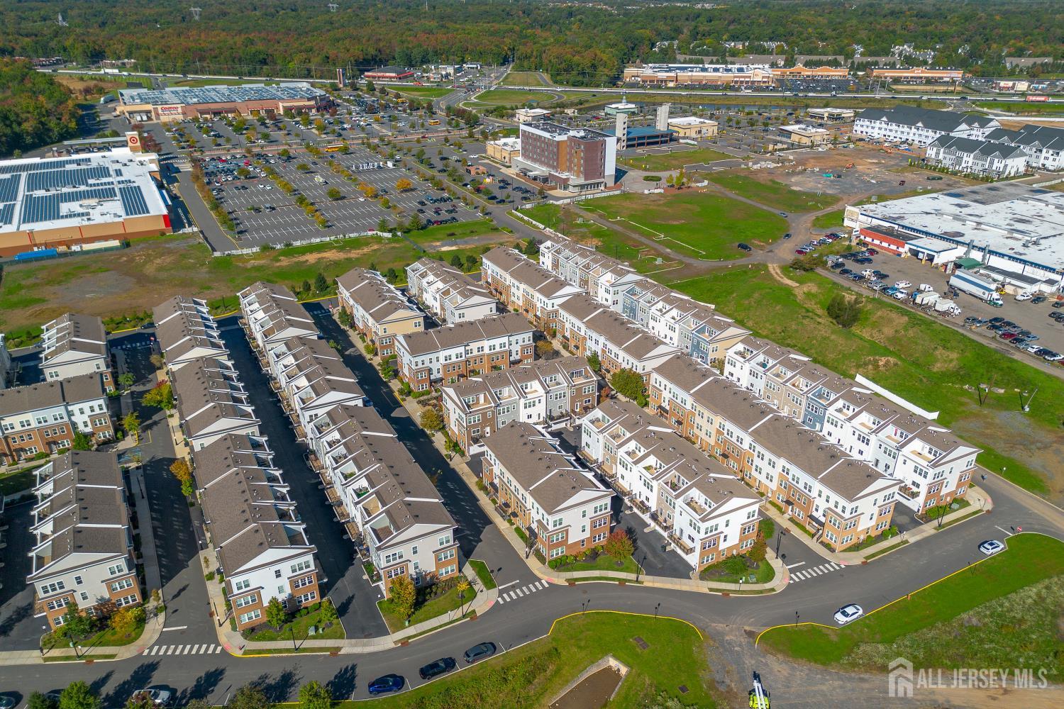
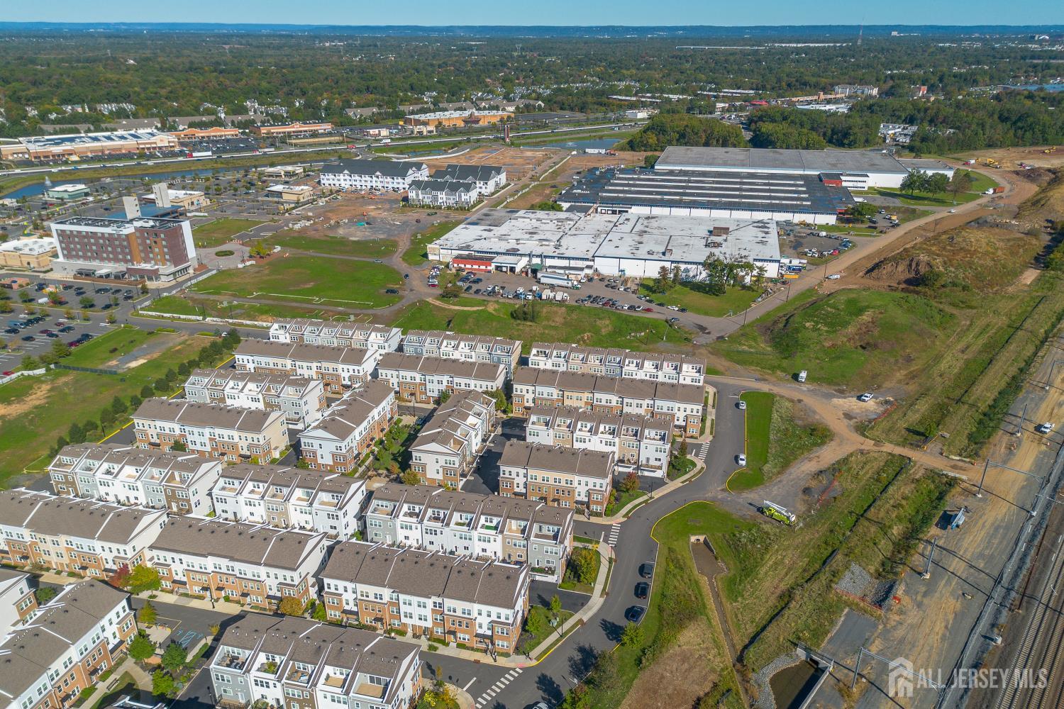
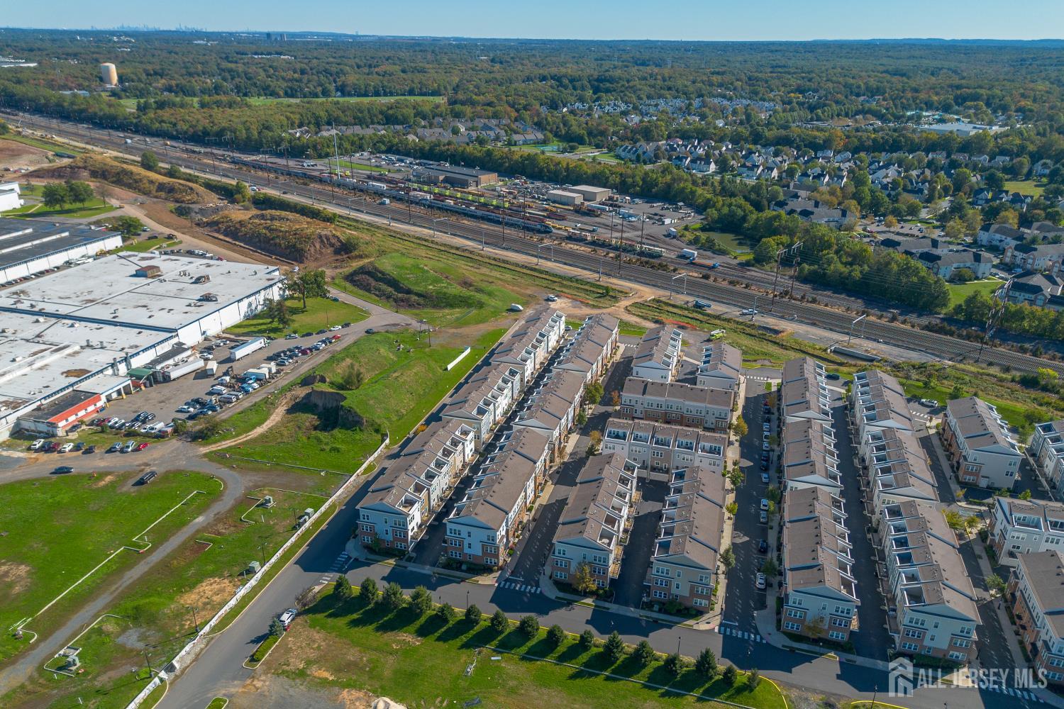
14 Fleet Street, North Brunswick NJ 08902
North Brunswick, NJ 08902
Sq. Ft.
2,240Beds
3Baths
3.50Year Built
2017Garage
2Pool
No
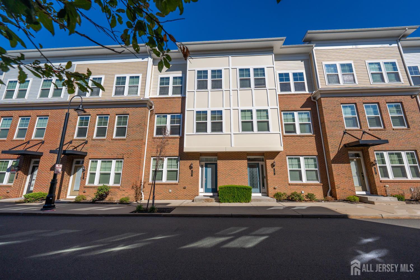
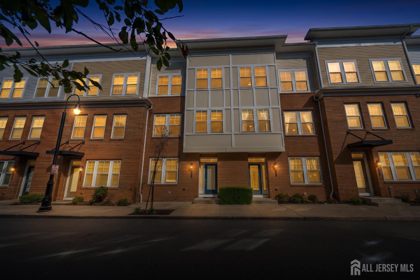
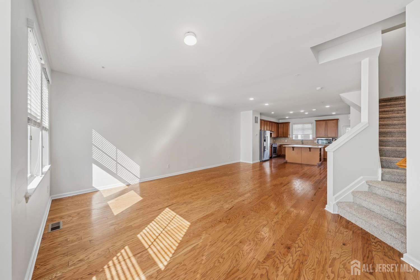
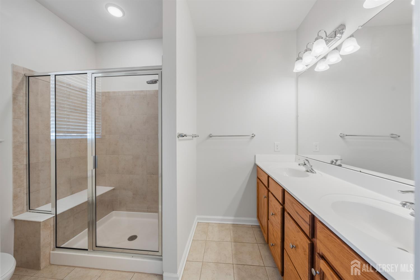
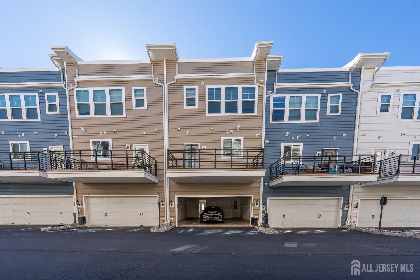
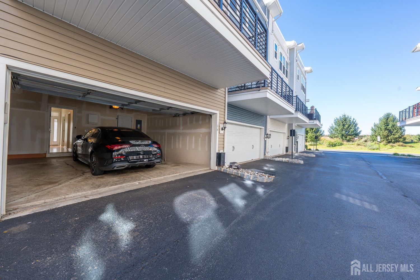
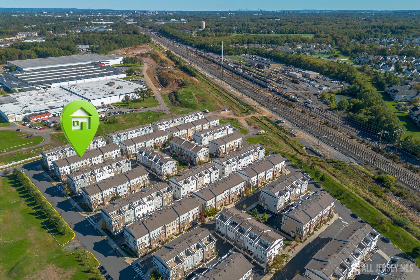
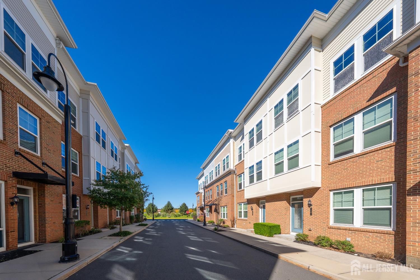
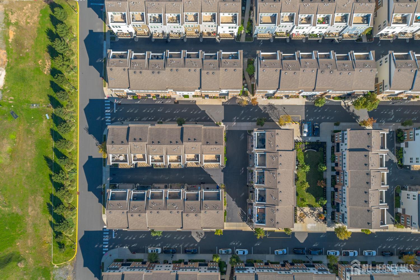
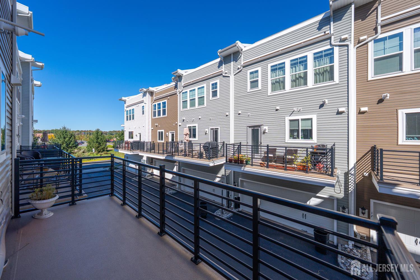
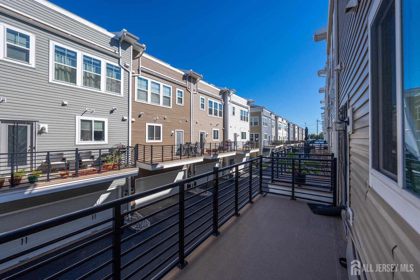
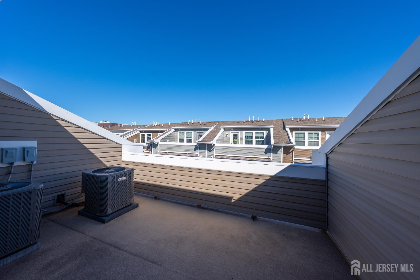
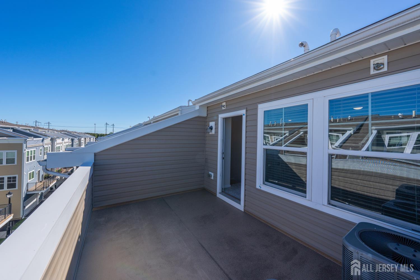
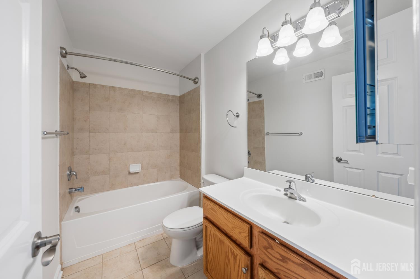
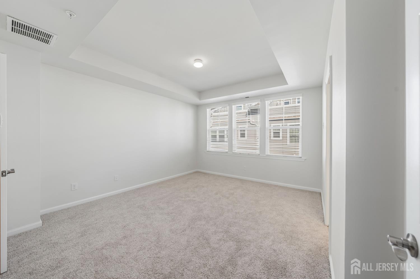
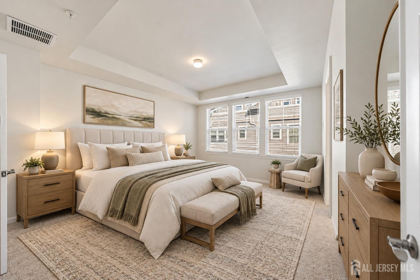
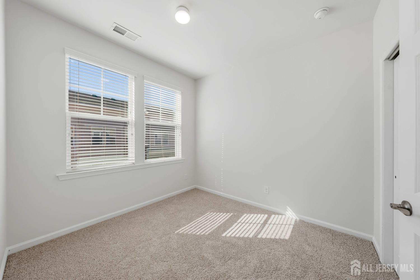
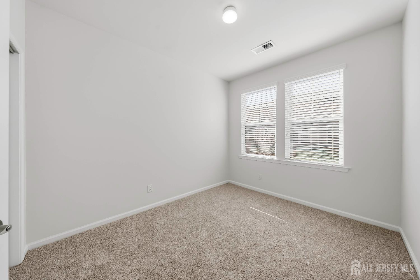
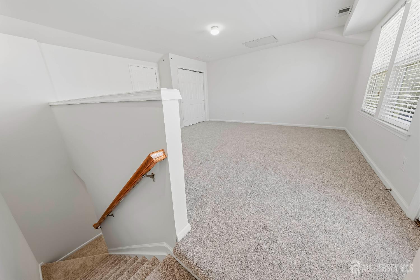
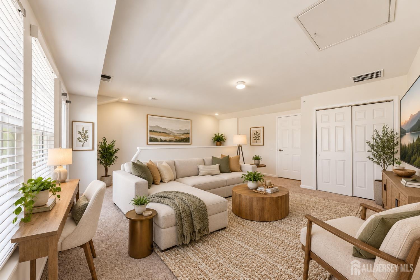
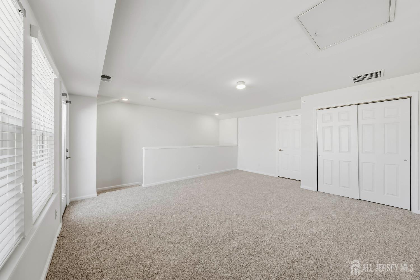
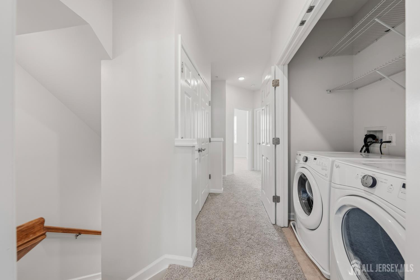
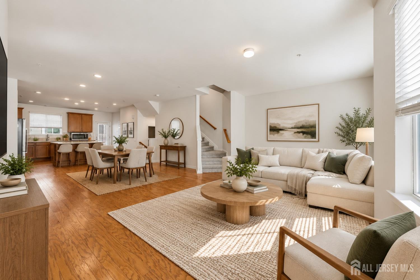
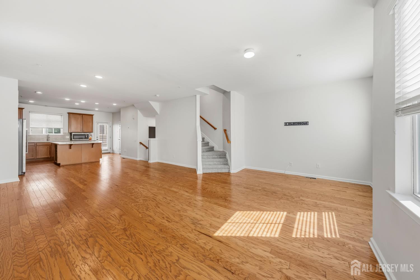
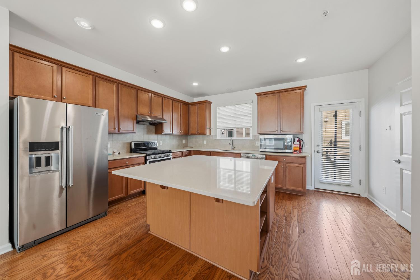
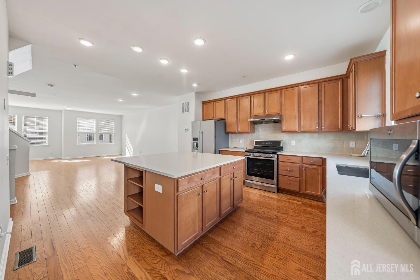
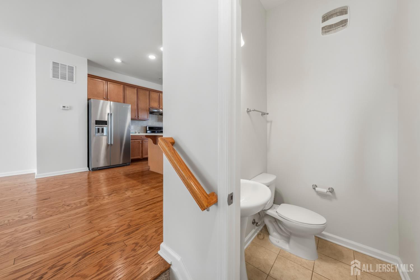
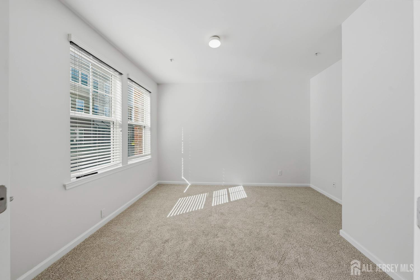
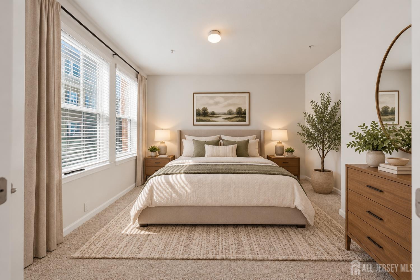
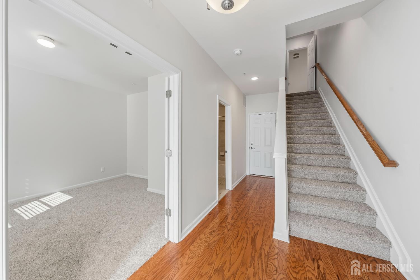
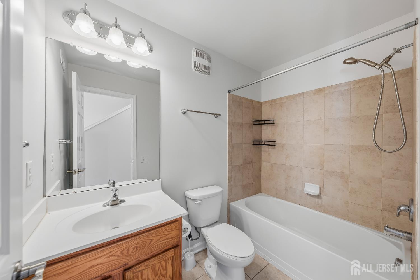
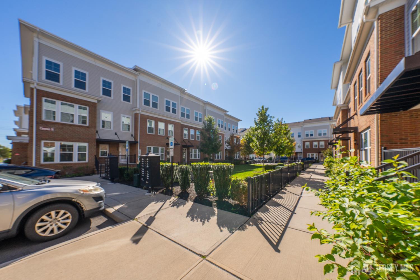
This sophisticated four-level townhome blends modern design with flexible living spaces and an ideal location. The entry level features a versatile bonus room that can serve as a home office, guest suite, playroom, fitness area, or den, along with a full bath and convenient access to the attached two-car garage. The main living level is designed for both everyday comfort and entertaining. At the heart of the home is a spacious gourmet kitchen featuring espresso cabinetry, granite countertops, stainless-steel appliances, a large center island, and pantry. The kitchen flows seamlessly into the dining and living areas and opens to a private deck with a natural gas connection for grilling. A powder room completes this level. Upstairs, the primary suite offers a relaxing retreat with a generous closet and private bath featuring a dual-sink granite vanity and an oversized stall shower. Two additional bedrooms and a full hall bathroom that provides plenty of space for family or guests. The top level adds even more versatility with an expansive great room, additional closet space, and access to a large private terraceperfect for entertaining, relaxing, or creating a second lounge or recreation area. Located in The Heights, this home offers convenient access to shopping, dining, major highways, and transportation to New York City, combining spacious townhome living with excellent commuter convenience
Courtesy of PRESTIGE PROPERTY GROUP MONTCLAIR LLC
Property Details
Beds: 3
Baths: 3
Half Baths: 1
Total Number of Rooms: 14
Master Bedroom Features: Two Sinks, Full Bath, Walk-In Closet(s)
Dining Room Features: Living Dining Combo
Kitchen Features: Granite/Corian Countertops, Kitchen Island, Pantry, Eat-in Kitchen
Appliances: Dishwasher, Dryer, Gas Range/Oven, Microwave, Refrigerator, Washer, Gas Water Heater
Has Fireplace: No
Number of Fireplaces: 0
Has Heating: Yes
Heating: Zoned, Forced Air
Cooling: Central Air, Zoned
Flooring: Carpet, Ceramic Tile, See Remarks, Wood
Basement: Slab, None
Window Features: Blinds
Interior Details
Property Class: Townhouse,Condo/TH
Structure Type: Townhouse
Architectural Style: Townhouse
Building Sq Ft: 2,240
Year Built: 2017
Stories: 4
Levels: Three Or More
Is New Construction: No
Has Private Pool: No
Has Spa: No
Has View: No
Direction Faces: South
Has Garage: Yes
Has Attached Garage: Yes
Garage Spaces: 2
Has Carport: No
Carport Spaces: 0
Covered Spaces: 2
Has Open Parking: Yes
Parking Features: 2 Car Width, Asphalt, Garage, Attached, Built-In Garage, Detached, Garage Door Opener, On Street
Total Parking Spaces: 0
Exterior Details
Lot Size (Acres): 0.0230
Lot Area: 0.0230
Lot Dimensions: 50.00 x 20.00
Lot Size (Square Feet): 1,002
Exterior Features: Deck, Patio, Sidewalk
Roof: Asphalt
Patio and Porch Features: Deck, Patio
On Waterfront: No
Property Attached: No
Utilities / Green Energy Details
Gas: Natural Gas
Sewer: Public Available, Public Sewer
Water Source: Public
# of Electric Meters: 0
# of Gas Meters: 0
# of Water Meters: 0
Community and Neighborhood Details
HOA and Financial Details
Annual Taxes: $16,598.00
Has Association: No
Association Fee: $0.00
Association Fee 2: $0.00
Association Fee 2 Frequency: Monthly
Association Fee Includes: Snow Removal, Maintenance Grounds

 Favorite
 Print
 Contact


Similar Listings
- SqFt.2,434
- Beds4
- Baths2+1½
- Garage2
- PoolNo
- SqFt.2,252
- Beds4
- Baths2+1½
- Garage2
- PoolNo
- SqFt.2,282
- Beds4
- Baths2+1½
- Garage2
- PoolNo
- SqFt.1,910
- Beds4
- Baths2+1½
- Garage2
- PoolNo