
 Back to search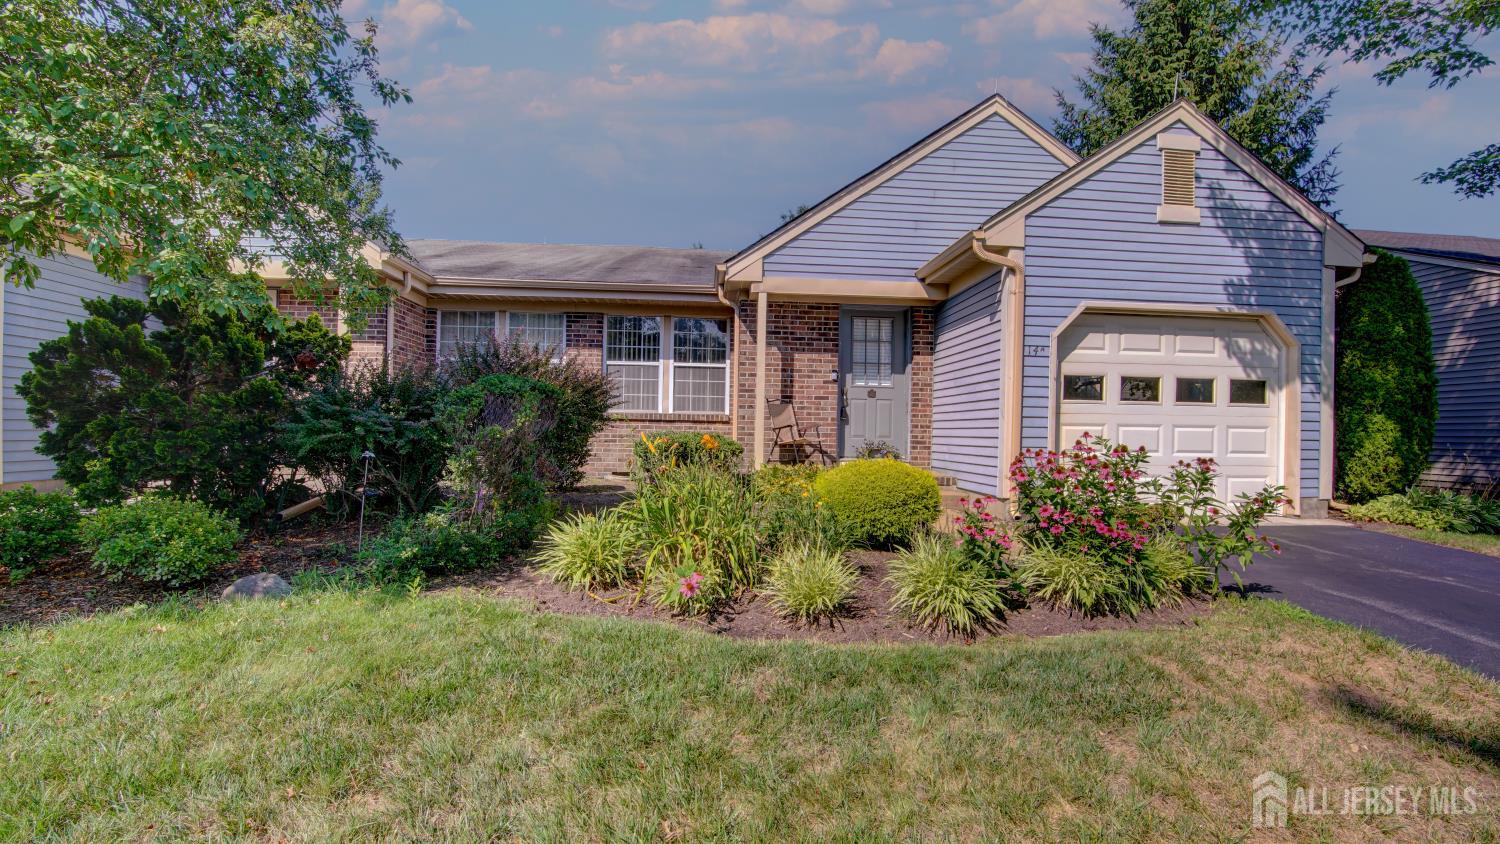
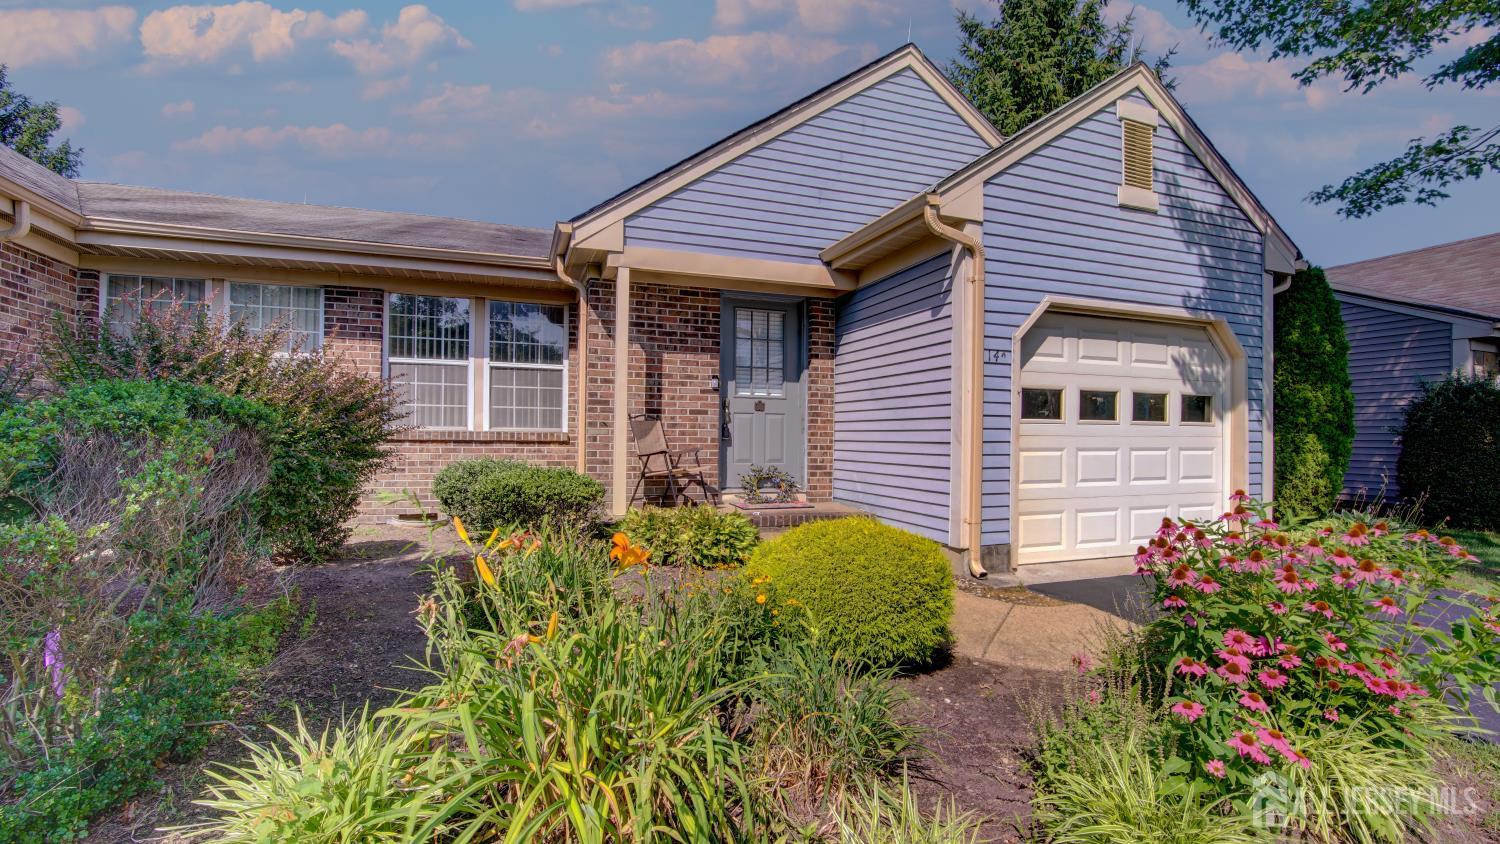
14 John Adams Court # A, Monroe NJ 08831
Monroe, NJ 08831
Sq. Ft.
1,280Beds
2Baths
1.50Year Built
1983Pool
No
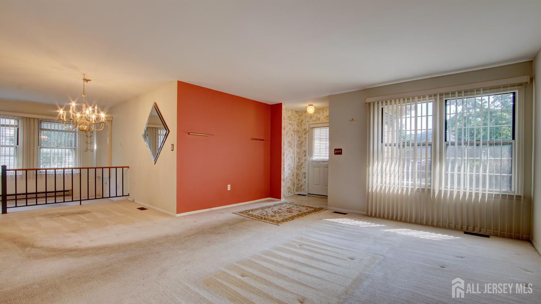
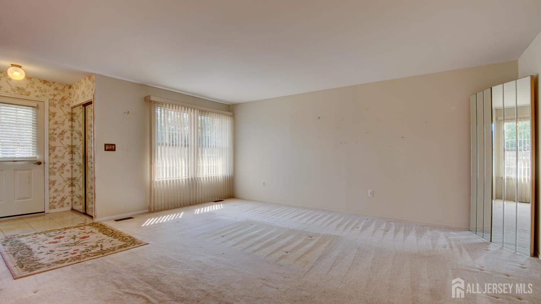
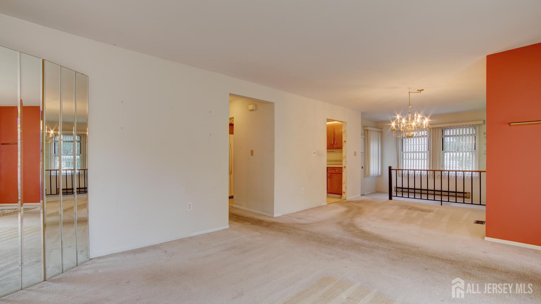
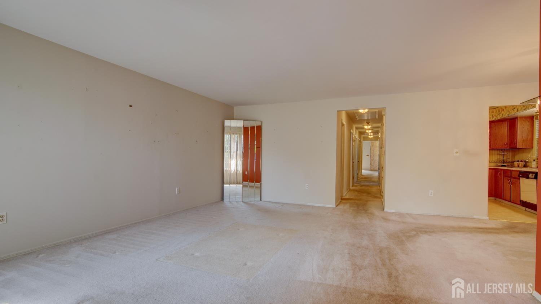
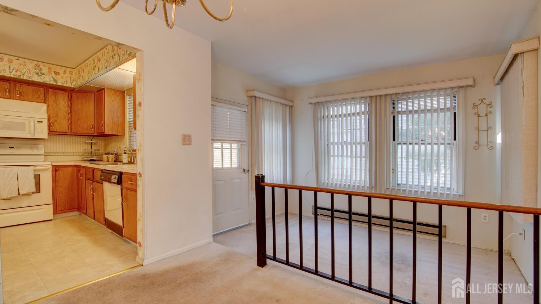
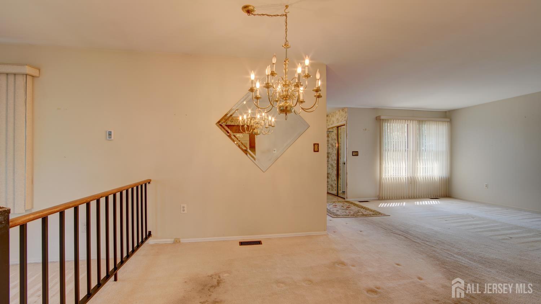
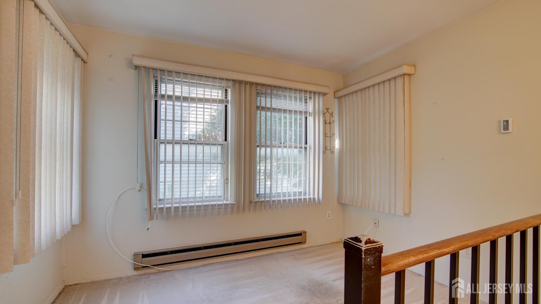
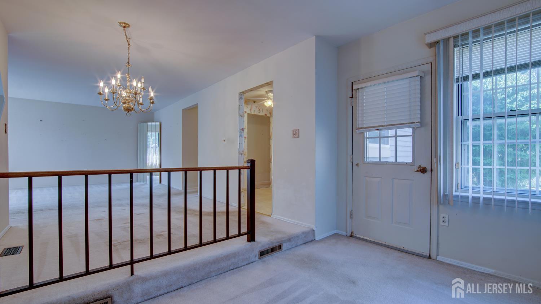
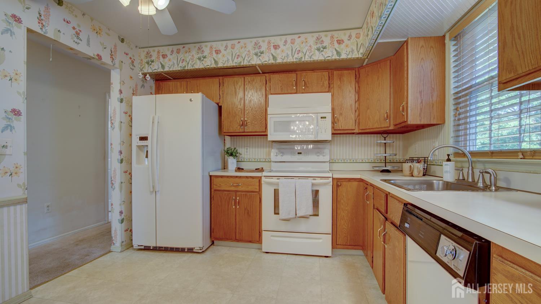
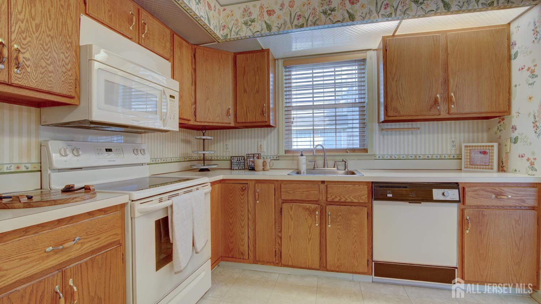
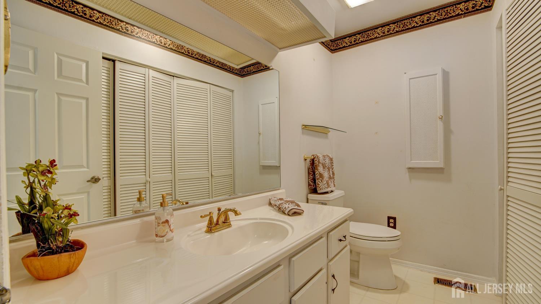
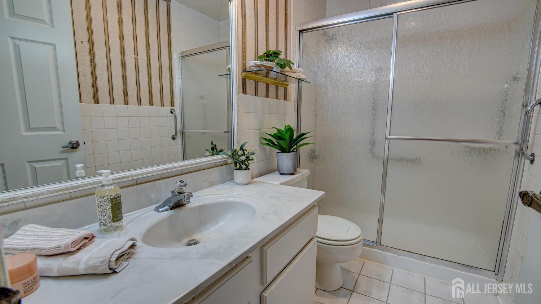
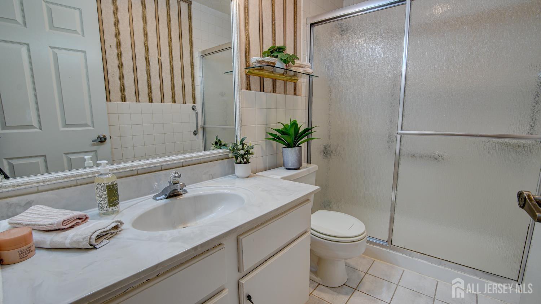
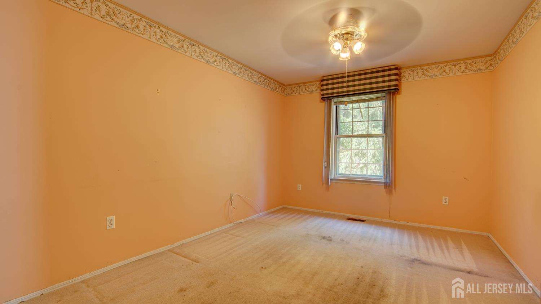
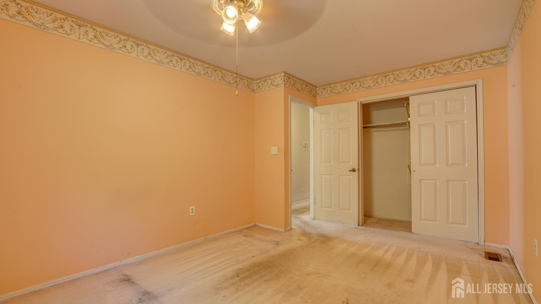
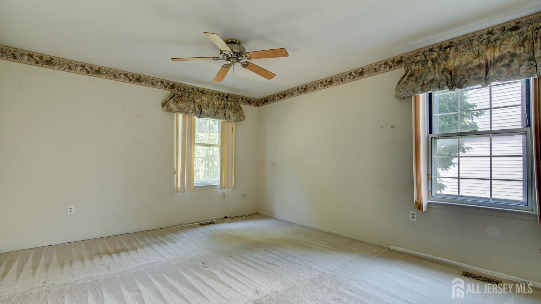
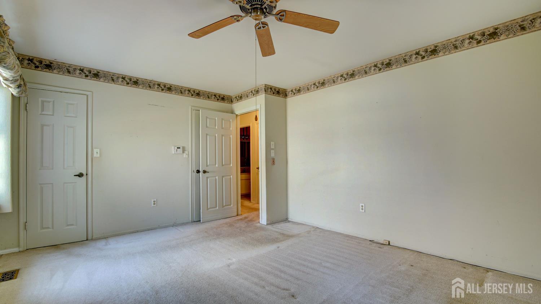
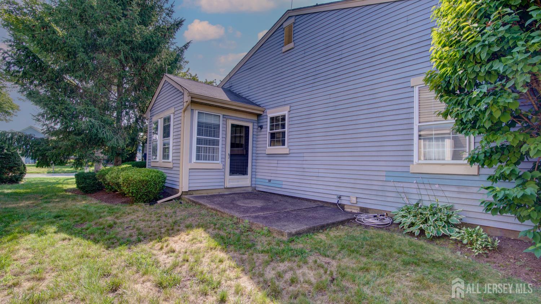
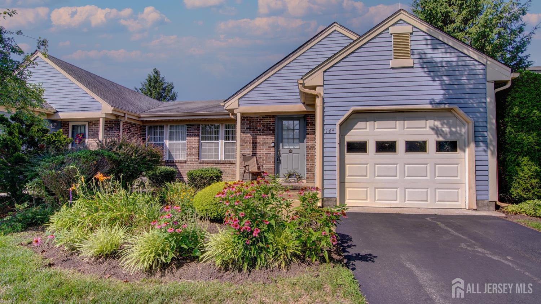
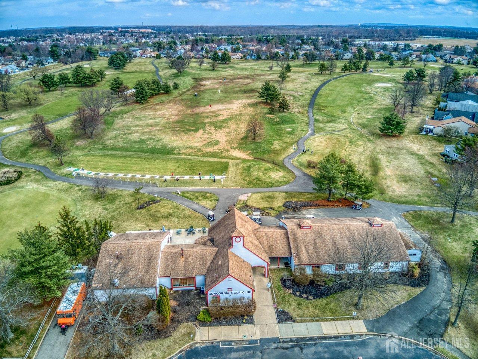
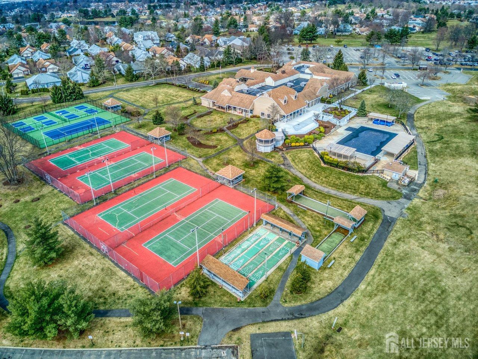
Welcome to Concordia in Monroe, where active adult living meets comfort, convenience, and endless possibilities. This Shelbourne model offers 2 bedrooms, 1.5 baths, and a spacious open floor plan designed for easy everyday living and entertaining. The flexible layout includes a generous living room, dining area, and additional space that can be used as a den, home office, or hobby room. Step outside to your private patio, providing even more room to relax and enjoy the outdoors. Ready for your personal touch, this home presents a wonderful opportunity to update and customize to your own style and taste. Concordia's resort-style amenities include a clubhouse, fitness center, tennis and pickleball courts, and an optional membership to the community's 18-hole golf course. Enjoy a vibrant lifestyle, welcoming community, and the chance to create the home you've always envisioned.
Courtesy of ERA CENTRAL LEVINSON
$320,000
Jul 16, 2026
$320,000
61 days on market
Listing office changed from ERA CENTRAL LEVINSON to .
Listing office changed from to ERA CENTRAL LEVINSON.
Price reduced to $320,000.
Price reduced to $320,000.
Price reduced to $320,000.
Price reduced to $320,000.
Price reduced to $320,000.
Price reduced to $320,000.
Price reduced to $320,000.
Listing office changed from ERA CENTRAL LEVINSON to .
Listing office changed from to ERA CENTRAL LEVINSON.
Listing office changed from ERA CENTRAL LEVINSON to .
Listing office changed from to ERA CENTRAL LEVINSON.
Listing office changed from ERA CENTRAL LEVINSON to .
Listing office changed from to ERA CENTRAL LEVINSON.
Listing office changed from ERA CENTRAL LEVINSON to .
Listing office changed from to ERA CENTRAL LEVINSON.
Listing office changed from ERA CENTRAL LEVINSON to .
Listing office changed from to ERA CENTRAL LEVINSON.
Listing office changed from ERA CENTRAL LEVINSON to .
Listing office changed from to ERA CENTRAL LEVINSON.
Listing office changed from ERA CENTRAL LEVINSON to .
Listing office changed from to ERA CENTRAL LEVINSON.
Listing office changed from ERA CENTRAL LEVINSON to .
Listing office changed from to ERA CENTRAL LEVINSON.
Listing office changed from ERA CENTRAL LEVINSON to .
Listing office changed from to ERA CENTRAL LEVINSON.
Listing office changed from ERA CENTRAL LEVINSON to .
Listing office changed from to ERA CENTRAL LEVINSON.
Listing office changed from ERA CENTRAL LEVINSON to .
Listing office changed from to ERA CENTRAL LEVINSON.
Listing office changed from ERA CENTRAL LEVINSON to .
Listing office changed from to ERA CENTRAL LEVINSON.
Listing office changed from ERA CENTRAL LEVINSON to .
Listing office changed from to ERA CENTRAL LEVINSON.
Listing office changed from ERA CENTRAL LEVINSON to .
Property Details
Beds: 2
Baths: 1
Half Baths: 1
Total Number of Rooms: 7
Master Bedroom Features: 1st Floor
Dining Room Features: Formal Dining Room
Kitchen Features: Eat-in Kitchen
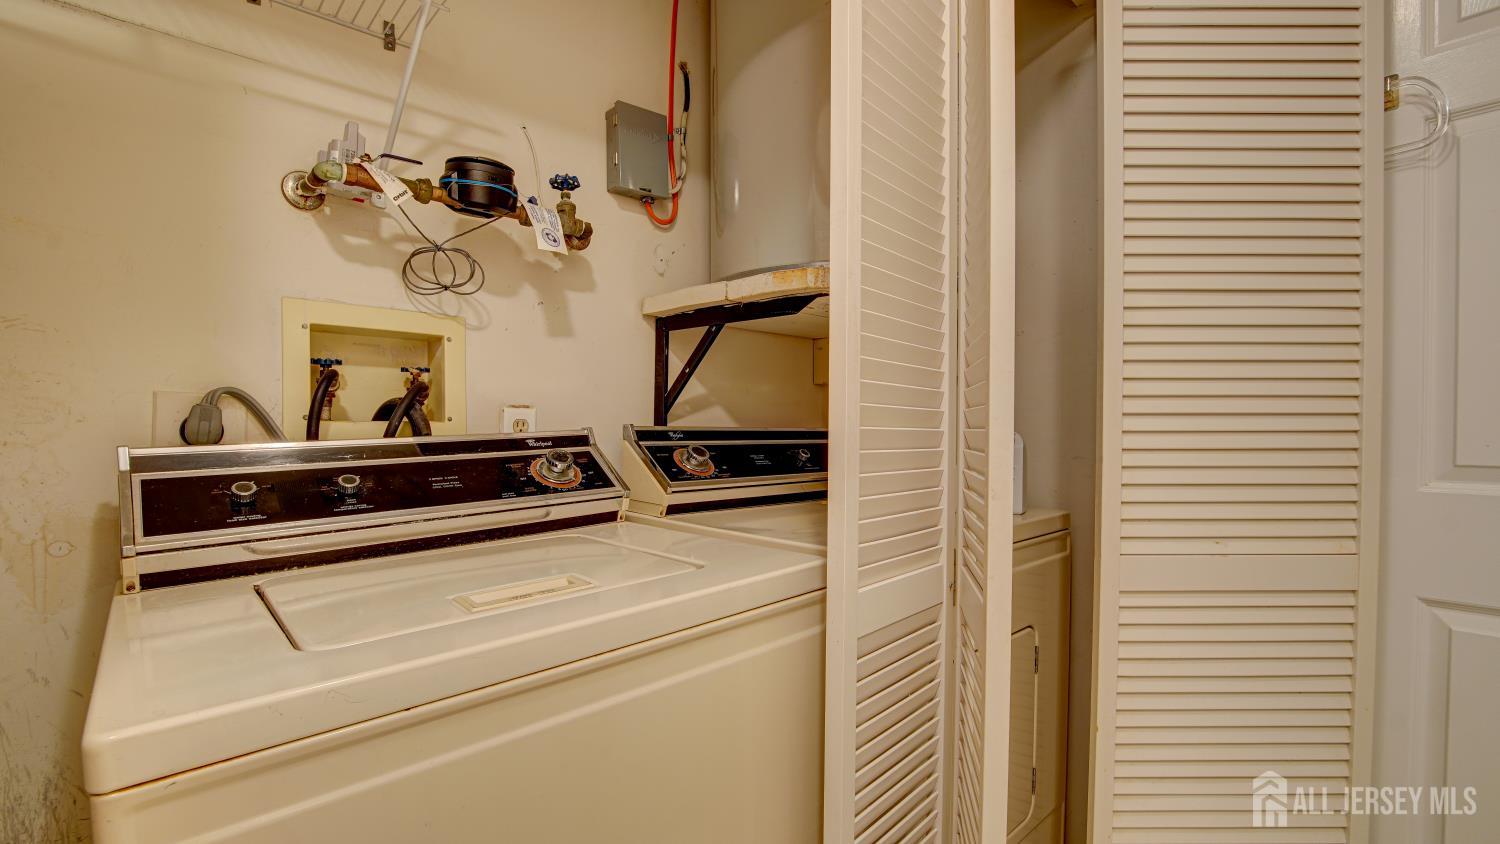
Appliances: Dishwasher, Dryer, Electric Range/Oven, Microwave, Refrigerator, Range, Washer, Electric Water Heater
Has Fireplace: No
Number of Fireplaces: 0
Has Heating: Yes
Heating: Baseboard, Radiant, Heat Pump
Cooling: Central Air, Ceiling Fan(s)
Flooring: Carpet, Ceramic Tile, Vinyl-Linoleum
Basement: Crawl Only, None
Security Features: Security Gate, Security System
Interior Details
Property Class: Condo/TH
Architectural Style: Ranch
Building Sq Ft: 1,280
Year Built: 1983
Stories: 1
Levels: One
Is New Construction: No
Has Private Pool: No
Pool Features: Outdoor Pool, Indoor
Has Spa: No
Has View: No
Has Garage: Yes
Has Attached Garage: Yes
Garage Spaces: 0
Has Carport: No
Carport Spaces: 0
Covered Spaces: 0
Has Open Parking: Yes
Other Available Parking: Oversized Vehicles Restricted
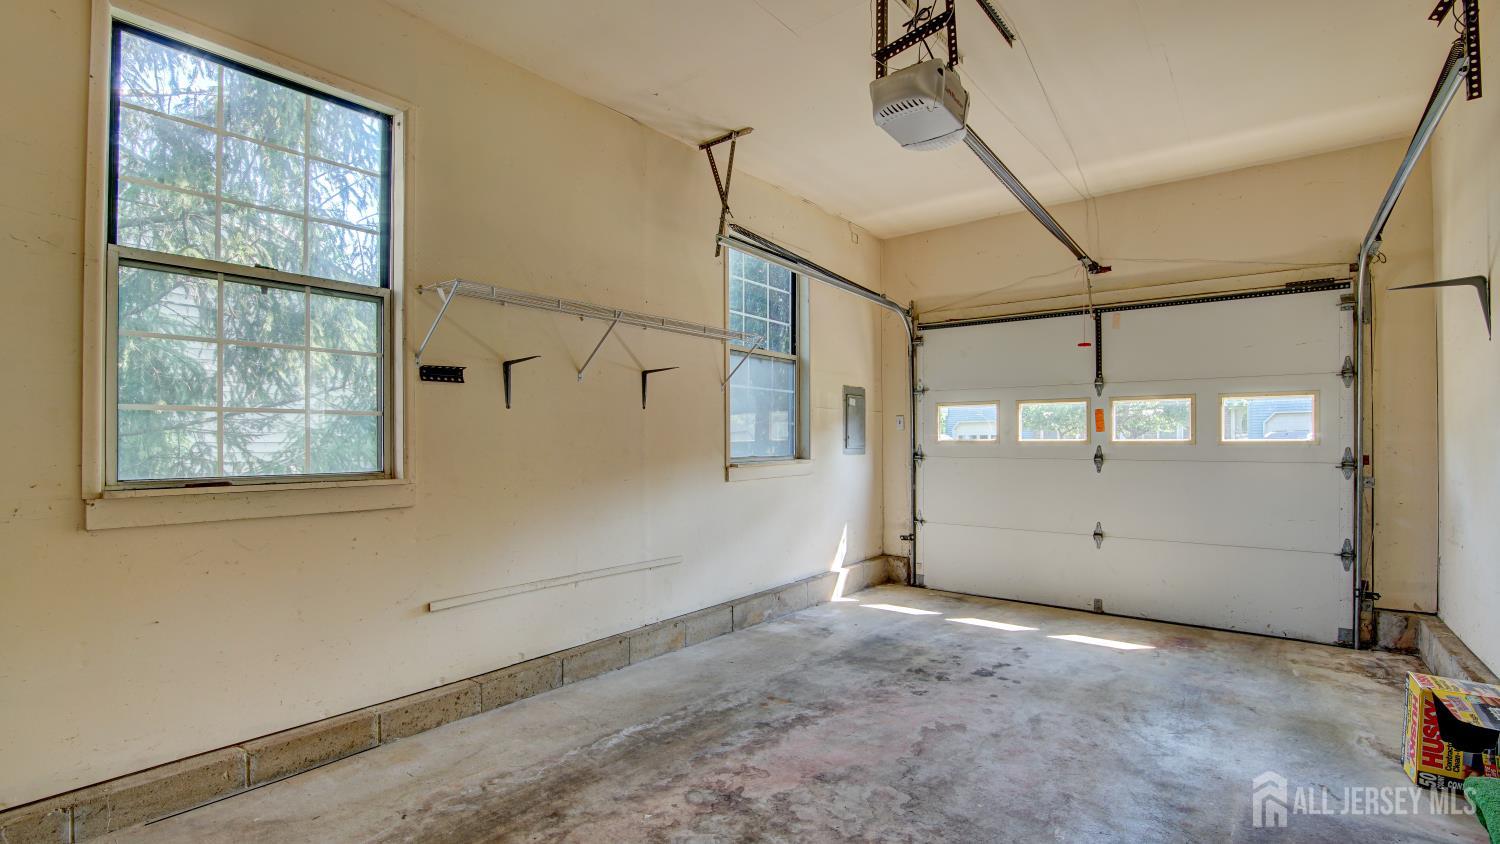
Parking Features: 1 Car Width, Attached, Garage Door Opener, Driveway
Total Parking Spaces: 0
Exterior Details
Lot Size (Acres): 0.0001
Lot Area: 0.0001
Lot Dimensions: 0.00 x 0.00
Lot Size (Square Feet): 4
Exterior Features: Lawn Sprinklers, Deck, Patio, Yard
Roof: Asphalt
Patio and Porch Features: Deck, Patio
On Waterfront: No
Property Attached: No
Utilities / Green Energy Details
Sewer: Public Sewer
Water Source: Public
# of Electric Meters: 0
# of Gas Meters: 0
# of Water Meters: 0
Community and Neighborhood Details
HOA and Financial Details
Annual Taxes: $3,292.00
Has Association: Yes
Association Fee: $0.00
Association Fee 2: $0.00
Association Fee 2 Frequency: Monthly
Association Fee Includes: Amenities-Some, Management Fee, Common Area Maintenance, Maintenance Structure, Snow Removal, Trash, Maintenance Grounds, Maintenance Fee

 Favorite
 Print
Print
 Contact


Similar Listings
- SqFt.1,499
- Beds2
- Baths2
- Garage2
- PoolNo
- SqFt.1,502
- Beds2
- Baths2
- Garage2
- PoolNo
- SqFt.1,514
- Beds2
- Baths2
- Garage2
- PoolNo
- SqFt.1,589
- Beds2
- Baths2+1½
- Garage0
- PoolNo

