
 Back to search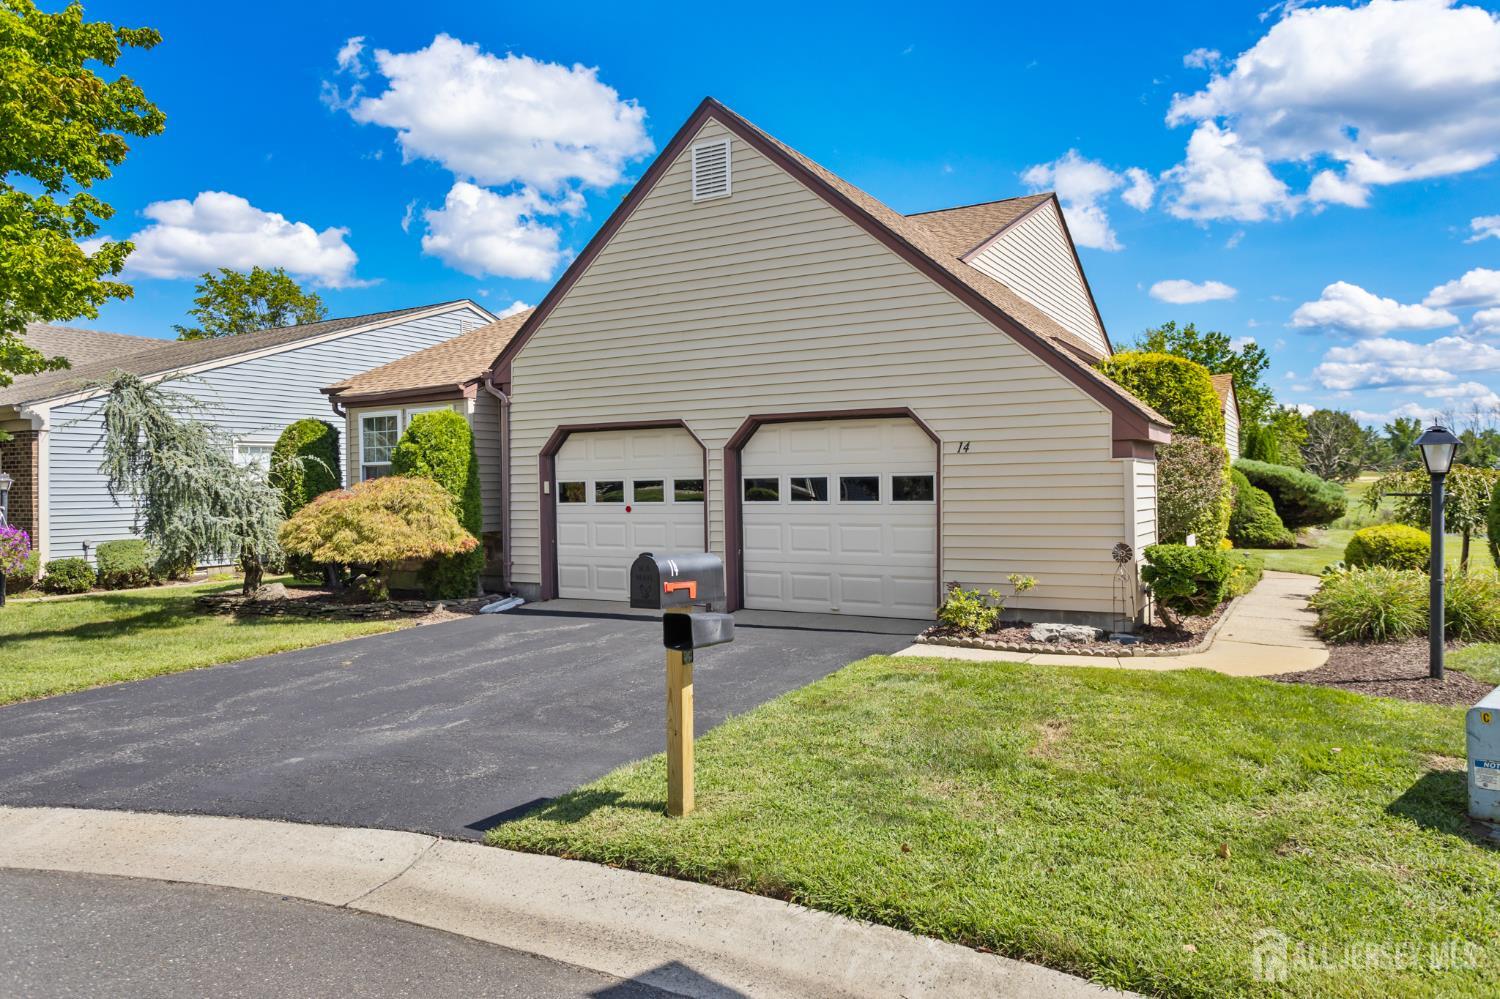
14 Thomas Paine Drive, Monroe NJ 08831
Monroe, NJ 08831
Sq. Ft.
1,752Beds
2Baths
2.00Year Built
1983Garage
2Pool
No
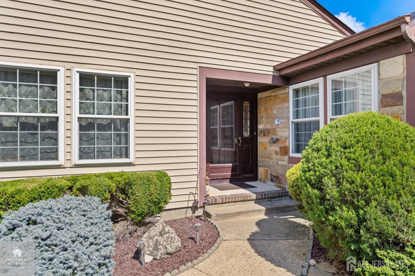
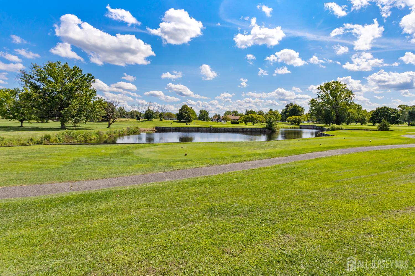
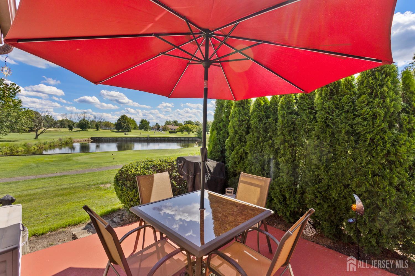
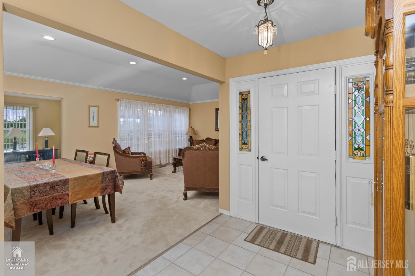
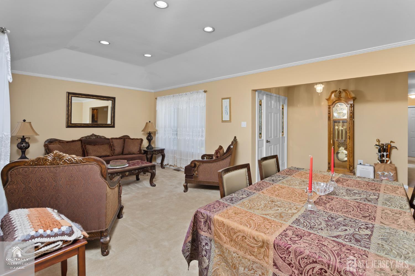
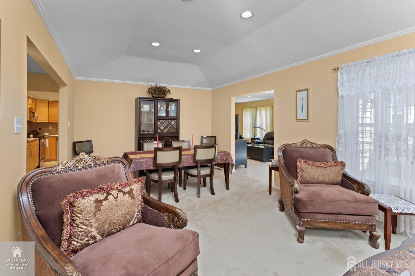
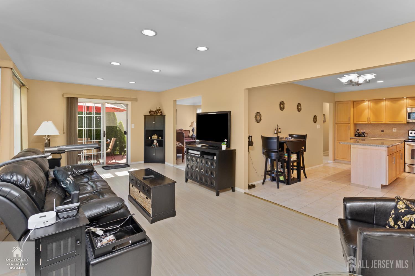
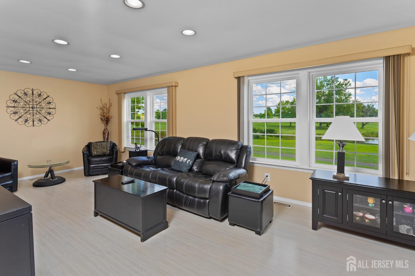
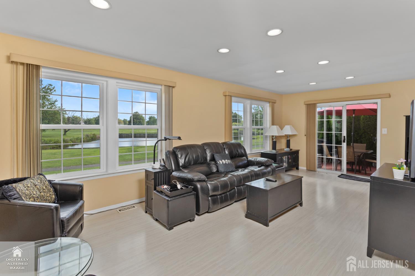
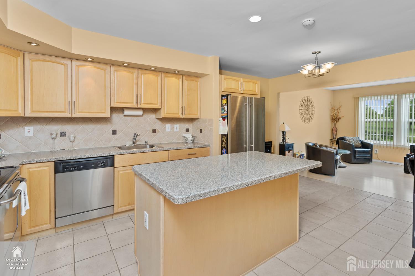
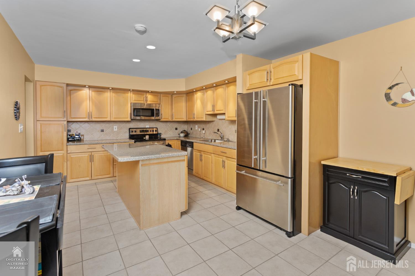
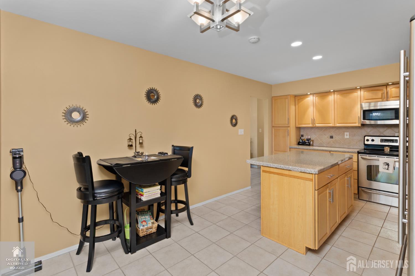
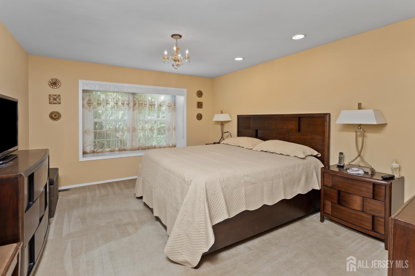
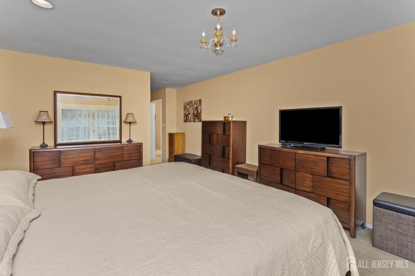
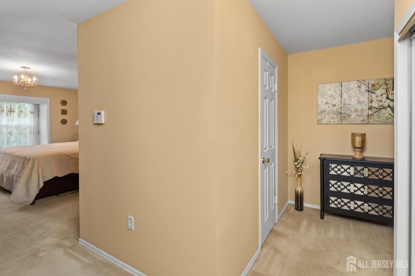
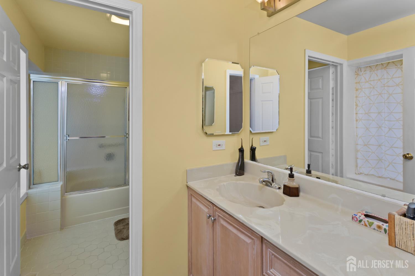
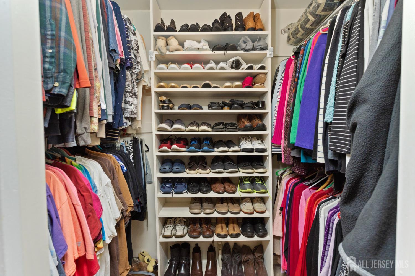
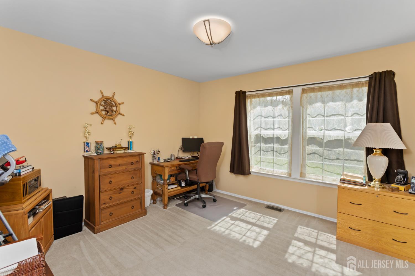
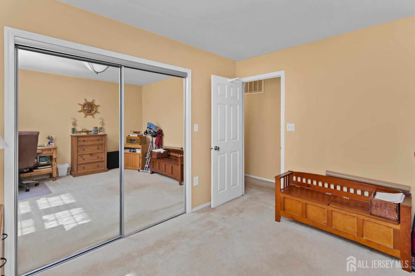
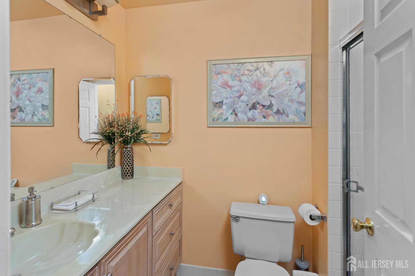
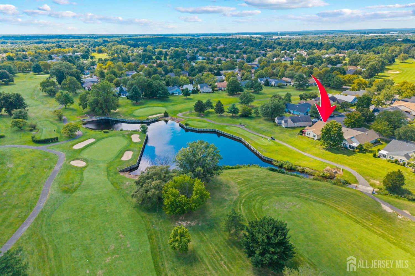
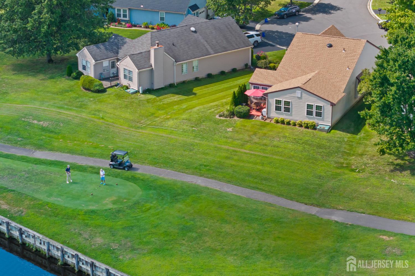
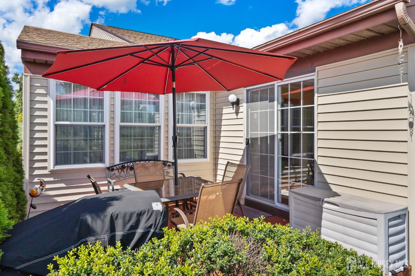
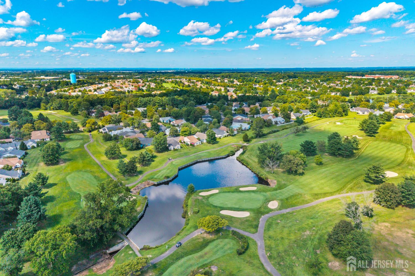
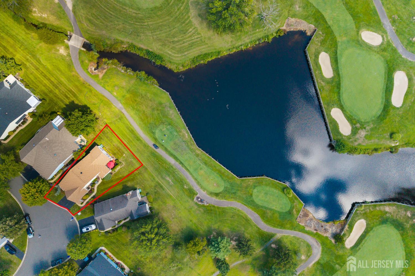
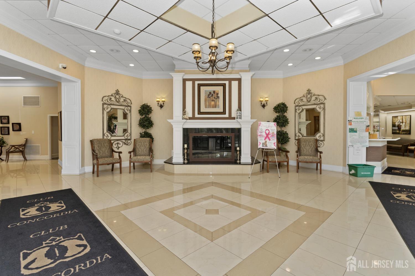
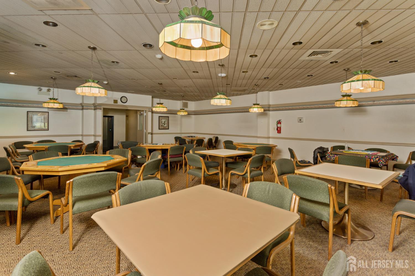
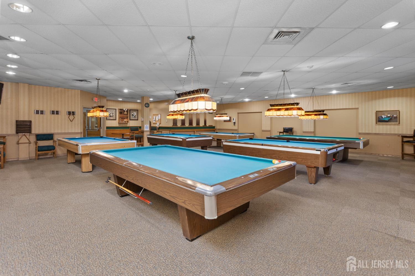
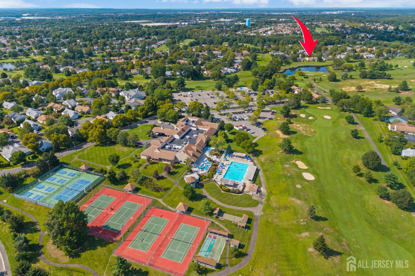
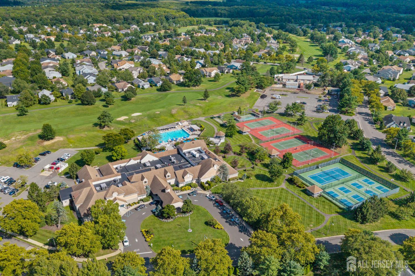
Location, Location, Location! Experience the true feeling of resort-style living in this stunning Kingsley model home, beautifully situated on the golf course with picturesque water views. From the moment you step inside, you'll feel a wonderful sense of pride and ownership. This spacious and inviting home is ready and waiting for its new owner! The family room is the perfect place to relax and unwind while enjoying beautiful views of the golf course. The living room and dining room combination creates an easy, comfortable space for entertaining family and friends. The kitchen is designed for both everyday living and entertaining, featuring a center island, plenty of counter space, and a cozy eat-in areaperfect for enjoying your morning coffee or preparing a favorite meal. Just off the living space, step outside onto the patio and take in the peaceful golf course and water views. It's a wonderful spot to enjoy your morning coffee, dine outdoors, or simply relax and enjoy the privacy and scenery. The primary bedroom offers plenty of room to comfortably accommodate a king-size bed, along with generous closet space for all your storage needs. The spacious ensuite bath adds that extra touch of luxury, making your primary suite feel like your own private retreat. A bright and welcoming guest bedroom provides a comfortable space for family or friends, with a full bathroom conveniently located just steps away. The two-car garage offers plenty of room for your vehicles while still providing additional storage space. And then there's Concordiaa vibrant, resort-style 55+ community where every day can feel like a vacation. Enjoy indoor and outdoor pools, a beautiful clubhouse, golf, tennis, pickleball, fitness, social activities, and so much more. Why just dream about resort living when you can make it your everyday life? Come see this beautiful Kingsley and experience the views, the lifestyle, and the feeling of home for yourself!
Courtesy of ERA CENTRAL LEVINSON
Property Details
Beds: 2
Baths: 2
Half Baths: 0
Total Number of Rooms: 6
Master Bedroom Features: 1st Floor
Dining Room Features: Formal Dining Room
Kitchen Features: Kitchen Island, Eat-in Kitchen
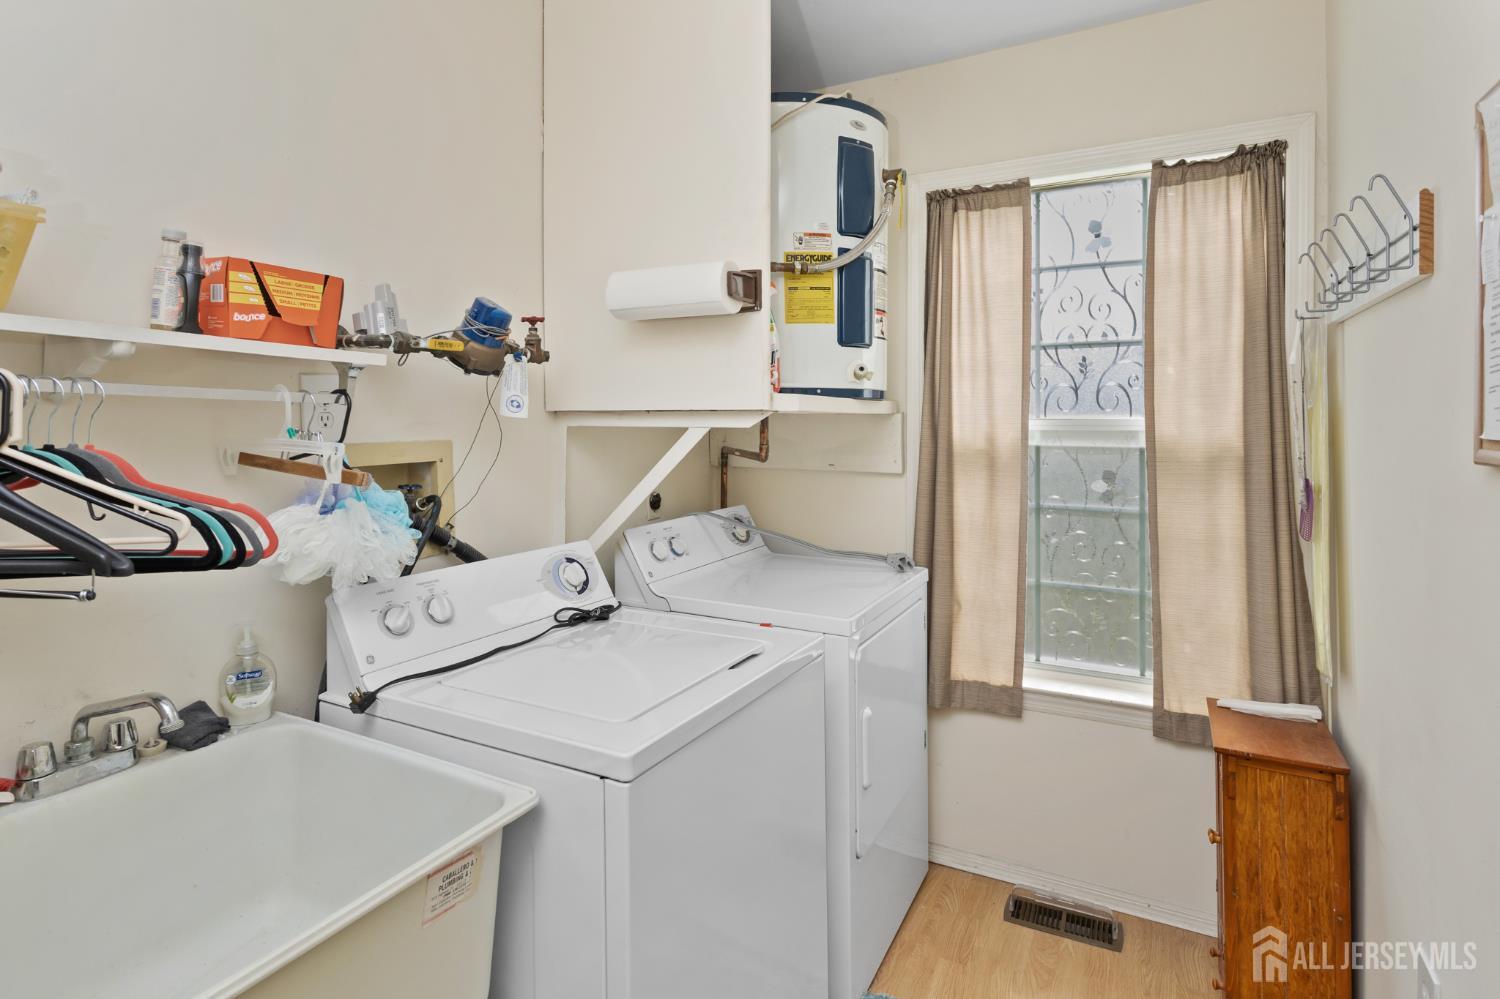
Appliances: Dishwasher, Dryer, Electric Range/Oven, Microwave, Refrigerator, Range, Washer, Electric Water Heater
Has Fireplace: No
Number of Fireplaces: 0
Has Heating: Yes
Heating: Heat Pump
Cooling: Central Air
Flooring: Carpet, Ceramic Tile
Basement: Crawl Only
Security Features: Security Gate
Interior Details
Property Class: Condo/TH
Architectural Style: Ranch
Building Sq Ft: 1,752
Year Built: 1983
Stories: 1
Levels: One
Is New Construction: No
Has Private Pool: No
Pool Features: Outdoor Pool, Indoor
Has Spa: No
Has View: No
Has Garage: Yes
Has Attached Garage: Yes
Garage Spaces: 2
Has Carport: No
Carport Spaces: 0
Covered Spaces: 2
Has Open Parking: Yes
Other Available Parking: Oversized Vehicles Restricted
Parking Features: 2 Car Width, Garage, Attached, Built-In Garage, Detached, Driveway
Total Parking Spaces: 0
Exterior Details
Lot Size (Acres): 0.0001
Lot Area: 0.0001
Lot Dimensions: 0.00 x 0.00
Lot Size (Square Feet): 4
Exterior Features: Barbecue, Deck, Patio, Sidewalk
Roof: Asphalt
Patio and Porch Features: Deck, Patio
On Waterfront: No
Property Attached: No
Utilities / Green Energy Details
Sewer: Public Sewer
Water Source: Public
# of Electric Meters: 0
# of Gas Meters: 0
# of Water Meters: 0
Community and Neighborhood Details
HOA and Financial Details
Annual Taxes: $4,852.00
Has Association: Yes
Association Fee: $0.00
Association Fee 2: $0.00
Association Fee 2 Frequency: Monthly
Association Fee Includes: Common Area Maintenance, Reserve Fund, Snow Removal, Trash, Maintenance Grounds

 Favorite
 Print
Print
 Contact


Similar Listings
- SqFt.1,488
- Beds3
- Baths2
- Garage0
- PoolNo
- SqFt.1,825
- Beds2
- Baths2
- Garage2
- PoolNo
- SqFt.1,987
- Beds2
- Baths2
- Garage2
- PoolNo
- SqFt.1,778
- Beds3
- Baths1+1½
- Garage2
- PoolNo

