
 Back to search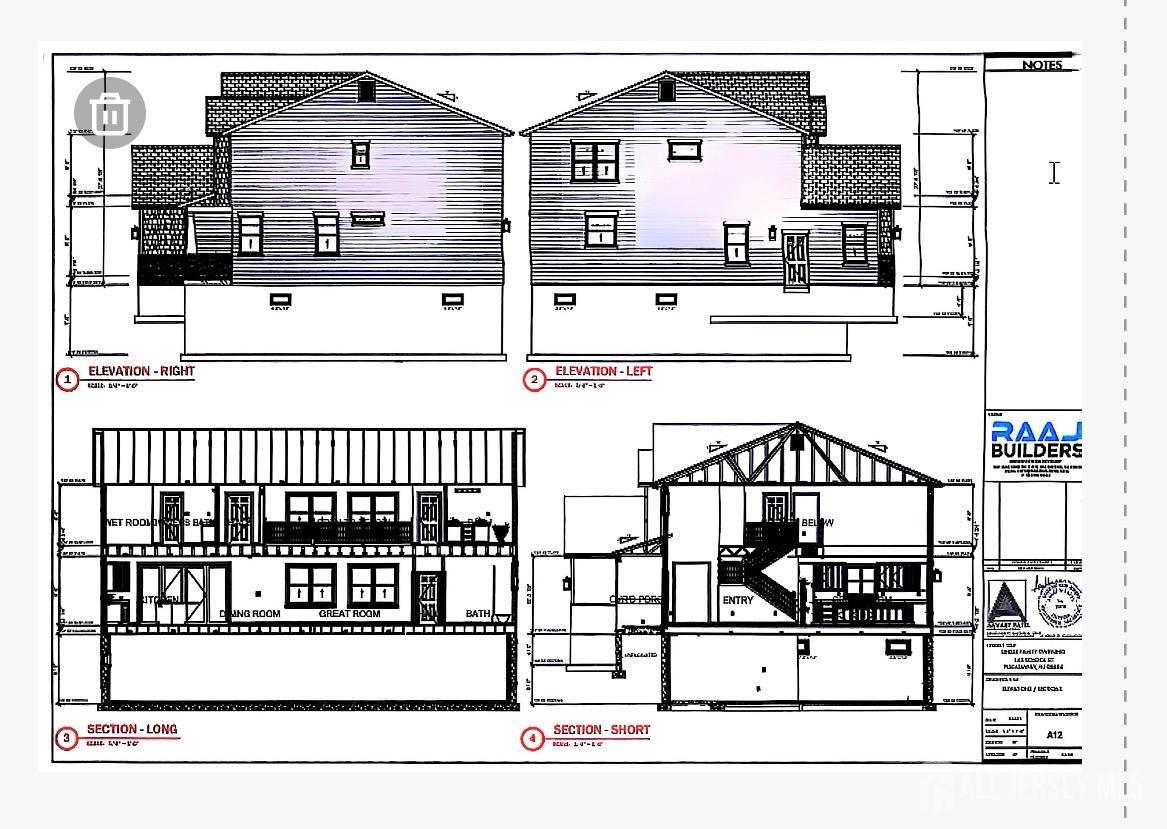
143 School Street, Piscataway NJ 08854
Piscataway, NJ 08854
Sq. Ft.
3,229Beds
5Baths
3.50Year Built
UnknownGarage
2Pool
No
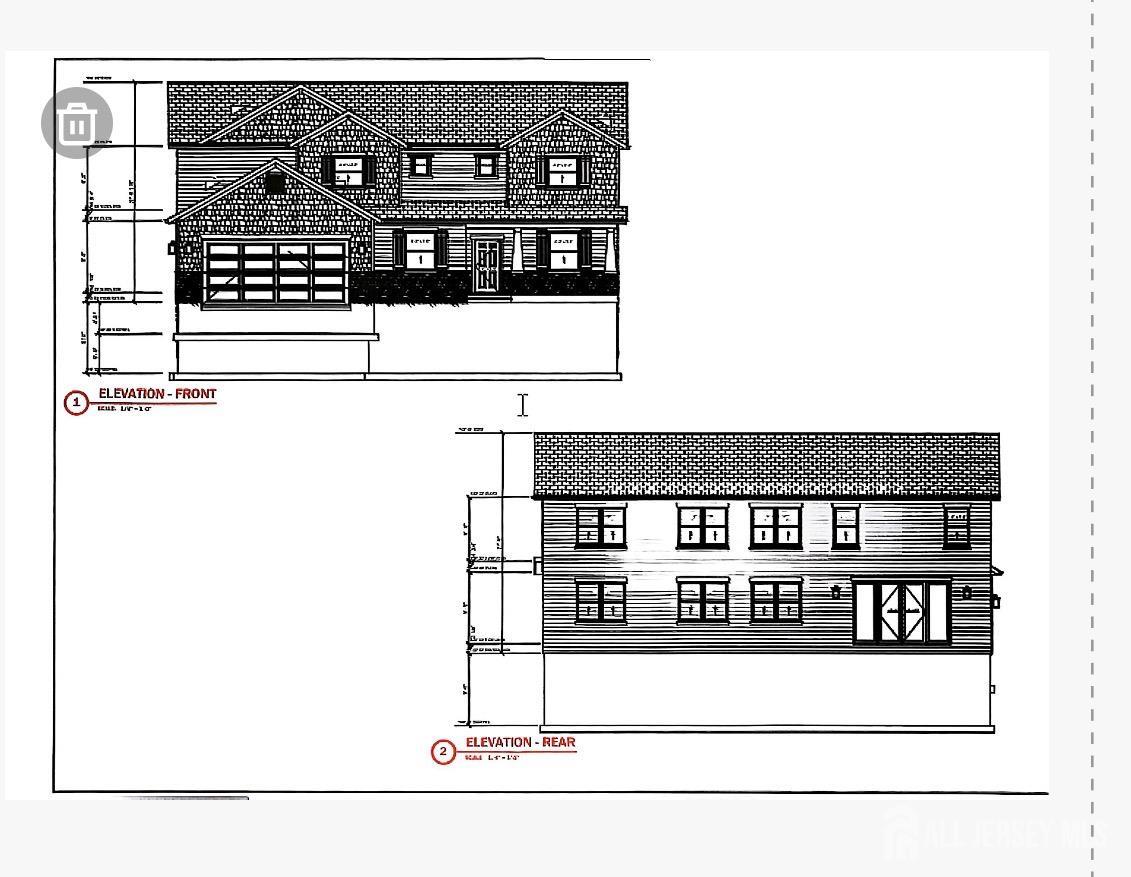
Gorgeous New Construction coming soon. Prime Development Opportunity. Don't miss this rare chance to secure a premium piece of land with residence included at 143 School Street, Piscataway, New Jersey. A true turnkey opportunity for homeowners. This exceptional new built home features 3229 sq ft first and second floor, plus 1722 sq ft basement. custom Colonial, the Proposed Home Features: 4 Spacious Bedrooms, 4 Modern Bathrooms, the second master suite on the first floor with full bathroom and closet. the first master suite on the second floor with full bathroom and walkout-closet. Full Basement, 2-Car Garage, Open-Concept Layout, Bright, Modern Design with Recessed Lighting, center island and plenty of natural light. Situated in a highly desirable residential neighborhood, surrounded by beautiful homes, this location offers the perfect blend of privacy and convenience, just minutes from top-rated schools, shopping centers, major highways, and transportation. Why This Opportunity Stands Out. Save time & money, High resale potential in a strong market, Ideal to create your dream home, this property checks every box. Opportunities like this are rare! Secure your next dream home today before it's gone!
Courtesy of LEGACY REALTY GROUP
Property Details
Beds: 5
Baths: 3
Half Baths: 1
Total Number of Rooms: 10
Master Bedroom Features: Sitting Area, Dressing Room, Full Bath, Walk-In Closet(s)
Dining Room Features: Formal Dining Room
Kitchen Features: Granite/Corian Countertops, Breakfast Bar, Kitchen Exhaust Fan, Pantry, Eat-in Kitchen, Separate Dining Area
Appliances: Dishwasher, Disposal, Dryer, Gas Range/Oven, Exhaust Fan, Microwave, Refrigerator, Washer, Kitchen Exhaust Fan, Gas Water Heater
Has Fireplace: Yes
Number of Fireplaces: 1
Fireplace Features: Gas
Has Heating: Yes
Heating: Zoned, Forced Air
Cooling: Central Air, Zoned
Flooring: Ceramic Tile, Wood
Basement: Full, Recreation Room, Storage Space, Interior Entry, Utility Room
Interior Details
Property Class: Single Family Residence
Structure Type: Custom Home
Architectural Style: Colonial, Custom Home
Building Sq Ft: 3,229
Year Built: 0
Stories: 2
Levels: Three Or More
Condition: Under Construction
Is New Construction: Yes
Has Private Pool: No
Has Spa: Yes
Spa Features: Bath
Has View: No
Has Garage: Yes
Has Attached Garage: Yes
Garage Spaces: 2
Has Carport: No
Carport Spaces: 0
Covered Spaces: 2
Has Open Parking: Yes
Parking Features: 2 Car Width, Asphalt, Garage, Built-In Garage, Garage Door Opener, Driveway
Total Parking Spaces: 0
Exterior Details
Lot Size (Acres): 0.0000
Lot Area: 0.0000
Lot Dimensions: 0.00 x 0.00
Lot Size (Square Feet): 0
Roof: Asphalt
On Waterfront: No
Property Attached: No
Utilities / Green Energy Details
Gas: Natural Gas
Sewer: Public Sewer
Water Source: Public
# of Electric Meters: 0
# of Gas Meters: 0
# of Water Meters: 0
HOA and Financial Details
Annual Taxes: $4,577.00
Has Association: No
Association Fee: $0.00
Association Fee 2: $0.00
Association Fee 2 Frequency: Monthly

 Favorite
 Print
Print
 Contact


Similar Listings
- SqFt.4,008
- Beds5
- Baths4
- Garage2
- PoolNo
- SqFt.4,008
- Beds5
- Baths4
- Garage2
- PoolNo
- SqFt.3,372
- Beds5
- Baths4
- Garage2
- PoolNo
- SqFt.3,399
- Beds5
- Baths3
- Garage2
- PoolNo

