
 Back to search
1433 S Clinton Avenue, Trenton NJ 08610
Trenton, NJ 08610
Beds
3Baths
1.00Year Built
1910Pool
No
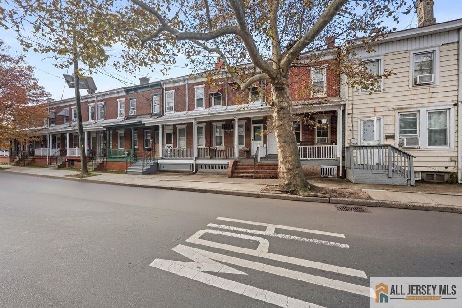
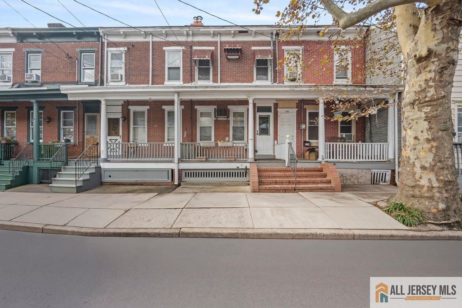
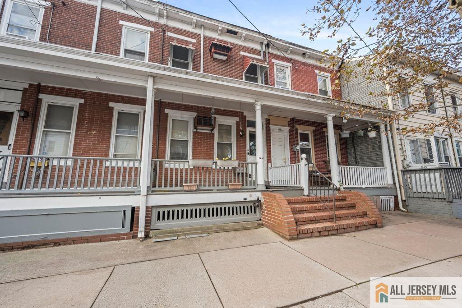
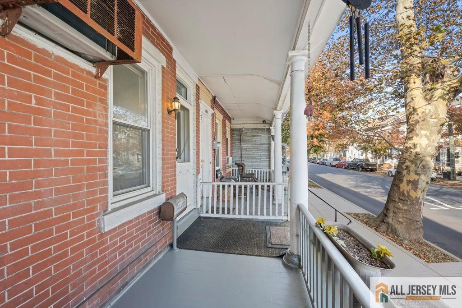
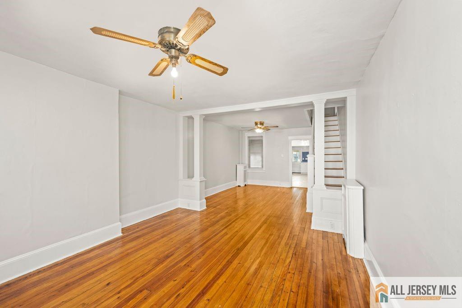
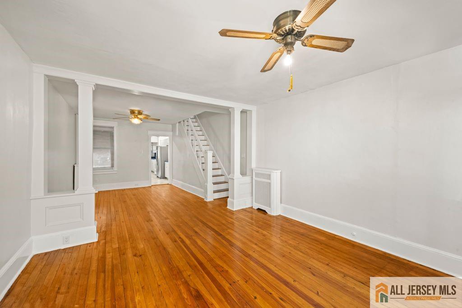
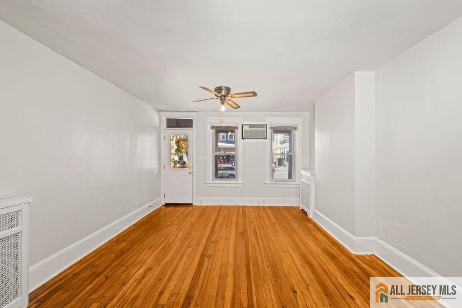
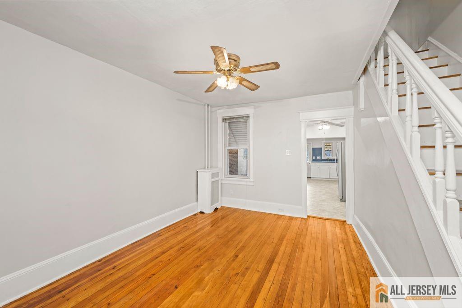
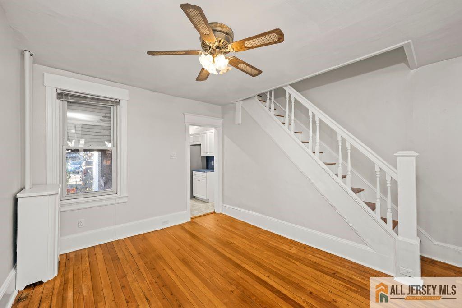
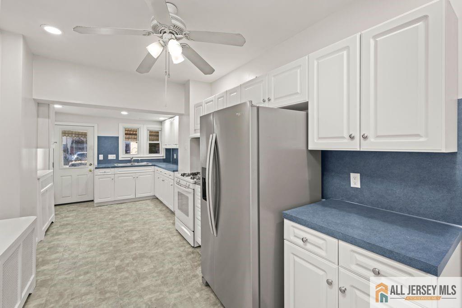
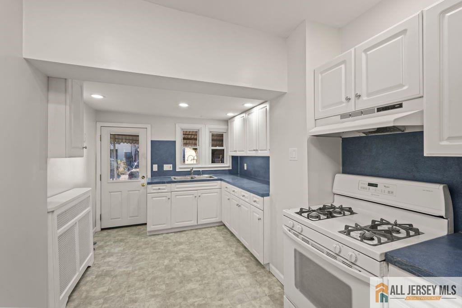
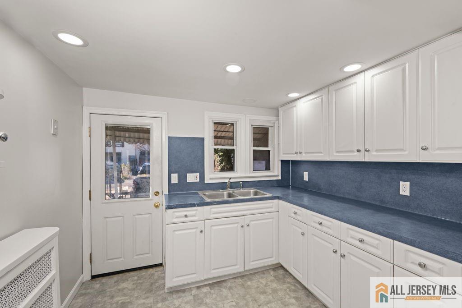
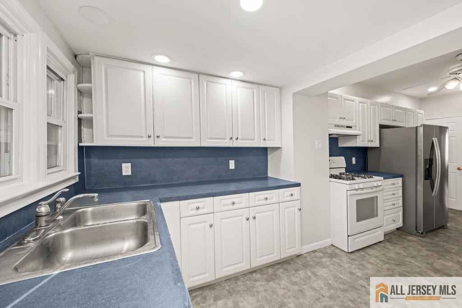
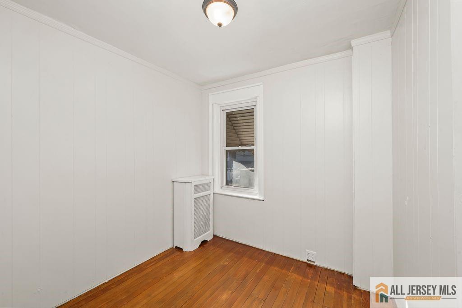
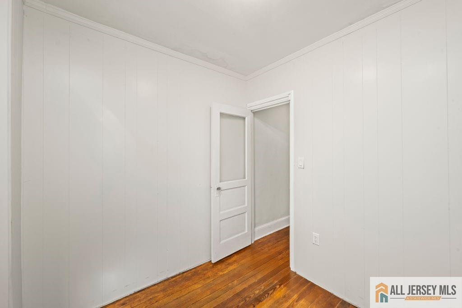
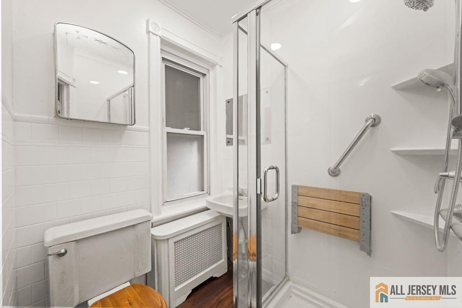
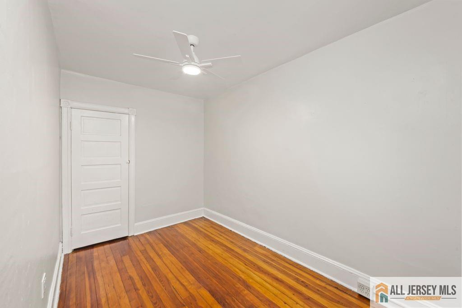
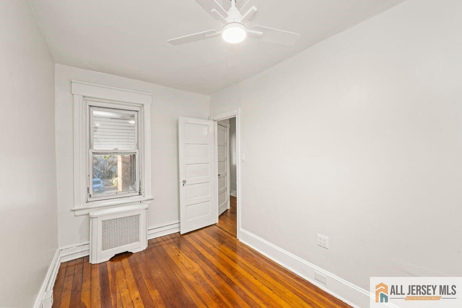
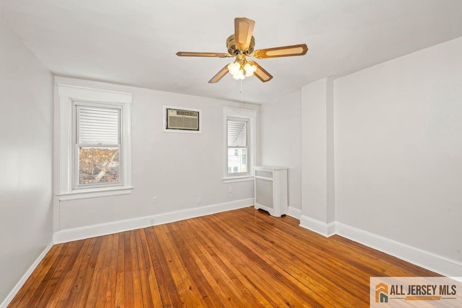
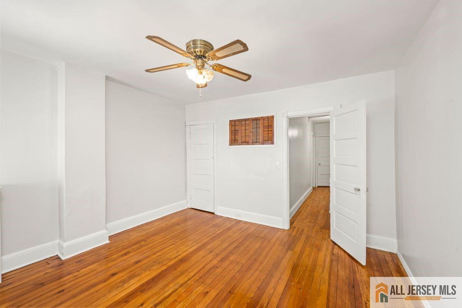
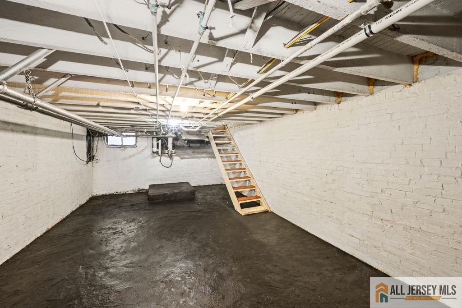
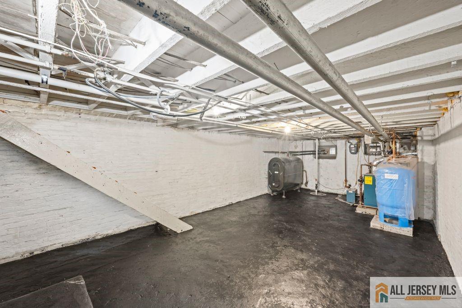
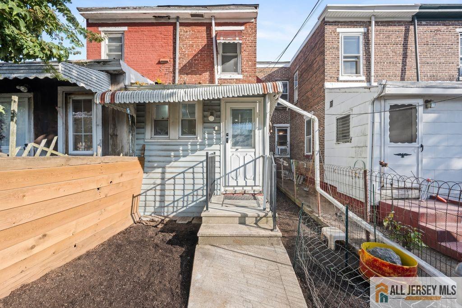
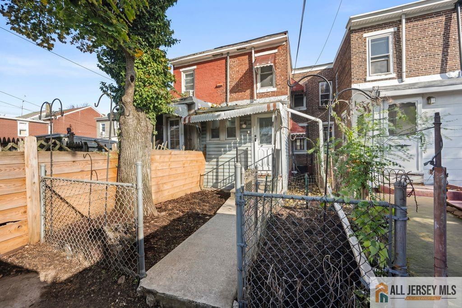
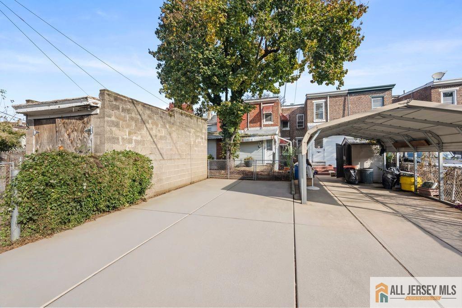
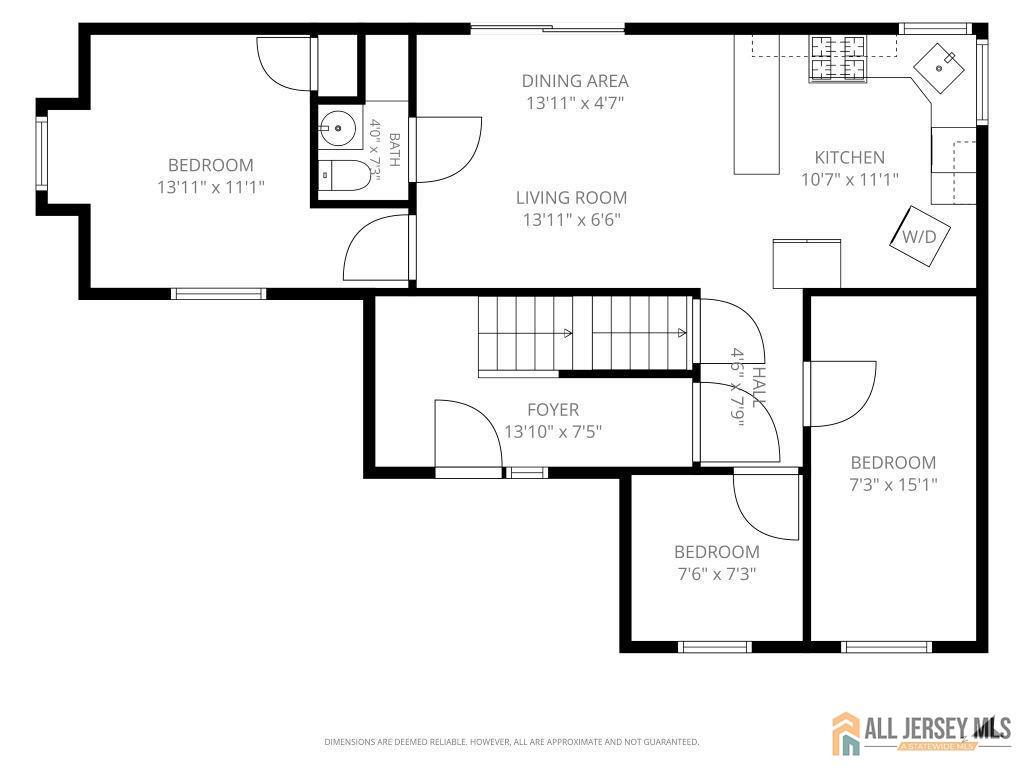
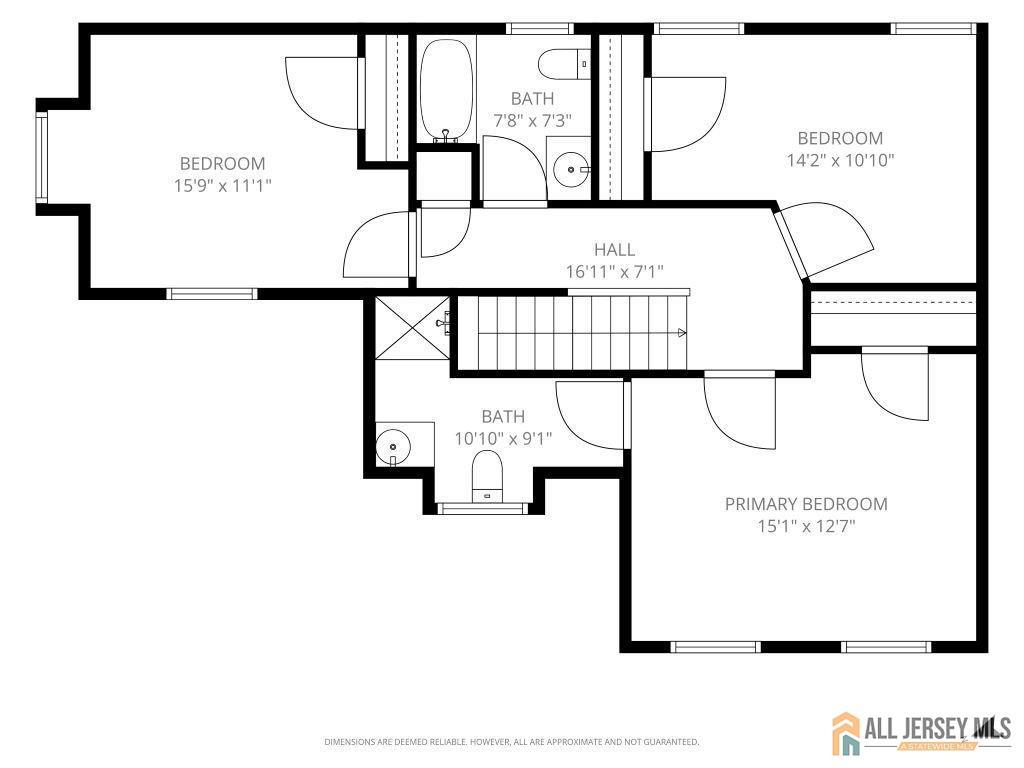
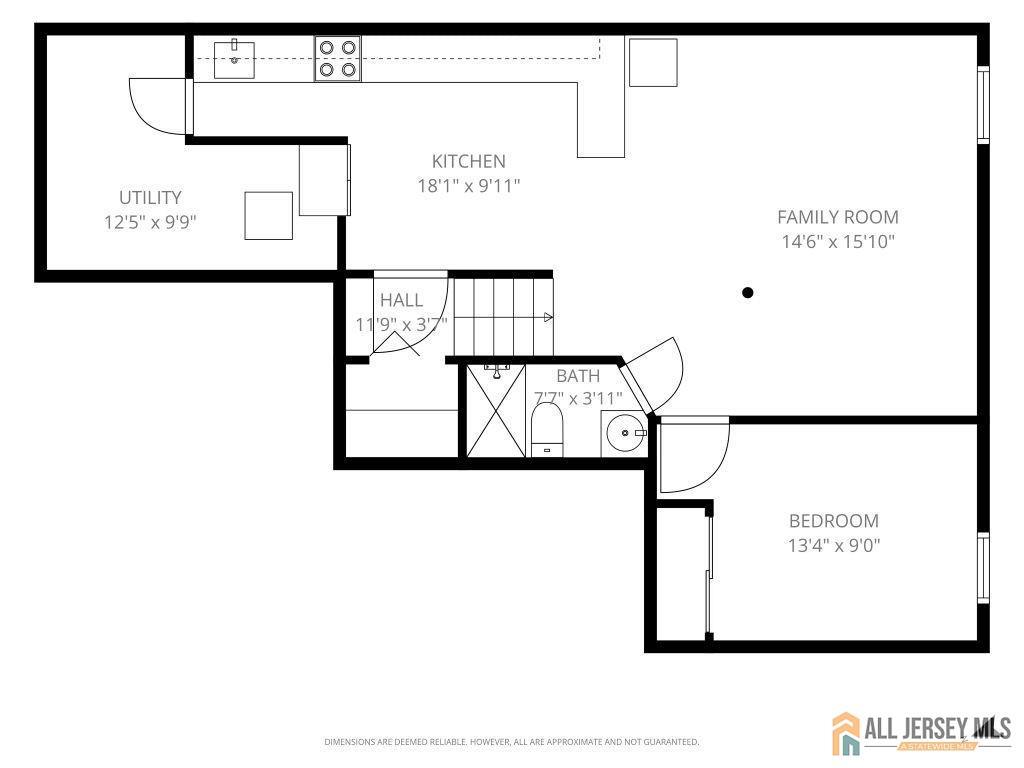
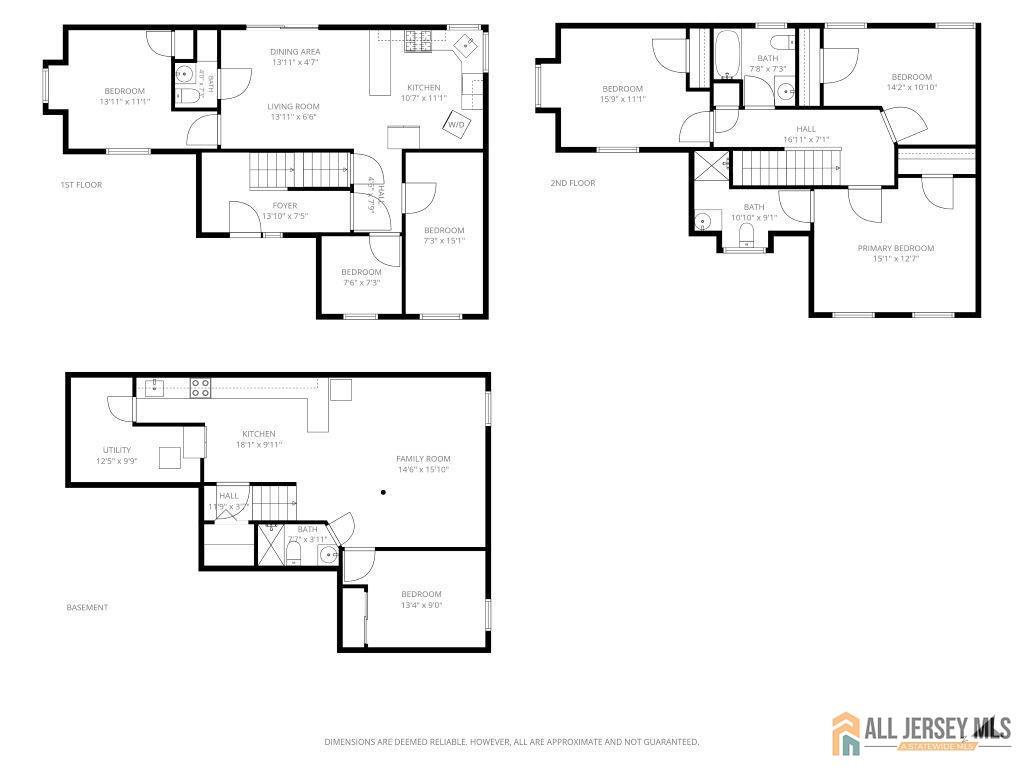
Welcome to 1433 South Clinton Avenue, Trenton, NJ 08610, Beautifully updated 2- story brick home full of potential! This property is a great opportunity for both homeowners and real estate investors alike. Whether you're looking for a place to call home or searching for your next rental investment, this property offers a combination of comfortable living space and valuable improvements. The home features three bedrooms, a full bathroom, spacious living and dining areas, beautiful hardwood flooring, and an updated kitchen with attractive cabinetry and stainless-steel appliances. The functional layout provides plenty of room for everyday living, entertaining, and making the space your own. Additional features include a full basement offering extra storage and utility space, a welcoming covered front porch, and a rear outdoor area. Major improvements include a newer roof (approximately 3 years old), updated heating system (approximately 2 years old), and newer water heater (approximately 2 years old). For homeowners, this is an opportunity to enjoy a recently updated property with practical features and comfortable living spaces. For investors, the location and three-bedroom layout offer potential for a rental property and an opportunity to add to your real estate portfolio. Don't miss the opportunity to own this versatile property in Trenton! Schedule your private showing today.
Courtesy of RE/MAX SELECT
$189,999
Nov 9, 2026
$189,999
8 days on market
Listing office changed from RE/MAX SELECT to .
Listing office changed from to RE/MAX SELECT.
Property Details
Beds: 3
Baths: 1
Half Baths: 0
Total Number of Rooms: 5
Dining Room Features: Living Dining Combo
Kitchen Features: Not Eat-in Kitchen
Appliances: Gas Range/Oven, Refrigerator, Electric Water Heater
Has Fireplace: No
Number of Fireplaces: 0
Has Heating: Yes
Heating: Radiators-Hot Water
Cooling: Window Unit(s)
Flooring: Wood
Basement: Full, Recreation Room, Storage Space, Workshop
Interior Details
Property Class: Single Family Residence
Architectural Style: Bi-Level, Traditional, Two Story
Building Sq Ft: 0
Year Built: 1910
Stories: 2
Levels: Three Or More, Bi-Level, Two
Is New Construction: No
Has Private Pool: No
Has Spa: No
Has View: No
Has Garage: No
Has Attached Garage: No
Garage Spaces: 0
Has Carport: No
Carport Spaces: 0
Covered Spaces: 0
Has Open Parking: Yes
Parking Features: 1 Car Width, Concrete
Total Parking Spaces: 0
Exterior Details
Lot Size (Acres): 0.0000
Lot Area: 0.0000
Lot Size (Square Feet): 0
Roof: Asphalt
On Waterfront: No
Property Attached: No
Utilities / Green Energy Details
Gas: Oil
Sewer: Public Sewer
Water Source: Public
# of Electric Meters: 0
# of Gas Meters: 0
# of Water Meters: 0
HOA and Financial Details
Annual Taxes: $2,821.00
Has Association: No
Association Fee: $0.00
Association Fee 2: $0.00
Association Fee 2 Frequency: Monthly

 Favorite
 Print
 Contact


More Listings from Fox & Foxx Realty
- SqFt.0
- Beds6
- Baths6+1½
- Garage3
- PoolNo
- SqFt.0
- Beds6
- Baths6+1½
- Garage3
- PoolNo
- SqFt.2,900
- Beds4
- Baths4+1½
- Garage2
- PoolNo
- SqFt.0
- Beds4
- Baths4+1½
- Garage2
- PoolNo