
 Back to search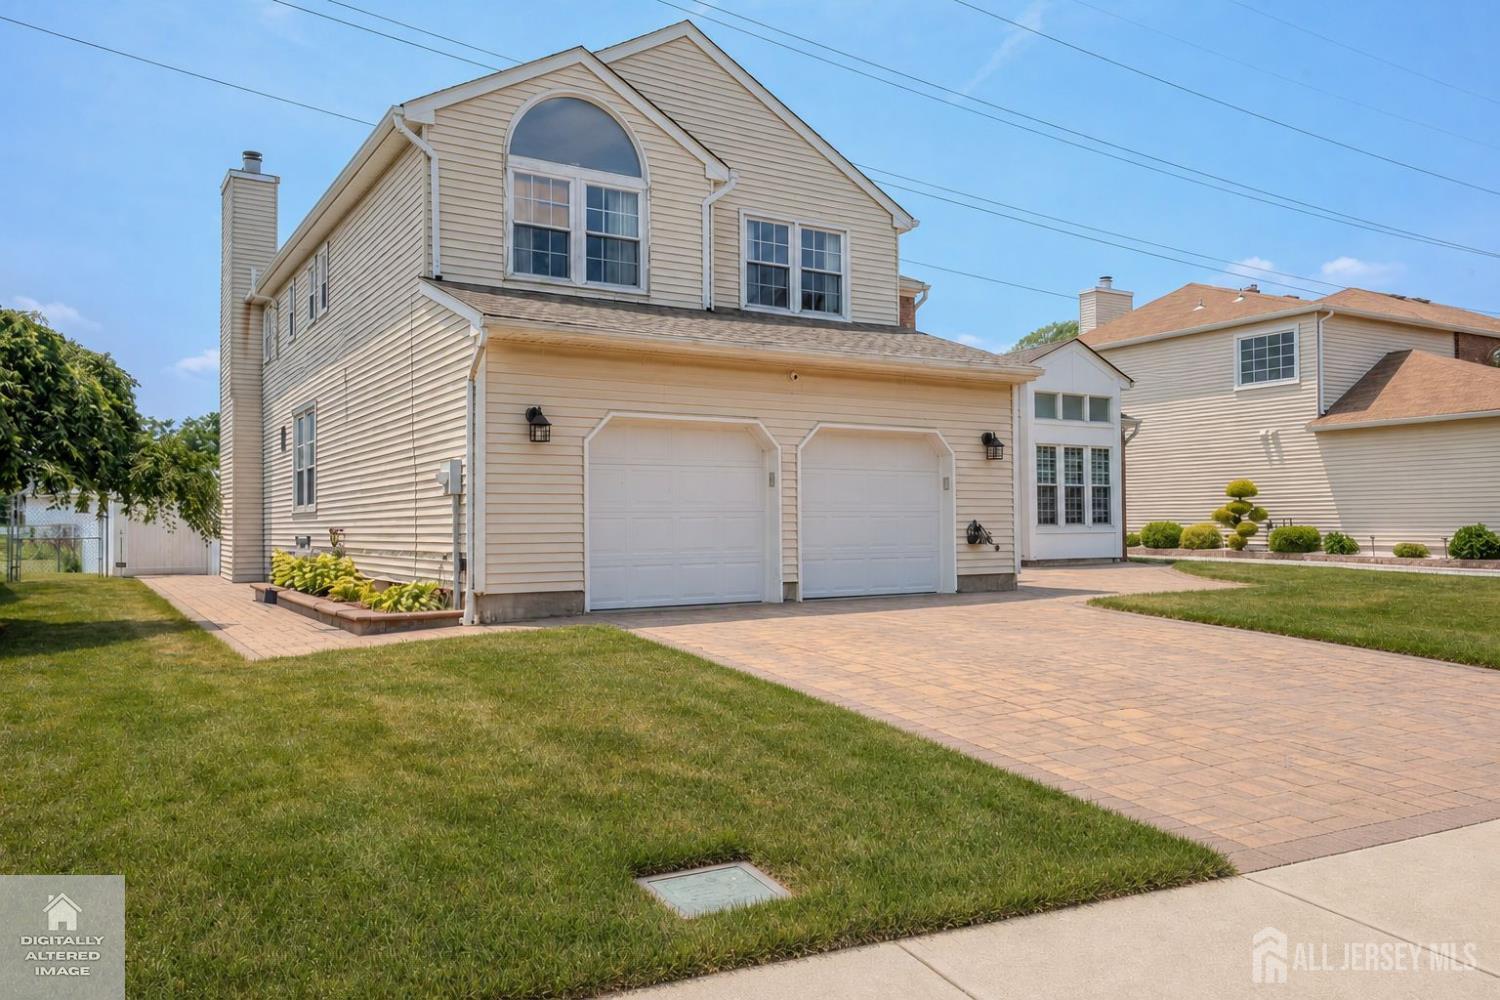
1444 Masoma Road, North Brunswick NJ 08902
North Brunswick, NJ 08902
Sq. Ft.
3,238Beds
4Baths
3.00Year Built
1989Garage
2Pool
No
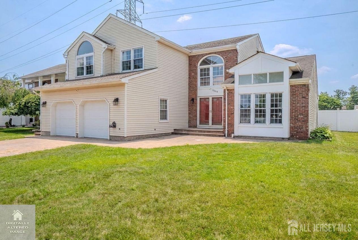
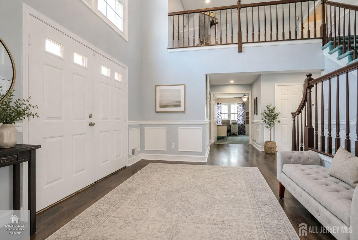
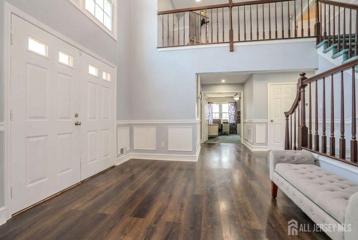
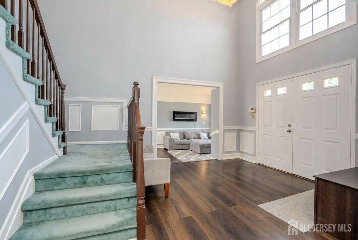
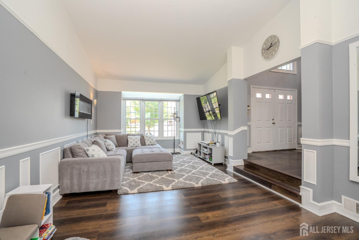
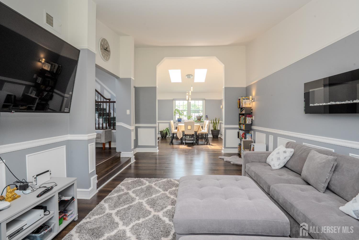
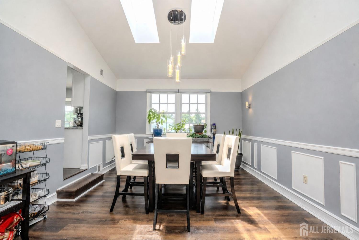
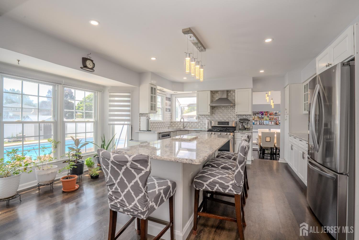
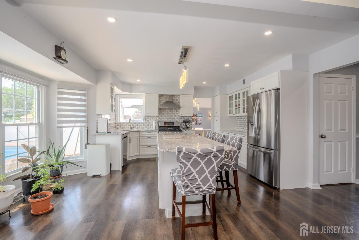
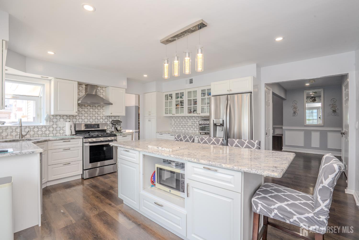
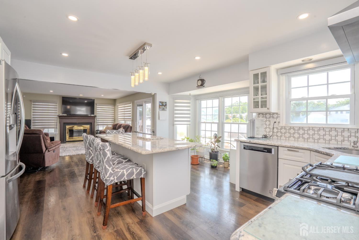
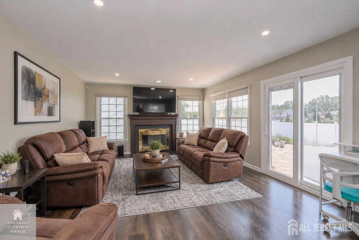
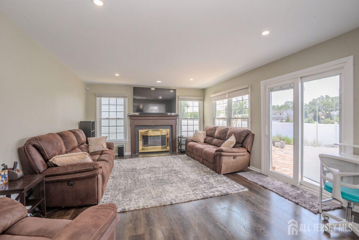
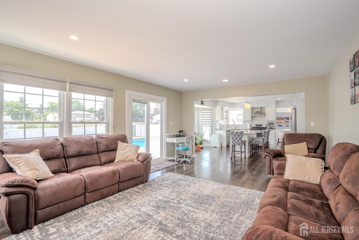
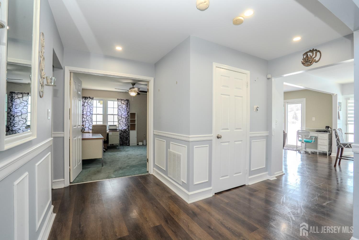
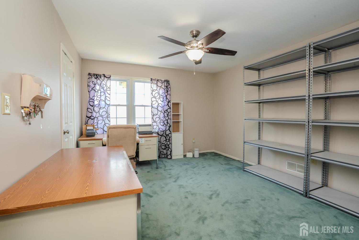
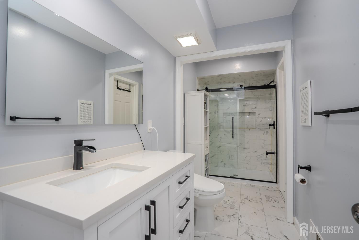
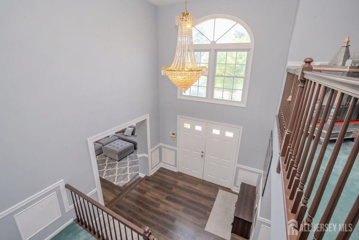
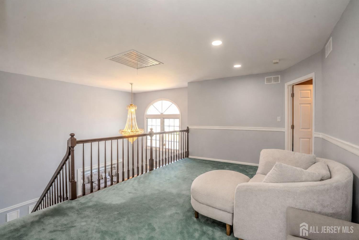
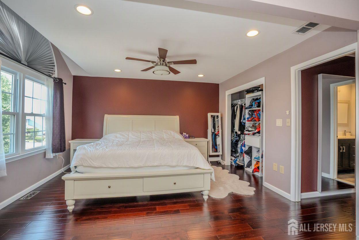
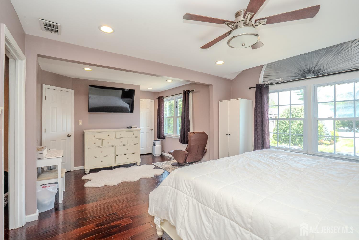
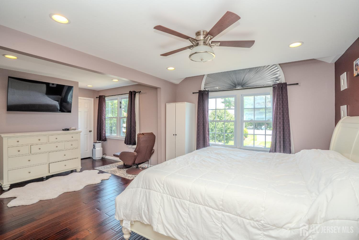
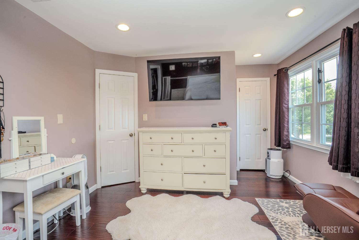
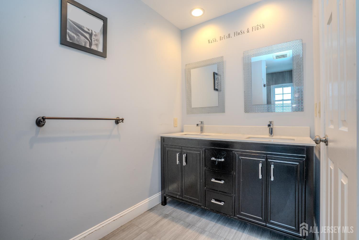
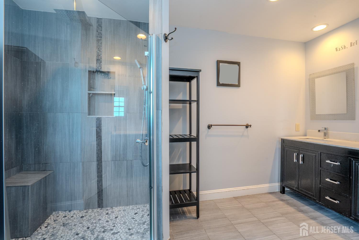
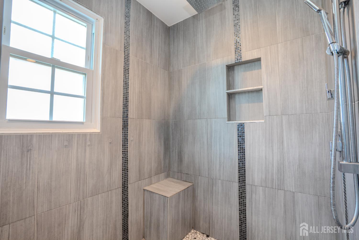
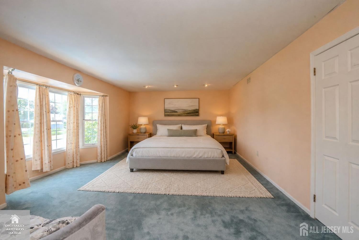
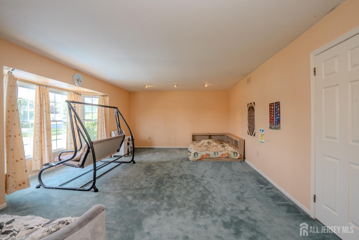
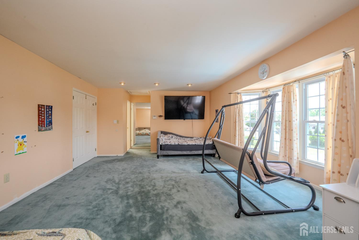
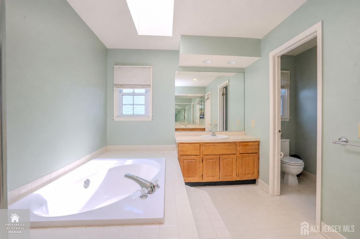
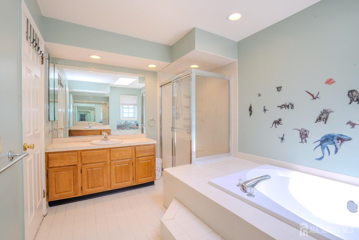
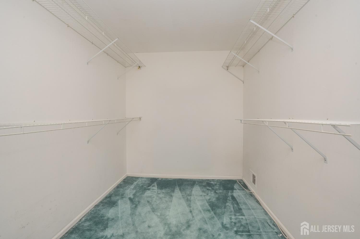
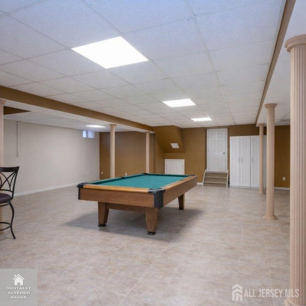
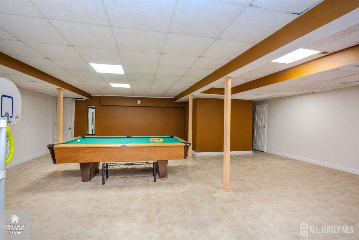
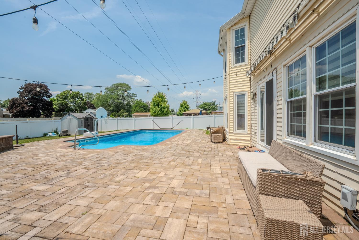
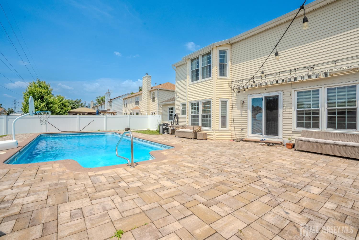
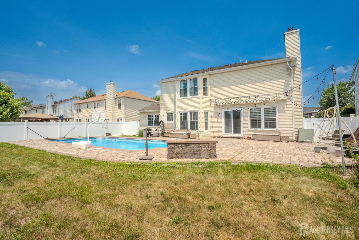
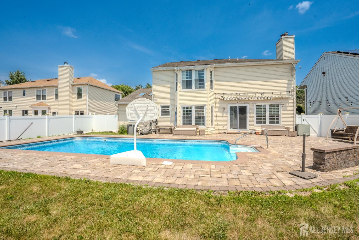
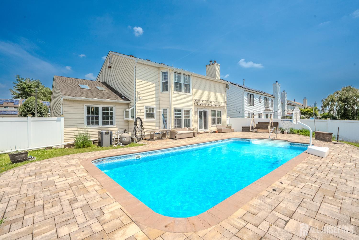
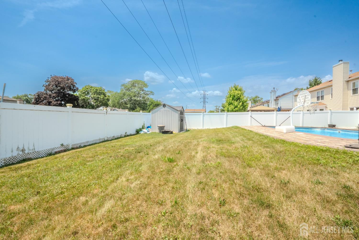
This lovely center-hall Colonial is located in the highly desirable Paddington Park neighborhood. A paving-stone walkway leads you into the grand two-story foyer, where most of the first level features stylish wood-look vinyl flooring. To the right, you'll find a step-down living room with soaring ceilings, which sits adjacent to a formal dining room brightened by skylights. The eat-in kitchen is a chef's delight, boasting a large center island with a breakfast bar, stainless steel appliances, a range hood, crisp white cabinetry, and a dining area with large windows overlooking the backyard. Nearby, the family room features a brick, wood-burning fireplace and sliding glass doors that open to the outdoor oasis. Completing the first level is a versatile bedroom (currently used as an office) and a renovated full bathroom accessible from both the bedroom and the hallway. Upstairs, the second level opens to a spacious loft, offering three potential bedrooms and two full bathrooms. The primary bedroom suite boasts a spa-like renovated bathroom with a custom stall shower and dual sink vanilty. The two additional bedrooms have been converted into one oversized en-suite bedroom featuring its own large walk-in closet and a bathroom complete with a large soaking tub, stall shower, dual-sink vanity, and a private toilet stall. Need more space? The property also includes a finished basement. Outside, the fenced backyard is an entertainer's dream, featuring a paving-stone patio and a sparkling built-in swimming pool. Situated just minutes away from parks, township recreational fields, dining, and shopping, this home is perfect for NYC commuters with easy access to major highways, bus, and train lines.
Courtesy of CENTURY 21 GLORIA ZASTKO REALTY
Property Details
Beds: 4
Baths: 3
Half Baths: 0
Total Number of Rooms: 8
Master Bedroom Features: Two Sinks, Full Bath, Walk-In Closet(s)
Dining Room Features: Formal Dining Room
Kitchen Features: Granite/Corian Countertops, Breakfast Bar, Kitchen Exhaust Fan, Kitchen Island, Pantry, Eat-in Kitchen
Appliances: Dishwasher, Disposal, Dryer, Gas Range/Oven, Exhaust Fan, Washer, Kitchen Exhaust Fan, Gas Water Heater
Has Fireplace: Yes
Number of Fireplaces: 1
Fireplace Features: Wood Burning
Has Heating: Yes
Heating: Forced Air
Cooling: Central Air
Flooring: Carpet, Ceramic Tile, Vinyl-Linoleum, Wood
Basement: Finished, Recreation Room, Utility Room
Security Features: Security System
Window Features: Blinds, Drapes
Interior Details
Property Class: Single Family Residence
Architectural Style: Colonial, Two Story
Building Sq Ft: 3,238
Year Built: 1989
Stories: 2
Levels: Two
Is New Construction: No
Has Private Pool: No
Has Spa: No
Has View: No
Has Garage: Yes
Has Attached Garage: Yes
Garage Spaces: 2
Has Carport: No
Carport Spaces: 0
Covered Spaces: 2
Has Open Parking: Yes
Parking Features: 2 Car Width, Paver Blocks, Garage, Attached, Garage Door Opener
Total Parking Spaces: 0
Exterior Details
Lot Size (Acres): 0.1695
Lot Area: 0.1695
Lot Dimensions: 107.00 x 69.00
Lot Size (Square Feet): 7,383
Exterior Features: Lawn Sprinklers, Curbs, Patio, Fencing/Wall, Yard
Fencing: Fencing/Wall
Roof: Asphalt
Patio and Porch Features: Patio
On Waterfront: No
Property Attached: No
Utilities / Green Energy Details
Gas: Natural Gas
Sewer: Public Sewer
Water Source: Public
# of Electric Meters: 0
# of Gas Meters: 0
# of Water Meters: 0
Community and Neighborhood Details
HOA and Financial Details
Annual Taxes: $15,514.00
Has Association: No
Association Fee: $0.00
Association Fee 2: $0.00
Association Fee 2 Frequency: Monthly

 Favorite
 Print
Print
 Contact


Similar Listings
- SqFt.2,473
- Beds5
- Baths4
- Garage2
- PoolNo
- SqFt.2,788
- Beds4
- Baths3+1½
- Garage0
- PoolNo
- SqFt.2,898
- Beds4
- Baths3+1½
- Garage2
- PoolNo
- SqFt.2,782
- Beds5
- Baths3+1½
- Garage2
- PoolNo

