
 Back to search
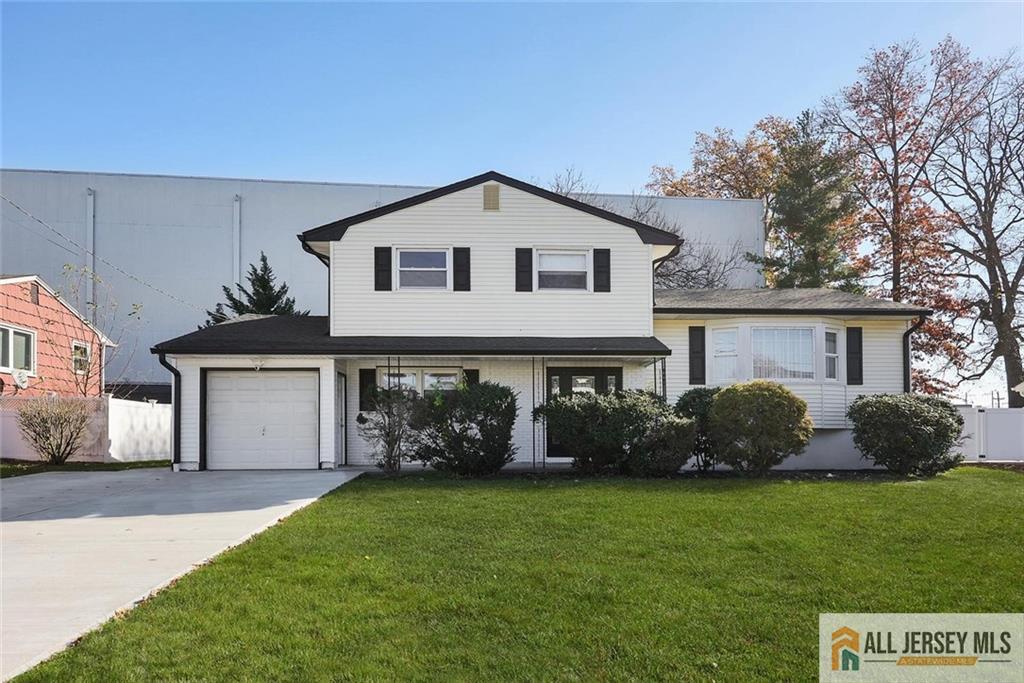
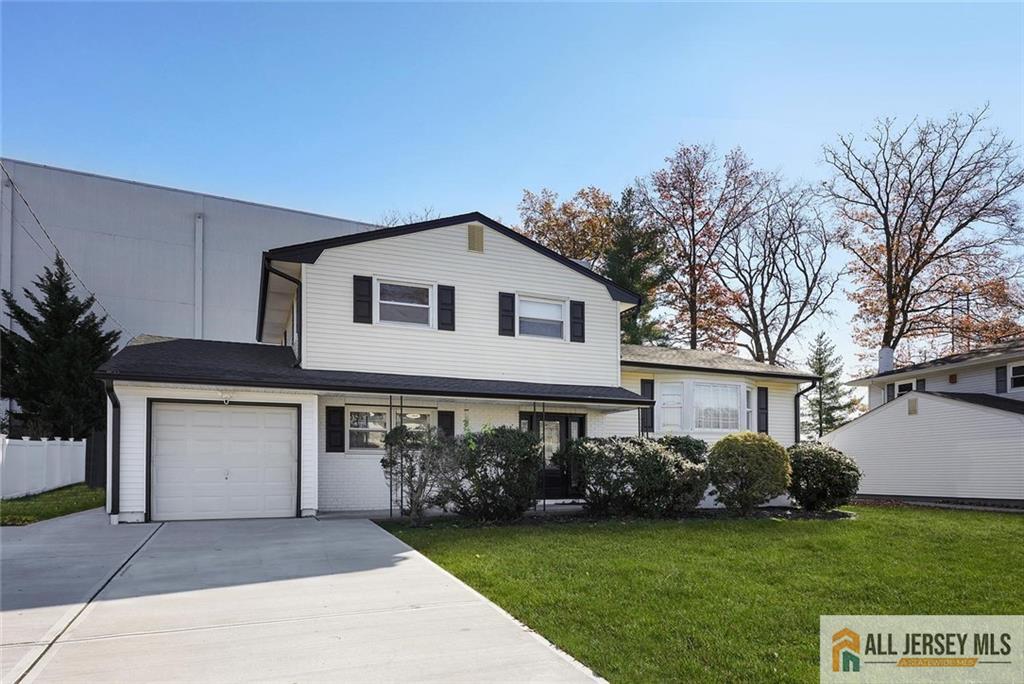
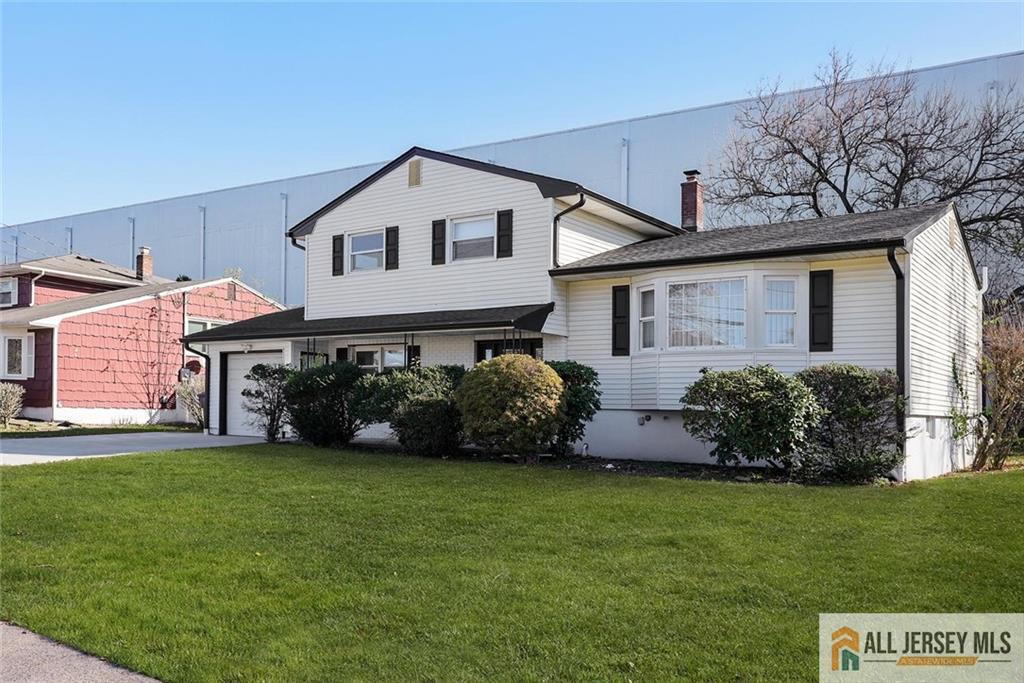
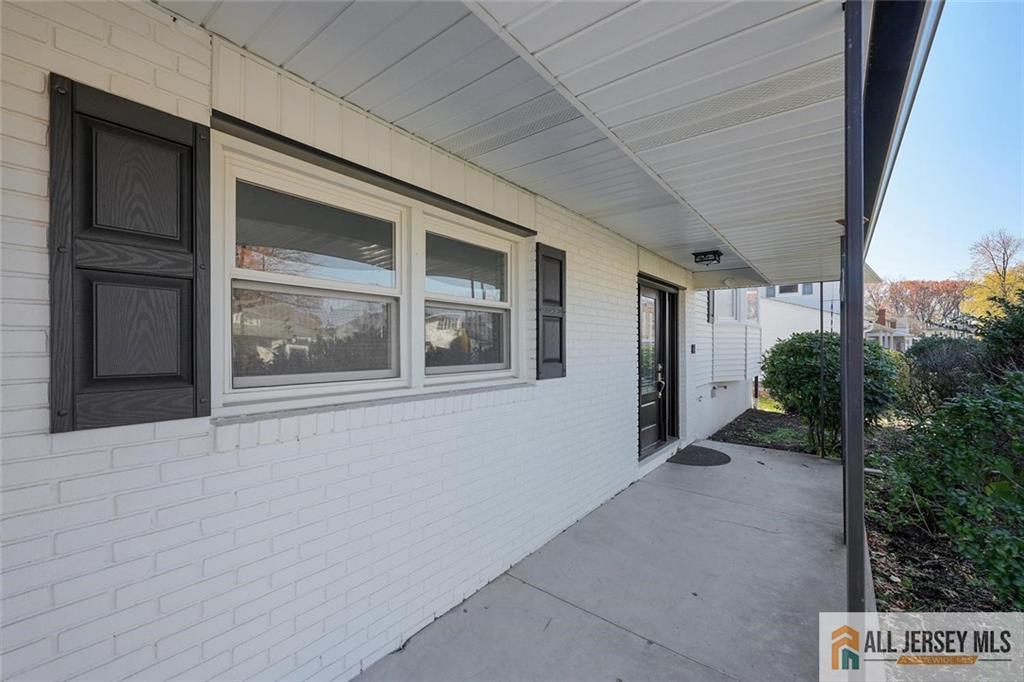
1464 Columbia Drive, North Brunswick NJ 08902
North Brunswick, NJ 08902
Sq. Ft.
1,743Beds
5Baths
2.00Year Built
1967Garage
1Pool
No
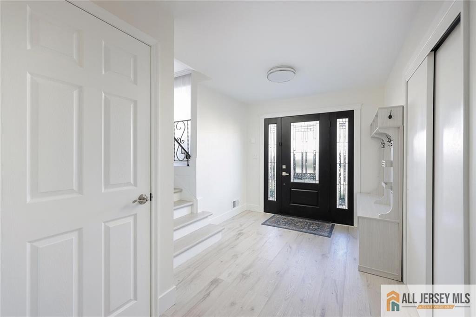
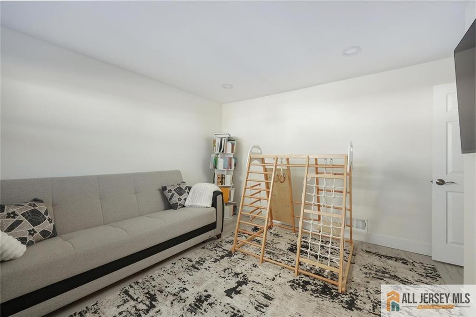
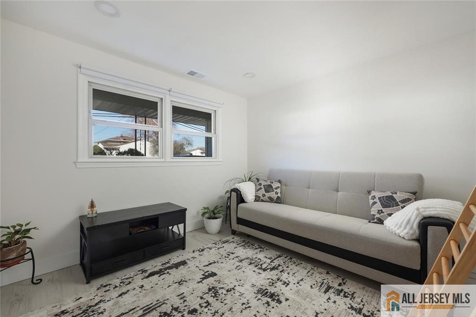
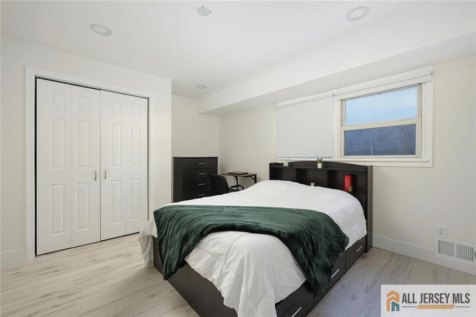
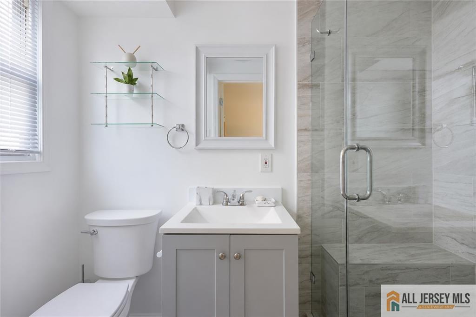
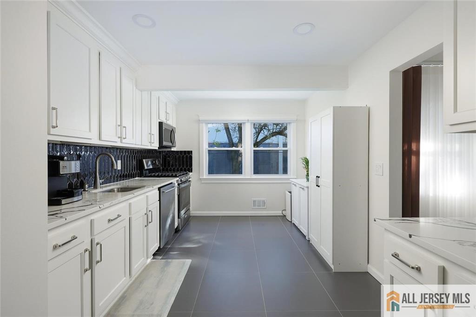
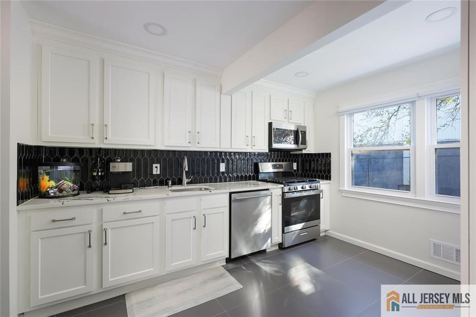
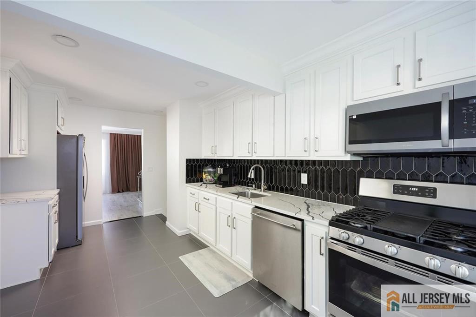
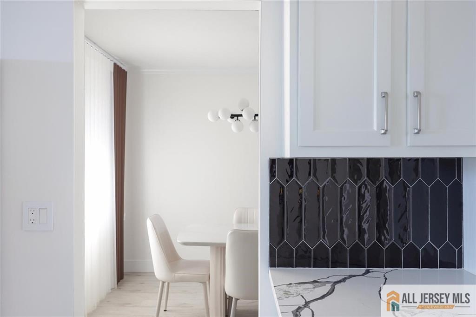
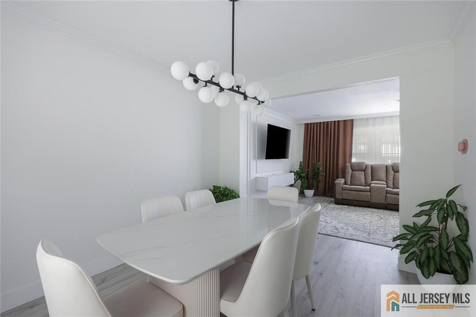
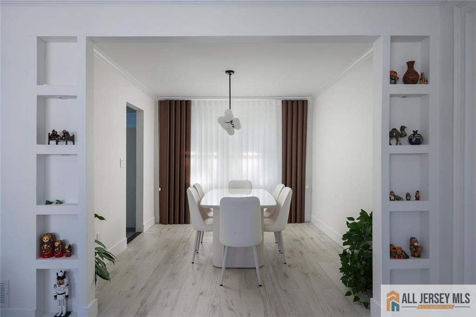
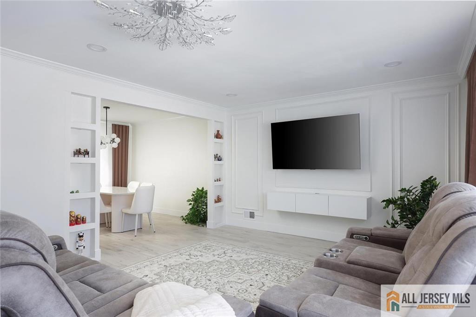
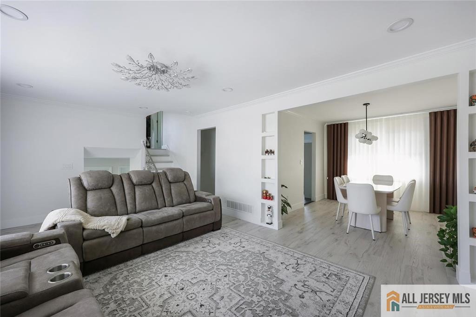
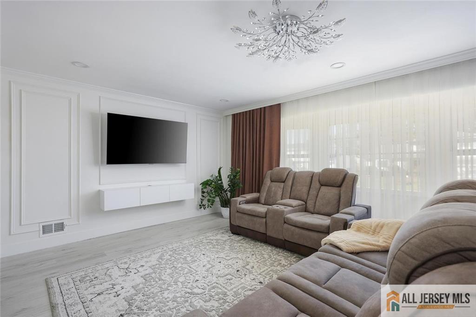
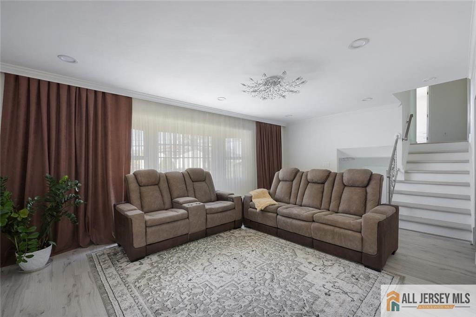
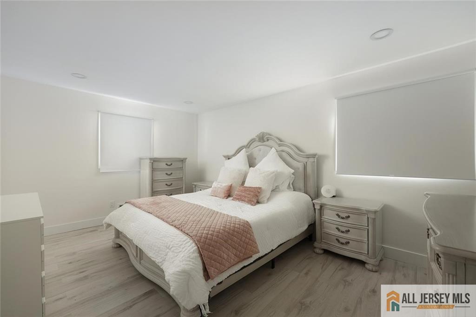
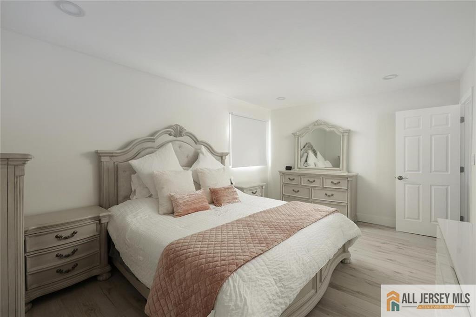
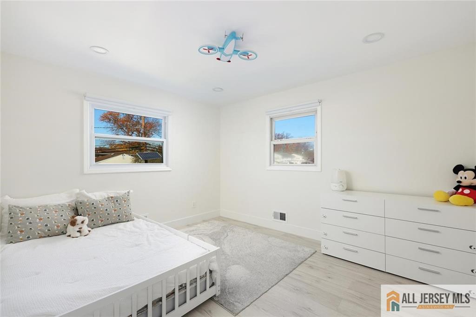
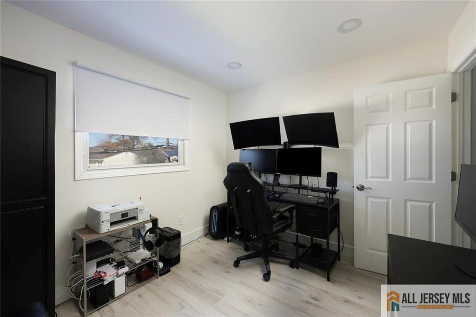
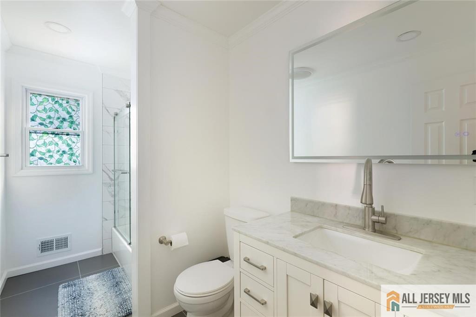
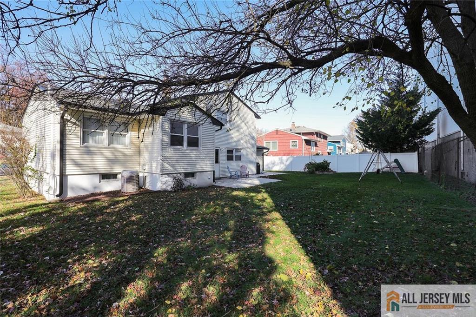
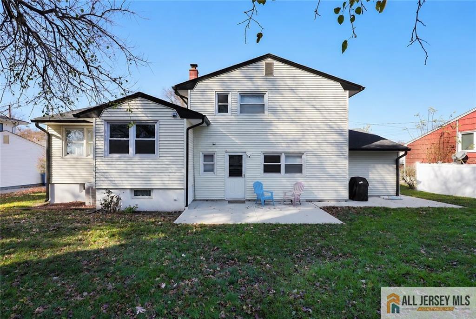
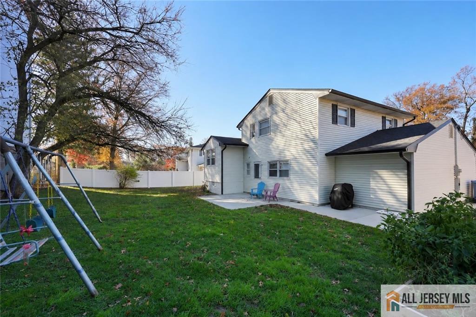
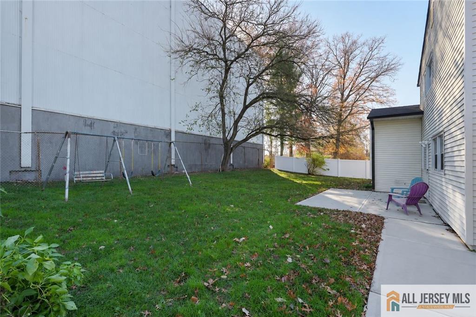
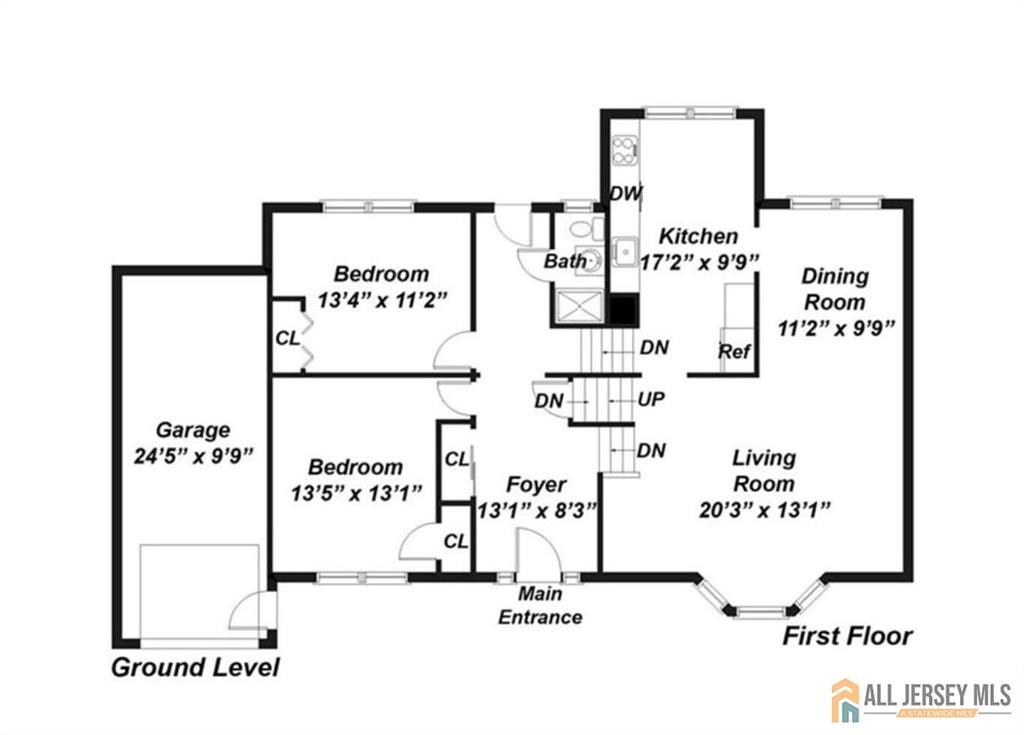
With stunning renovations, custom designer touches, and gorgeous finishes throughout, this incredible FIVE-bedroom, two-full-bath split-level home is not one to miss! Completely turnkey, this home offers an exceptional and versatile layout, starting with two ground-level bedrooms and a stylish full bathroom featuring a frameless glass shower, sleek tile work, and a built-in Bluetooth system. The main level showcases a sun-filled living room with beautiful bay windows, recessed lighting, custom built-ins, elegant textured walls, decorative molding, and imported curtains and drapes. All-new scratch-resistant vinyl flooring flows throughout, leading into a warm and welcoming dining room featuring sophisticated finishes and beautiful custom window treatments. The chic and modern eat-in kitchen is a showstopper with quartz countertops, stainless steel appliances, and a striking black tile backsplash. Three additional bedrooms, including a spacious primary with dual closets, a beautifully updated full bath, and an additional dedicated 20-amp circuit line complete the upper level. Beyond the beautiful aesthetics, this home offers major upgrades, including a new electrical panel, new furnace, fresh paint, and updated lighting throughout. The appeal continues outdoors with a large backyard and patio, offering plenty of space for entertaining, gardening, and relaxing. Not only is the home a showstopper, but the location is one to match! Located in the desirable Indianhead Manor neighborhood of North Brunswick, with Blue Ribbon Award-winning John Adams Elementary School, super close to shopping, restaurants, major highways, and commuting options, including the planned North Brunswick train station along the Northeast Corridor Line, expected to offer direct service to NYC. This is a home you won't want to miss!
Courtesy of RE/MAX COMPETITIVE EDGE
Property Details
Beds: 5
Baths: 2
Half Baths: 0
Total Number of Rooms: 10
Dining Room Features: Formal Dining Room
Kitchen Features: Eat-in Kitchen, Granite/Corian Countertops
Appliances: Dishwasher, Dryer, Gas Range/Oven, Microwave, Refrigerator, Washer, Gas Water Heater
Has Fireplace: No
Number of Fireplaces: 0
Has Heating: Yes
Heating: Forced Air
Cooling: Central Air
Flooring: Ceramic Tile, Vinyl-Linoleum
Basement: Full, Interior Entry, Laundry Facilities, Storage Space, Utility Room
Window Features: Blinds, Drapes
Interior Details
Property Class: Single Family Residence
Architectural Style: Split Level
Building Sq Ft: 1,743
Year Built: 1967
Stories: 3
Levels: Three Or More, Multi/Split
Is New Construction: No
Has Private Pool: No
Has Spa: No
Has View: No
Has Garage: Yes
Has Attached Garage: Yes
Garage Spaces: 1
Has Carport: No
Carport Spaces: 0
Covered Spaces: 1
Has Open Parking: Yes
Parking Features: 2 Car Width, 2 Cars Deep, Attached
Total Parking Spaces: 0
Exterior Details
Lot Size (Acres): 0.1820
Lot Area: 0.1820
Lot Dimensions: 71.53X106.22
Lot Size (Square Feet): 7,928
Exterior Features: Patio, Yard
Roof: Asphalt
Patio and Porch Features: Patio
On Waterfront: No
Property Attached: No
Utilities / Green Energy Details
Gas: Natural Gas
Sewer: Public Sewer
Water Source: Public
# of Electric Meters: 0
# of Gas Meters: 0
# of Water Meters: 0
HOA and Financial Details
Annual Taxes: $9,656.00
Has Association: No
Association Fee: $0.00
Association Fee 2: $0.00
Association Fee 2 Frequency: Monthly

 Favorite
 Print
 Contact


Similar Listings
- SqFt.1,897
- Beds6
- Baths3
- Garage2
- PoolNo
- SqFt.1,910
- Beds4
- Baths2+1½
- Garage2
- PoolNo
- SqFt.2,151
- Beds4
- Baths2+1½
- Garage1
- PoolNo
- SqFt.2,151
- Beds4
- Baths2+1½
- Garage1
- PoolNo