
 Back to search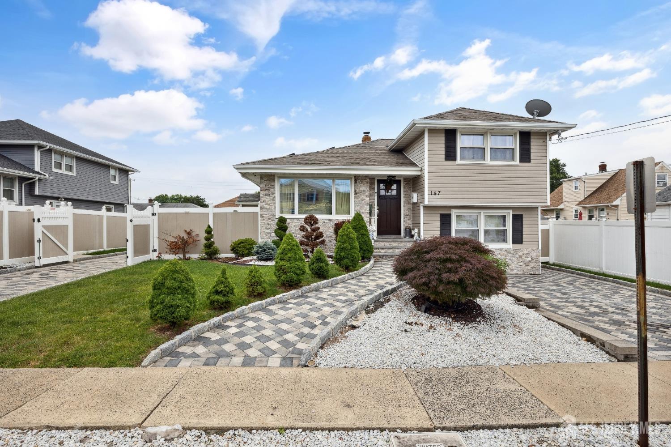
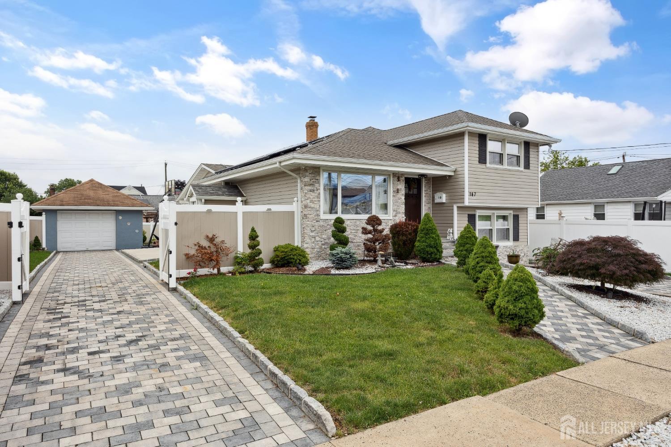
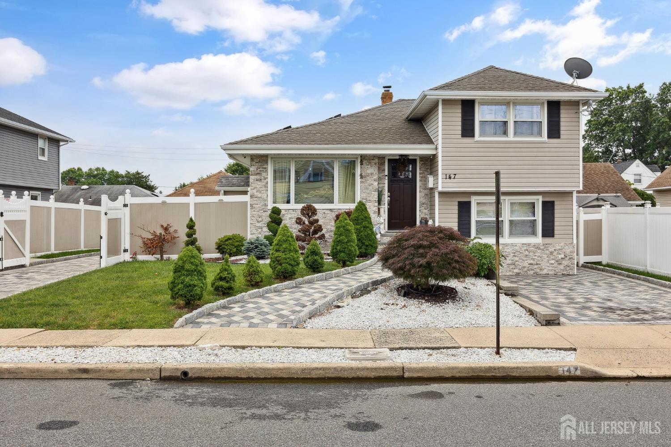
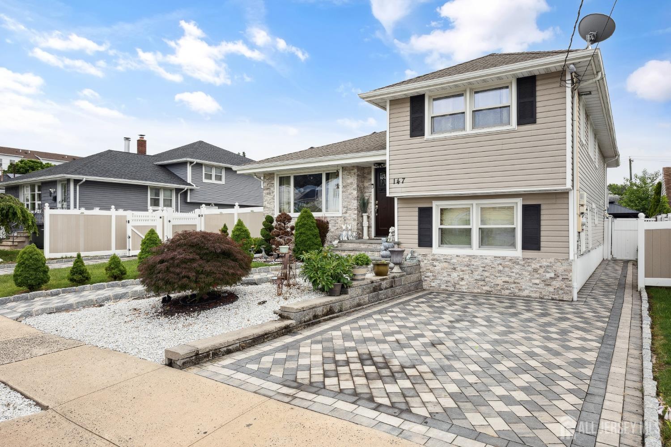
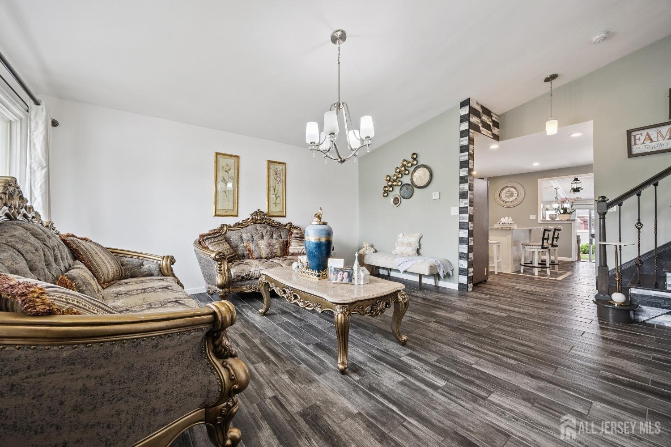
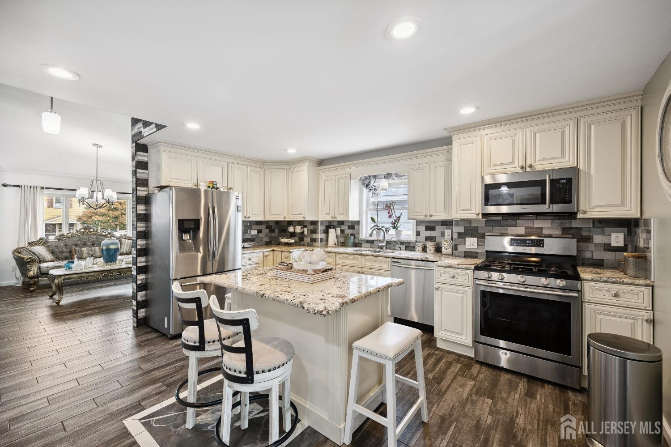
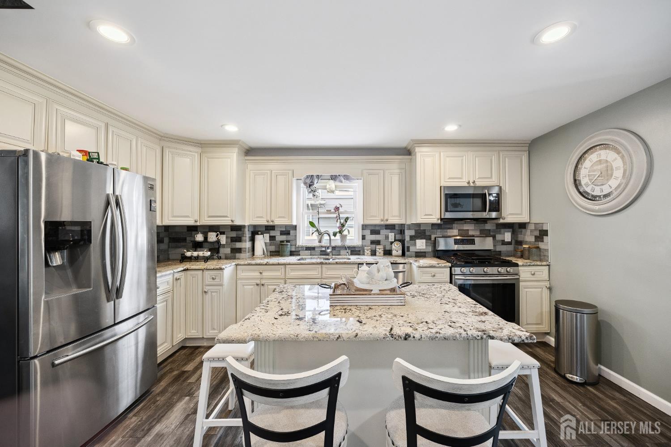
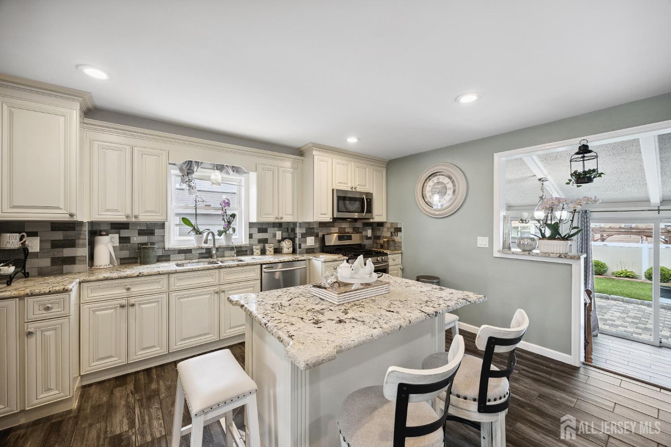
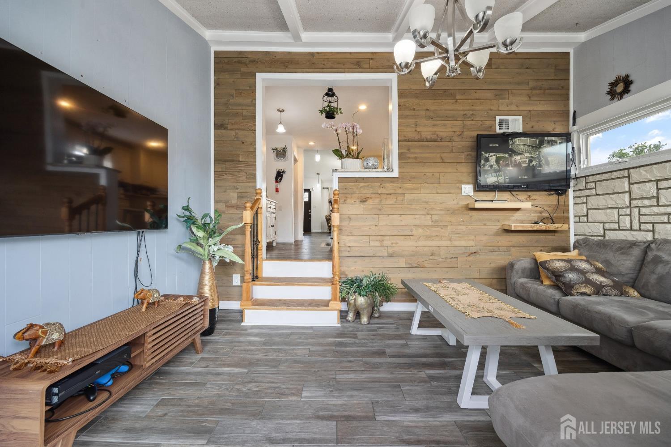
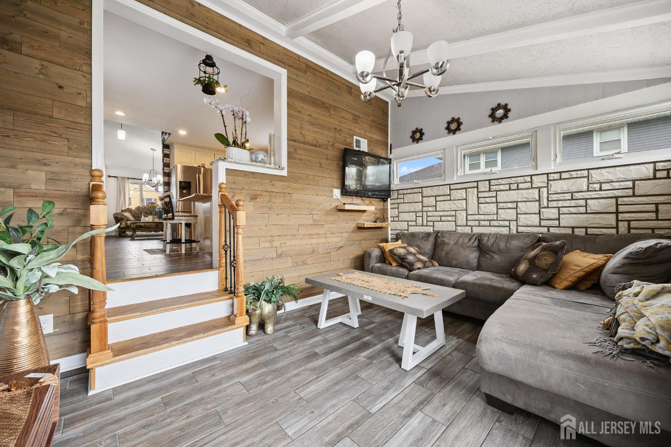
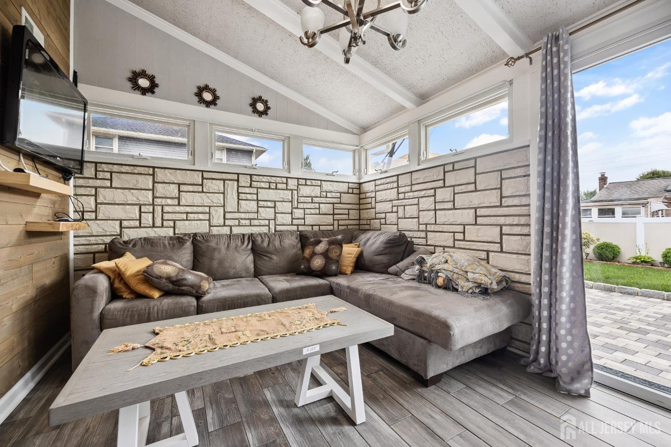
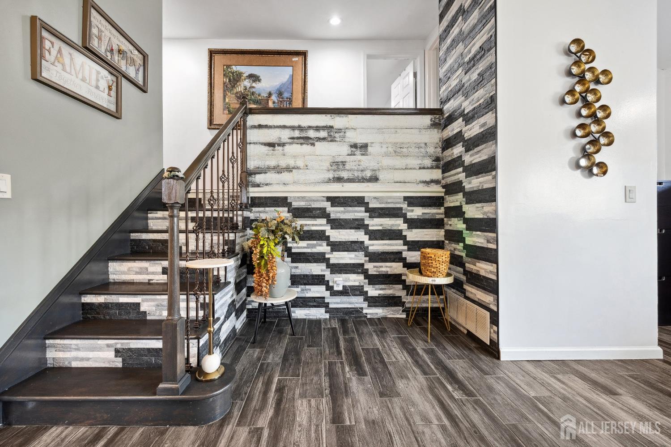
147 James Street, Hopelawn NJ 08861
Hopelawn, NJ 08861
Beds
4Baths
3.00Year Built
1950Garage
1Pool
No
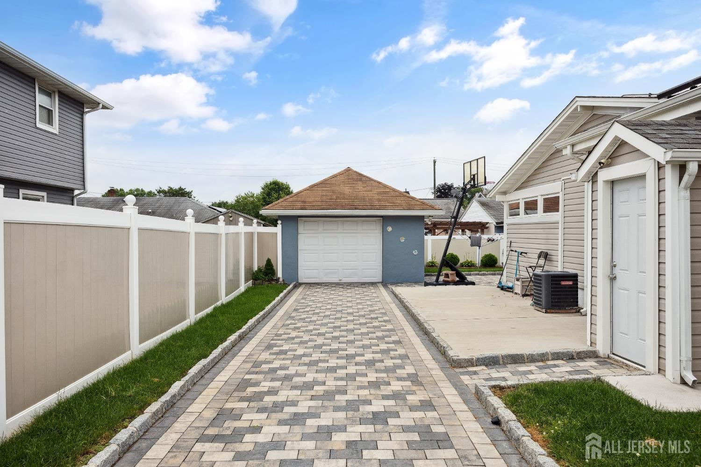
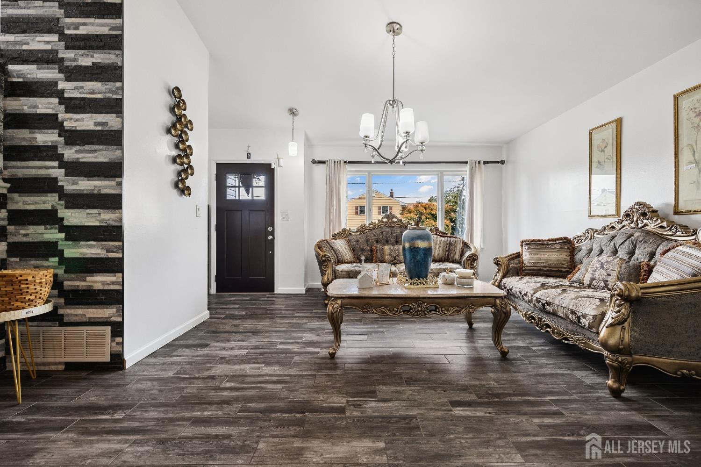
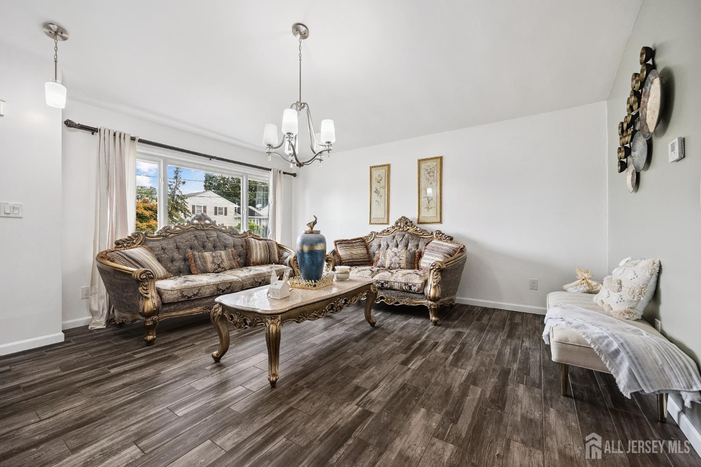
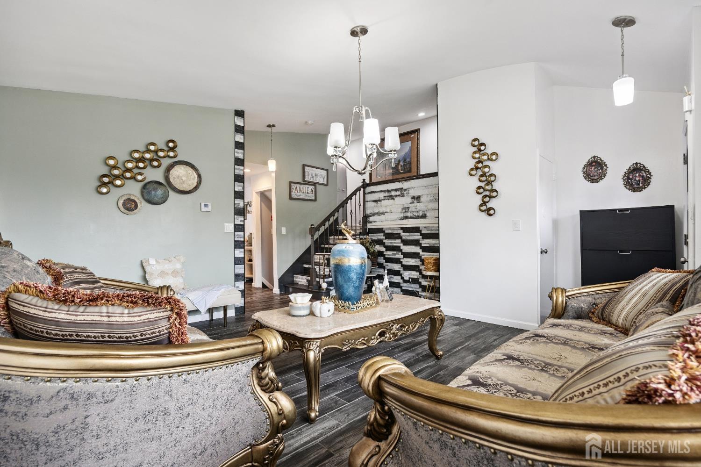
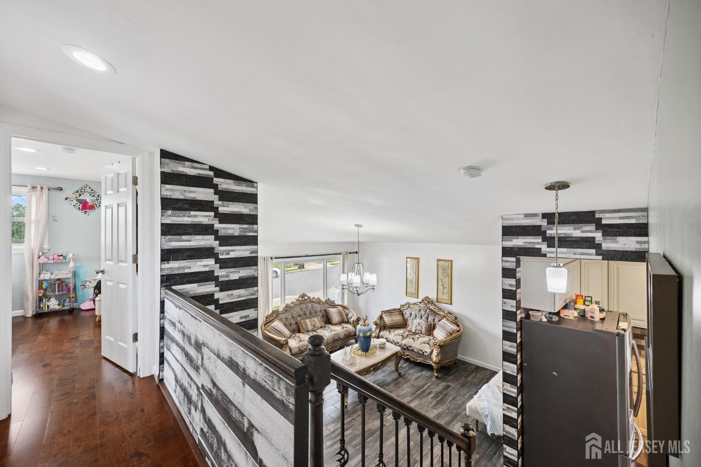
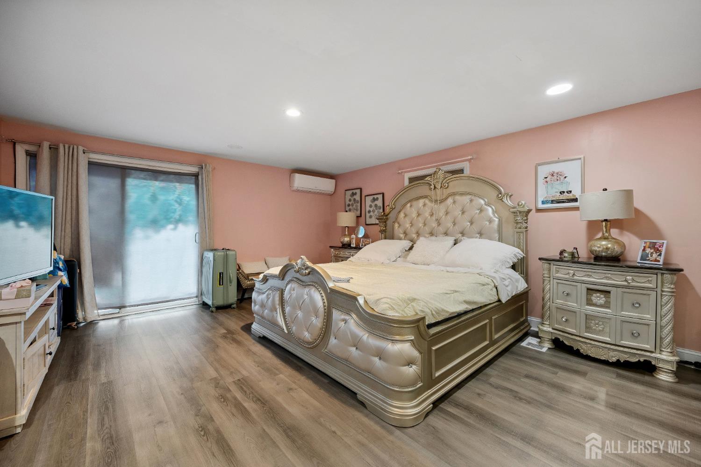
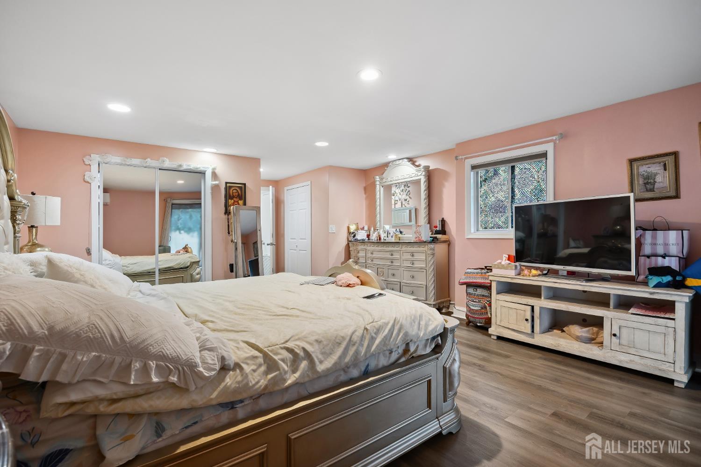
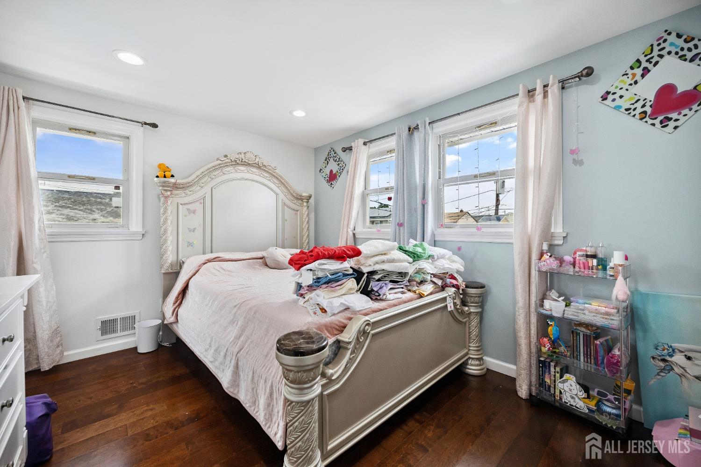
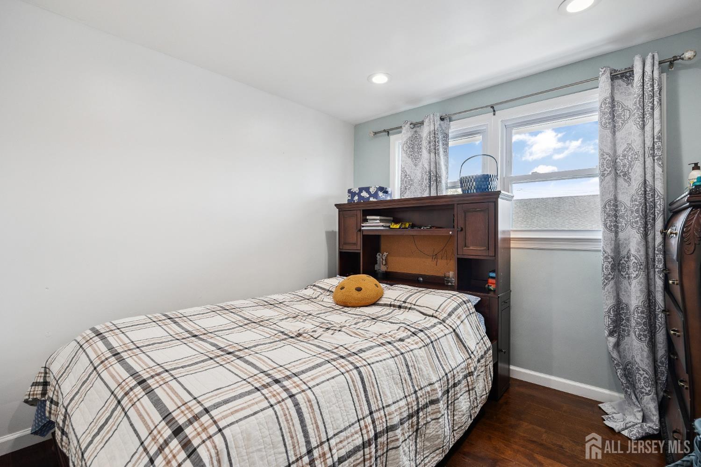
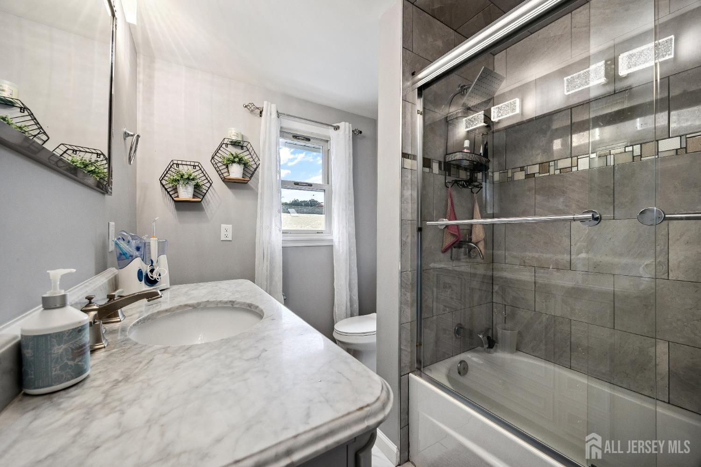
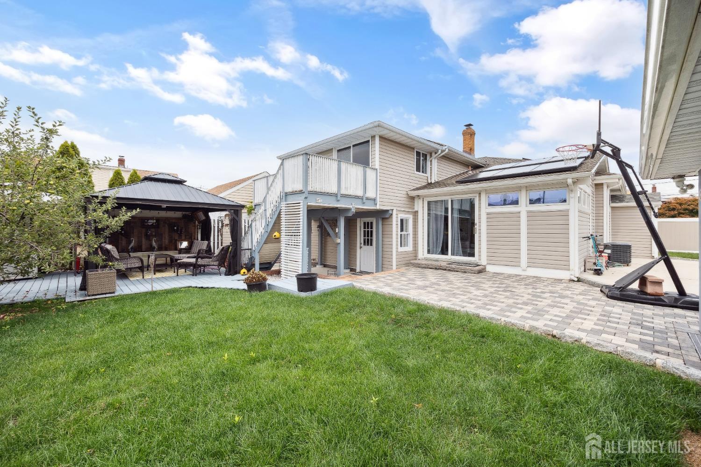
Welcome to a beautifully versatile split-level residence designed to accommodate the evolving needs of today's modern household. Offering 2 kitchens and 3 full bathrooms, this distinctive home presents an exceptional opportunity for multi-generational living, combining privacy, comfort, and effortless connectivity under one roof. The thoughtfully designed layout provides an ideal balance of shared and private spaces, allowing multiple generations to enjoy their own sense of independence while remaining close to the people who matter most. Solar panels, two kitchens, and 3 separate entrances add an elevated level of flexibility, creating the potential for separate living arrangements, private meal preparation, or simply enhanced convenience for a dynamic household. Year-round comfort is assured with central heating and air conditioning, while the home's highly convenient location provides easy access to major highways, schools, shopping, dining, and everyday amenities. With its generous layout, adaptable living spaces, and exceptional multi-generational potential, this residence offers a rare combination of comfort, functionality, and lifestyle flexibility. A distinctive opportunity to enjoy space, independence, and togetherness all in one exceptional residence.
Courtesy of COLDWELL BANKER GARDEN STATE
Property Details
Beds: 4
Baths: 3
Half Baths: 0
Total Number of Rooms: 12
Master Bedroom Features: Walk-In Closet(s)
Dining Room Features: Living Dining Combo
Kitchen Features: 2nd Kitchen, Kitchen Island, Eat-in Kitchen
Appliances: Dishwasher, Dryer, Gas Range/Oven, Microwave, Refrigerator, Washer, Water Softener Owned, Gas Water Heater
Has Fireplace: No
Number of Fireplaces: 0
Has Heating: Yes
Heating: Forced Air
Cooling: Central Air
Flooring: Ceramic Tile, Vinyl-Linoleum, Wood
Basement: Full, Finished, Bath Full, Daylight, Exterior Entry, Den, Storage Space, Utility Room, Laundry Facilities
Security Features: Security System
Interior Details
Property Class: Single Family Residence
Architectural Style: Split Level
Building Sq Ft: 0
Year Built: 1950
Stories: 1
Levels: Ground Floor, Three Or More, Multi/Split
Is New Construction: No
Has Private Pool: No
Pool Features: None
Has Spa: No
Has View: No
Direction Faces: North
Has Garage: Yes
Has Attached Garage: No
Garage Spaces: 1
Has Carport: No
Carport Spaces: 0
Covered Spaces: 1
Has Open Parking: Yes
Parking Features: 1 Car Width, Additional Parking, Paver Blocks, Garage, Detached, Driveway, Paved
Total Parking Spaces: 0
Exterior Details
Lot Size (Acres): 0.1377
Lot Area: 0.1377
Lot Dimensions: 100.00 x 60.00
Lot Size (Square Feet): 5,998
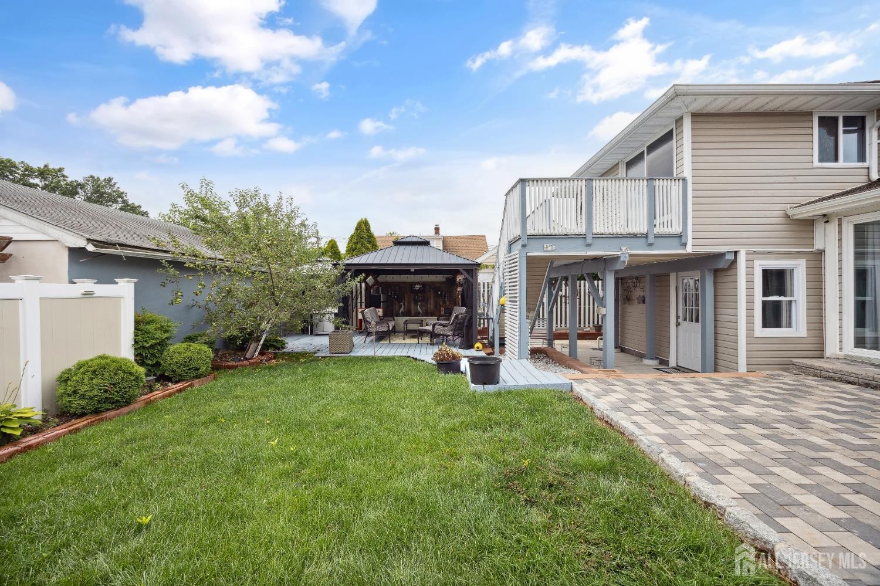
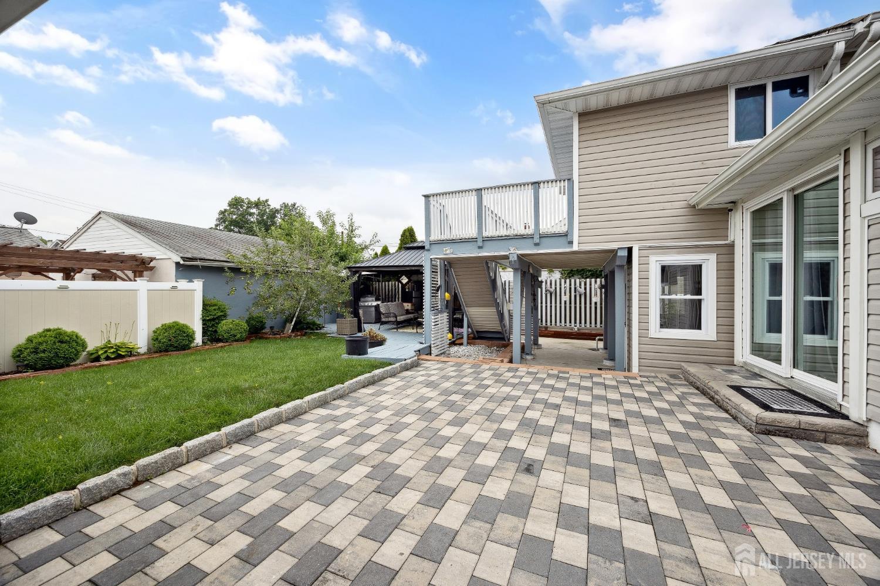
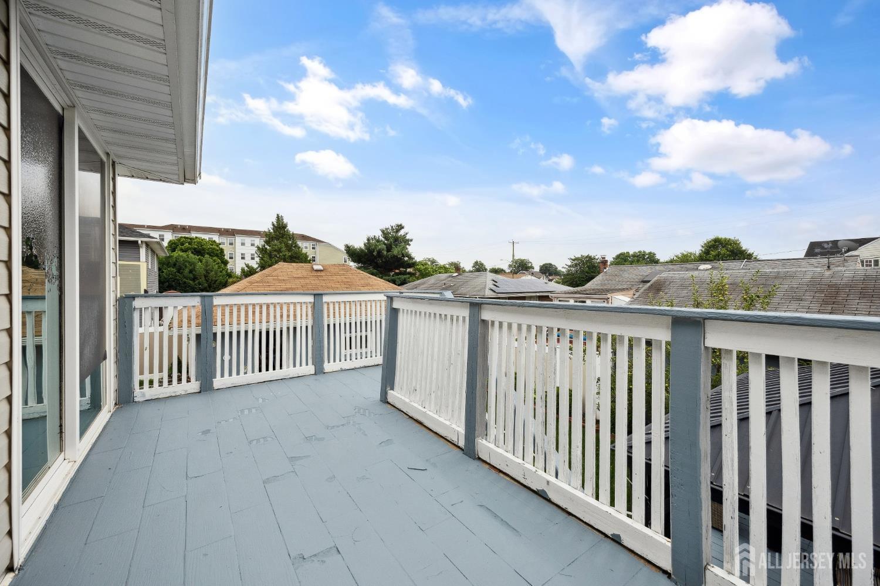
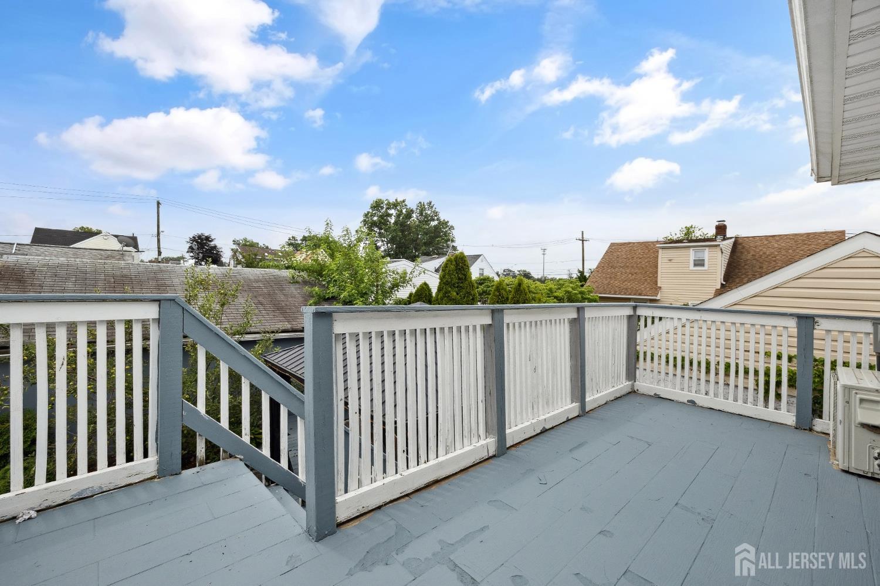
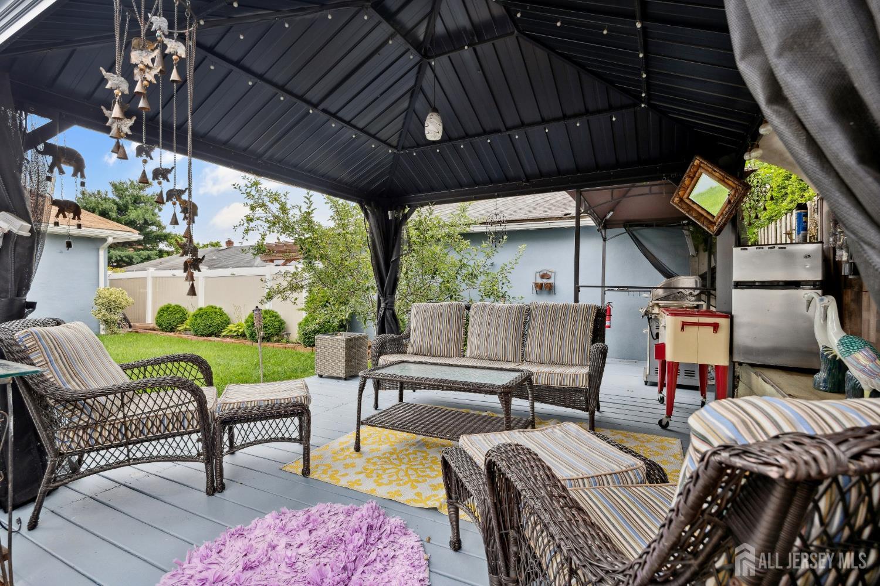
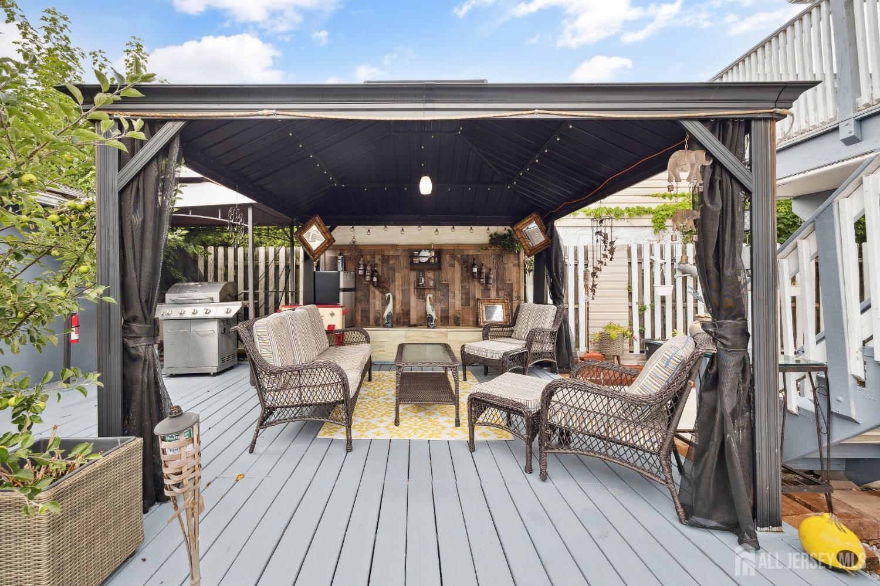
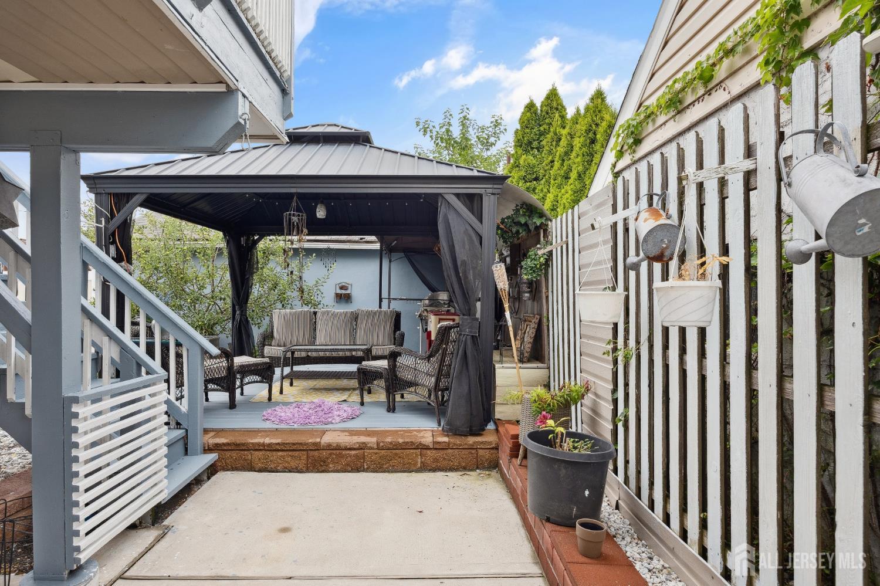
Exterior Features: Barbecue, Deck, Patio, Yard
Roof: Asphalt
Patio and Porch Features: Deck, Patio
On Waterfront: No
Property Attached: No
Utilities / Green Energy Details
Electric: 200 Amp(s)
Gas: Natural Gas
Sewer: Public Sewer
Water Source: Public
# of Electric Meters: 0
# of Gas Meters: 0
# of Water Meters: 0
HOA and Financial Details
Annual Taxes: $11,962.00
Has Association: No
Association Fee: $0.00
Association Fee 2: $0.00
Association Fee 2 Frequency: Monthly

 Favorite
 Print
Print
 Contact


Similar Listings
- SqFt.0
- Beds5
- Baths3
- Garage0
- PoolNo
- SqFt.0
- Beds4
- Baths2+1½
- Garage1
- PoolNo
- SqFt.0
- Beds3
- Baths2+1½
- Garage0
- PoolNo
- SqFt.0
- Beds3
- Baths2+1½
- Garage0
- PoolNo

