
 Back to search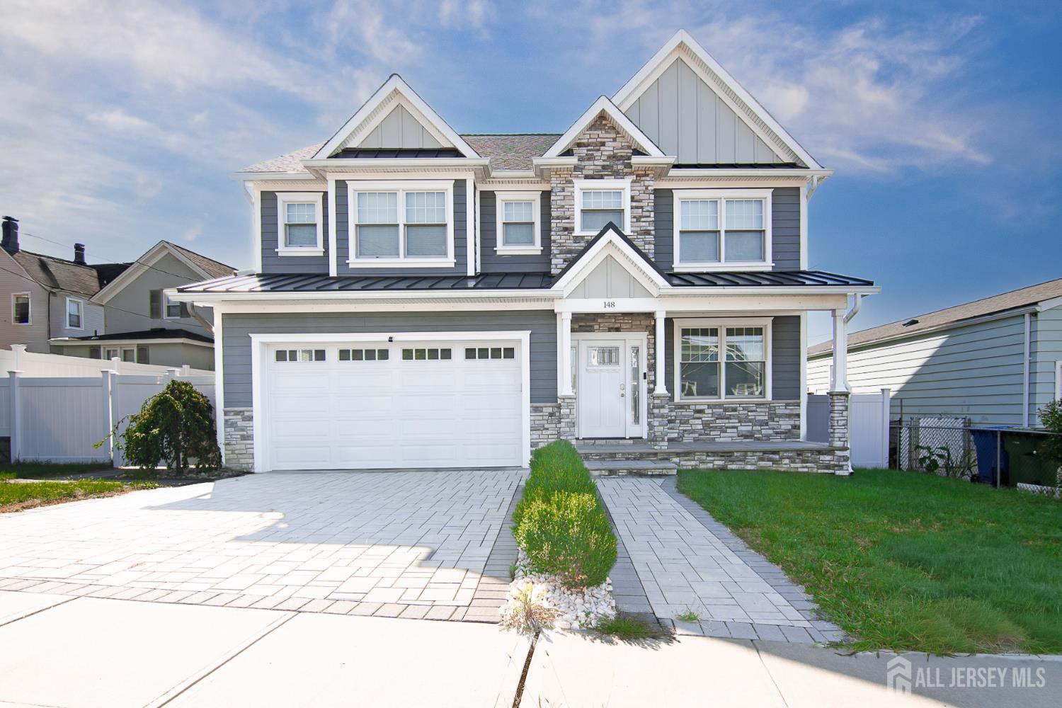
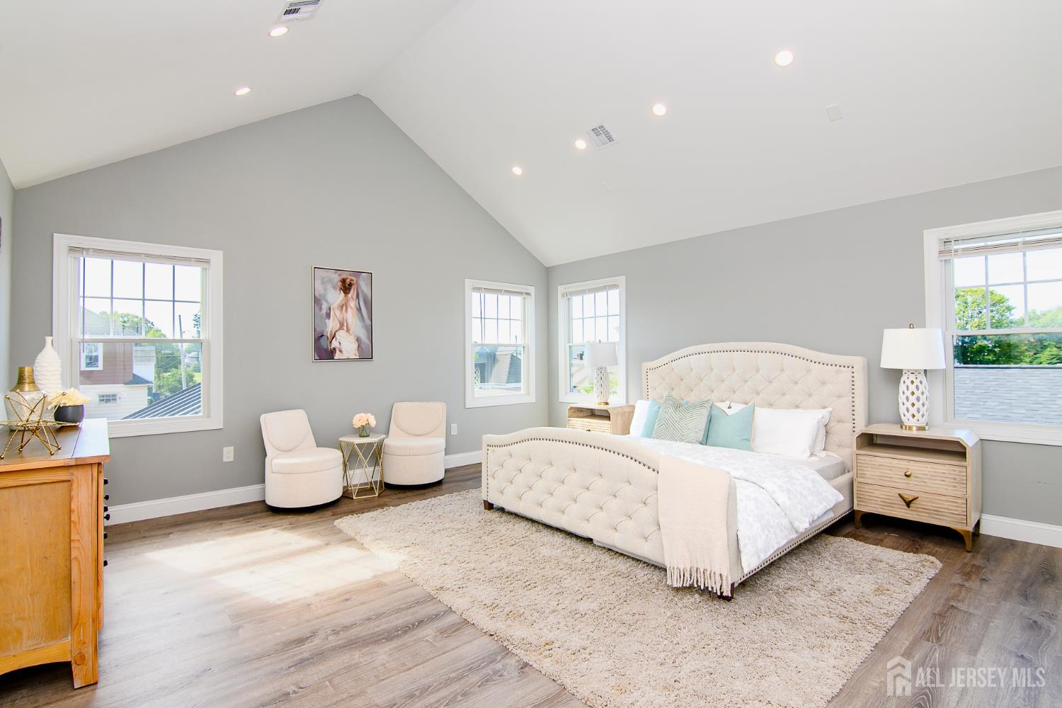
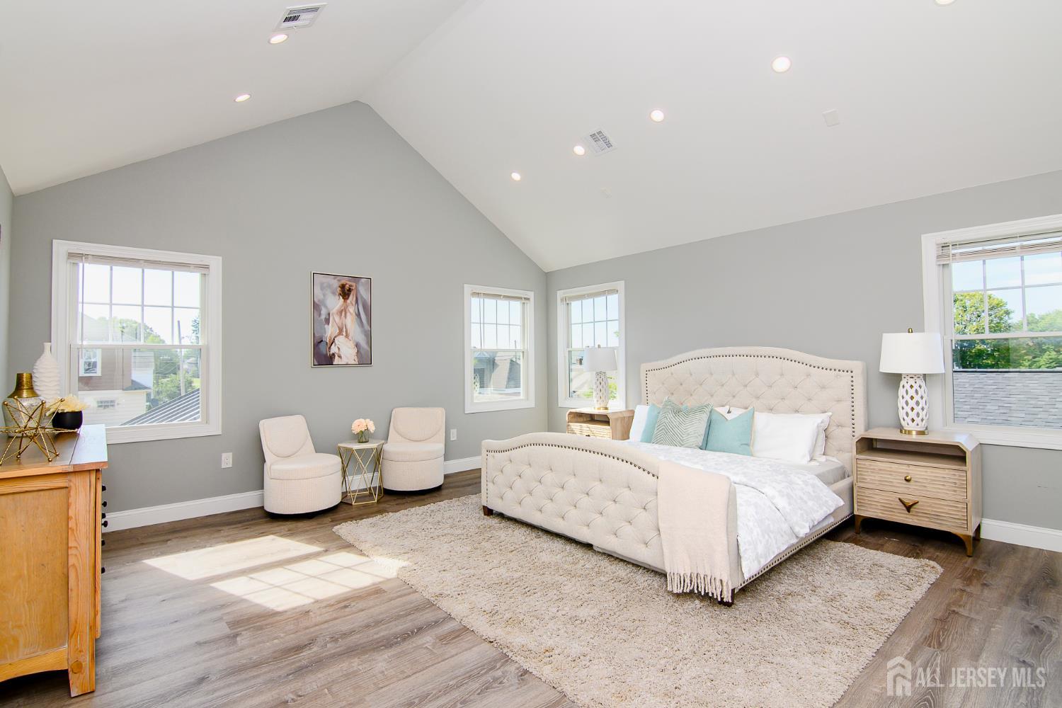
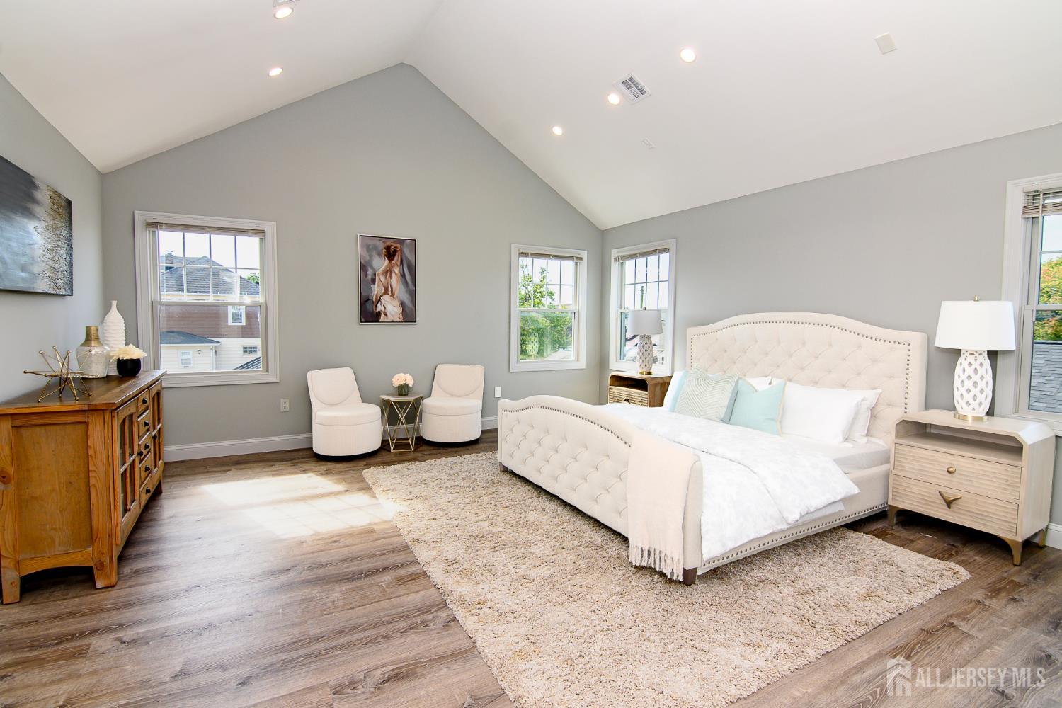
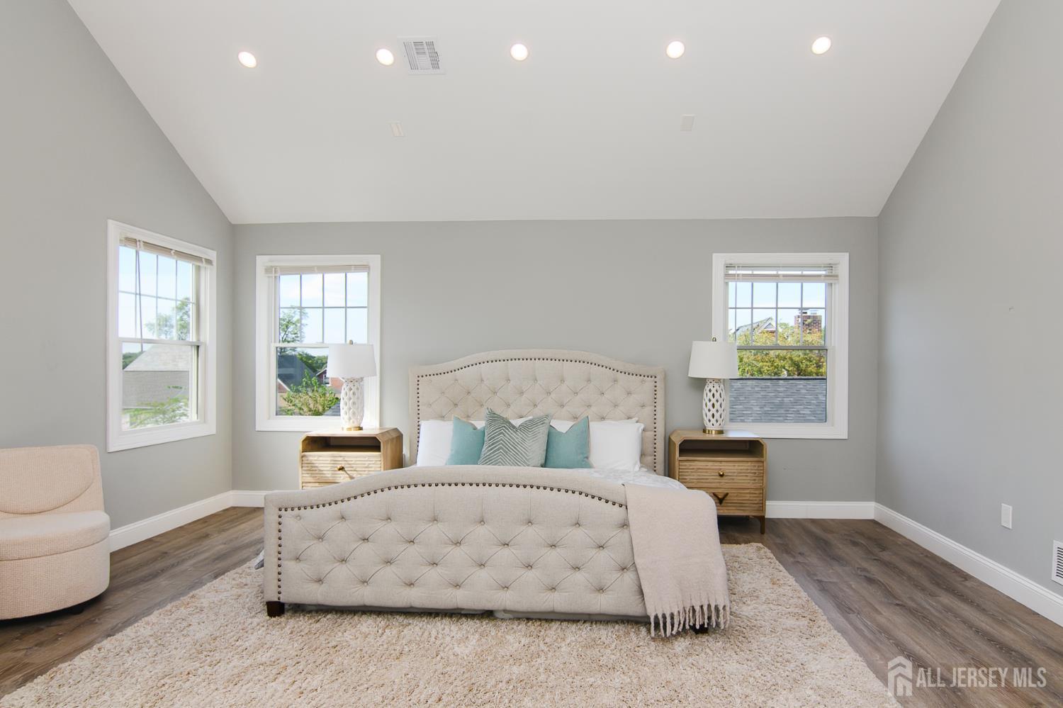
148 McCutcheon Avenue, Sayreville NJ 08872
Sayreville, NJ 08872
Beds
5Baths
5.00Year Built
2023Garage
2Pool
No
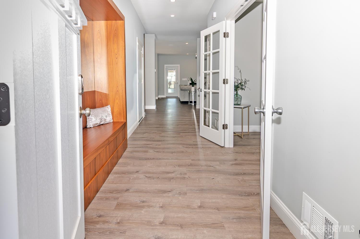
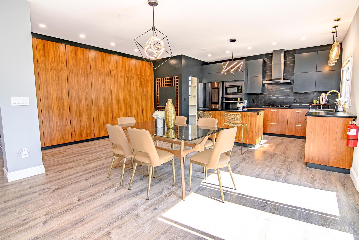
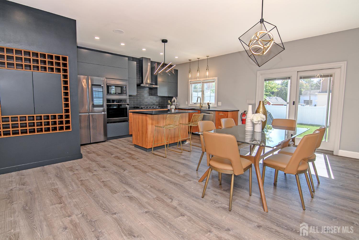
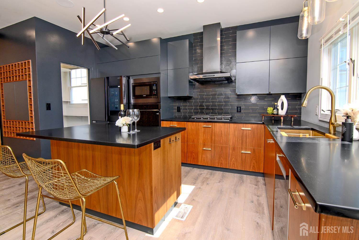
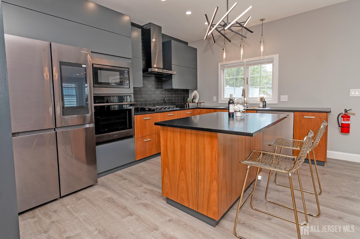
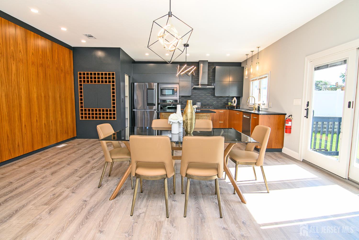
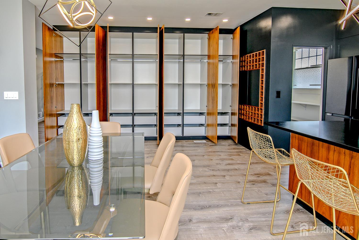
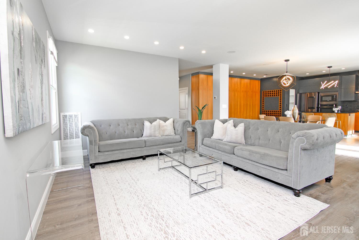
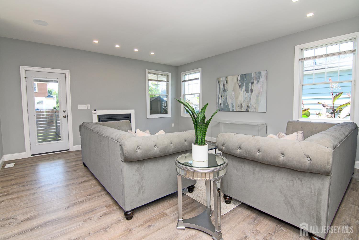
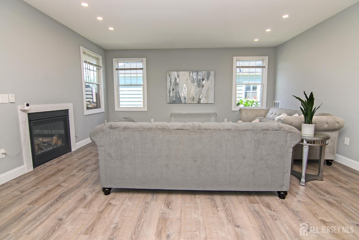
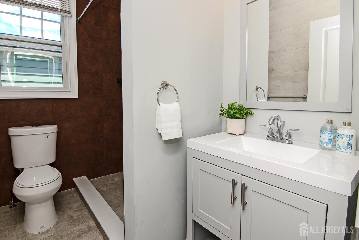
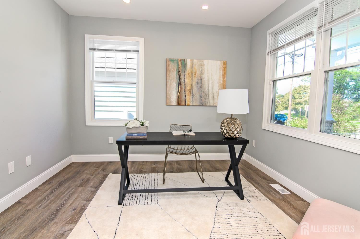
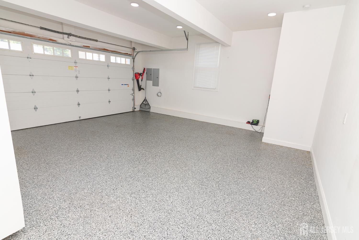
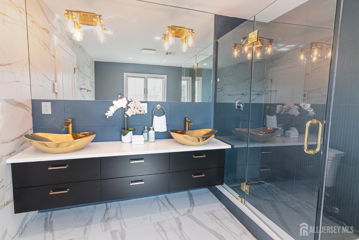
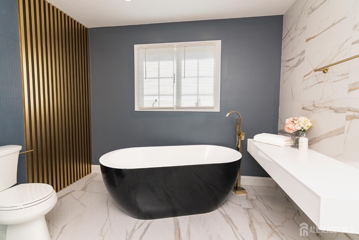
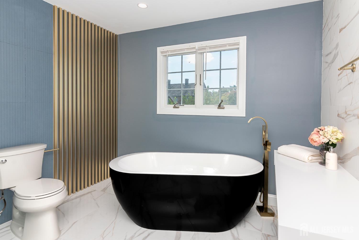
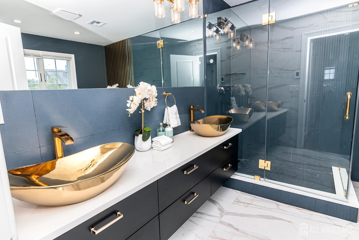
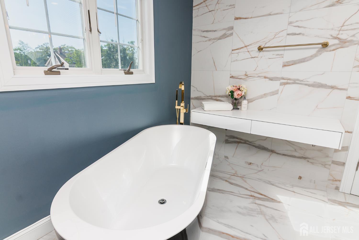
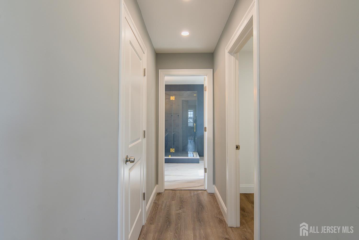
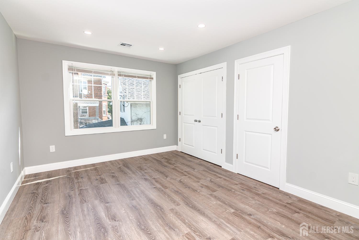
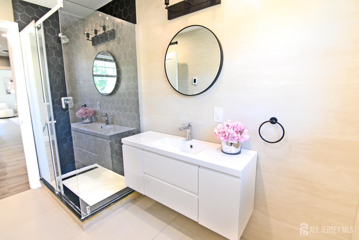
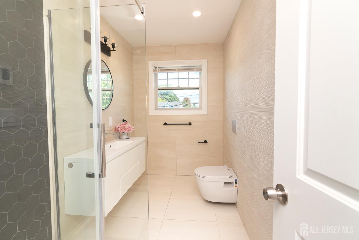
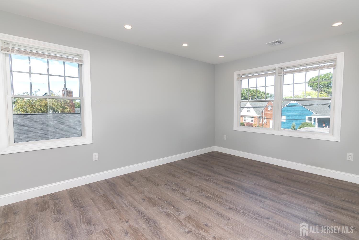
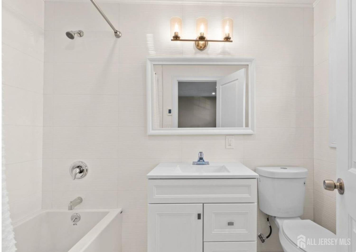
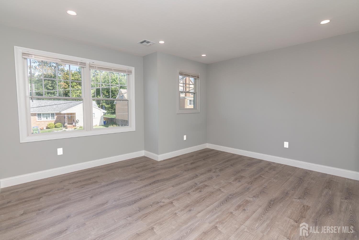
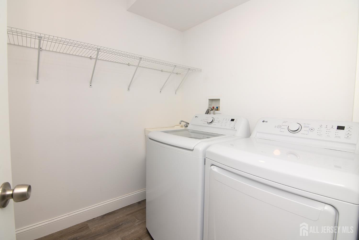
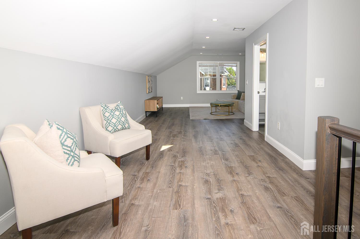
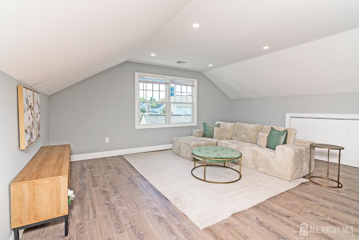
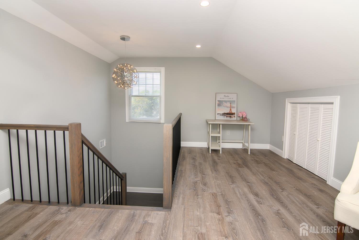
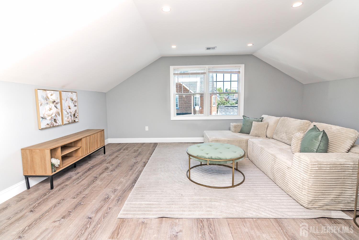
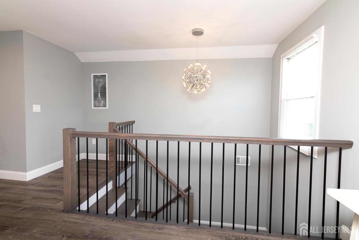
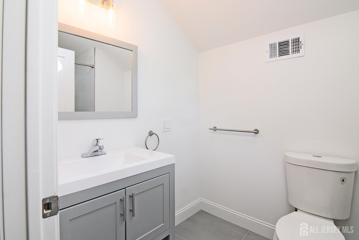
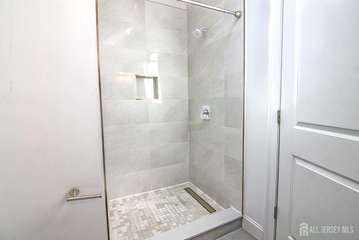
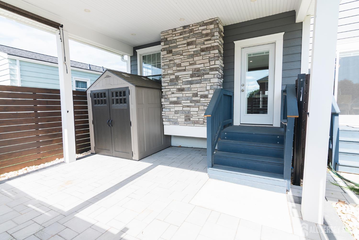
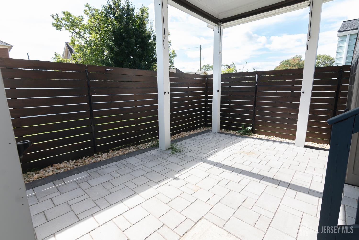
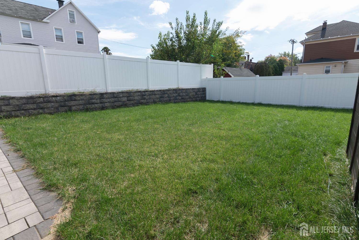
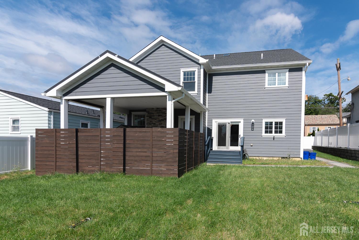
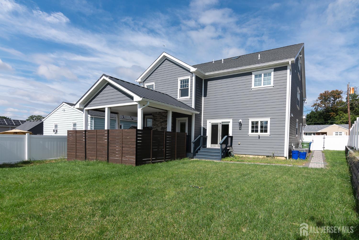
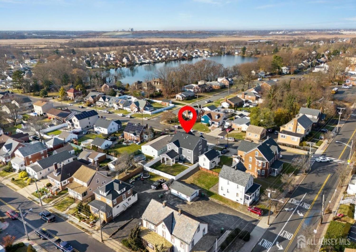
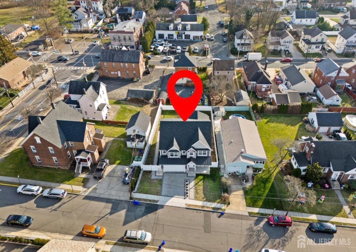
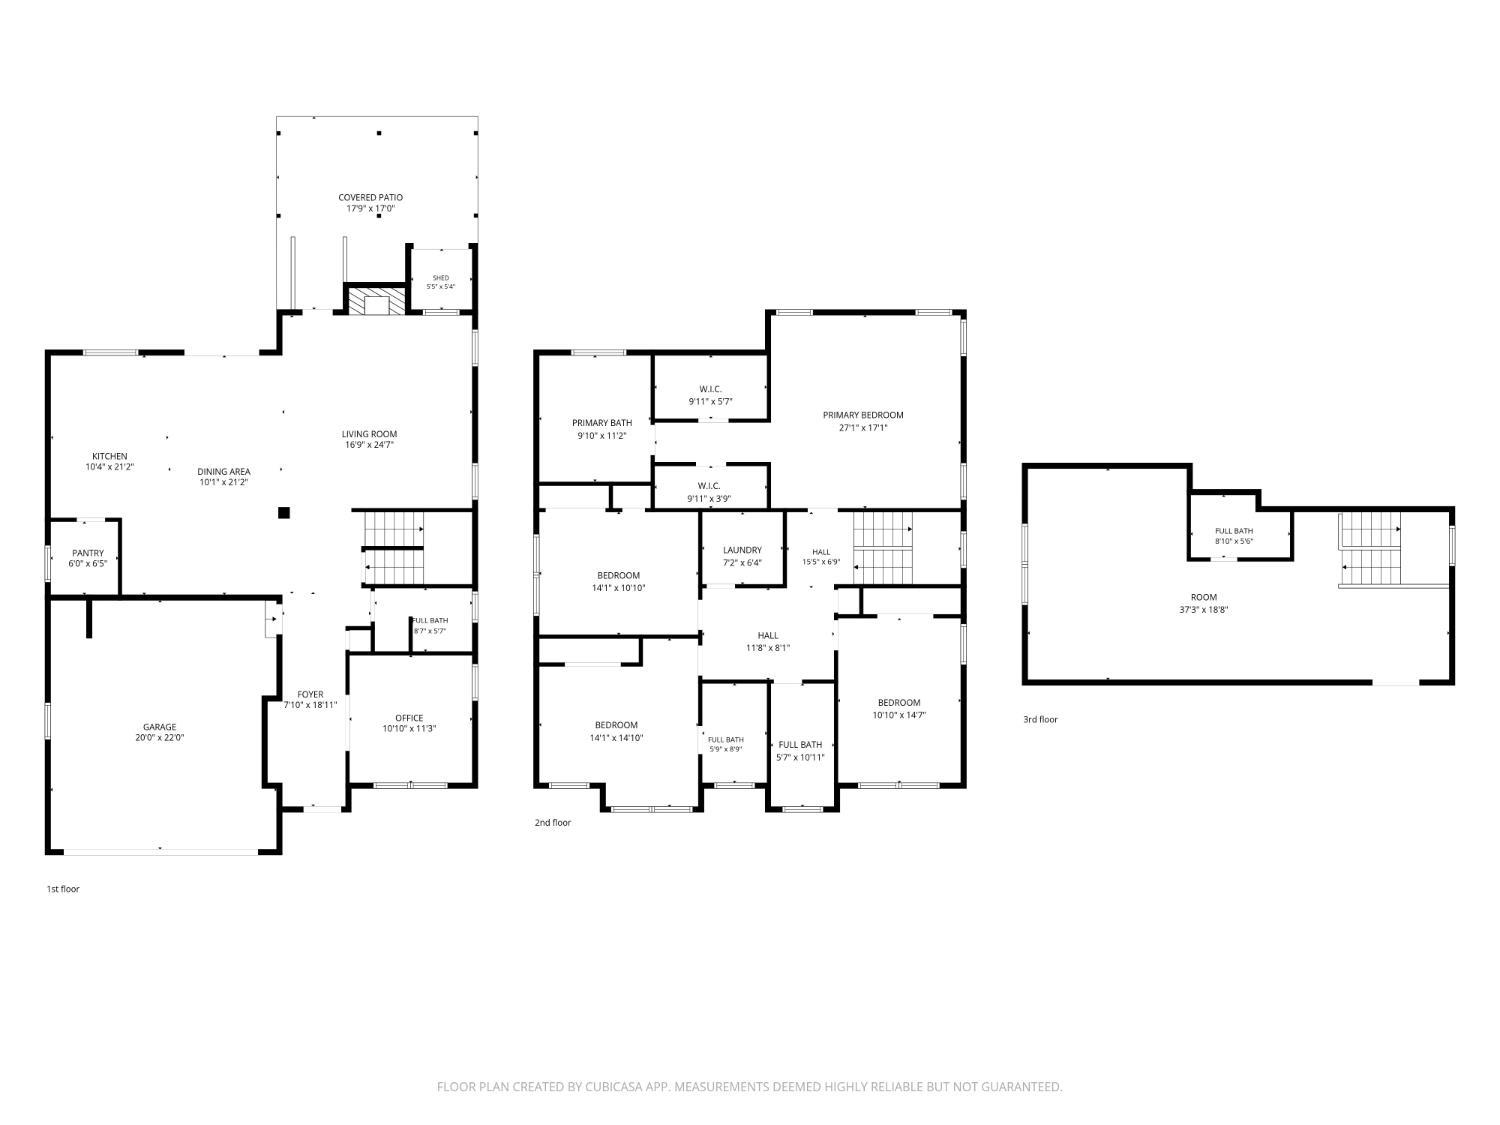
Welcome home to this stunning custom Colonial, built in 2023, offering 5 bedrooms, 5 full baths and approximately 3,200 sq. ft. of beautifully designed living space across three finished levels. The main level welcomes you with 9-ft ceilings, hardwood floors, a private office, full bath and an open-concept kitchen, living and dining area centered around a gas fireplaceperfect for both everyday living and entertaining. The second floor features 4 spacious bedrooms, 3 full baths, a convenient laundry room and an oversized primary suite with a luxurious ensuite bath. The finished third floor adds incredible versatility with a large family/rec room, 5th bedroom and full bath, ideal for guests, extended living, a home office or recreation. Thoughtful upgrades include heated floors in 3 bathrooms, Andersen 400 Series windows, smart-home technology, recessed lighting, Samsung appliances, 2-zone gas heat, central air and a Timberline roof. Outside, enjoy a large covered porch, stone walkway, paver driveway, fully fenced yard and 2-car garage with epoxy floors. Conveniently located just minutes from the Garden State Parkway, NJ Turnpike and Route 9 N/S, this exceptional home combines quality craftsmanship, modern amenities and the benefits of newer constructionwithout the wait!
Courtesy of KELLER WILLIAMS REALTY
$899,000
Oct 2, 2026
$899,000
1 days on market
Listing office changed from KELLER WILLIAMS REALTY to .
Listing office changed from to KELLER WILLIAMS REALTY.
Price reduced to $899,000.
Listing office changed from KELLER WILLIAMS REALTY to .
Price reduced to $899,000.
Property Details
Beds: 5
Baths: 5
Half Baths: 0
Total Number of Rooms: 14
Master Bedroom Features: Two Sinks, Full Bath, Walk-In Closet(s)
Dining Room Features: Living Dining Combo
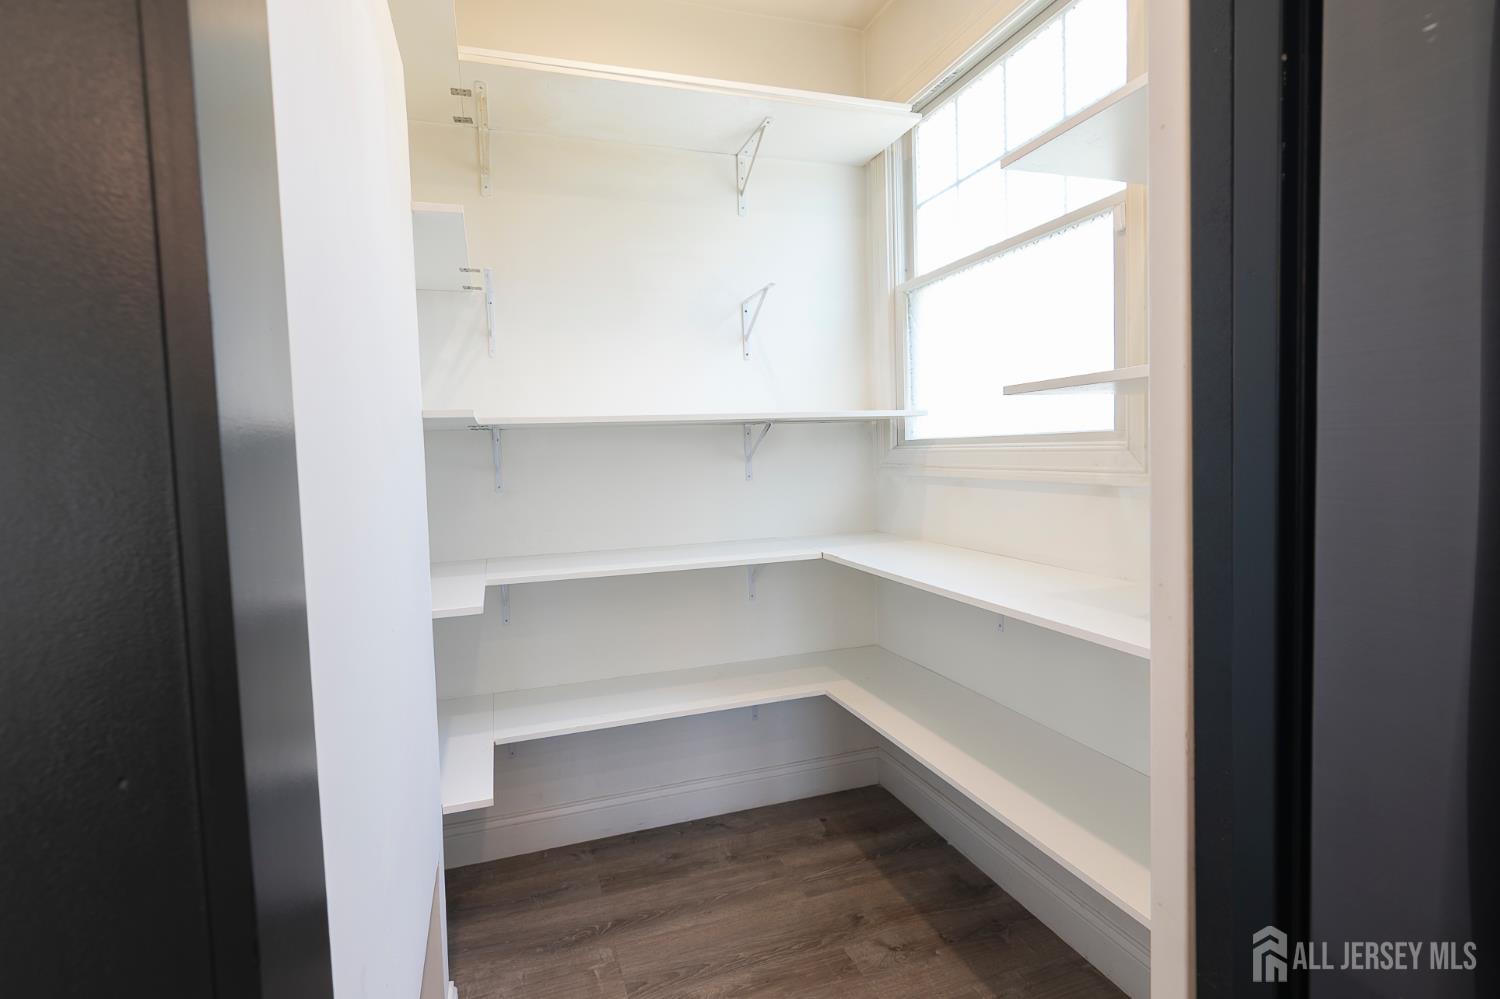
Kitchen Features: Granite/Corian Countertops, Kitchen Exhaust Fan, Kitchen Island, Pantry, Eat-in Kitchen
Appliances: Self Cleaning Oven, Dishwasher, Disposal, Dryer, Gas Range/Oven, Exhaust Fan, Microwave, Refrigerator, Range, Oven, Washer, Kitchen Exhaust Fan, Water Heater
Has Fireplace: Yes
Number of Fireplaces: 1
Fireplace Features: Gas
Has Heating: Yes
Heating: Forced Air
Cooling: Central Air
Flooring: Radiant, Vinyl-Linoleum, Wood
Basement: Crawl Only
Interior Details
Property Class: Single Family Residence
Architectural Style: Colonial
Building Sq Ft: 0
Year Built: 2023
Stories: 3
Levels: Three Or More
Is New Construction: No
Has Private Pool: No
Has Spa: No
Has View: No
Has Garage: Yes
Has Attached Garage: Yes
Garage Spaces: 2
Has Carport: No
Carport Spaces: 0
Covered Spaces: 2
Has Open Parking: Yes
Other Structures: Shed(s)
Parking Features: 2 Car Width, Garage, Attached, Driveway
Total Parking Spaces: 0
Exterior Details
Lot Size (Acres): 0.1612
Lot Area: 0.1612
Lot Dimensions: 117.00 x 60.00
Lot Size (Square Feet): 7,022
Exterior Features: Open Porch(es), Patio, Fencing/Wall, Storage Shed, Yard
Fencing: Fencing/Wall
Roof: Asphalt
Patio and Porch Features: Porch, Patio
On Waterfront: No
Property Attached: No
Utilities / Green Energy Details
Gas: Natural Gas
Sewer: Public Sewer
Water Source: Public
# of Electric Meters: 0
# of Gas Meters: 0
# of Water Meters: 0
HOA and Financial Details
Annual Taxes: $14,364.00
Has Association: No
Association Fee: $0.00
Association Fee 2: $0.00
Association Fee 2 Frequency: Monthly

 Favorite
 Print
Print
 Contact


More Listings from Fox & Foxx Realty
- SqFt.0
- Beds6
- Baths6+1½
- Garage3
- PoolNo
- SqFt.0
- Beds6
- Baths6+1½
- Garage3
- PoolNo
- SqFt.2,900
- Beds4
- Baths4+1½
- Garage2
- PoolNo
- SqFt.0
- Beds4
- Baths4+1½
- Garage2
- PoolNo

