
 Back to search

15 Dorchester Drive, East Brunswick NJ 08816
East Brunswick, NJ 08816
Beds
3Baths
2.50Year Built
1988Garage
1Pool
No
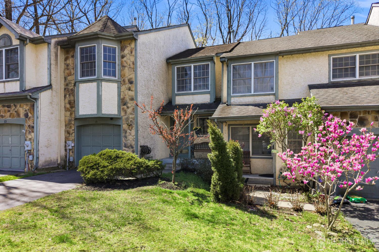
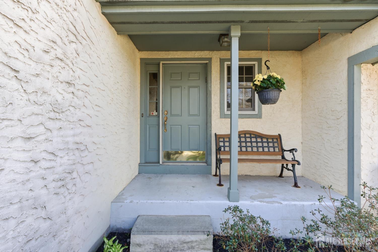
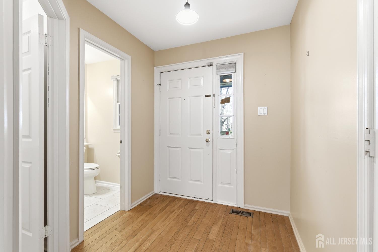
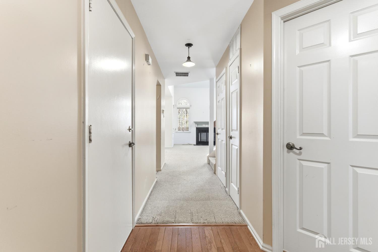
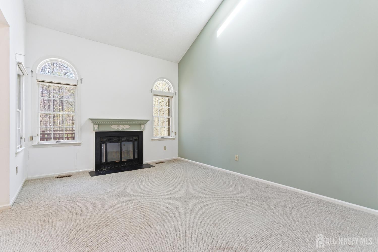
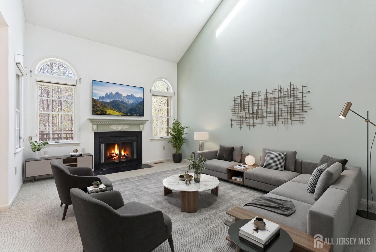
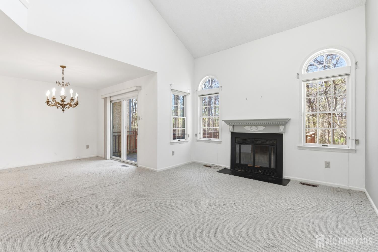
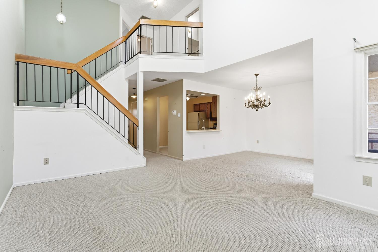
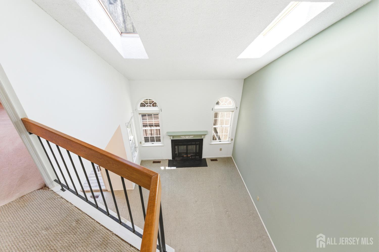
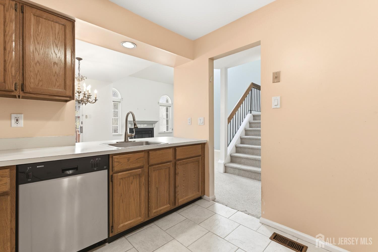
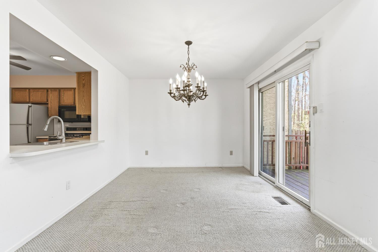
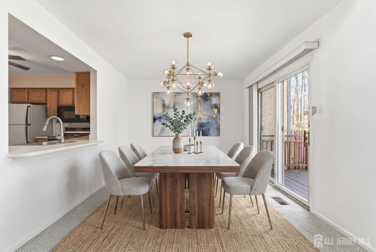
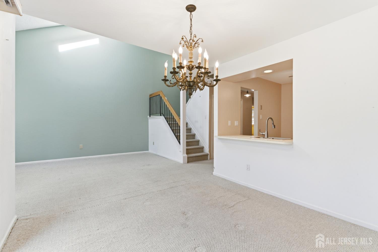
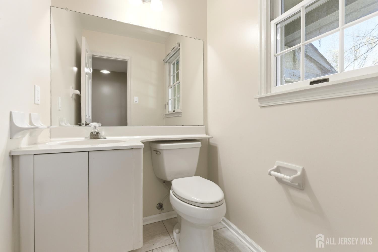
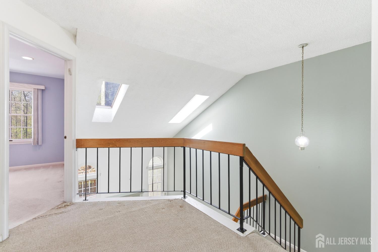
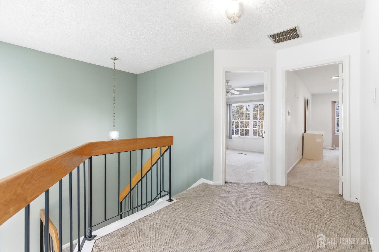
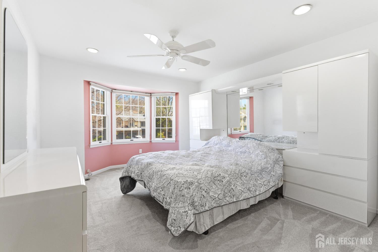
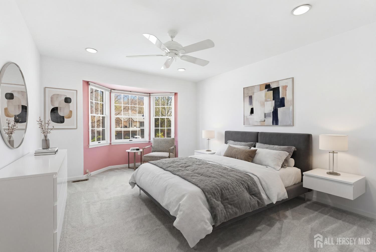
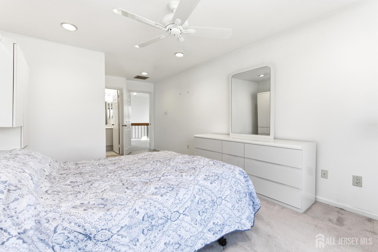
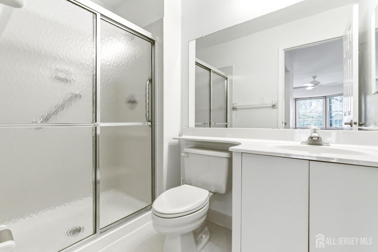
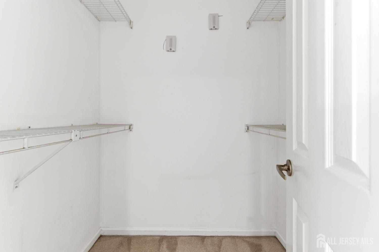
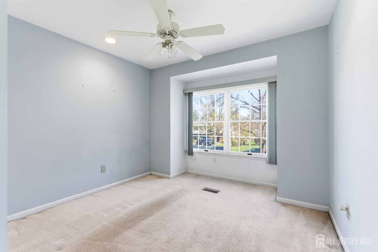
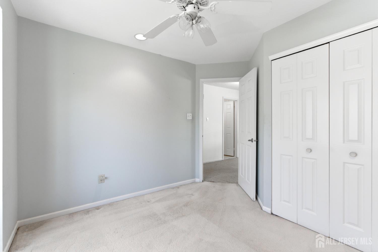
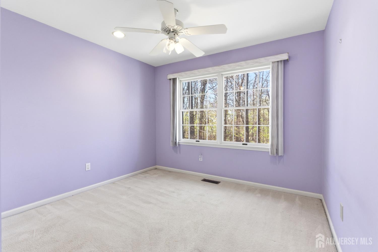
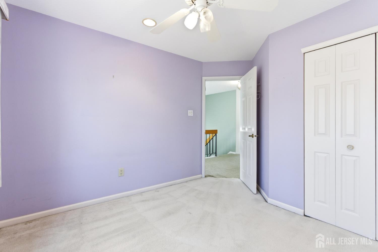
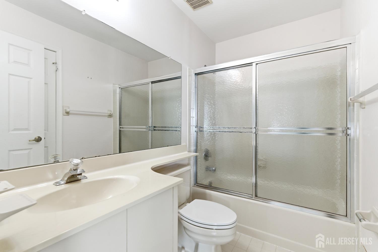
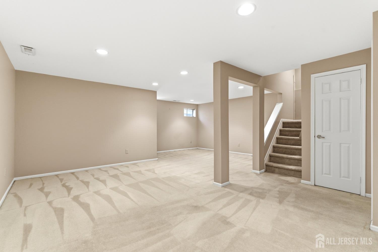
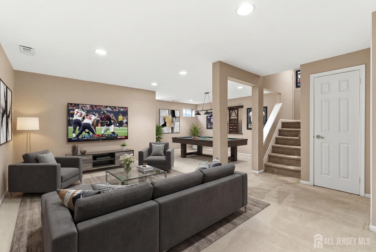
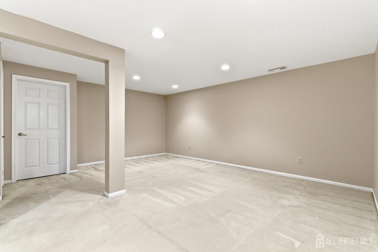
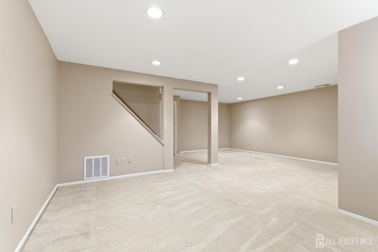
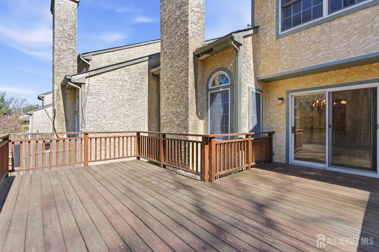
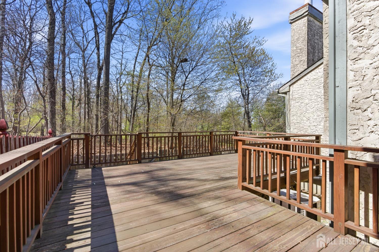
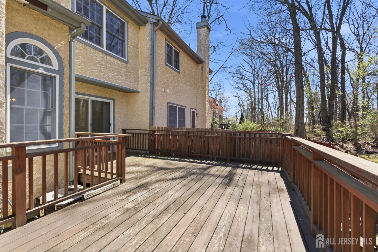
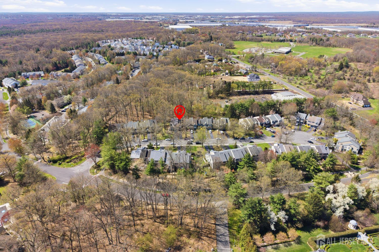
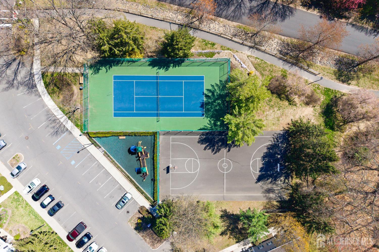
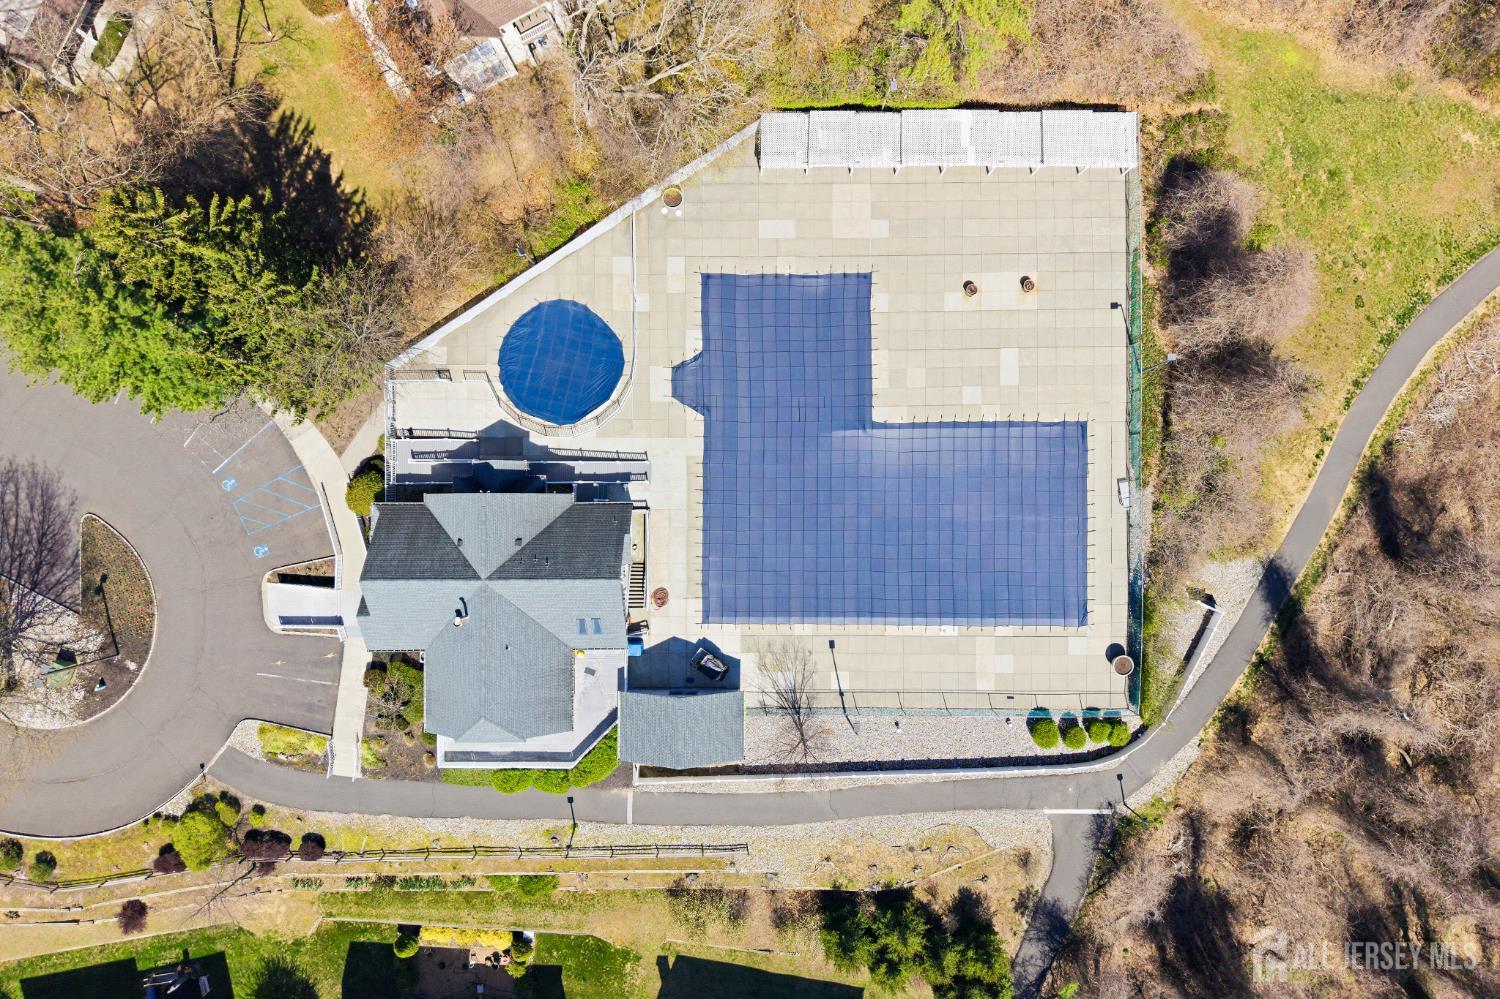
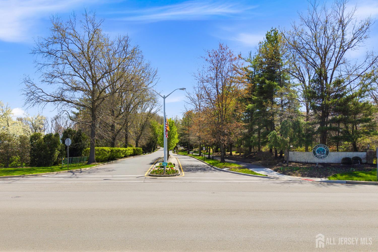
Presenting 15 Dorchester Drive, ideally situated in one of East Brunswick's most desirable communities within the township's highly acclaimed Blue Ribbon school district. Perfectly positioned for convenience, this exceptional location offers easy access to NYC commuter buses, Route 18, Route 1, the New Jersey Turnpike, and downtown New Brunswick, while also providing seamless travel to the Jersey Shore and Philadelphia. Step inside to an inviting interior filled with natural light. The spacious living room showcases soaring cathedral ceilings and skylights, creating a bright and sophisticated atmosphere ideal for both everyday living and entertaining. The adjoining dining area features sliding glass doors that open to a generous private deck, offering the perfect setting for outdoor dining, relaxation, or hosting guests. The primary suite serves as a comfortable retreat, featuring a large closet and a private ensuite bath with dual sinks. Two additional bedrooms, each with spacious closets, complete the second level and provide flexible space for family, guests, or a home office. The finished basement with high ceilings significantly expands the home's living space and offers exceptional versatilityperfect for a recreation lounge, media room, fitness studio, or dedicated workspace. Microwave as-is. Roof as-is. Additional highlights include the convenience of a one-car garage and residence within one of East Brunswick's most sought-after developments. Community amenities include a swimming pool, tennis courts, basketball court, and playground, enhancing the lifestyle this neighborhood offers. An exceptional opportunity in a prime East Brunswick location15 Dorchester Drive is ready to welcome you home. Under contract no more showings.
Courtesy of RE/MAX FIRST REALTY, INC.
$599,900
Apr 10, 2026
$599,900
192 days on market
Listing office changed from RE/MAX FIRST REALTY, INC. to .
Listing office changed from to RE/MAX FIRST REALTY, INC..
Price reduced to $599,900.
Price reduced to $599,900.
Price reduced to $599,900.
Listing office changed from RE/MAX FIRST REALTY, INC. to .
Price reduced to $599,900.
Price reduced to $599,900.
Listing office changed from to RE/MAX FIRST REALTY, INC..
Listing office changed from RE/MAX FIRST REALTY, INC. to .
Listing office changed from to RE/MAX FIRST REALTY, INC..
Listing office changed from RE/MAX FIRST REALTY, INC. to .
Listing office changed from to RE/MAX FIRST REALTY, INC..
Listing office changed from RE/MAX FIRST REALTY, INC. to .
Listing office changed from to RE/MAX FIRST REALTY, INC..
Listing office changed from RE/MAX FIRST REALTY, INC. to .
Listing office changed from to RE/MAX FIRST REALTY, INC..
Property Details
Beds: 3
Baths: 2
Half Baths: 1
Total Number of Rooms: 7
Dining Room Features: Formal Dining Room
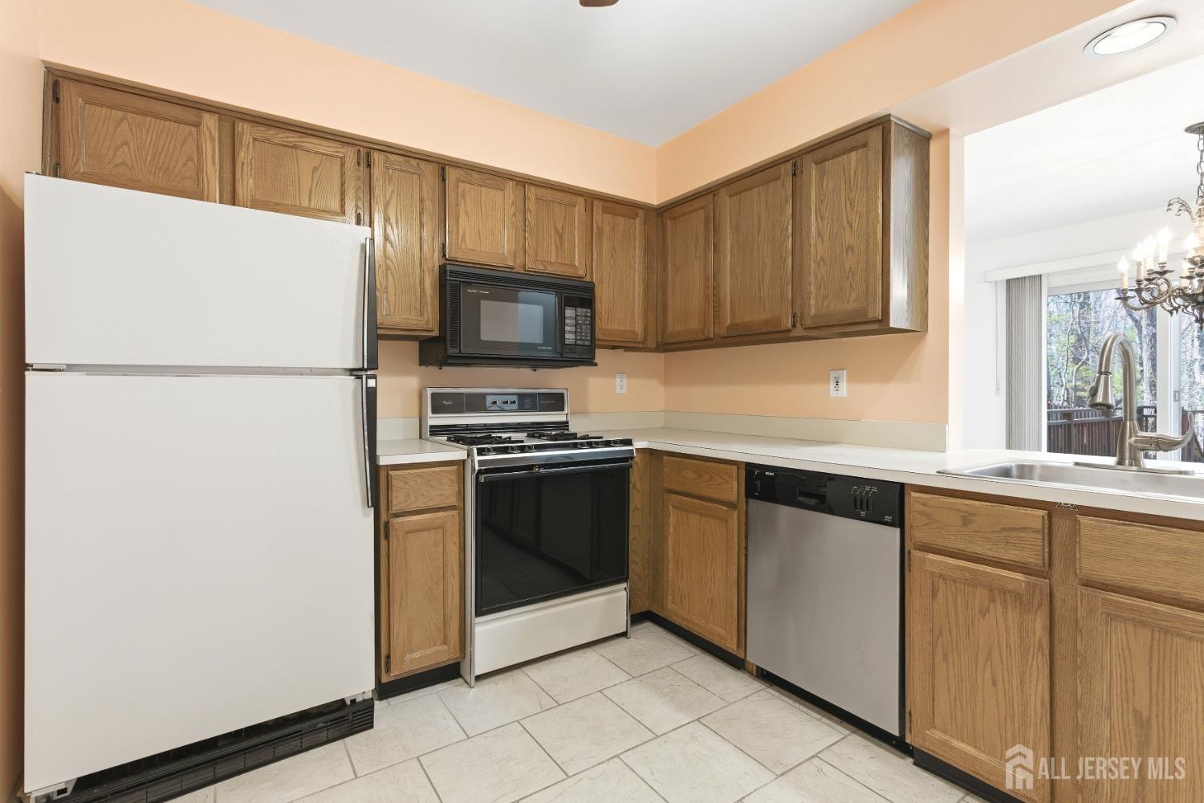
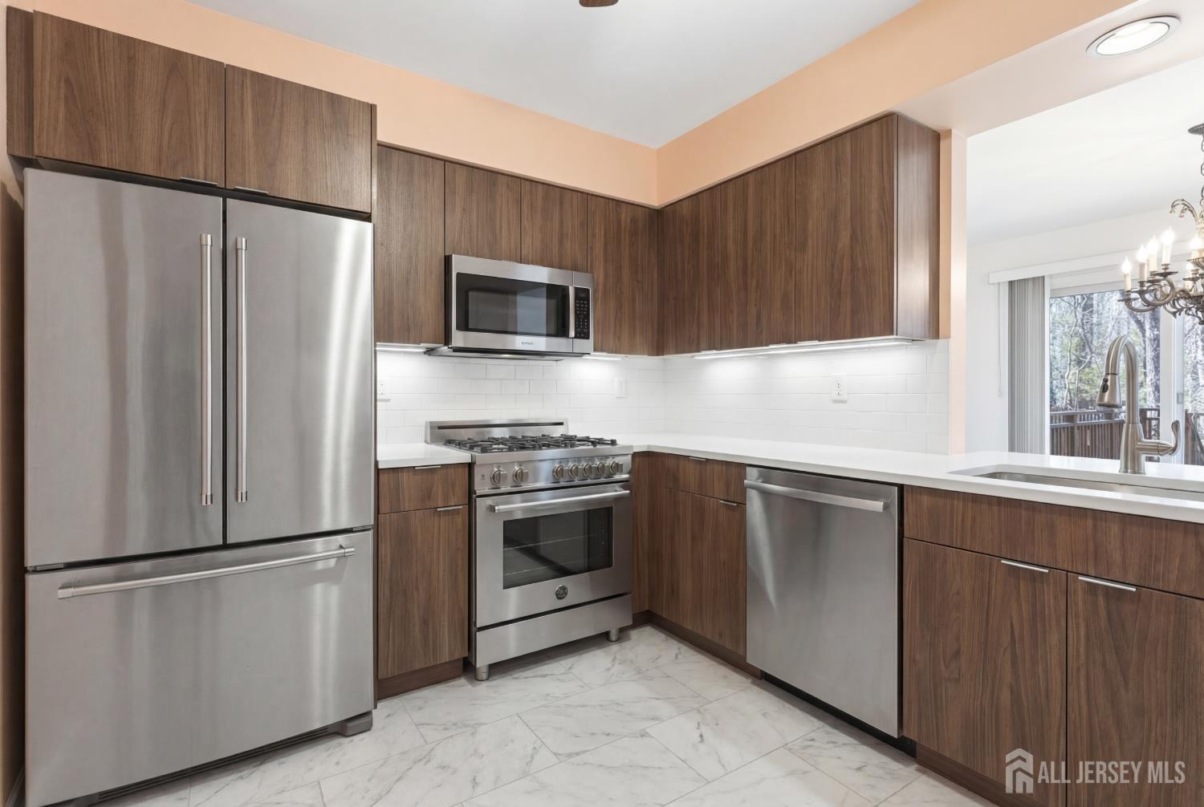
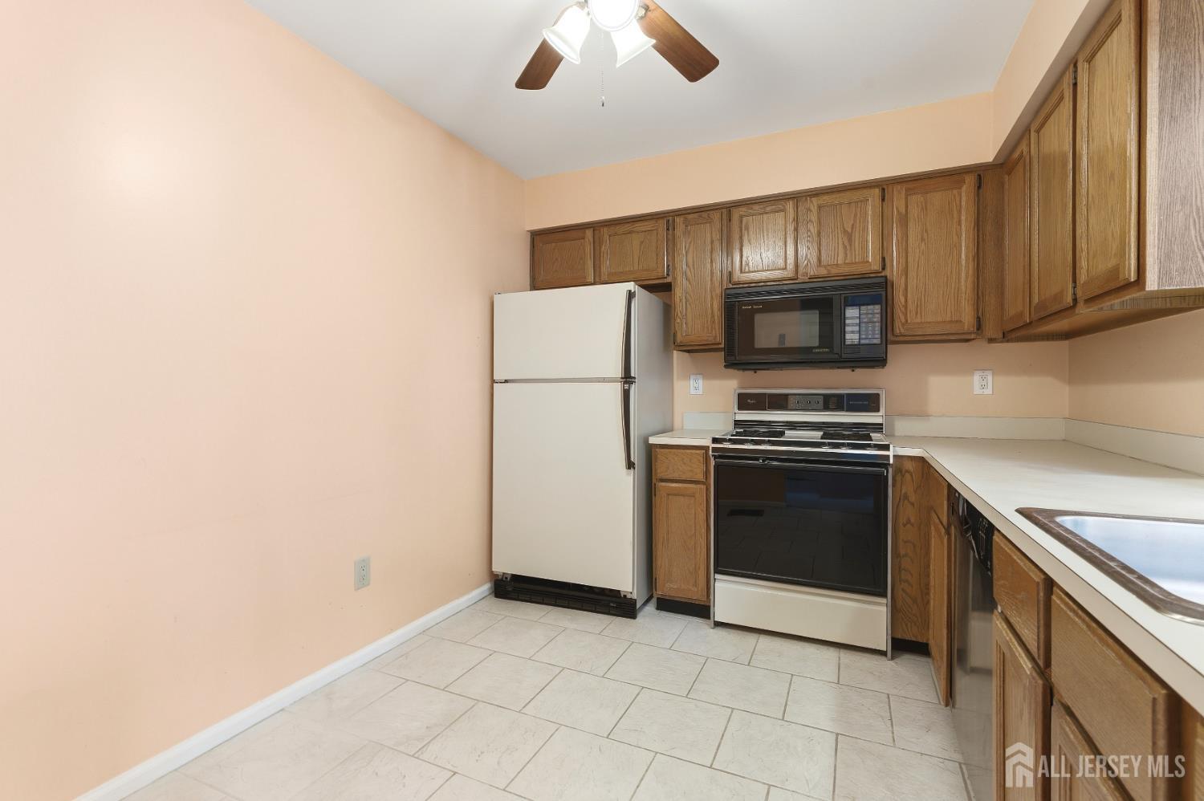
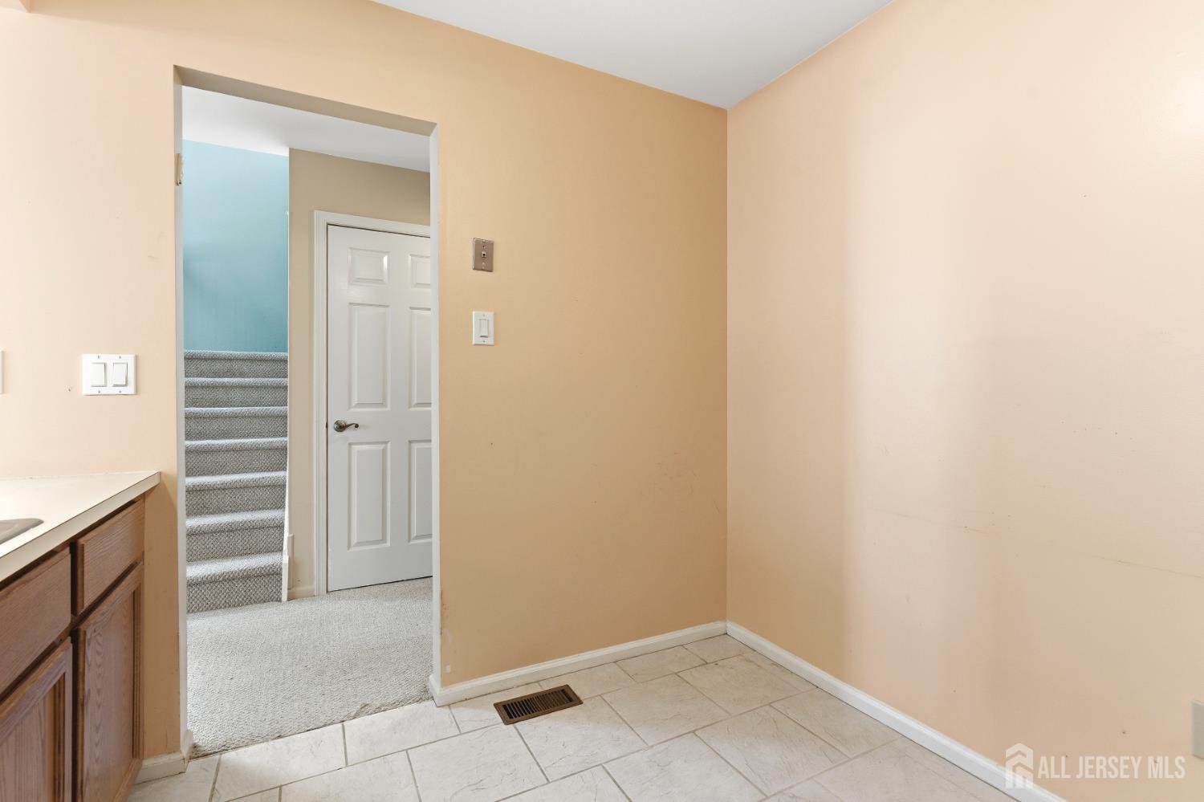
Kitchen Features: Eat-in Kitchen
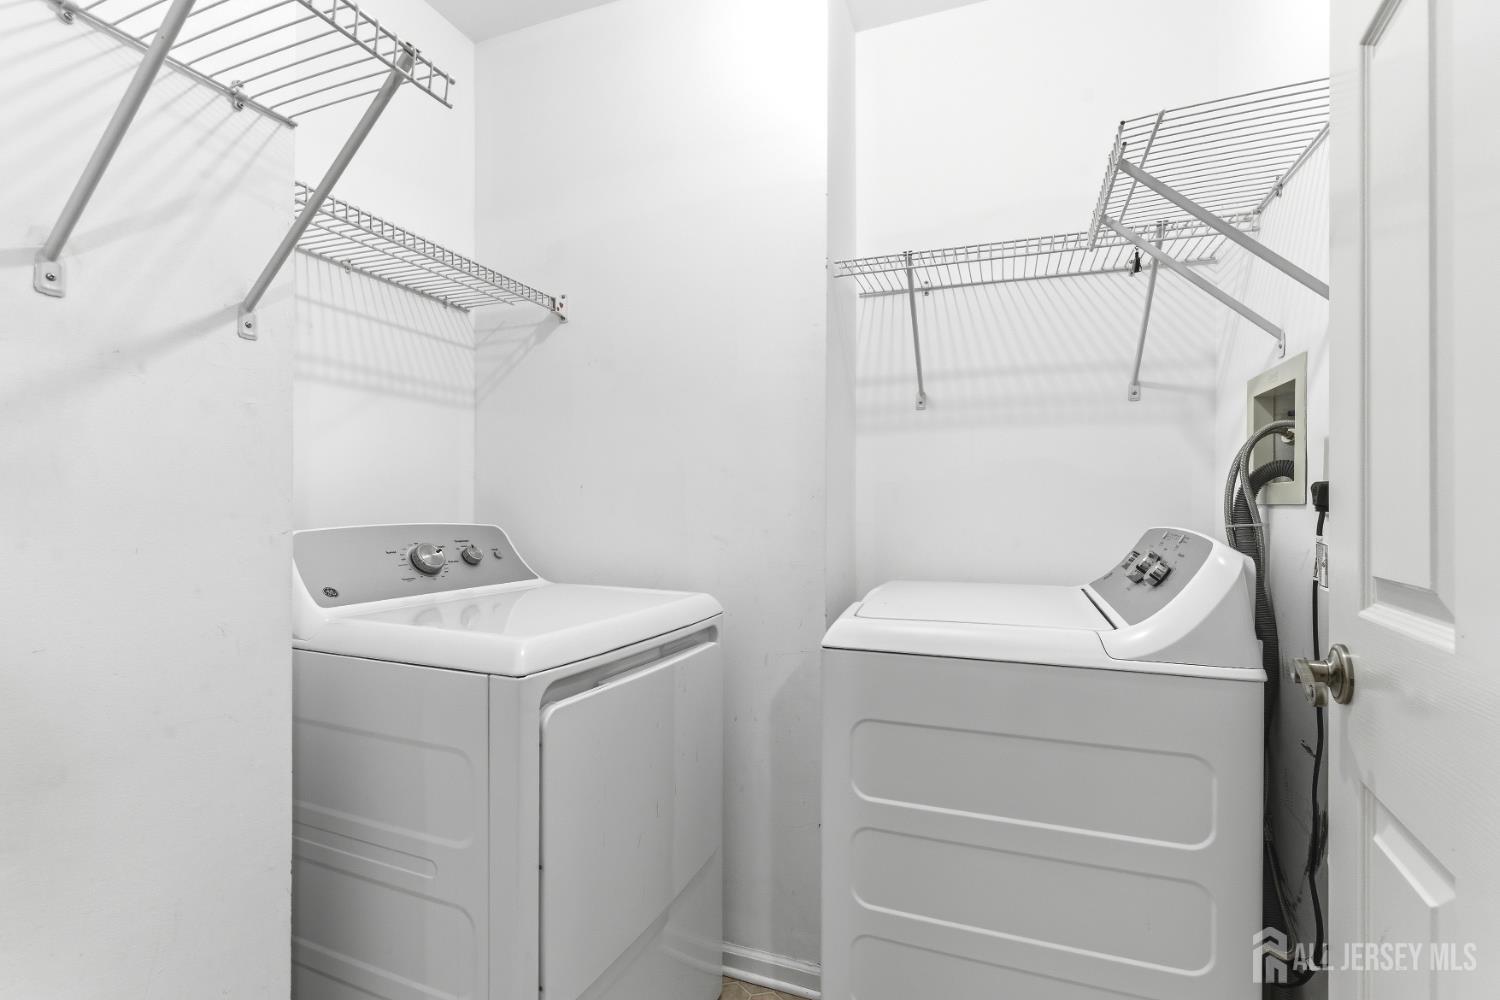
Appliances: Dishwasher, Disposal, Dryer, Gas Range/Oven, Refrigerator, Washer, Gas Water Heater
Has Fireplace: Yes
Number of Fireplaces: 1
Fireplace Features: Wood Burning
Has Heating: Yes
Heating: Forced Air
Cooling: Central Air
Flooring: Carpet, Ceramic Tile, Wood
Basement: Finished, Den, Recreation Room, Storage Space, Utility Room
Window Features: Insulated Windows, Shades-Existing
Interior Details
Property Class: Townhouse,Condo/TH
Structure Type: Townhouse
Architectural Style: Townhouse, Two Story
Building Sq Ft: 0
Year Built: 1988
Stories: 2
Levels: Two
Is New Construction: No
Has Private Pool: No
Pool Features: Outdoor Pool, In Ground
Has Spa: No
Has View: No
Has Garage: Yes
Has Attached Garage: Yes
Garage Spaces: 1
Has Carport: No
Carport Spaces: 0
Covered Spaces: 1
Has Open Parking: Yes
Other Available Parking: Oversized Vehicles Restricted
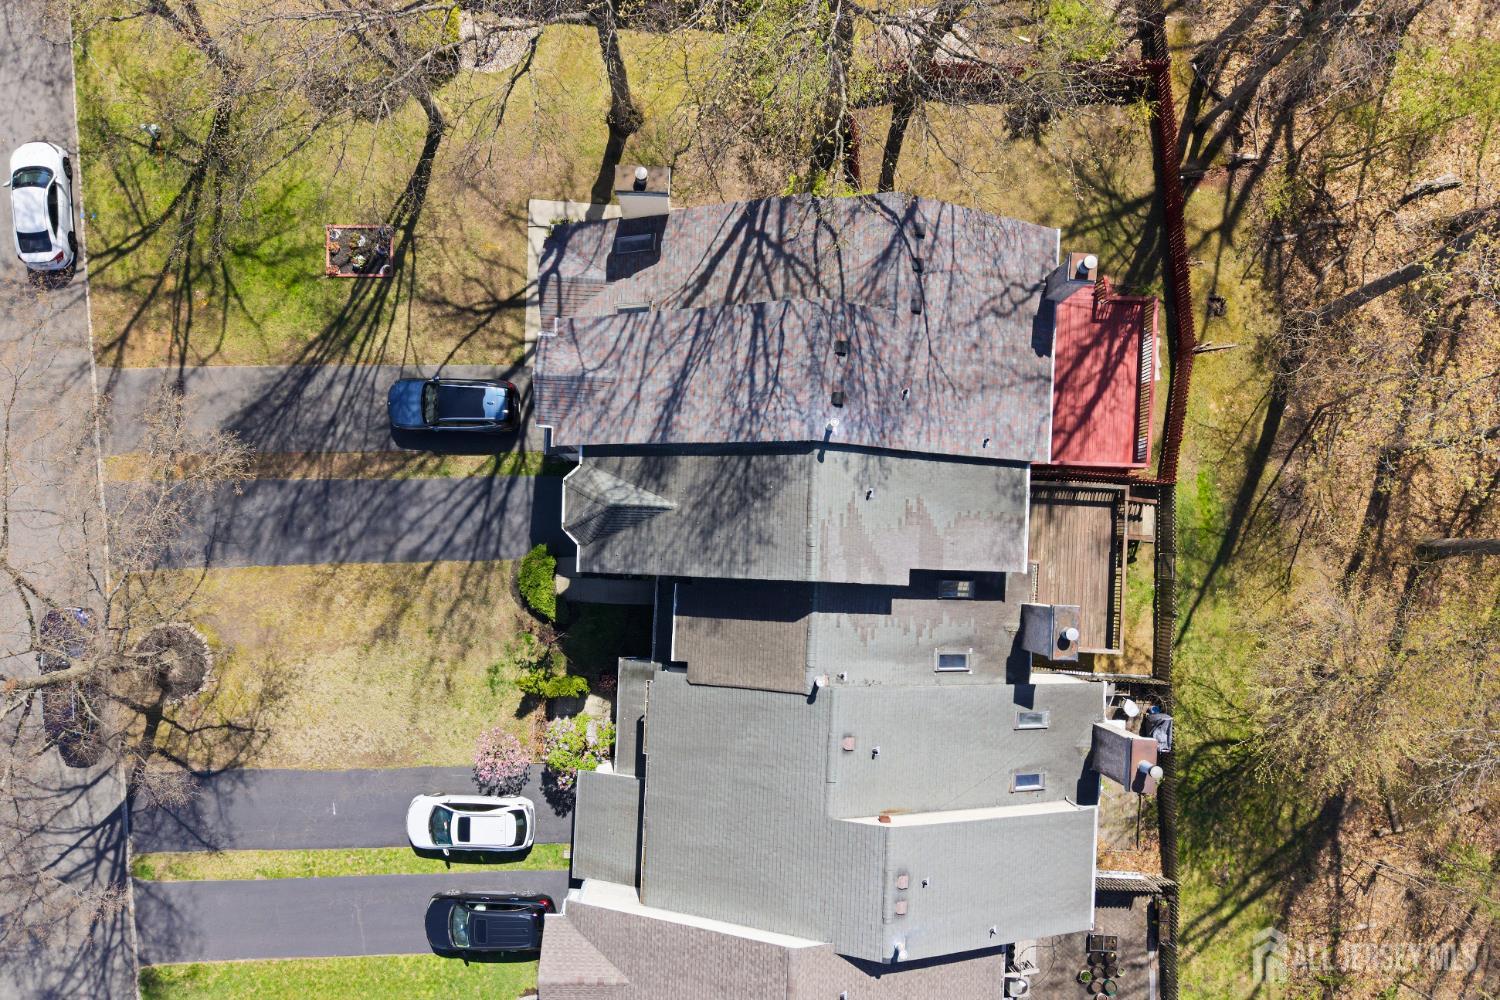
Parking Features: 1 Car Width, Asphalt, Garage, Attached, Built-In Garage, Detached, Driveway, On Street
Total Parking Spaces: 0
Exterior Details
Lot Size (Acres): 0.0000
Lot Area: 0.0000
Lot Dimensions: 0.00 x 0.00
Lot Size (Square Feet): 0
Exterior Features: Barbecue, Lawn Sprinklers, Curbs, Deck, Fencing/Wall, Insulated Pane Windows
Fencing: Fencing/Wall
Roof: Asphalt
Patio and Porch Features: Deck
On Waterfront: No
Property Attached: No
Utilities / Green Energy Details
Gas: Natural Gas
Sewer: Public Sewer
Water Source: Public
# of Electric Meters: 0
# of Gas Meters: 0
# of Water Meters: 0
Community and Neighborhood Details
HOA and Financial Details
Annual Taxes: $9,000.00
Has Association: No
Association Fee: $0.00
Association Fee 2: $0.00
Association Fee 2 Frequency: Monthly
Association Fee Includes: Amenities-Some, Common Area Maintenance

 Favorite
 Print
 Contact


Similar Listings
- SqFt.0
- Beds4
- Baths2
- Garage2
- PoolNo
- SqFt.0
- Beds4
- Baths2+1½
- Garage2
- PoolNo
- SqFt.0
- Beds4
- Baths2
- Garage1
- PoolNo
- SqFt.0
- Beds3
- Baths2+1½
- Garage0
- PoolNo

