
 Back to search
15 Foxwood Drive, Franklin NJ 08873
Franklin, NJ 08873
Sq. Ft.
1,903Beds
4Baths
2.50Year Built
1962Garage
2Pool
No
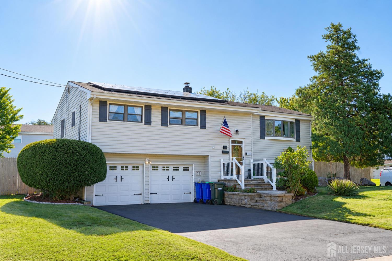
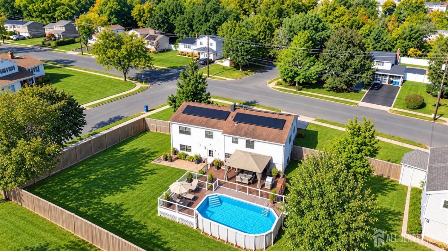
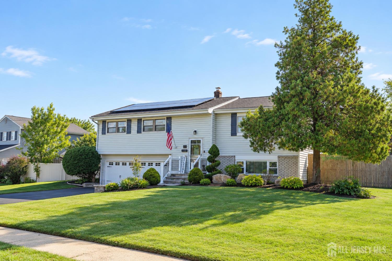
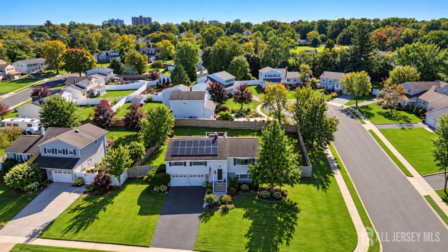
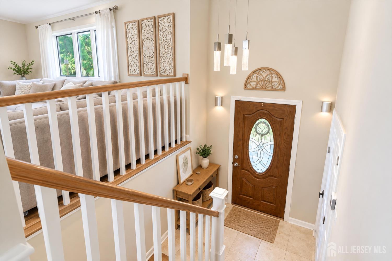
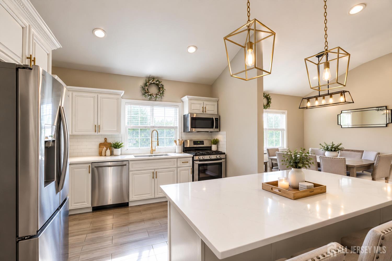
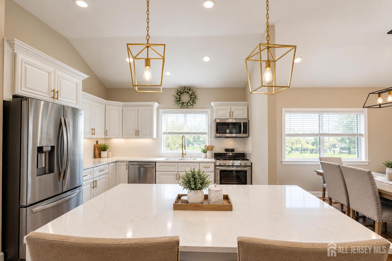
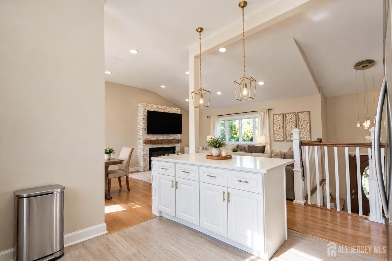
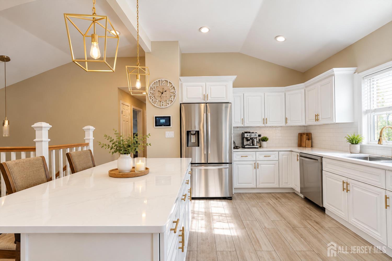
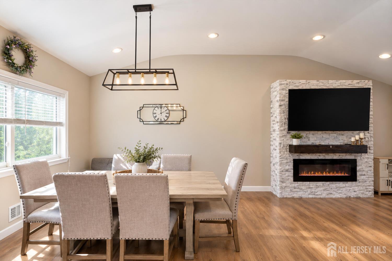
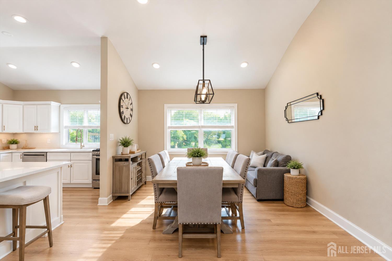
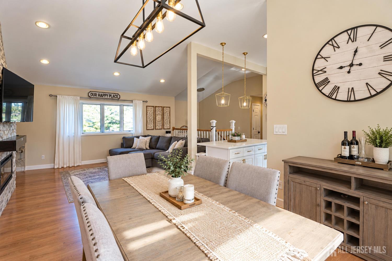
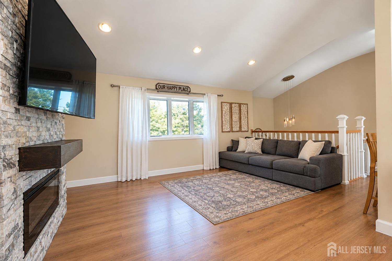
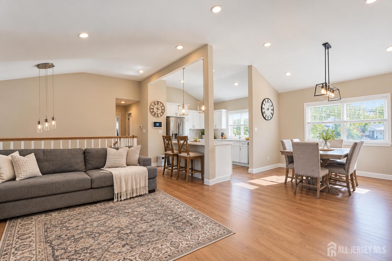
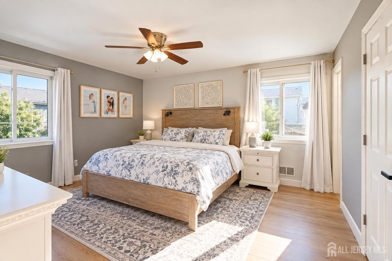
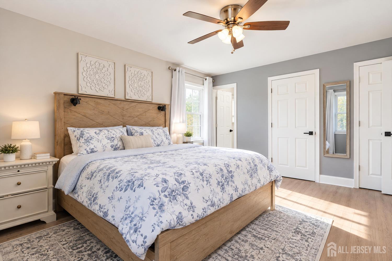
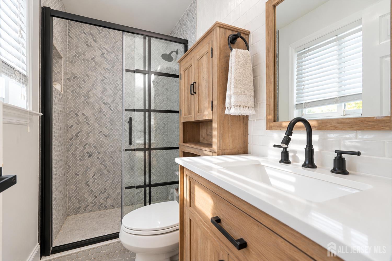
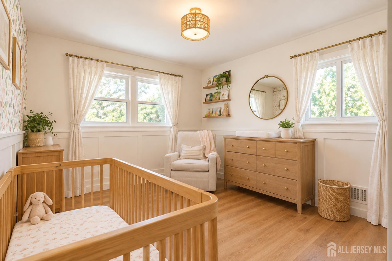
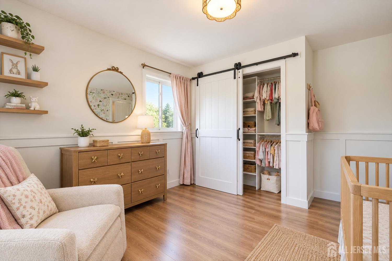
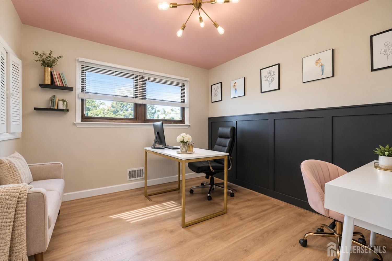
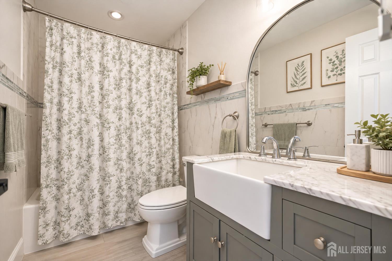
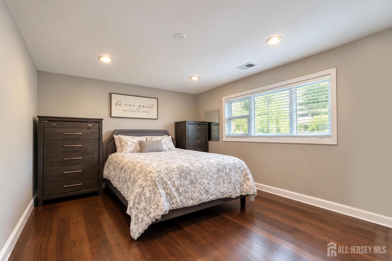
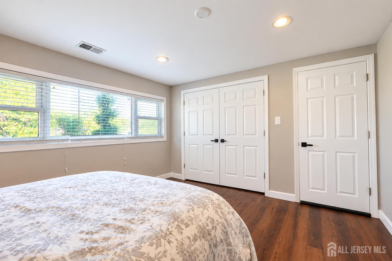
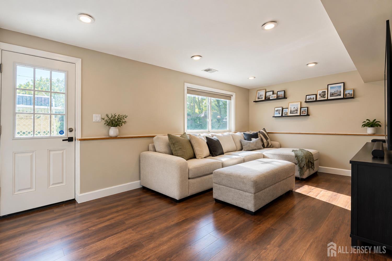
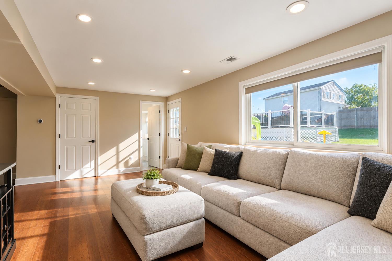
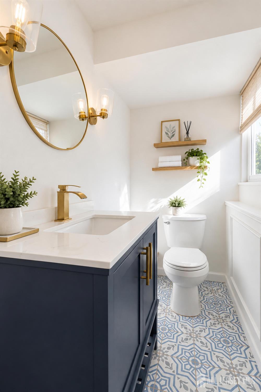
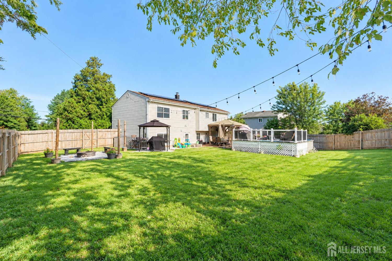
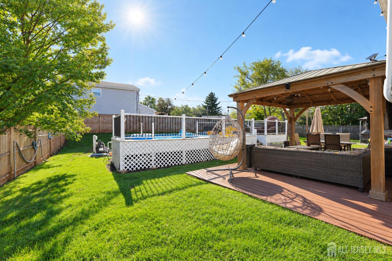
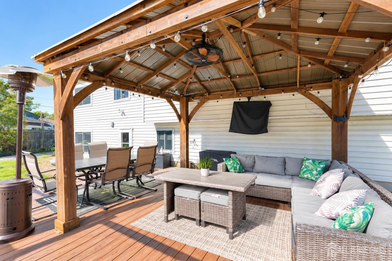
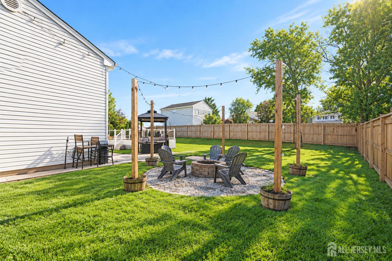
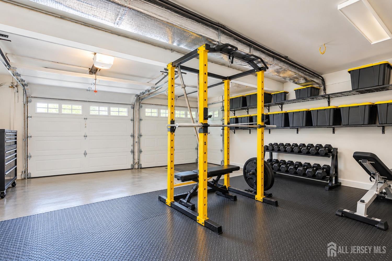
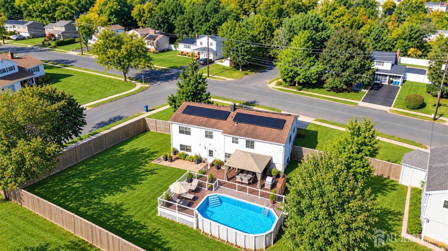
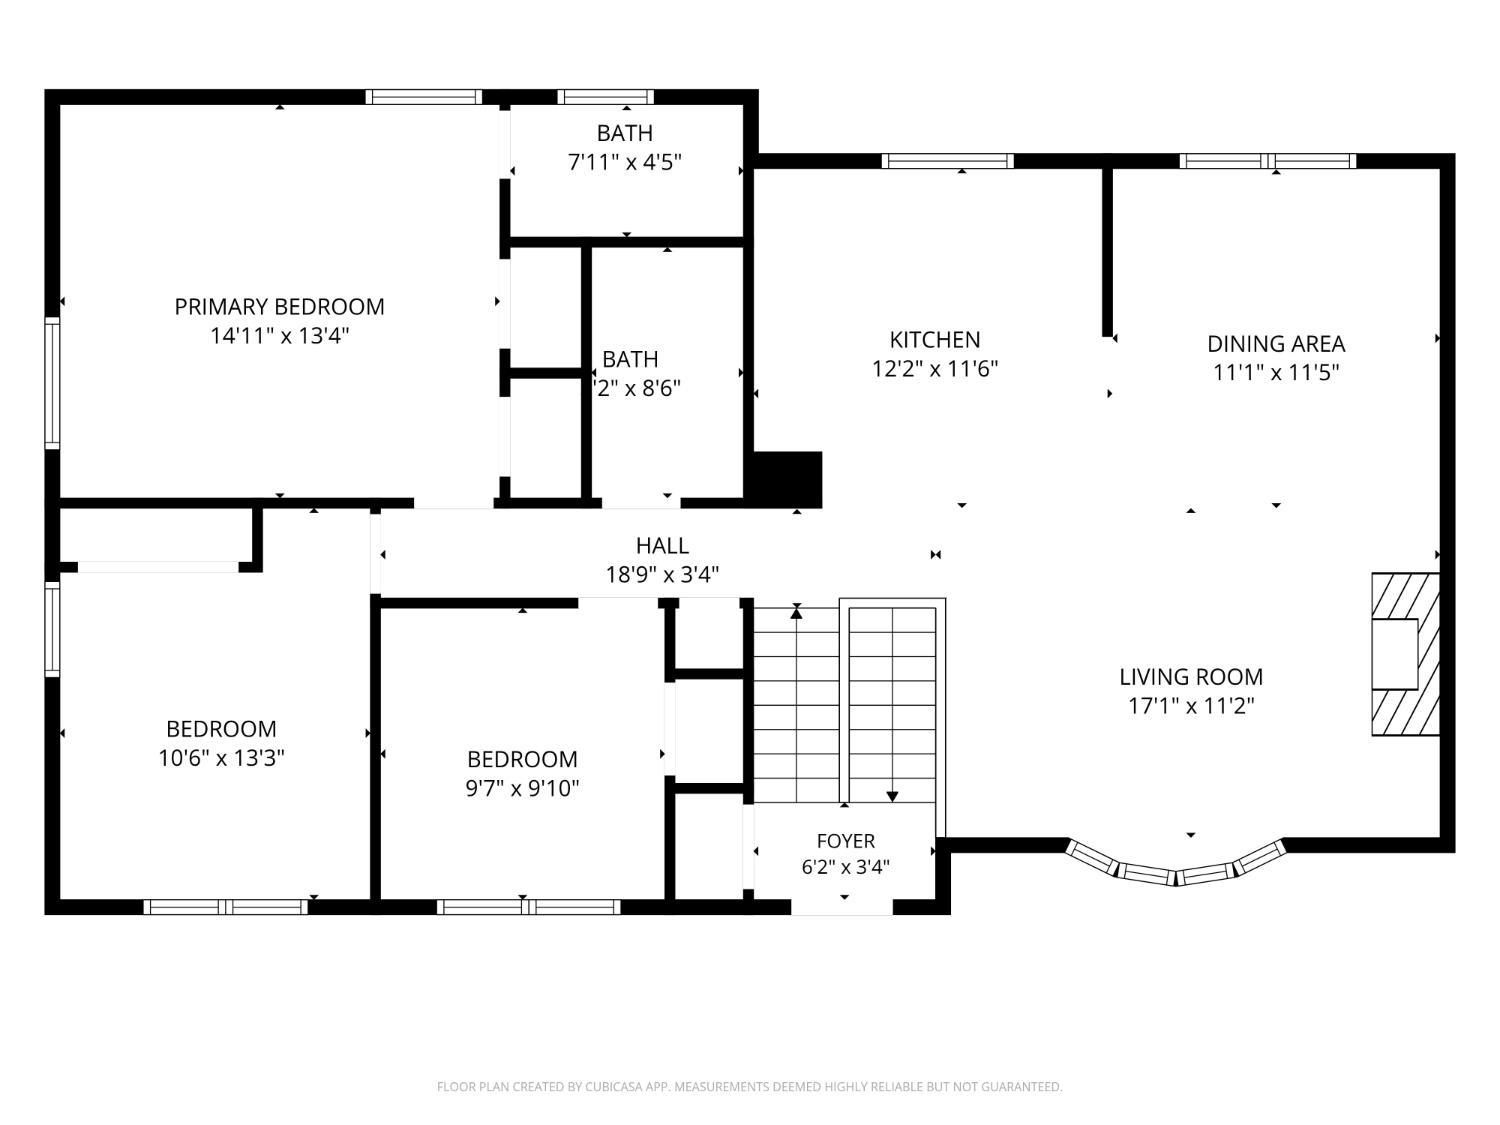
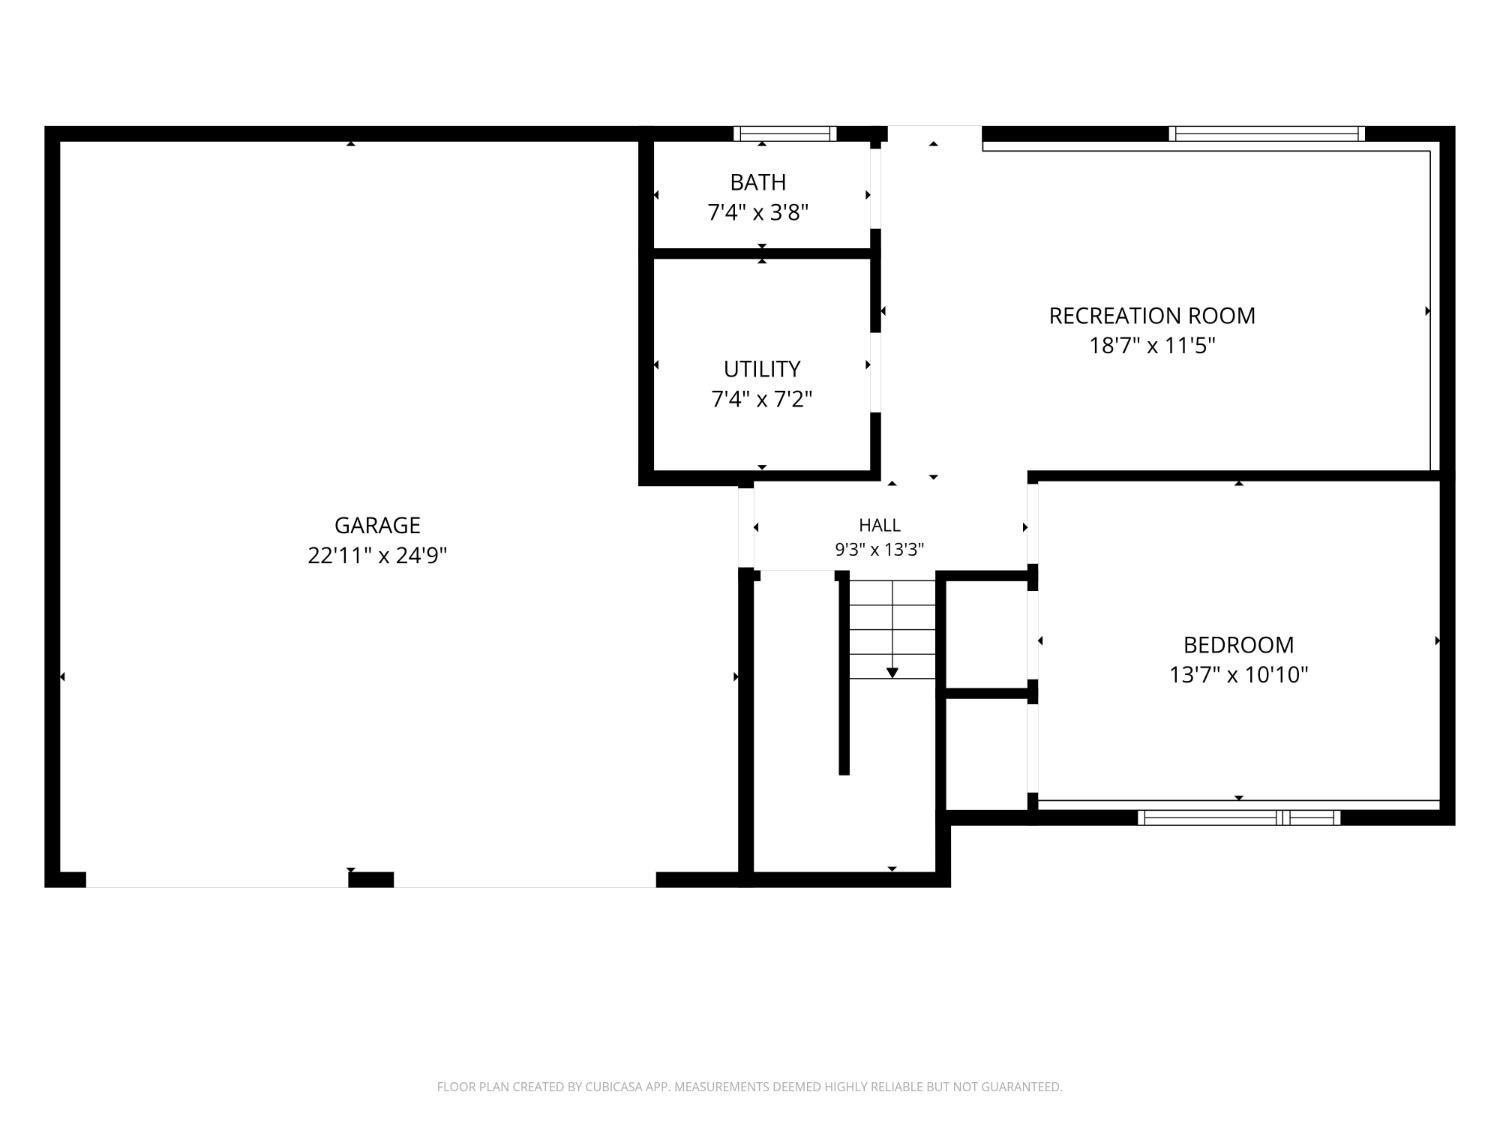
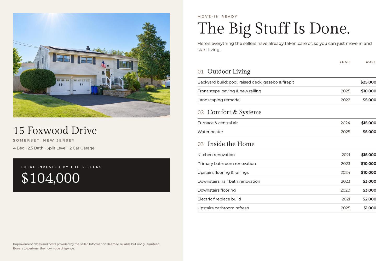
Room to Grow, Space to Entertain, and a Backyard You'll Love! This 4 bed, 2.5 bath split level offers 1,900 sq ft, and the sellers have already taken care of the big stuff! The kitchen renovated in 2021 features an island with seating, made for morning coffee & catching up with friends while dinner comes together. Custom electric fireplace warms the living space on chilly nights, and with 4 bedrooms, the home office finally gets its own door! All 3 bathrooms have been updated, with the primary and half bath remodeled in 2023. Laminate flooring runs throughout, with the upstairs flooring and railings updated in 2024. The big-ticket items are done too: a new furnace and central air (2024), a new water heater (2025), new concrete front steps, paving, and railing (2025), and landscaping redone in 2022. Step outside and the backyard steals the show! It's fully fenced and built for fun, with an above ground pool and raised deck, a large deck with gazebo for summer dinners, and a firepit for s'mores season. The oversized 2 car garage is a bonus space all on its own, with plenty of room for storage, a work bench for your projects, and space for a home gym. Commuting is easy, with shopping, restaurants, major roadways, and the New Brunswick train station all close by. Colonial Park in town for weekend walks, fishing, and golf. Morning coffee on the deck, afternoons in the pool, and nights around the firepit with your favorite people. That's life on Foxwood!
Courtesy of EXP REALTY, LLC
$685,000
Oct 24, 2026
$685,000
16 days on market
Listing office changed from EXP REALTY, LLC to .
Listing office changed from to EXP REALTY, LLC.
Price reduced to $685,000.
Price reduced to $685,000.
Property Details
Beds: 4
Baths: 2
Half Baths: 1
Total Number of Rooms: 8
Master Bedroom Features: Full Bath
Dining Room Features: Formal Dining Room
Kitchen Features: Granite/Corian Countertops, Kitchen Island, Separate Dining Area
Appliances: Dishwasher, Dryer, Microwave, Refrigerator, Washer, Gas Water Heater
Has Fireplace: Yes
Number of Fireplaces: 1
Fireplace Features: Gas
Has Heating: Yes
Heating: Forced Air
Cooling: Central Air
Flooring: Ceramic Tile, Laminate
Interior Details
Property Class: Single Family Residence
Architectural Style: Split Level
Building Sq Ft: 1,903
Year Built: 1962
Stories: 2
Levels: Two, Multi/Split
Is New Construction: No
Has Private Pool: No
Has Spa: No
Has View: No
Has Garage: Yes
Has Attached Garage: Yes
Garage Spaces: 2
Has Carport: No
Carport Spaces: 0
Covered Spaces: 2
Has Open Parking: Yes
Other Structures: Shed(s)
Parking Features: 2 Car Width, Garage, Attached, Oversized
Total Parking Spaces: 0
Exterior Details
Lot Size (Acres): 0.3157
Lot Area: 0.3157
Lot Dimensions: 125.00 x 0.00
Lot Size (Square Feet): 13,752
Exterior Features: Deck, Patio, Fencing/Wall, Storage Shed, Yard
Fencing: Fencing/Wall
Roof: Asphalt
Patio and Porch Features: Deck, Patio
On Waterfront: No
Property Attached: No
Utilities / Green Energy Details
Gas: Natural Gas
Sewer: Public Sewer
Water Source: Public
# of Electric Meters: 0
# of Gas Meters: 0
# of Water Meters: 0
HOA and Financial Details
Annual Taxes: $10,467.00
Has Association: No
Association Fee: $0.00
Association Fee 2: $0.00
Association Fee 2 Frequency: Monthly

 Favorite
 Print
 Contact


Similar Listings
- SqFt.2,244
- Beds4
- Baths2+1½
- Garage2
- PoolNo
- SqFt.2,244
- Beds4
- Baths2+1½
- Garage2
- PoolNo
- SqFt.1,742
- Beds4
- Baths2+1½
- Garage1
- PoolNo
- SqFt.2,157
- Beds4
- Baths2+1½
- Garage2
- PoolNo

