
 Back to search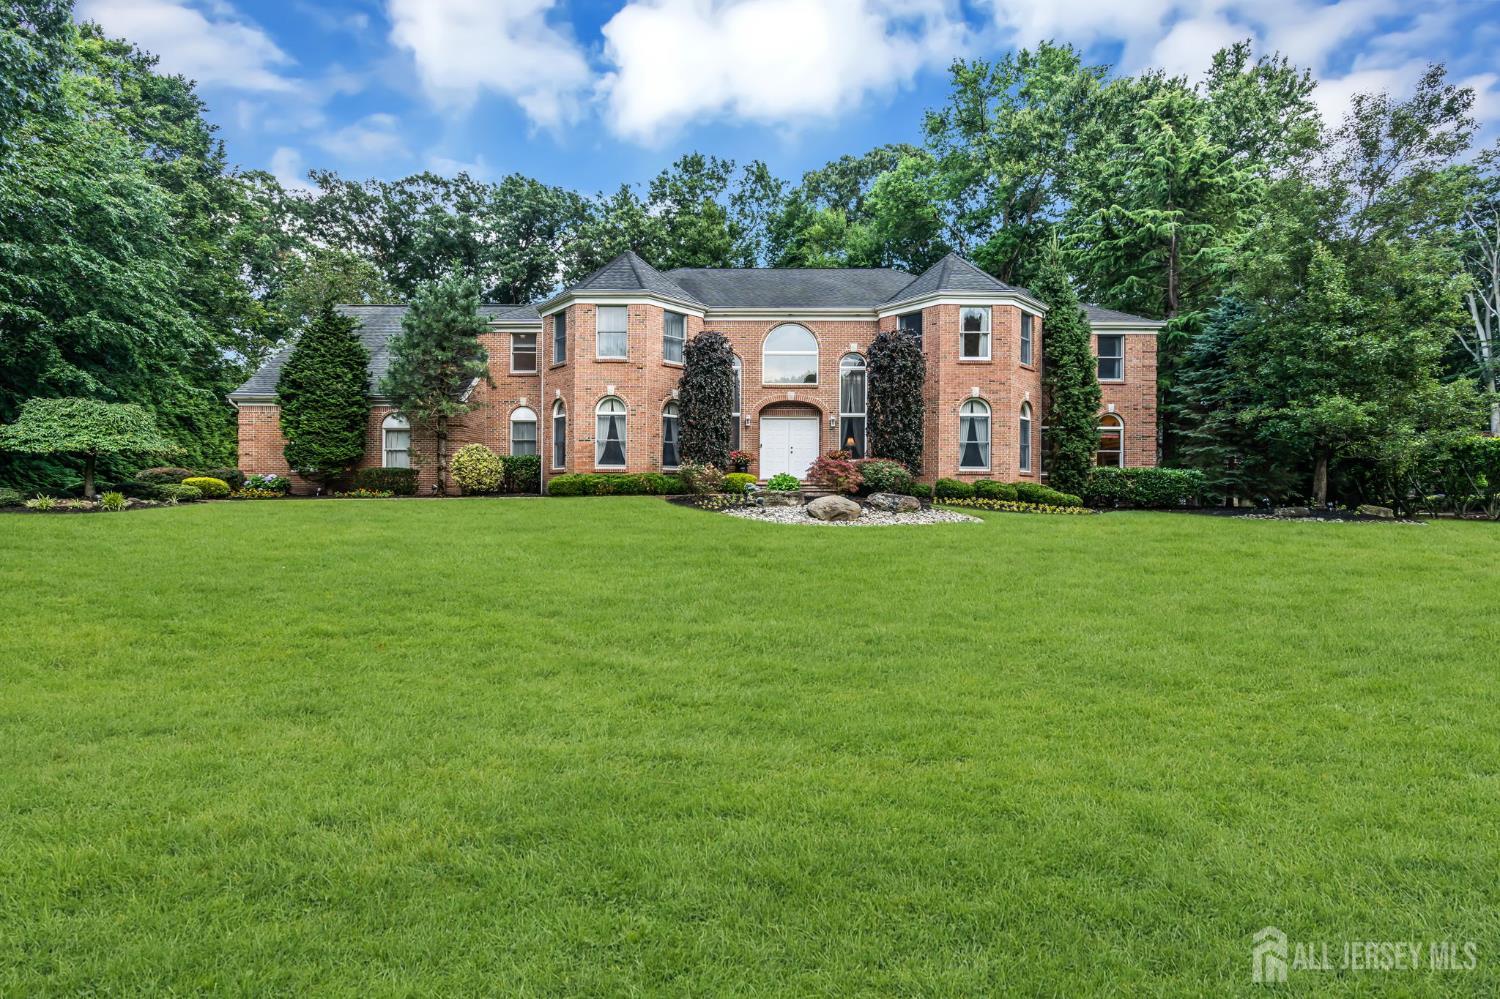
15 Harmony Lane, South Brunswick NJ 08852
South Brunswick, NJ 08852
Sq. Ft.
6,193Beds
5Baths
5.50Year Built
2005Garage
4Pool
No
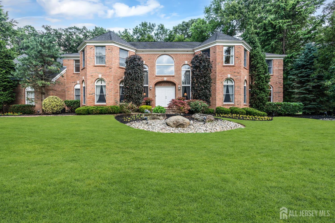
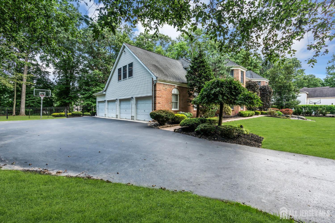
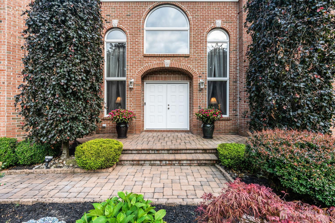
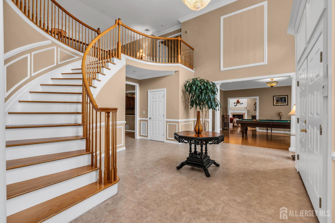
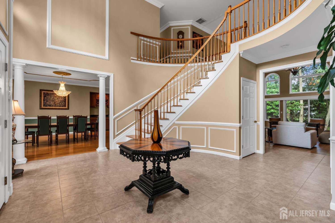
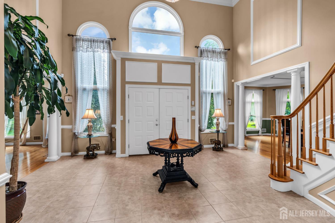
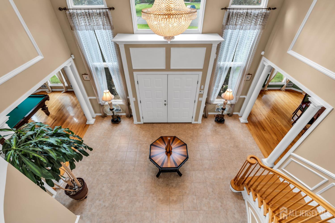
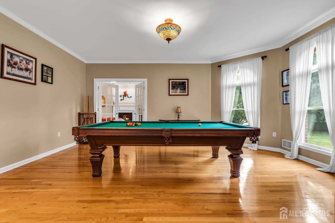
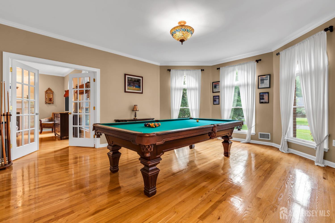
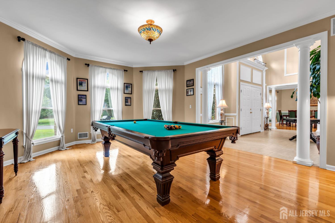
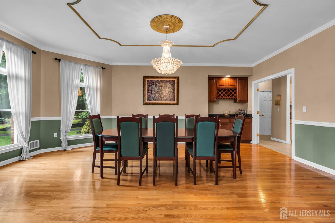
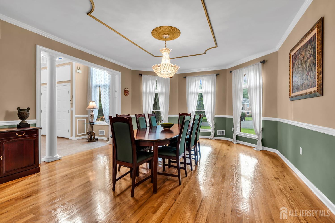
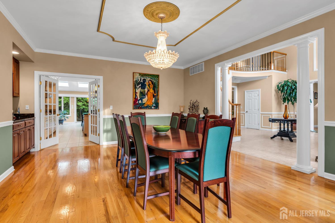
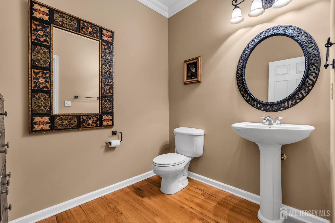
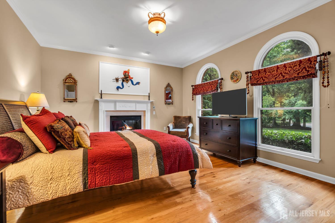
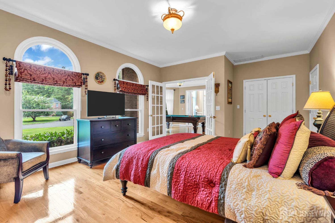
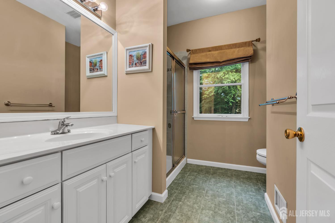
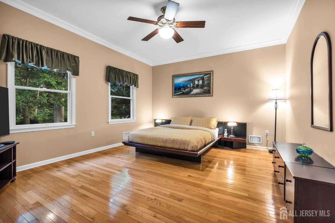
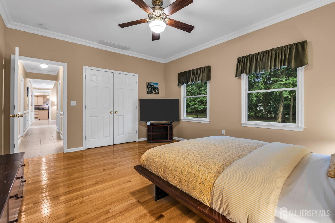
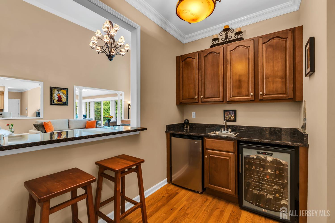
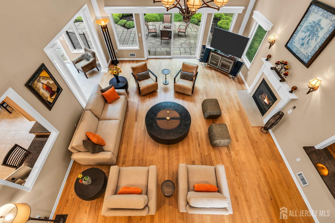
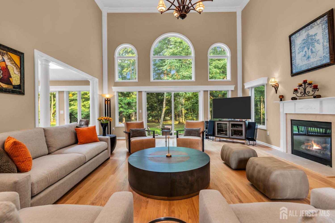
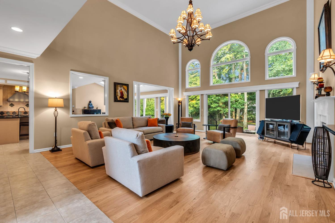
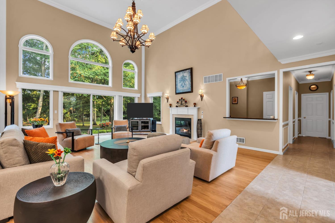
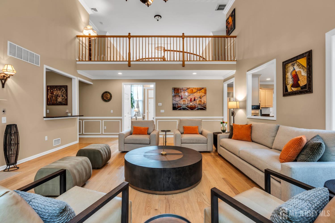
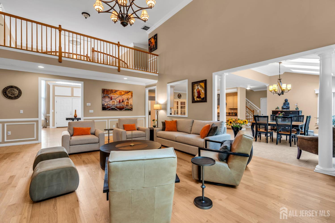
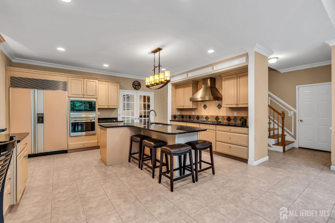
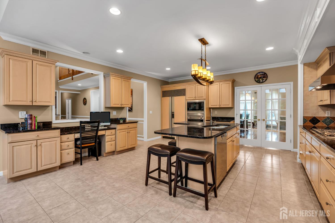
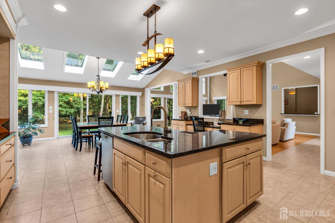
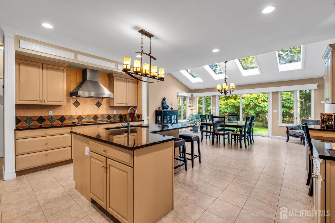
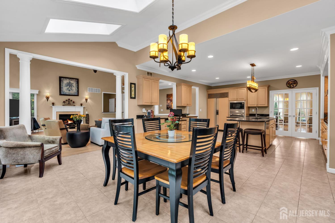
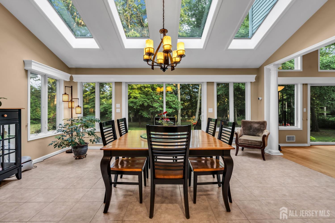
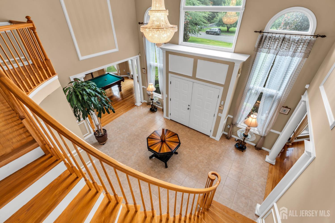
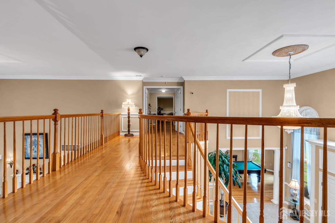
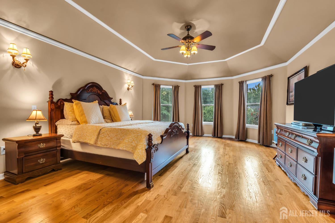
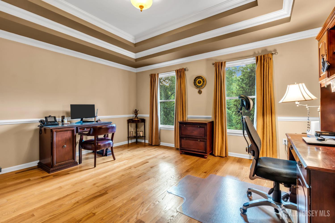
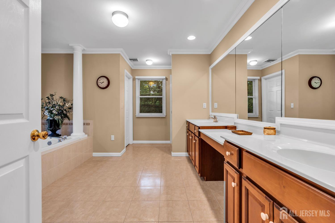
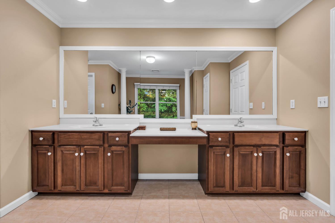
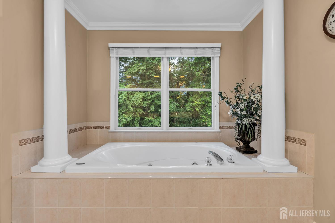
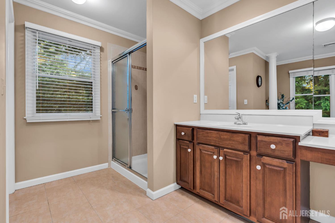
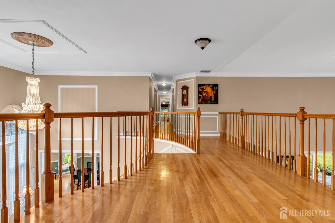
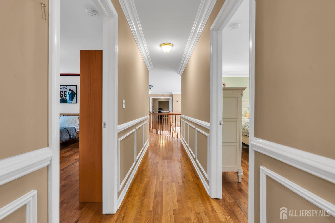
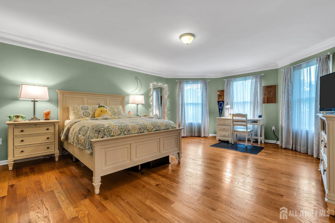
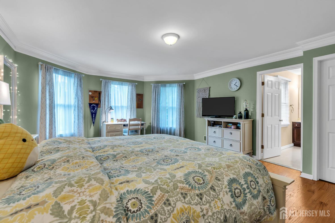
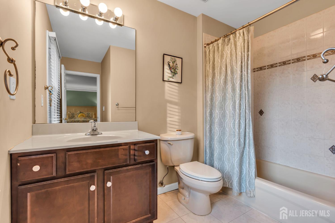
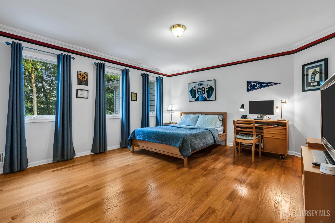
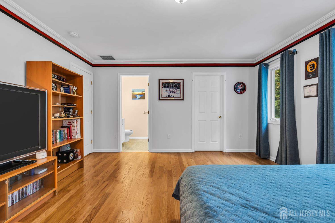
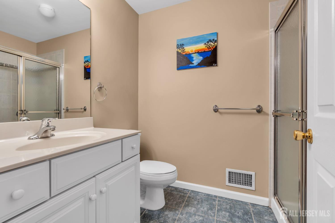
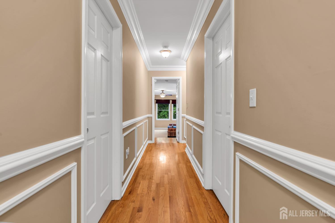
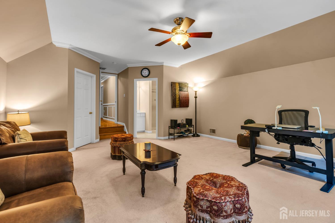
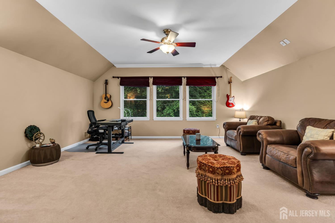
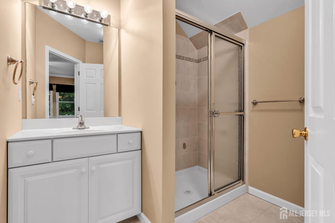
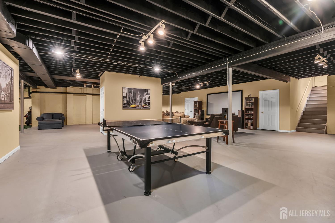
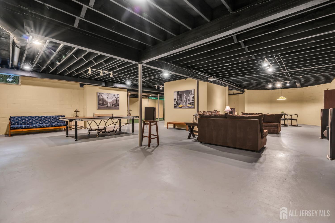
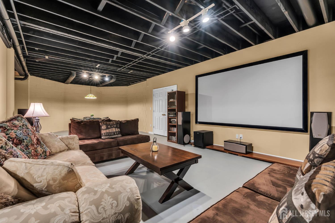
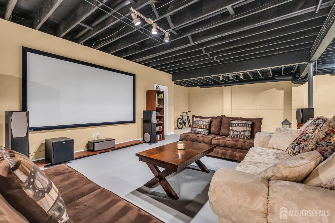
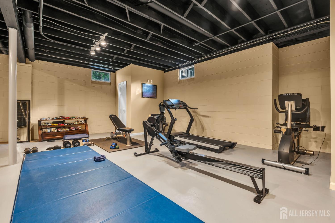
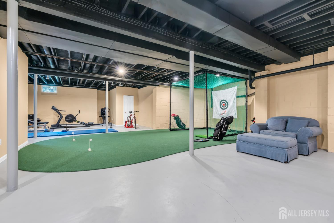
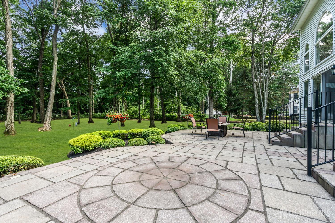
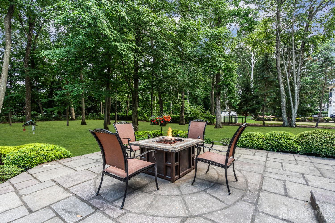
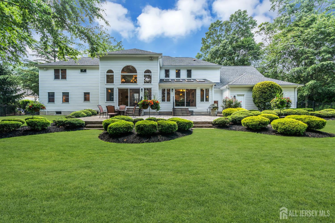
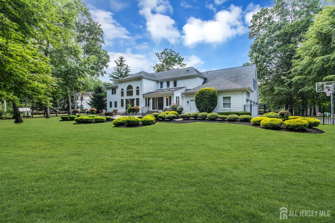
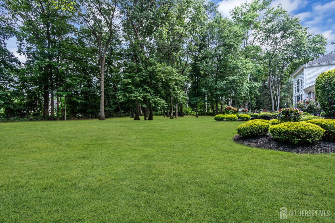
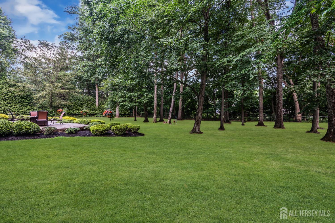
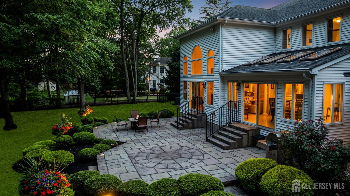
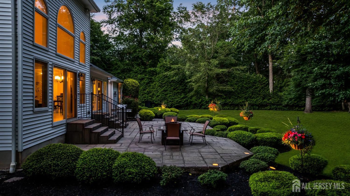
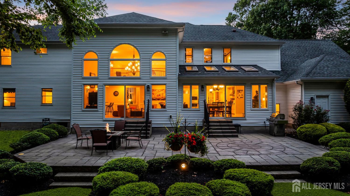
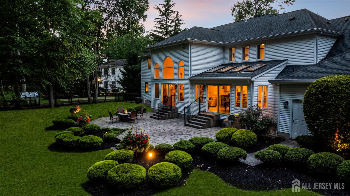
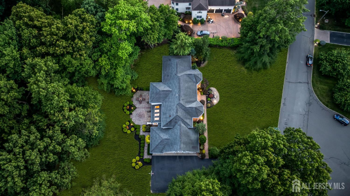
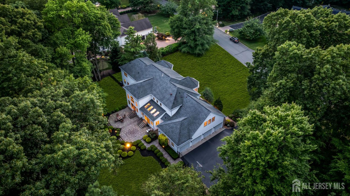
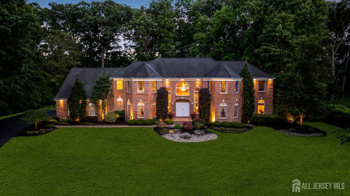
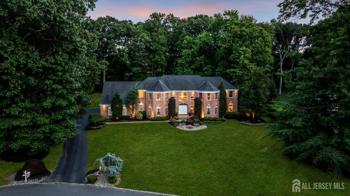
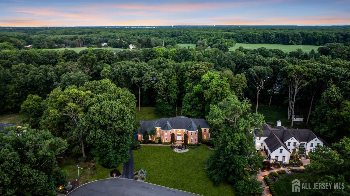
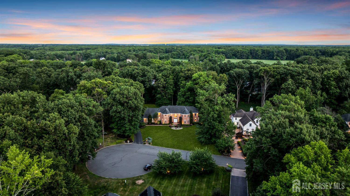
Welcome to 15 Harmony Lane in Drinking Brook Estates, one of South Brunswick's most sought-after communities. Tucked at the end of a cul-de-sac, this 6,100+ square foot residence sits on a full acre, with 5 bedrooms, 5.5 baths, an office, a full basement, and a 4-car side-entry garage. A two-story foyer sets the tone from the moment you arrive, with a curved staircase, wood railings, wainscoting, and crown molding. From there, the home opens into a spectacular great room, the true heart of the house, with soaring cathedral ceilings, a wall of oversized windows, and a gas fireplace. An adjoining wet bar makes the space effortless for entertaining. The gourmet kitchen is outfitted with premium built-in appliances from Wolf, Miele, and Sub-Zero, paired with custom cabinetry, granite countertops, and a large center island. The adjoining breakfast area is brightened by skylights, expansive windows, and its own patio doors leading to the backyard. A main-level bedroom with backyard views is ideal for in-laws, guests, or an au pair, while a versatile first-floor room with a gas fireplace adapts easily to a home office or additional bedroom. Upstairs, the primary suite is a true retreat, comprised of a spacious bedroom plus an adjoining sitting area, ideal as a home office, nursery, or quiet lounge. Three additional bedrooms each enjoy their own full bathrooms. Downstairs, the basement offers ten-foot ceilings, plumbing already in place for an additional bathroom, and direct interior access to the garage. With abundant square footage ready to become a game room, media lounge, home fitness space, or golf practice area, it's a true blank canvas for however your family wants to live. The professionally landscaped exterior features a fenced backyard,10-zone Wi-Fi sprinkler system, over 40 landscape lights, and a large paver patio perfect for outdoor entertaining. Close to Route 130, NJ Turnpike, the Park & Ride bus terminal, and approximately 3.5 miles from the high school.
Courtesy of COLDWELL BANKER REALTY
$1,975,000
Jul 2, 2026
$1,975,000
40 days on market
Listing office changed from COLDWELL BANKER REALTY to .
Listing office changed from to COLDWELL BANKER REALTY.
Price reduced to $1,975,000.
Price reduced to $1,975,000.
Price reduced to $1,975,000.
Price reduced to $1,975,000.
Price reduced to $1,975,000.
Price reduced to $1,975,000.
Price reduced to $1,975,000.
Listing office changed from COLDWELL BANKER REALTY to .
Listing office changed from to COLDWELL BANKER REALTY.
Listing office changed from COLDWELL BANKER REALTY to .
Listing office changed from to COLDWELL BANKER REALTY.
Listing office changed from COLDWELL BANKER REALTY to .
Listing office changed from to COLDWELL BANKER REALTY.
Property Details
Beds: 5
Baths: 5
Half Baths: 1
Total Number of Rooms: 12
Master Bedroom Features: Sitting Area, Walk-In Closet(s)
Dining Room Features: Formal Dining Room
Kitchen Features: Granite/Corian Countertops, Breakfast Bar, Kitchen Island, Pantry, Eat-in Kitchen
Appliances: Dishwasher, Dryer, Exhaust Fan, Microwave, Refrigerator, Range, Oven, Washer, Gas Water Heater
Has Fireplace: Yes
Number of Fireplaces: 2
Fireplace Features: Gas
Has Heating: Yes
Heating: Forced Air
Cooling: Central Air
Flooring: Ceramic Tile, Wood
Basement: Full, Storage Space, Utility Room
Security Features: Security System
Window Features: Blinds, Skylight(s)
Interior Details
Property Class: Single Family Residence
Structure Type: Custom Home
Architectural Style: Colonial, Custom Home, Two Story
Building Sq Ft: 6,193
Year Built: 2005
Stories: 2
Levels: Two
Is New Construction: No
Has Private Pool: No
Has Spa: Yes
Spa Features: Bath
Has View: No
Has Garage: Yes
Has Attached Garage: Yes
Garage Spaces: 4
Has Carport: No
Carport Spaces: 0
Covered Spaces: 4
Has Open Parking: Yes
Parking Features: 3 Cars Deep, Asphalt, Garage, Attached, Oversized
Total Parking Spaces: 0
Exterior Details
Lot Size (Acres): 1.0100
Lot Area: 1.0100
Lot Dimensions: 0.00 x 0.00
Lot Size (Square Feet): 43,996
Exterior Features: Lawn Sprinklers, Patio, Fencing/Wall
Fencing: Fencing/Wall
Roof: Asphalt
Patio and Porch Features: Patio
On Waterfront: No
Property Attached: No
Utilities / Green Energy Details
Gas: Natural Gas
Sewer: Septic Tank
Water Source: Public
# of Electric Meters: 0
# of Gas Meters: 0
# of Water Meters: 0
HOA and Financial Details
Annual Taxes: $25,705.00
Has Association: No
Association Fee: $0.00
Association Fee 2: $0.00
Association Fee 2 Frequency: Monthly

 Favorite
 Print
Print
 Contact


Similar Listings
- SqFt.4,880
- Beds6
- Baths5+1½
- Garage3
- PoolNo
- SqFt.6,478
- Beds6
- Baths6
- Garage2
- PoolNo
- SqFt.6,480
- Beds6
- Baths6
- Garage2
- PoolNo
- SqFt.5,920
- Beds6
- Baths4+1½
- Garage0
- PoolNo

