
 Back to search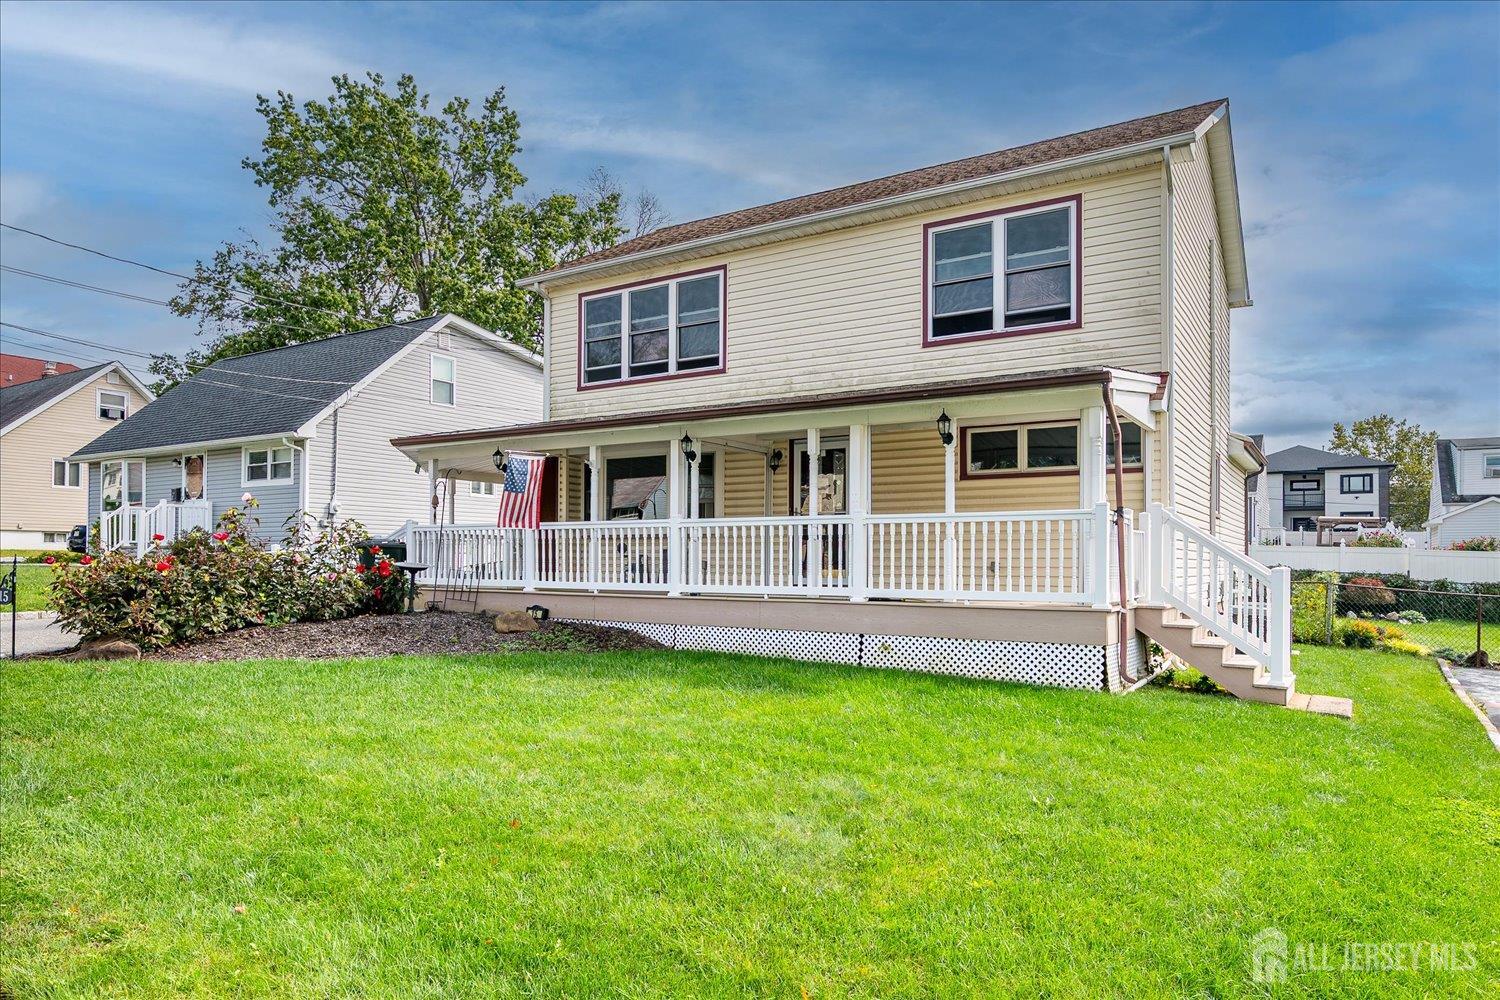
15 Lowell Street, Iselin NJ 08830
Iselin, NJ 08830
Sq. Ft.
1,824Beds
4Baths
2.00Year Built
1946Pool
No
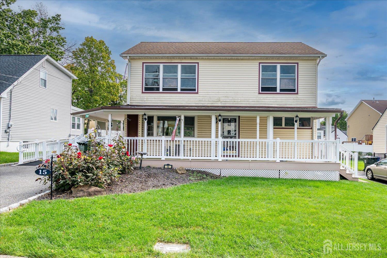
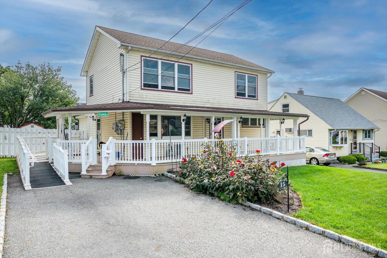
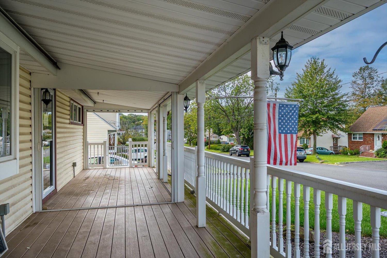
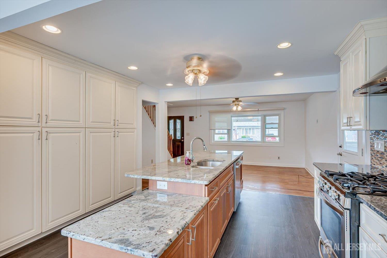
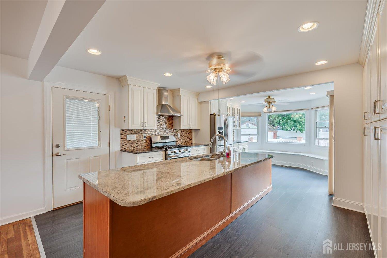
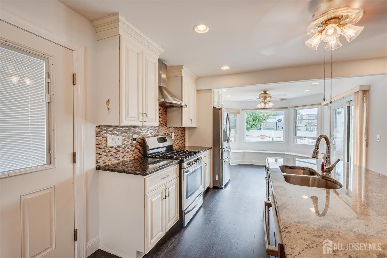
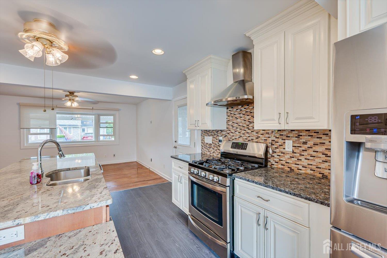
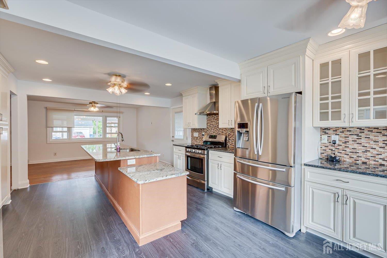
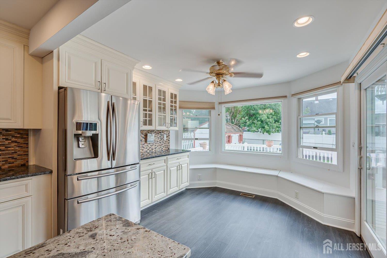
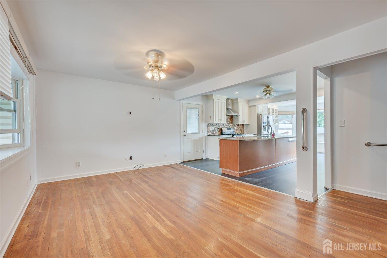
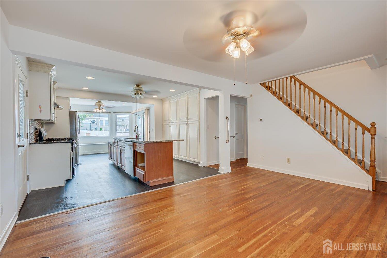
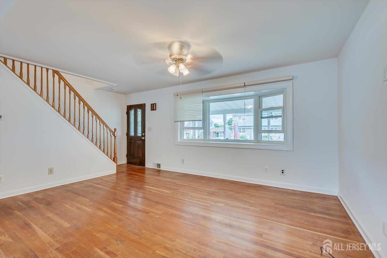
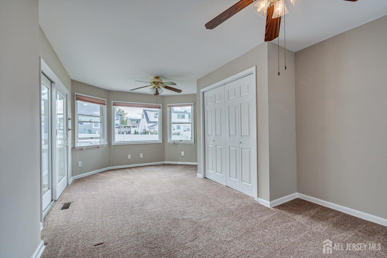
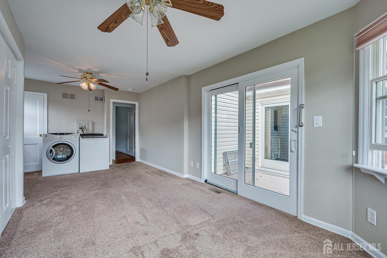
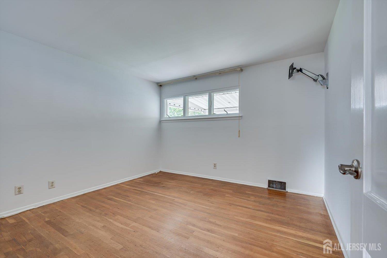
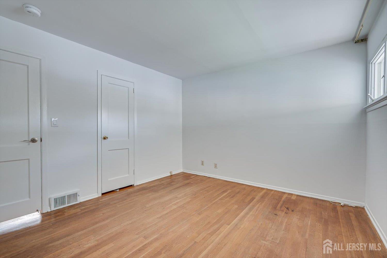
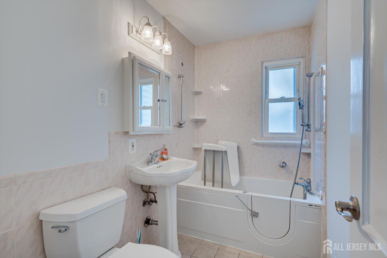
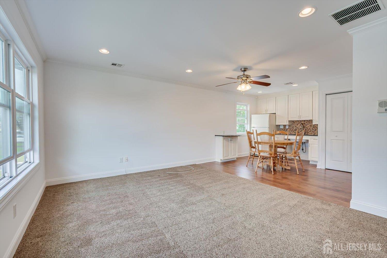
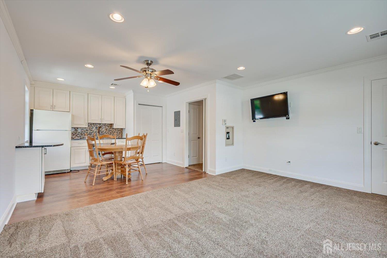
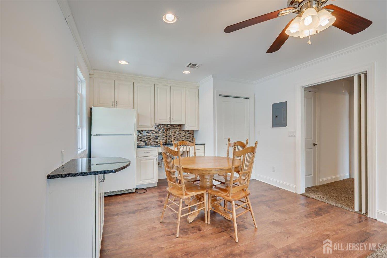
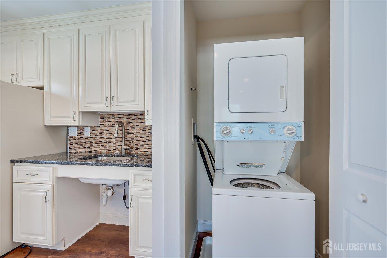
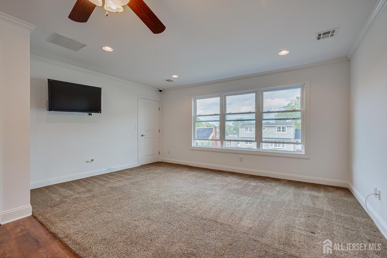
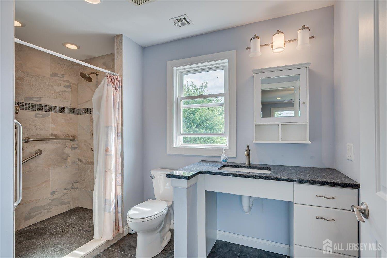
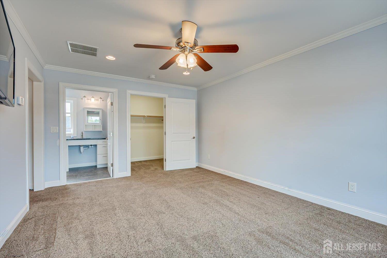
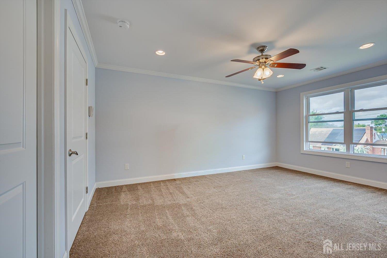
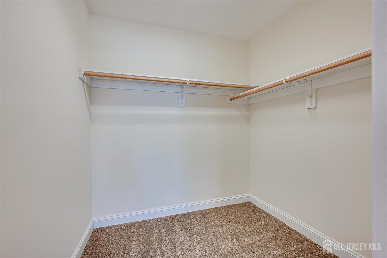
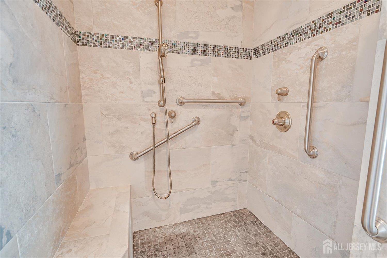
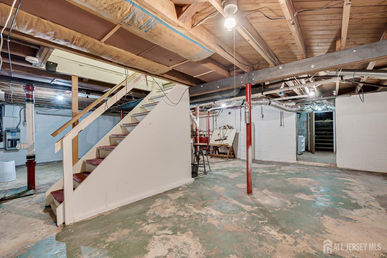
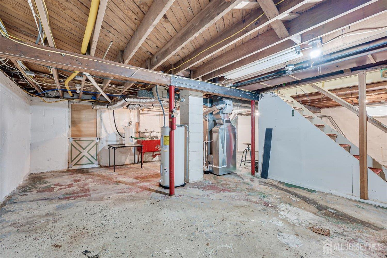
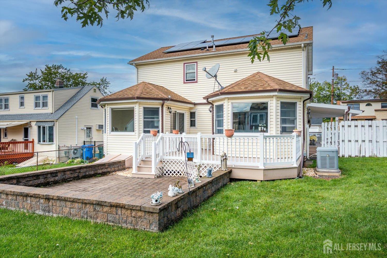
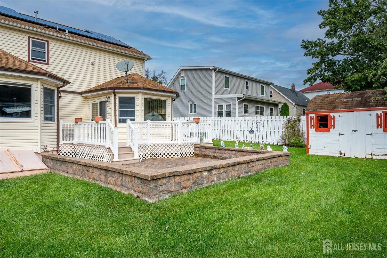
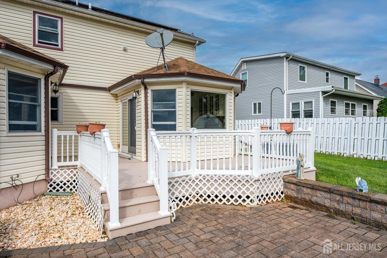
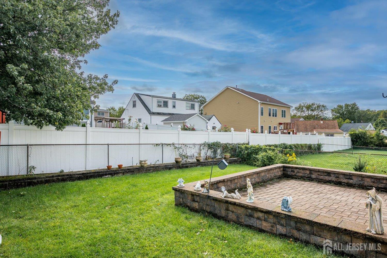
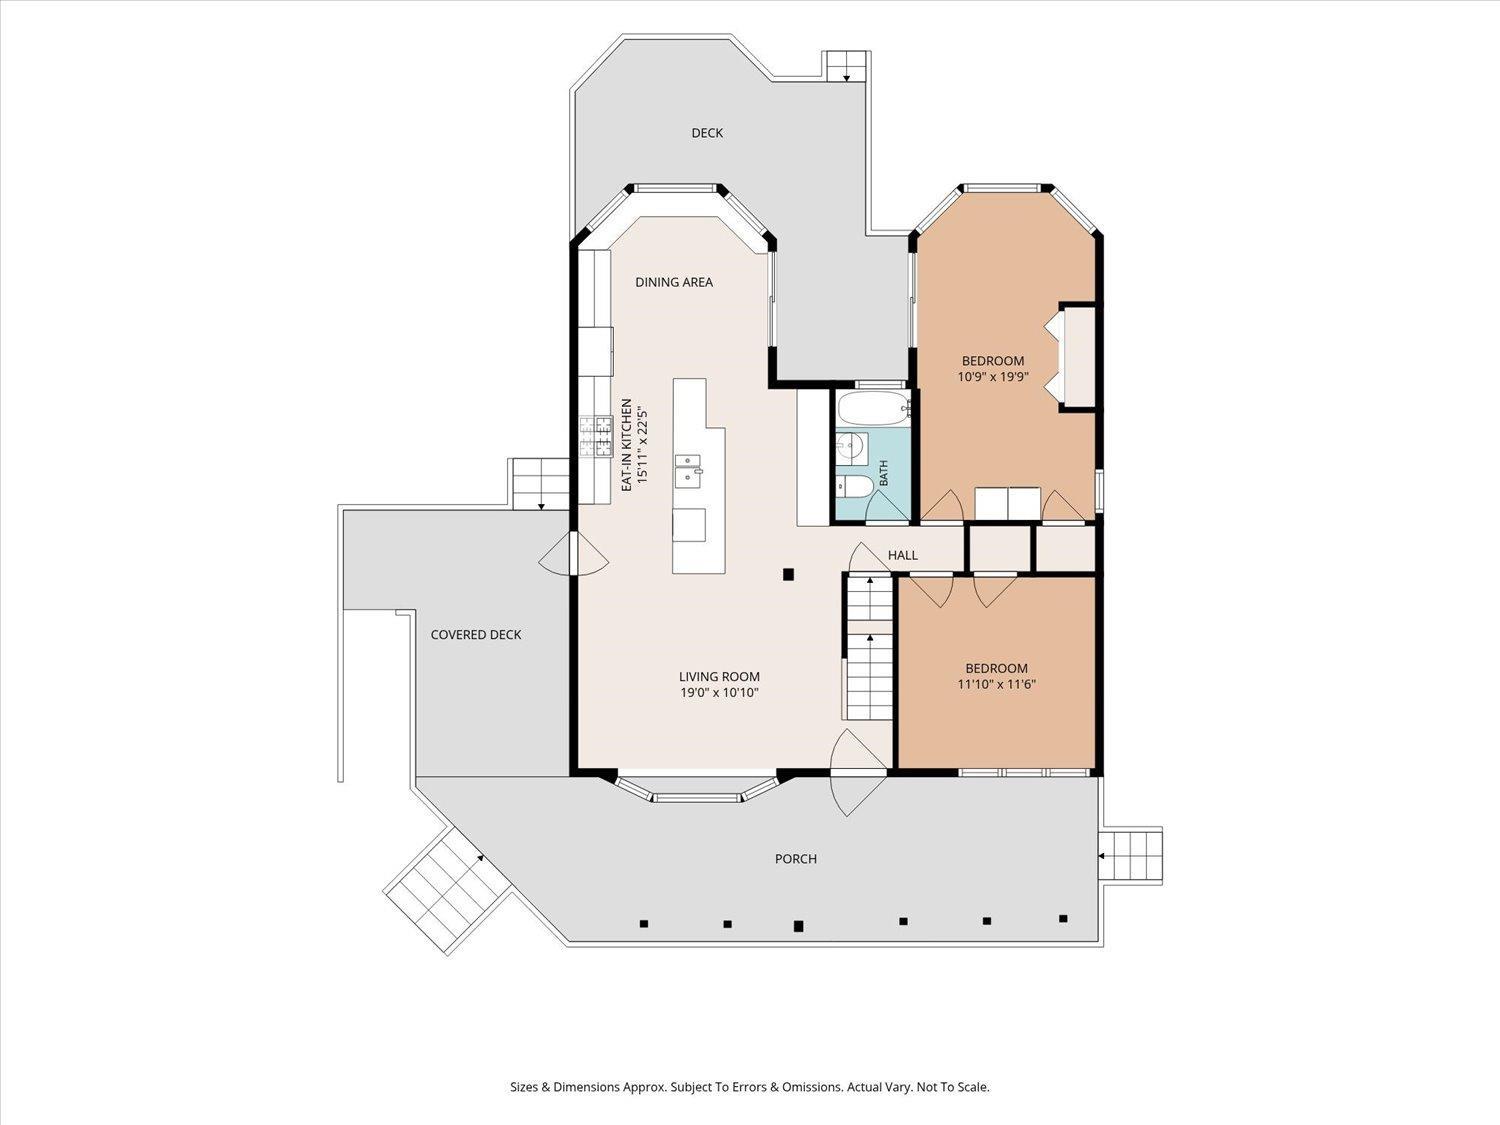
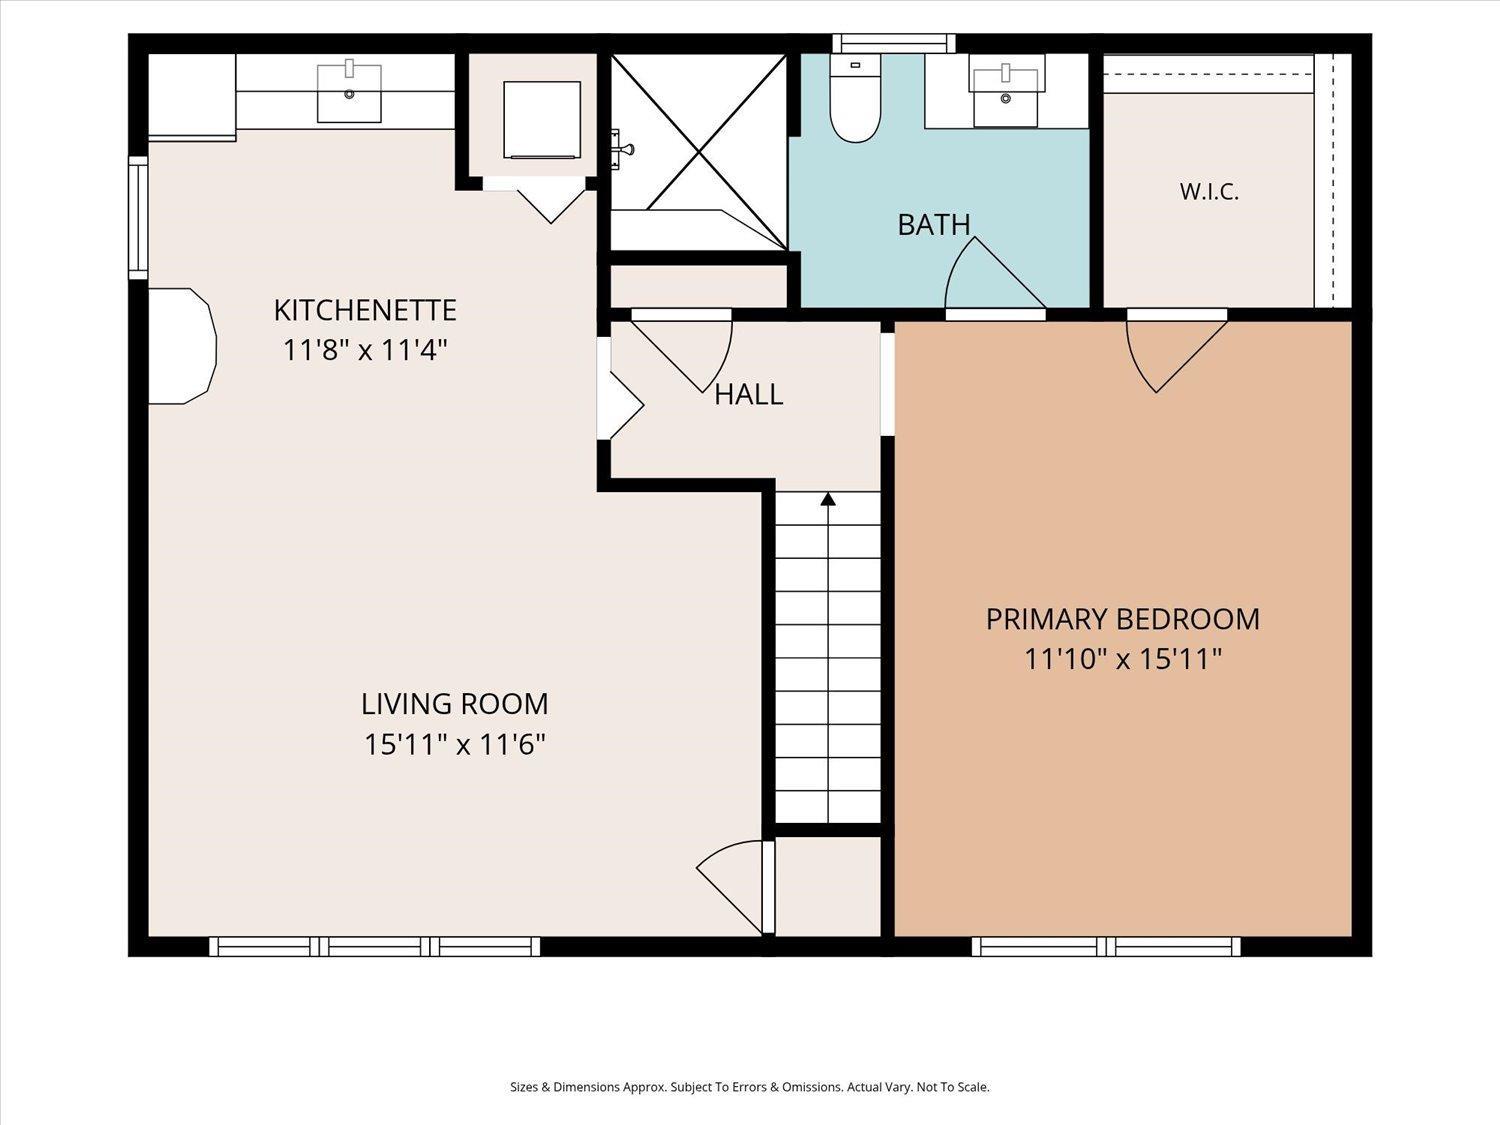
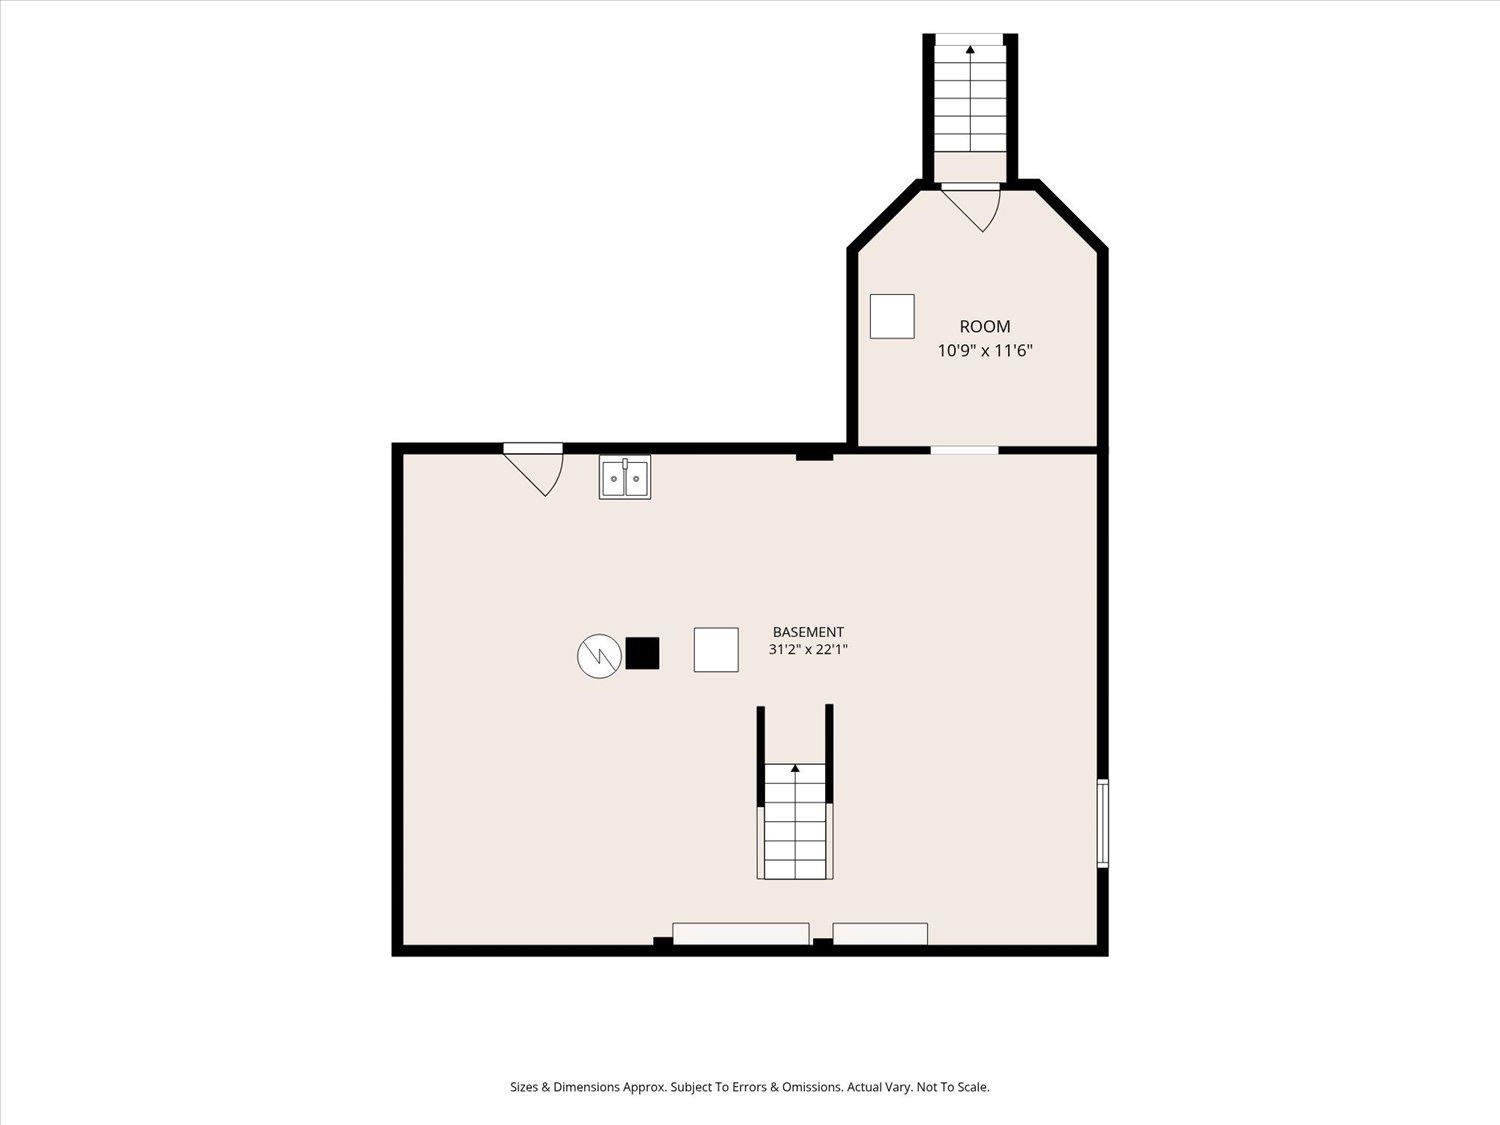
Showing Starts 10/3! Charming Colonial with Wrap-Around Porch in the Heart of Iselin! Welcome to this inviting 1,824 sq. ft.(from tax Record) Colonial offering 4 spacious bedrooms and 2 beautifully updated full baths. From the moment you arrive, the charming wrap-around porch welcomes you into a home filled with character, comfort, and versatility. The heart of the home is the gourmet kitchen, featuring abundant cabinetry, stainless steel appliances, granite countertops, a mosaic tile backsplash, and a center island with sink. Recessed lighting, ceiling fans, and rich dark wood-finish flooring complete this stylish and functional space. The bright dining nook features sliding patio doors leading to the deck and backyard, creating an easy flow for outdoor dining, entertaining, or simply enjoying the outdoors. The versatile second level offers endless possibilities and can be customized to suit your needs. It can function as two spacious bedrooms, complete with walkin closets and access to a full bath, along with the convenience of a stackable washer and dryer. The second level also includes a convenient kitchen area, offering additional flexibility for extended living arrangements, guests, a home office, or multigenerational living. Additional features include a full basement providing excellent storage and potential for additional living space, paid-off solar panels, and a generator for added convenience and peace of mind.
Courtesy of COLDWELL BANKER REALTY
$659,000
Sep 30, 2026
$659,000
8 days on market
Listing office changed from COLDWELL BANKER REALTY to .
Listing office changed from to COLDWELL BANKER REALTY.
Price reduced to $659,000.
Price reduced to $659,000.
Price reduced to $659,000.
Price reduced to $659,000.
Price reduced to $659,000.
Price reduced to $659,000.
Price reduced to $659,000.
Property Details
Beds: 4
Baths: 2
Half Baths: 0
Total Number of Rooms: 7
Master Bedroom Features: 1st Floor, Full Bath
Dining Room Features: Living Dining Combo
Kitchen Features: Granite/Corian Countertops, Eat-in Kitchen
Appliances: Dishwasher, Dryer, Gas Range/Oven, Exhaust Fan, Refrigerator, See Remarks, Range, Washer, Electric Water Heater, Gas Water Heater
Has Fireplace: No
Number of Fireplaces: 0
Has Heating: Yes
Heating: Zoned, Forced Air, Separate Furnaces
Cooling: Central Air, Ceiling Fan(s), Zoned
Flooring: Carpet, Ceramic Tile, Laminate, Wood
Basement: Full, Daylight, Storage Space, Utility Room, Workshop
Accessibility Features: Ramp(s),Tub Seat
Interior Details
Property Class: Single Family Residence
Architectural Style: Colonial, Two Story
Building Sq Ft: 1,824
Year Built: 1946
Stories: 2
Levels: Two
Is New Construction: No
Has Private Pool: No
Has Spa: No
Has View: No
Has Garage: No
Has Attached Garage: No
Garage Spaces: 0
Has Carport: No
Carport Spaces: 0
Covered Spaces: 0
Has Open Parking: Yes
Other Structures: Shed(s)
Parking Features: 1 Car Width, Driveway
Total Parking Spaces: 0
Exterior Details
Lot Size (Acres): 0.1263
Lot Area: 0.1263
Lot Dimensions: 50.00 x 100.00
Lot Size (Square Feet): 5,502
Exterior Features: Open Porch(es), Deck, Patio, Enclosed Porch(es), Storage Shed, Yard
Roof: Asphalt
Patio and Porch Features: Porch, Deck, Patio, Enclosed
On Waterfront: No
Property Attached: No
Utilities / Green Energy Details
Gas: Natural Gas
Sewer: Public Sewer
Water Source: Public
# of Electric Meters: 0
# of Gas Meters: 0
# of Water Meters: 0
Green Energy Generation: Solar
Power Production Type: Photovoltaics
HOA and Financial Details
Annual Taxes: $11,636.00
Has Association: No
Association Fee: $0.00
Association Fee 2: $0.00
Association Fee 2 Frequency: Monthly

 Favorite
 Print
Print
 Contact


Similar Listings
- SqFt.2,133
- Beds3
- Baths2+1½
- Garage1
- PoolNo
- SqFt.2,200
- Beds4
- Baths4
- Garage1
- PoolNo
- SqFt.1,912
- Beds5
- Baths3
- Garage1
- PoolNo
- SqFt.1,893
- Beds4
- Baths3
- Garage1
- PoolNo

