
 Back to search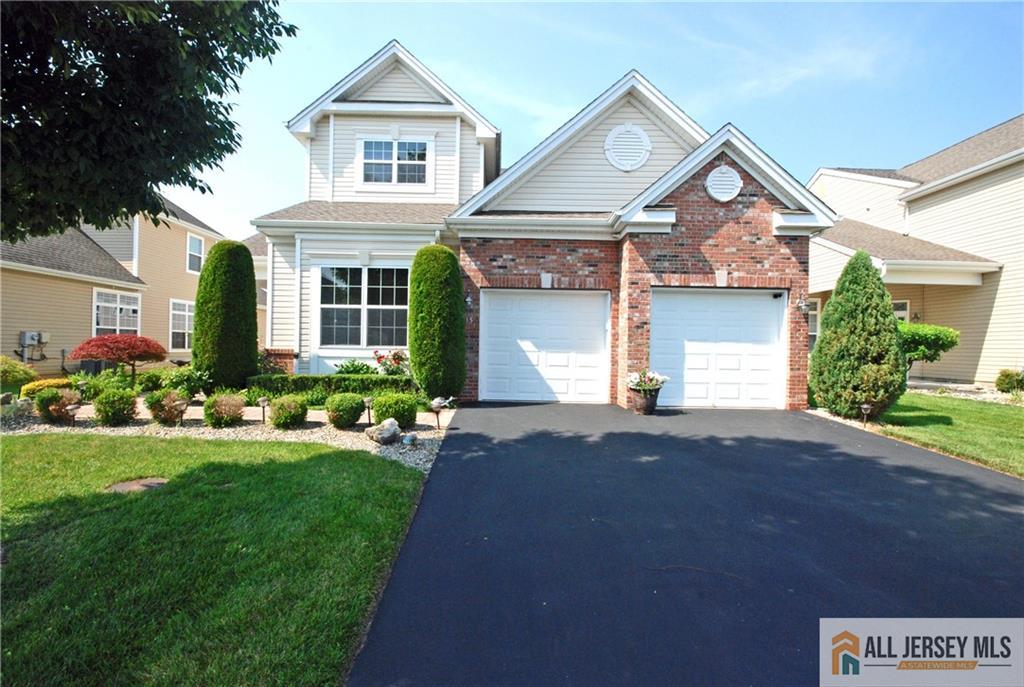
15 Mandrake Road, Monroe NJ 08831
Monroe, NJ 08831
Sq. Ft.
3,075Beds
3Baths
3.00Year Built
2012Garage
2Pool
No
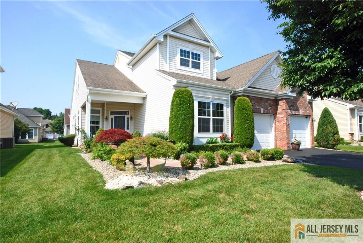
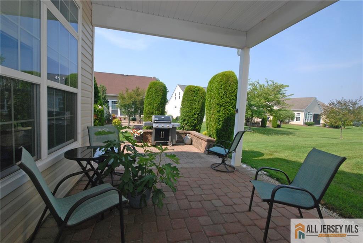
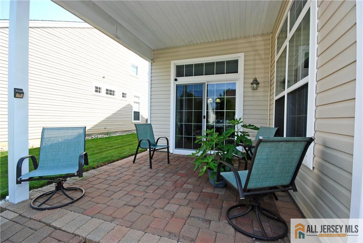
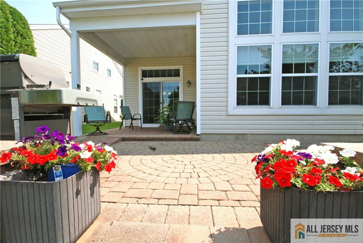
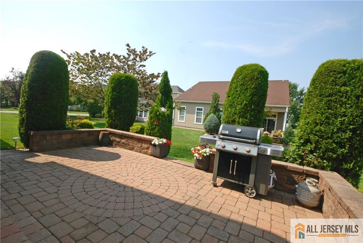
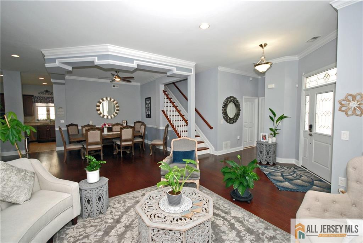
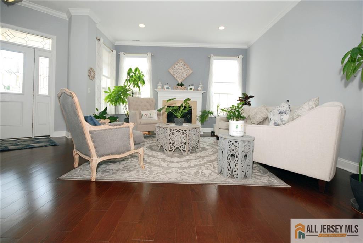
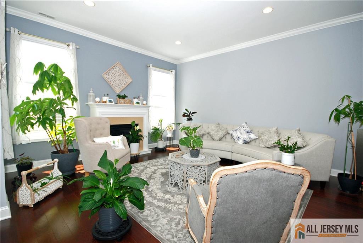
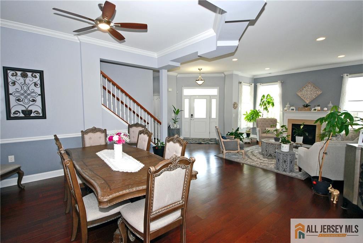
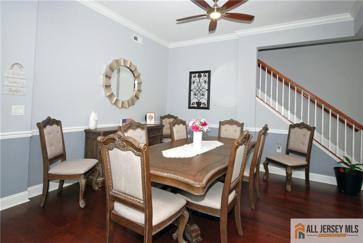
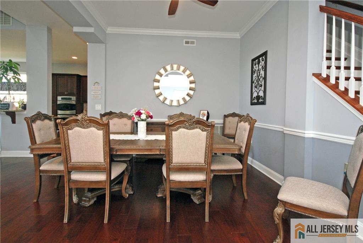
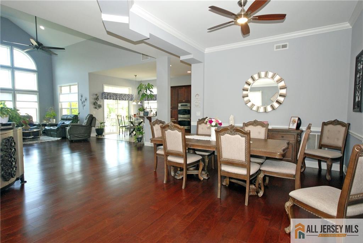
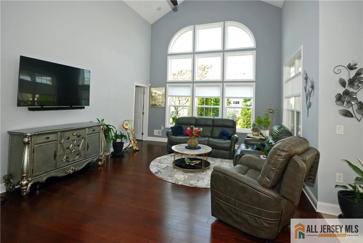
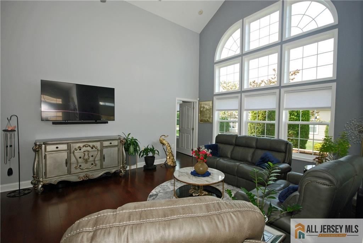
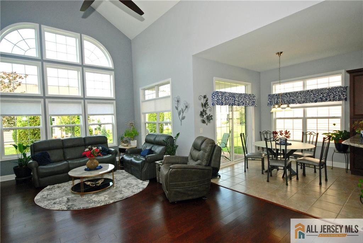
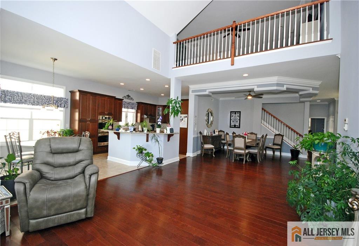
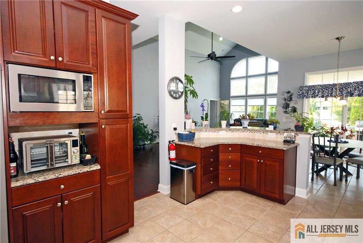
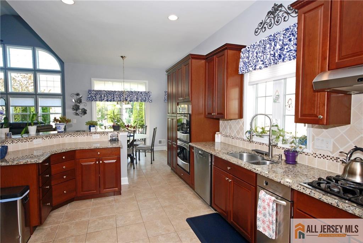
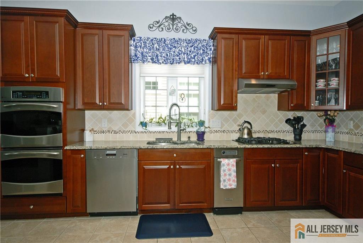
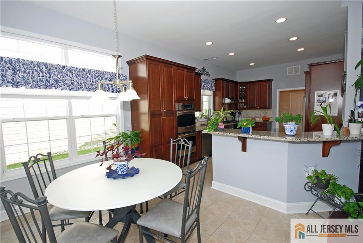
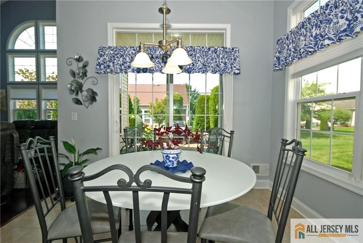
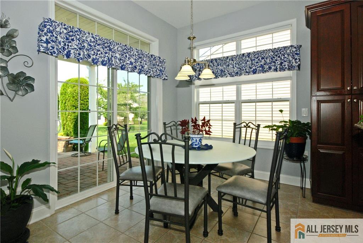
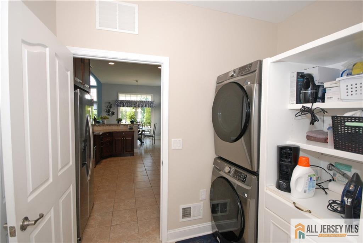
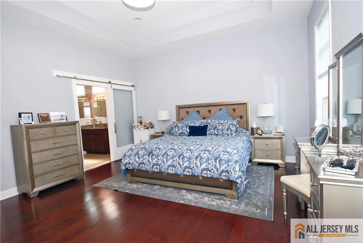
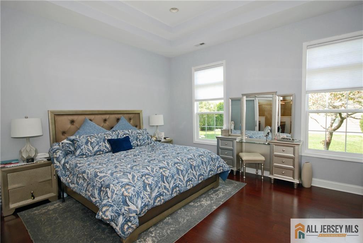
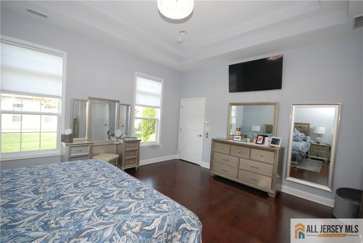
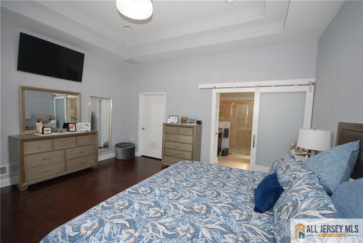
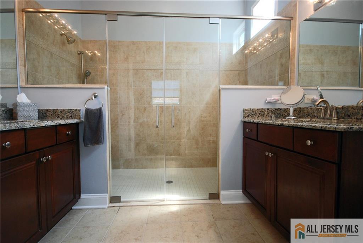
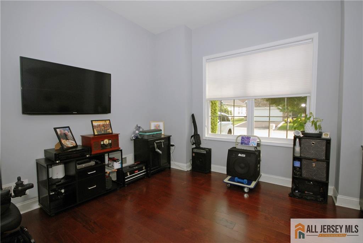
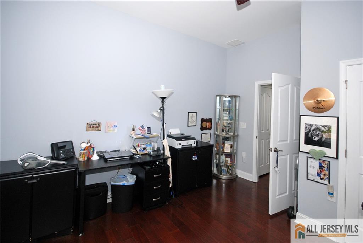
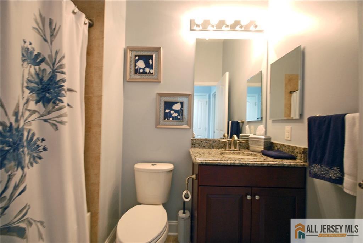
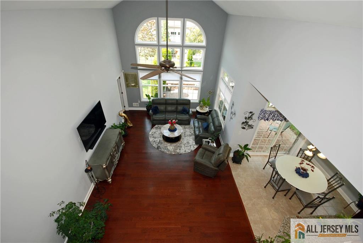
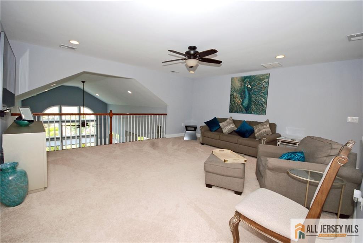
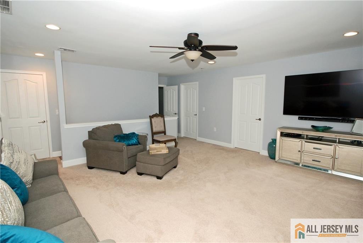
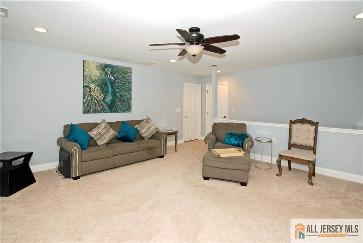
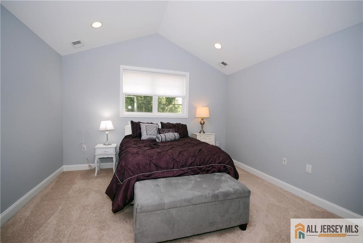
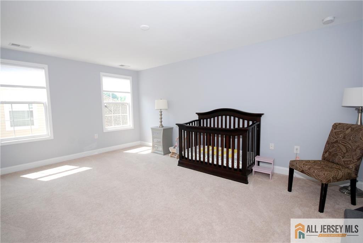
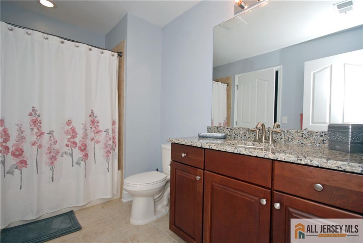
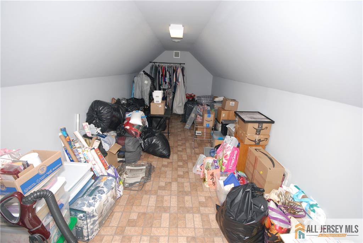
THIS IS THE ONE YOU'VE BEEN WAITING FOR! Absolutely stunning Windsor II model with almost 3100 sf of living space in the prestigious community of Stonebridge. This open floor plan is great for entertaining and large family gatherings. Enter to the living room with beautiful gas fireplace that flows seamlessly to the formal dining room and enormous family room. Delight in the chef's kitchen with breakfast bar and casual dining nook. Find the new front load washer and dryer in the large laundry room off the kitchen which includes additional closets and shelving. Bedrooms on the first floor include a huge master suite with recently installed barn door for easy accessibility to the master bath as well as a second bedroom, currently being used as an office, and a guest bath. Upstairs there is a spacious loft and a third bedroom with a Jack and Jill bath along with a fourth room that can be used as a guest bedroom or office. The finished attic on the second floor provides great storage. Outside you can relax on your multi-level paver patio and enjoy all the gorgeous landscaping that surrounds the home. Hot water is always available with a continuous inline hot water heater. All systems have been under a maintenance contract which includes servicing every 6 months. Included in the sale are the TV in the MBR and TVs and surround systems in the family room and loft. Immaculate property you will be proud to call home!
Courtesy of ERA CENTRAL LEVINSON
$849,000
Jul 18, 2026
$849,000
15 days on market
Listing office changed from ERA CENTRAL LEVINSON to .
Listing office changed from to ERA CENTRAL LEVINSON.
Price reduced to $849,000.
Price reduced to $849,000.
Price reduced to $849,000.
Price reduced to $849,000.
Price reduced to $849,000.
Price reduced to $849,000.
Price reduced to $849,000.
Listing office changed from ERA CENTRAL LEVINSON to .
Listing office changed from to ERA CENTRAL LEVINSON.
Listing office changed from ERA CENTRAL LEVINSON to .
Listing office changed from to ERA CENTRAL LEVINSON.
Listing office changed from ERA CENTRAL LEVINSON to .
Listing office changed from to ERA CENTRAL LEVINSON.
Listing office changed from ERA CENTRAL LEVINSON to .
Listing office changed from to ERA CENTRAL LEVINSON.
Listing office changed from ERA CENTRAL LEVINSON to .
Listing office changed from to ERA CENTRAL LEVINSON.
Listing office changed from ERA CENTRAL LEVINSON to .
Listing office changed from to ERA CENTRAL LEVINSON.
Listing office changed from ERA CENTRAL LEVINSON to .
Listing office changed from to ERA CENTRAL LEVINSON.
Listing office changed from ERA CENTRAL LEVINSON to .
Listing office changed from to ERA CENTRAL LEVINSON.
Listing office changed from ERA CENTRAL LEVINSON to .
Listing office changed from to ERA CENTRAL LEVINSON.
Listing office changed from ERA CENTRAL LEVINSON to .
Listing office changed from to ERA CENTRAL LEVINSON.
Listing office changed from ERA CENTRAL LEVINSON to .
Listing office changed from to ERA CENTRAL LEVINSON.
Listing office changed from ERA CENTRAL LEVINSON to .
Listing office changed from to ERA CENTRAL LEVINSON.
Listing office changed from ERA CENTRAL LEVINSON to .
Listing office changed from to ERA CENTRAL LEVINSON.
Listing office changed from ERA CENTRAL LEVINSON to .
Listing office changed from to ERA CENTRAL LEVINSON.
Listing office changed from ERA CENTRAL LEVINSON to .
Listing office changed from to ERA CENTRAL LEVINSON.
Listing office changed from ERA CENTRAL LEVINSON to .
Listing office changed from to ERA CENTRAL LEVINSON.
Listing office changed from ERA CENTRAL LEVINSON to .
Listing office changed from to ERA CENTRAL LEVINSON.
Listing office changed from ERA CENTRAL LEVINSON to .
Listing office changed from to ERA CENTRAL LEVINSON.
Listing office changed from ERA CENTRAL LEVINSON to .
Listing office changed from to ERA CENTRAL LEVINSON.
Listing office changed from ERA CENTRAL LEVINSON to .
Listing office changed from to ERA CENTRAL LEVINSON.
Listing office changed from ERA CENTRAL LEVINSON to .
Listing office changed from to ERA CENTRAL LEVINSON.
Listing office changed from ERA CENTRAL LEVINSON to .
Price reduced to $849,000.
Listing office changed from to ERA CENTRAL LEVINSON.
Price reduced to $849,000.
Listing office changed from ERA CENTRAL LEVINSON to .
Listing office changed from to ERA CENTRAL LEVINSON.
Listing office changed from ERA CENTRAL LEVINSON to .
Listing office changed from to ERA CENTRAL LEVINSON.
Property Details
Beds: 3
Baths: 3
Half Baths: 0
Total Number of Rooms: 9
Dining Room Features: Formal Dining Room
Kitchen Features: Eat-in Kitchen
Appliances: Dishwasher, Dryer, Microwave, Refrigerator, Range, Oven, Washer, Gas Water Heater
Has Fireplace: Yes
Number of Fireplaces: 1
Fireplace Features: Gas
Has Heating: Yes
Heating: Forced Air
Cooling: Central Air
Flooring: Carpet, Ceramic Tile, Granite, Wood
Security Features: Security Gate
Accessibility Features: Ramp(s),Stall Shower
Interior Details
Property Class: Single Family Residence
Architectural Style: Development Home
Building Sq Ft: 3,075
Year Built: 2012
Stories: 2
Levels: Two
Is New Construction: No
Has Private Pool: No
Pool Features: Indoor, Outdoor Pool
Has Spa: No
Has View: No
Has Garage: Yes
Has Attached Garage: No
Garage Spaces: 2
Has Carport: No
Carport Spaces: 0
Covered Spaces: 2
Has Open Parking: Yes
Other Available Parking: Oversized Vehicles Restricted
Parking Features: 2 Car Width
Total Parking Spaces: 0
Exterior Details
Lot Size (Acres): 0.1777
Lot Area: 0.1777
Lot Size (Square Feet): 7,741
Roof: Asphalt
On Waterfront: No
Property Attached: No
Utilities / Green Energy Details
Gas: Natural Gas
Sewer: Public Sewer
Water Source: Public
# of Electric Meters: 0
# of Gas Meters: 0
# of Water Meters: 0
Community and Neighborhood Details
HOA and Financial Details
Annual Taxes: $13,145.00
Has Association: No
Association Fee: $0.00
Association Fee 2: $0.00
Association Fee 2 Frequency: Monthly
Association Fee Includes: Common Area Maintenance, Maintenance Grounds, Insurance, Snow Removal, Trash

 Favorite
 Print
Print
 Contact


Similar Listings
- SqFt.2,620
- Beds3
- Baths3
- Garage2
- PoolNo
- SqFt.2,720
- Beds4
- Baths4
- Garage2
- PoolNo
- SqFt.2,567
- Beds4
- Baths2+1½
- Garage2
- PoolNo
- SqFt.3,109
- Beds4
- Baths3
- Garage2
- PoolNo

