
 Back to search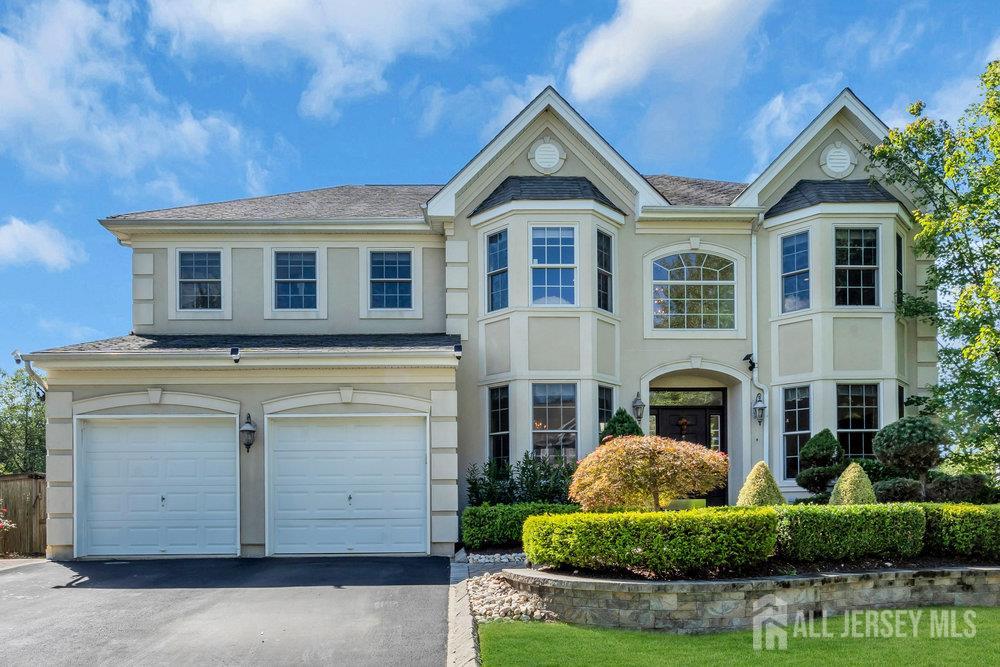
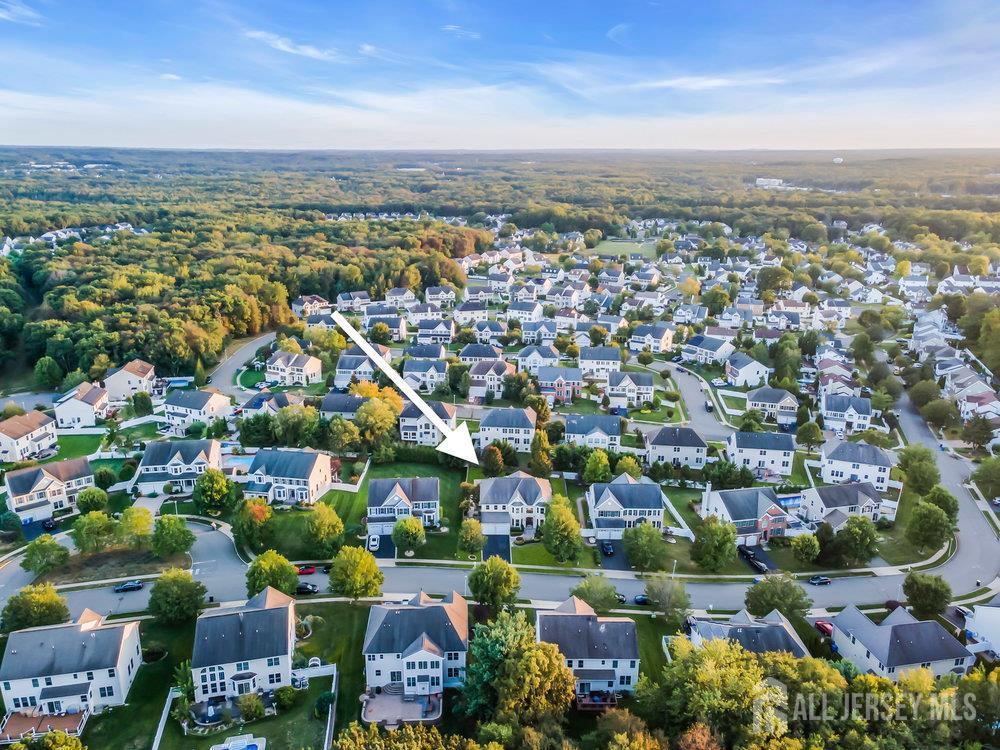
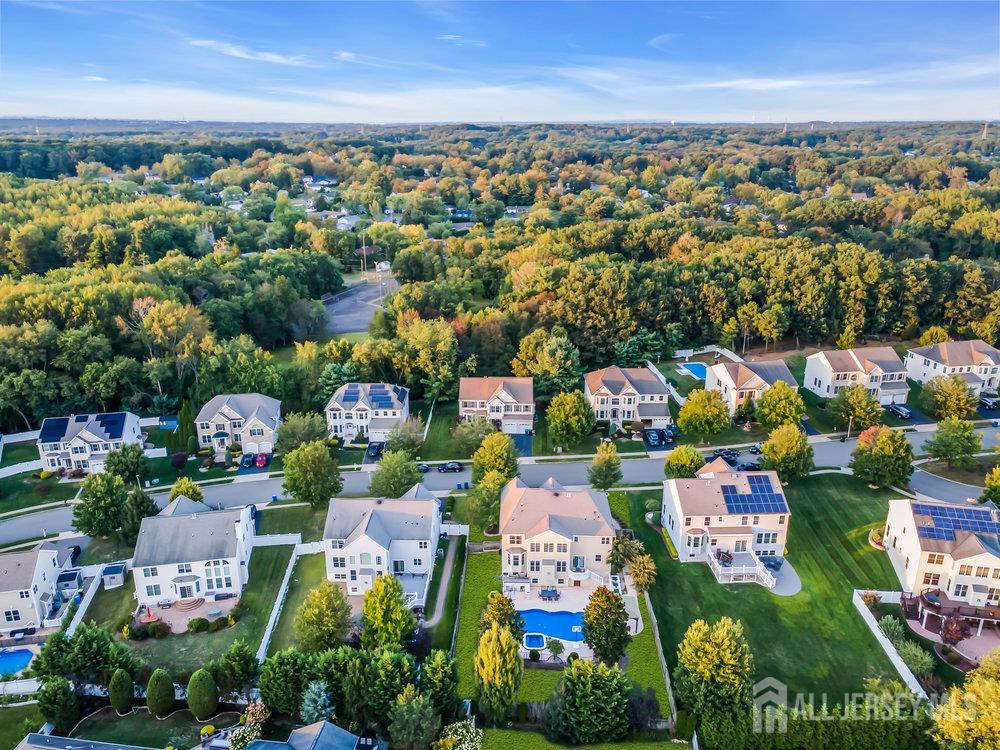
15 overhill Drive, Old Bridge NJ 08857
Old Bridge, NJ 08857
Sq. Ft.
3,468Beds
5Baths
4.00Year Built
2005Garage
2Pool
No
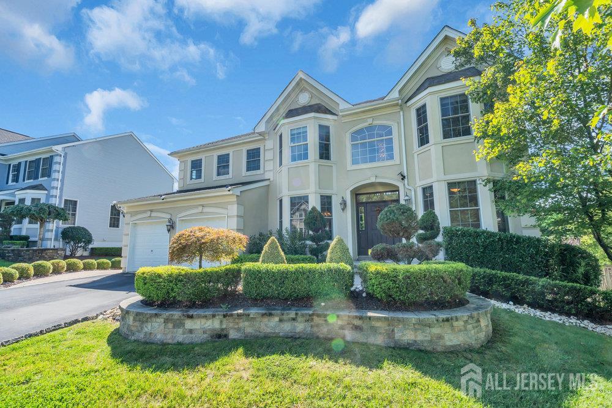
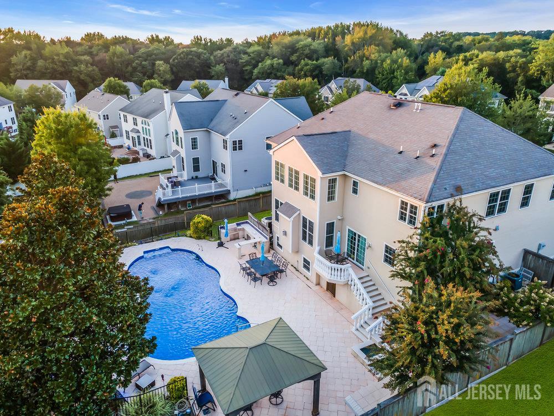
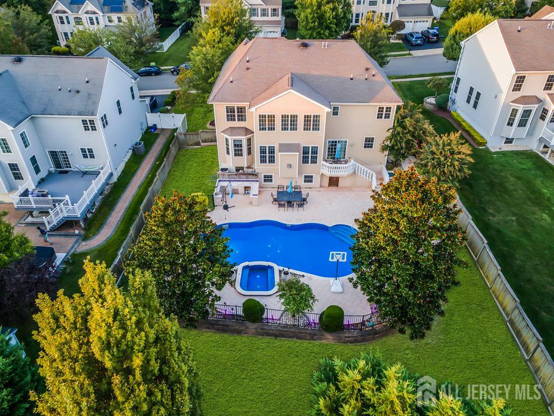
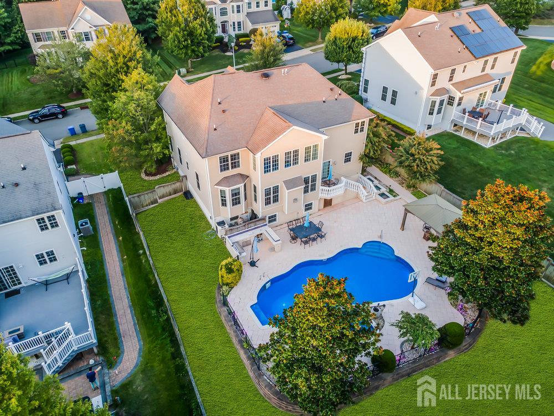
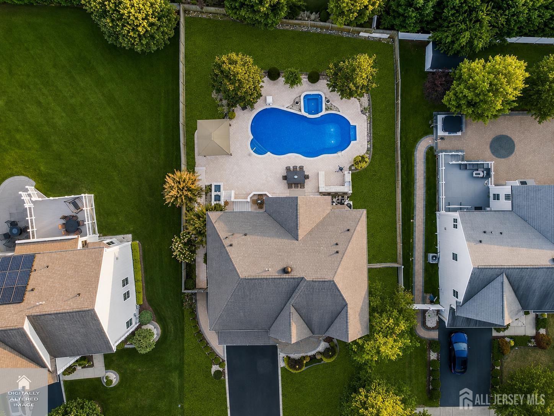
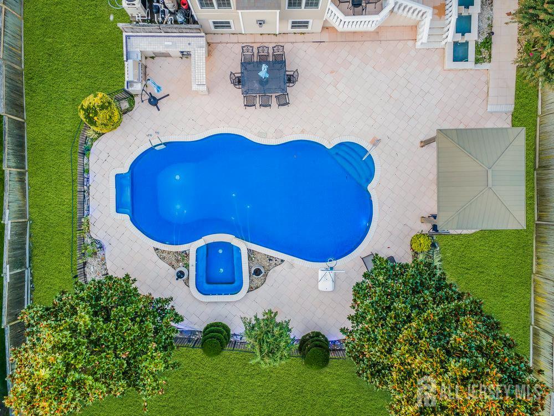
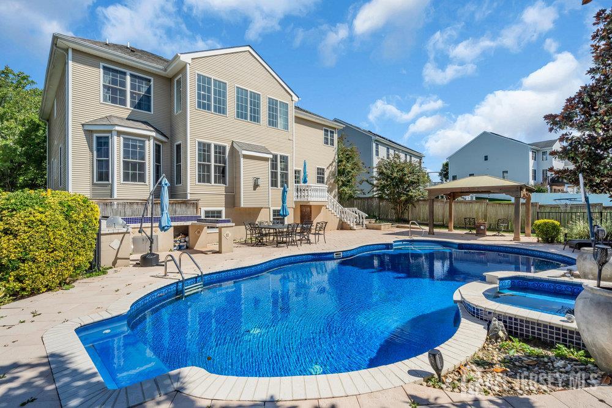
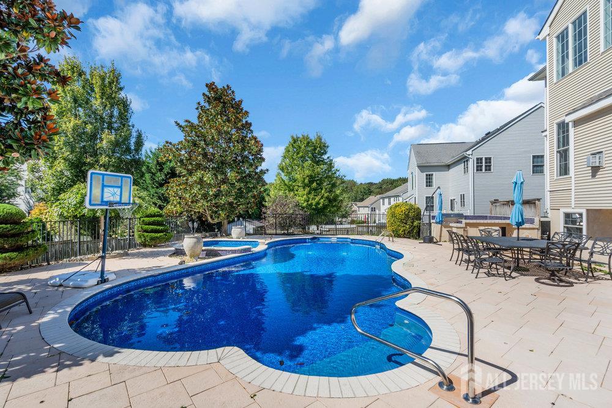
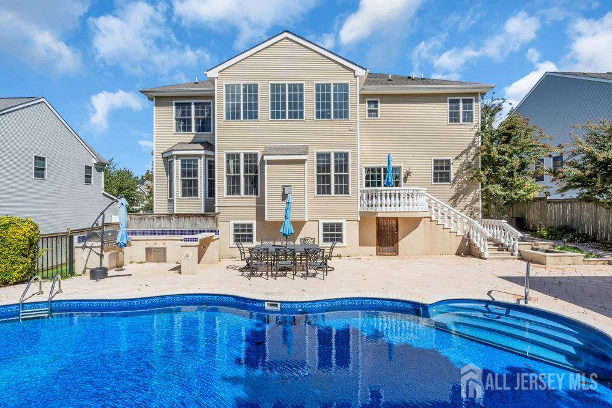
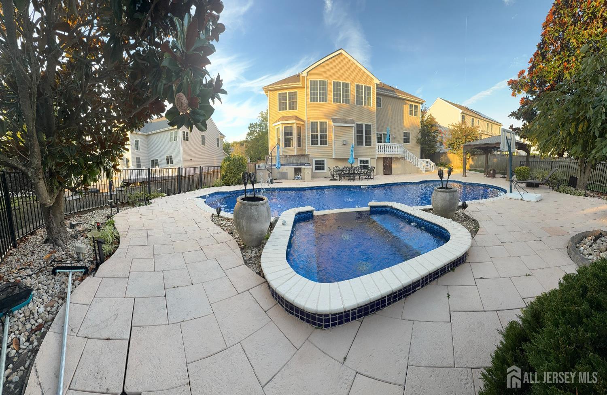
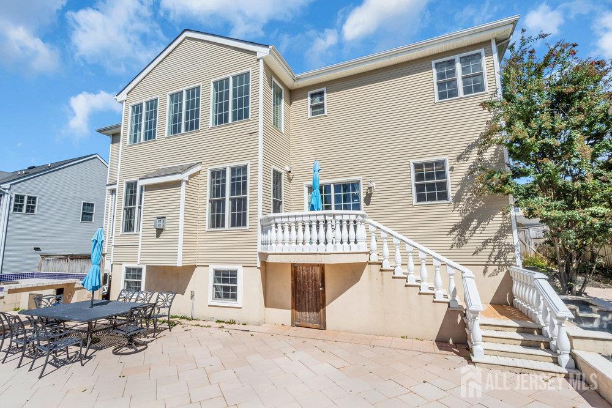
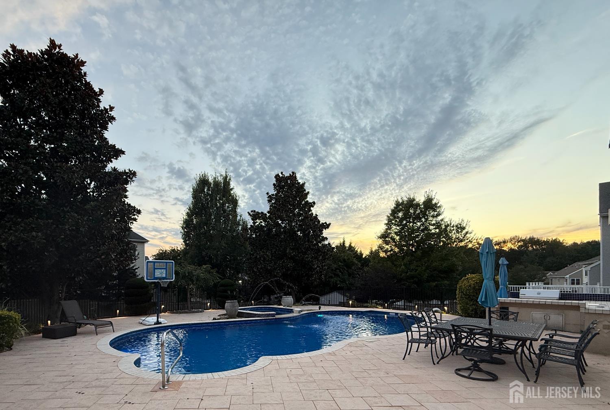
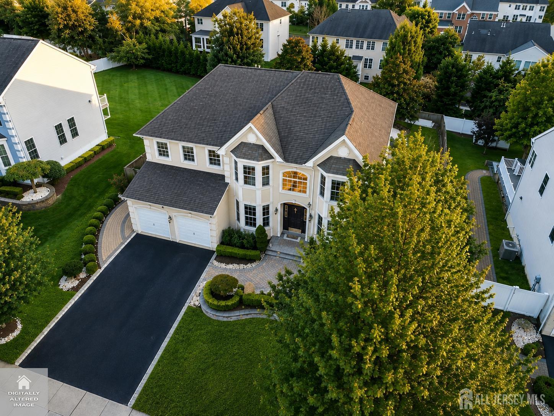
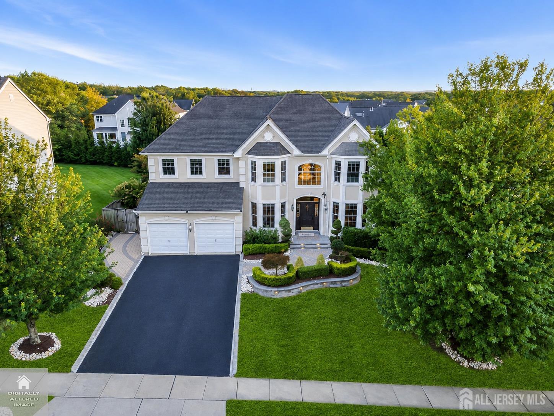
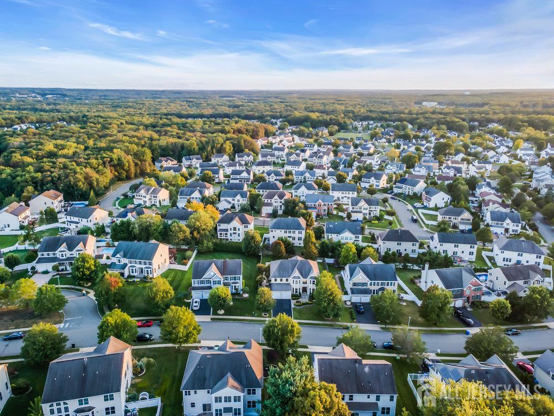
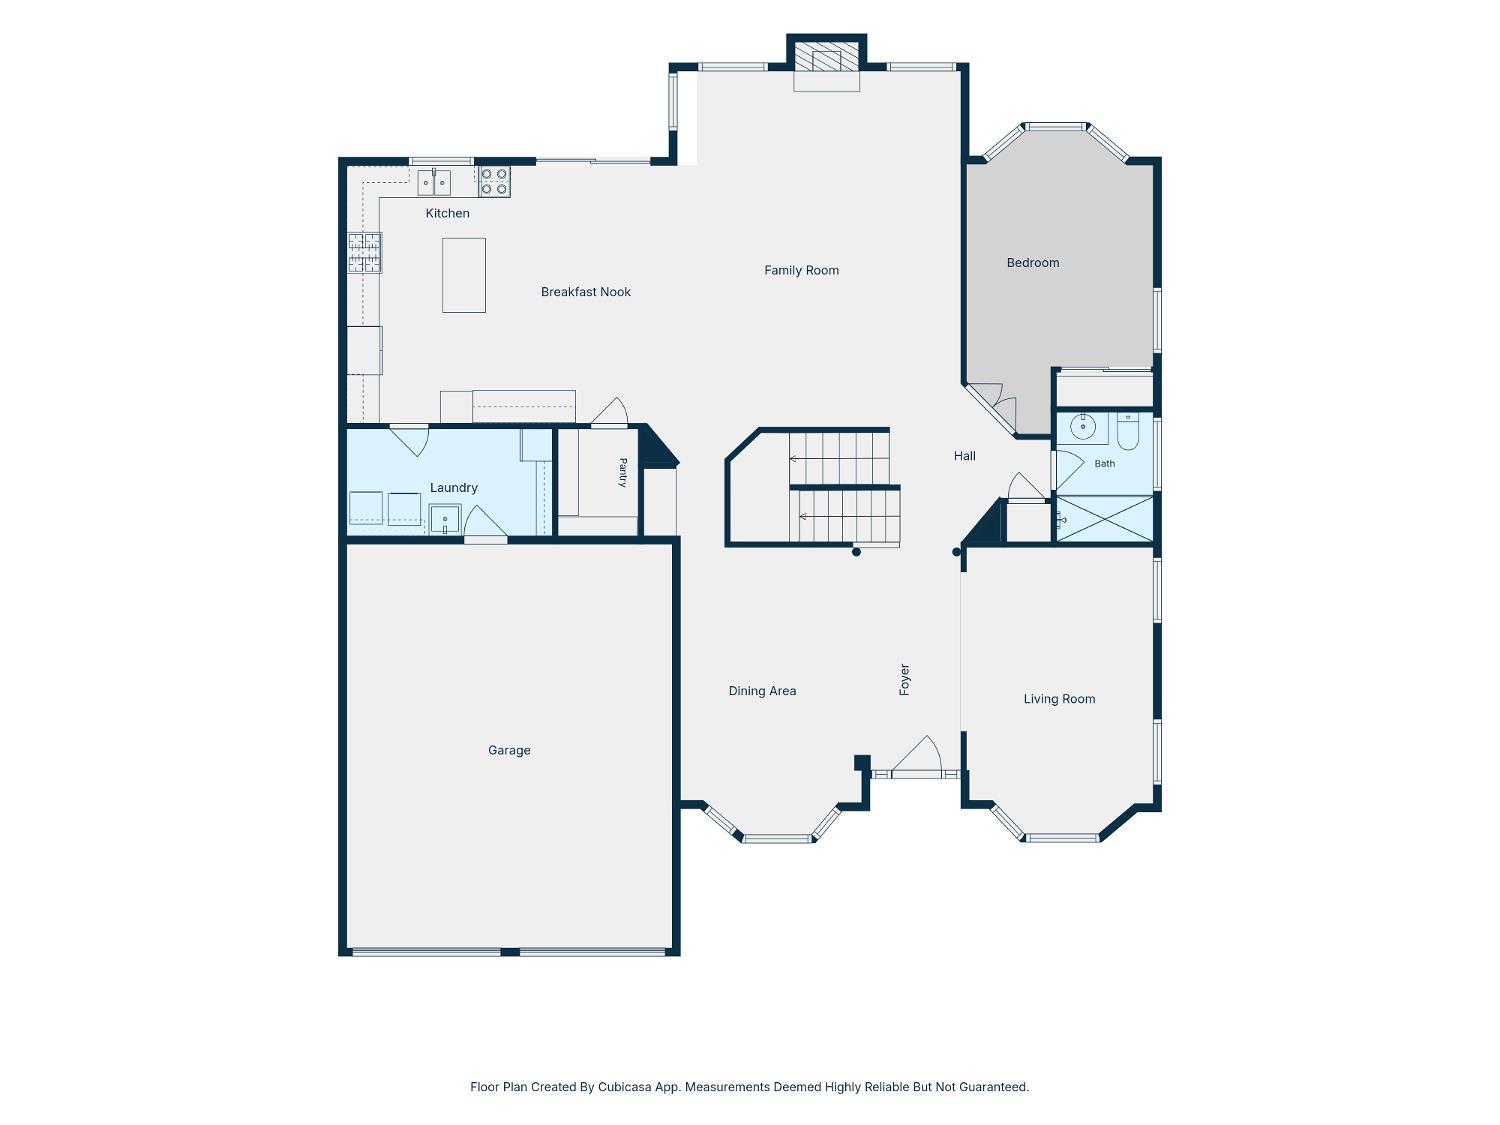
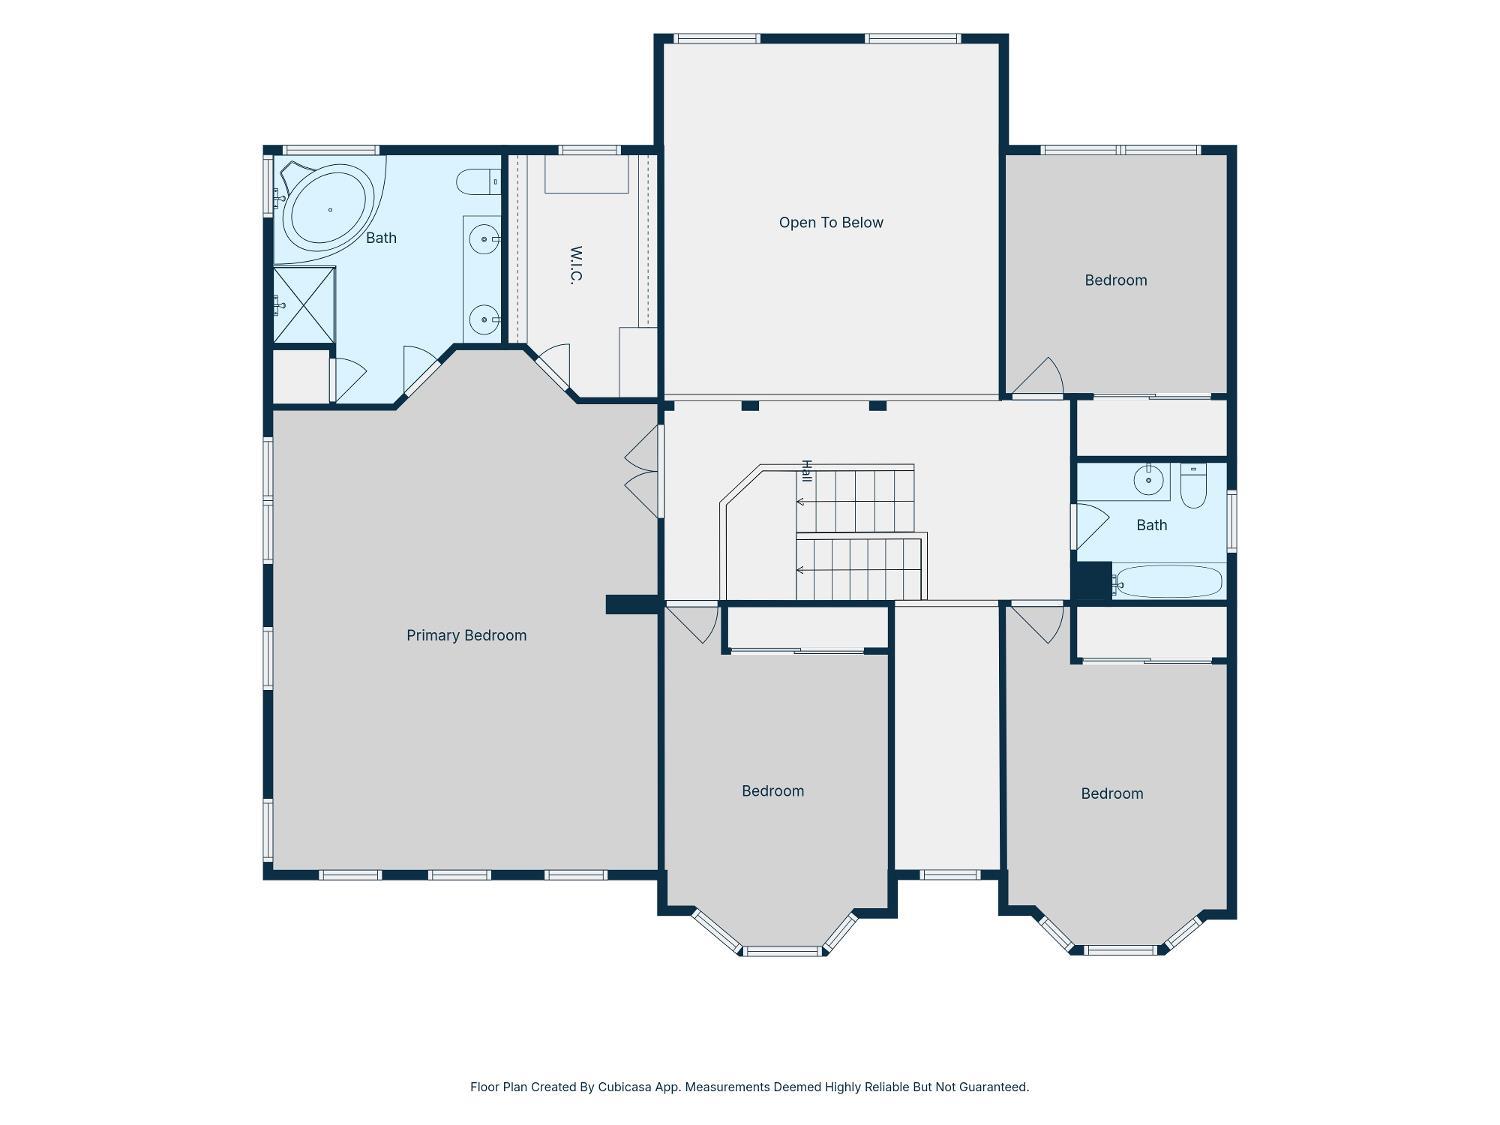
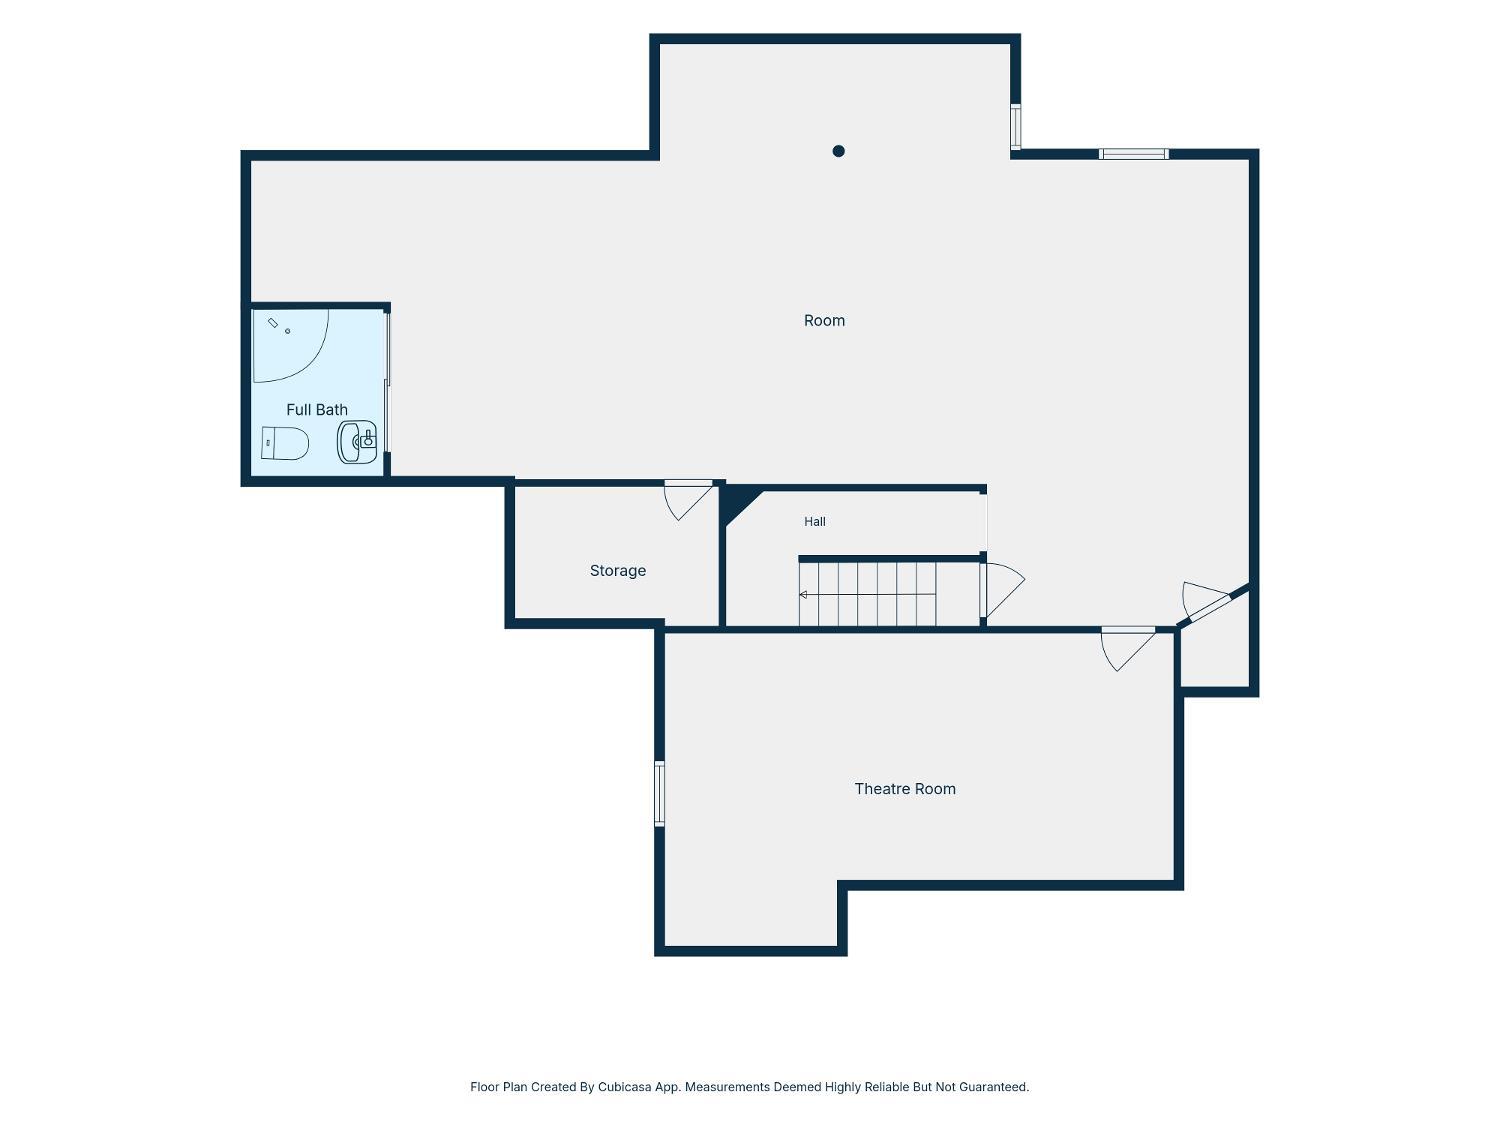
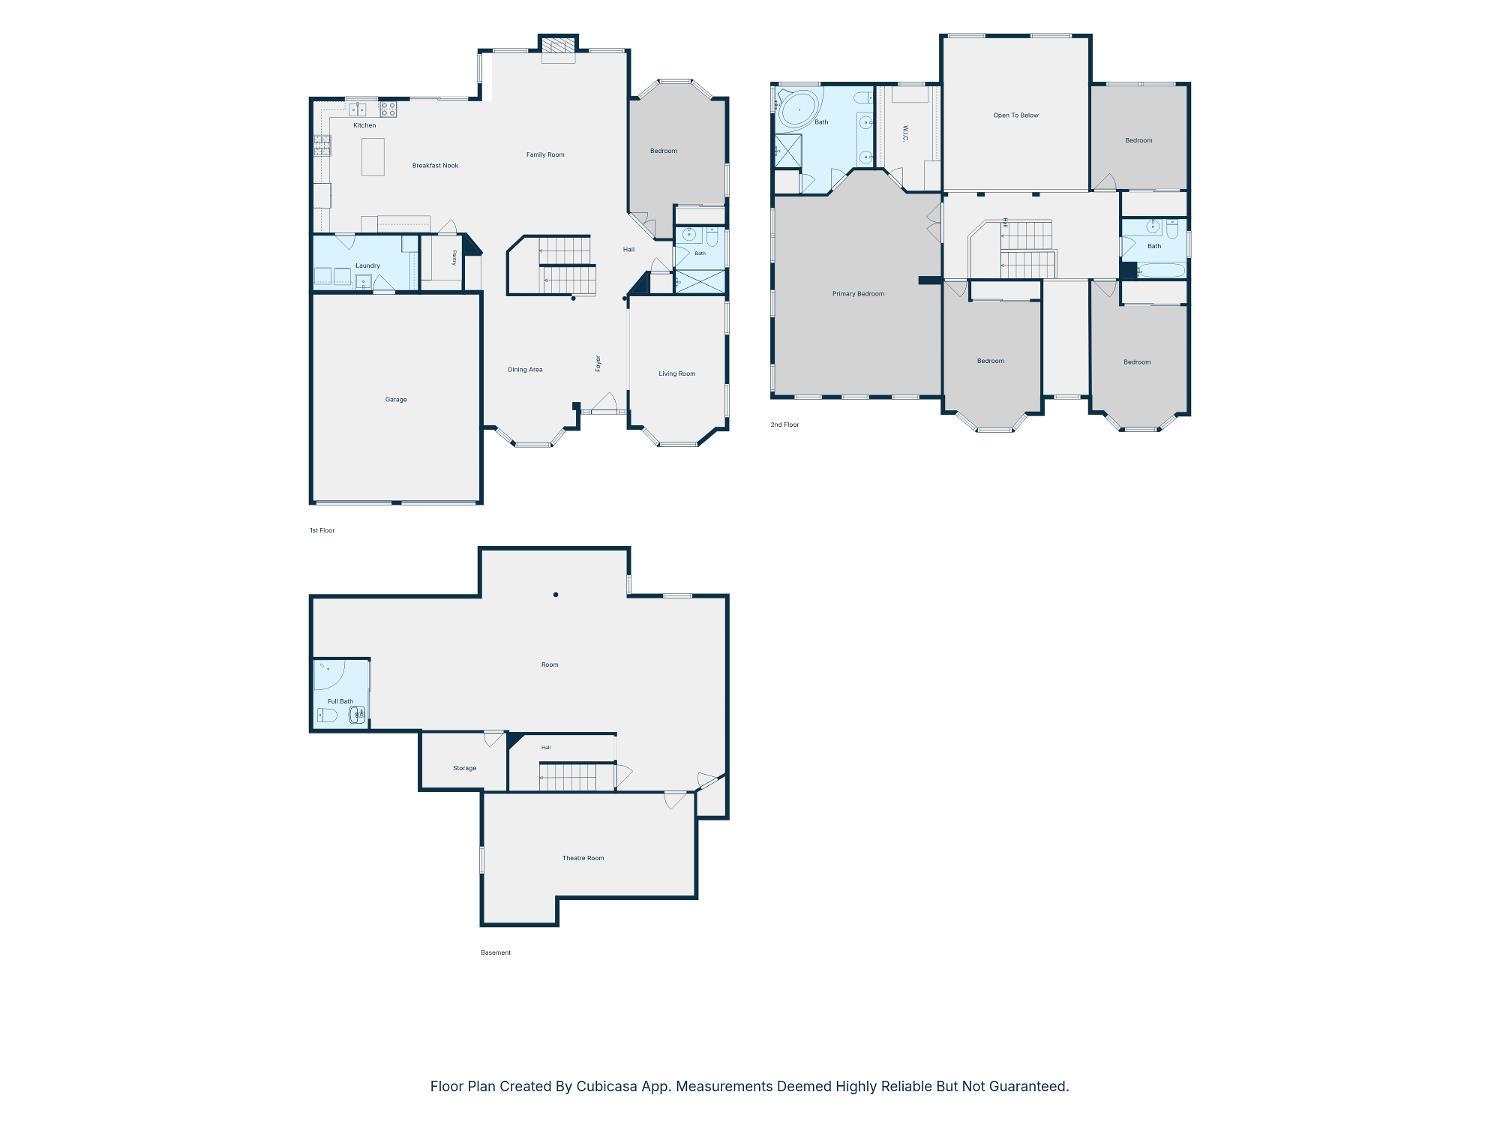
Coming soon, first showing starts Fri 8/14 4pm. Welcome to 15 Overhill Drive, an impressive expanded Washington model in Old Bridge's desirable Oakwoode community, offering approximately 3,500 sq. ft., 5 bedrooms, 4 full baths plus a full finished basement (with full bath). Step inside to a dramatic two-story foyer, spacious great room with gas fireplace, formal living and dining rooms, first-floor office/bedroom, full bath and a generous kitchen with center island, granite countertops, large pantry, breakfast area and butler's pantry. Upstairs, the primary suite features a sitting area, primary closet and spacious en-suite bath. The finished basement provides even more room for recreation, entertaining or a home gym. But the backyard may just steal the show! Enjoy your own private retreat with a heated in-ground pool and spa, water features, expansive patio, covered Gazebo and beautiful mature landscaping perfect for summer gatherings and quiet evenings by the pool. With a 2-car garage and plenty of indoor and outdoor living space, 15 Overhill Drive is a home you'll want to experience in person.
Courtesy of KELLER WILLIAMS WEST MONMOUTH
$1,149,000
Aug 12, 2026
$1,149,000
3 days on market
Listing office changed from KELLER WILLIAMS WEST MONMOUTH to .
Listing office changed from to KELLER WILLIAMS WEST MONMOUTH.
Price reduced to $1,149,000.
Listing office changed from KELLER WILLIAMS WEST MONMOUTH to .
Price reduced to $1,149,000.
Price reduced to $1,149,000.
Price reduced to $1,149,000.
Listing office changed from to KELLER WILLIAMS WEST MONMOUTH.
Price reduced to $1,149,000.
Listing office changed from KELLER WILLIAMS WEST MONMOUTH to .
Listing office changed from to KELLER WILLIAMS WEST MONMOUTH.
Listing office changed from KELLER WILLIAMS WEST MONMOUTH to .
Property Details
Beds: 5
Baths: 4
Half Baths: 0
Total Number of Rooms: 10
Master Bedroom Features: Sitting Area, Dressing Room, Full Bath
Dining Room Features: Formal Dining Room
Kitchen Features: Granite/Corian Countertops, Kitchen Island, Pantry, Eat-in Kitchen, Separate Dining Area
Appliances: Dishwasher, Dryer, Gas Range/Oven, Exhaust Fan, Microwave, Refrigerator, Oven, Washer, Gas Water Heater
Has Fireplace: Yes
Number of Fireplaces: 0
Fireplace Features: Gas
Has Heating: Yes
Heating: Forced Air
Cooling: Central Air
Flooring: Carpet, Ceramic Tile
Basement: Full, Finished, Bath Full, Other Room(s), Den, Recreation Room, Interior Entry
Window Features: Blinds
Interior Details
Property Class: Single Family Residence
Architectural Style: Colonial, Two Story
Building Sq Ft: 3,468
Year Built: 2005
Stories: 2
Levels: Two
Is New Construction: No
Has Private Pool: No
Pool Features: In Ground
Has Spa: No
Has View: No
Has Garage: Yes
Has Attached Garage: Yes
Garage Spaces: 2
Has Carport: Yes
Carport Spaces: 2
Covered Spaces: 4
Has Open Parking: Yes
Parking Features: Attached Carport, 2 Car Width, Asphalt, Garage, Attached, Built-In Garage
Total Parking Spaces: 0
Exterior Details
Lot Size (Acres): 0.3124
Lot Area: 0.3124
Lot Dimensions: 162.00 x 84.00
Lot Size (Square Feet): 13,608
Exterior Features: Barbecue, Patio, Enclosed Porch(es), Sidewalk, Fencing/Wall, Yard
Fencing: Fencing/Wall
Roof: Asphalt
Patio and Porch Features: Patio, Enclosed
On Waterfront: No
Property Attached: No
Utilities / Green Energy Details
Gas: Natural Gas
Sewer: Public Sewer
Water Source: Public
# of Electric Meters: 0
# of Gas Meters: 0
# of Water Meters: 0
Community and Neighborhood Details
HOA and Financial Details
Annual Taxes: $19,453.00
Has Association: Yes
Association Fee: $160.00
Association Fee Frequency: Annually
Association Fee 2: $0.00
Association Fee 2 Frequency: Monthly
Association Fee Includes: Management Fee, Common Area Maintenance, Snow Removal

 Favorite
 Print
Print
 Contact


Similar Listings
- SqFt.3,500
- Beds5
- Baths3+1½
- Garage1
- PoolNo
- SqFt.3,486
- Beds5
- Baths3+2½
- Garage2
- PoolNo
- SqFt.3,843
- Beds5
- Baths3+1½
- Garage3
- PoolNo
- SqFt.3,708
- Beds5
- Baths4+1½
- Garage2
- PoolNo

