
 Back to search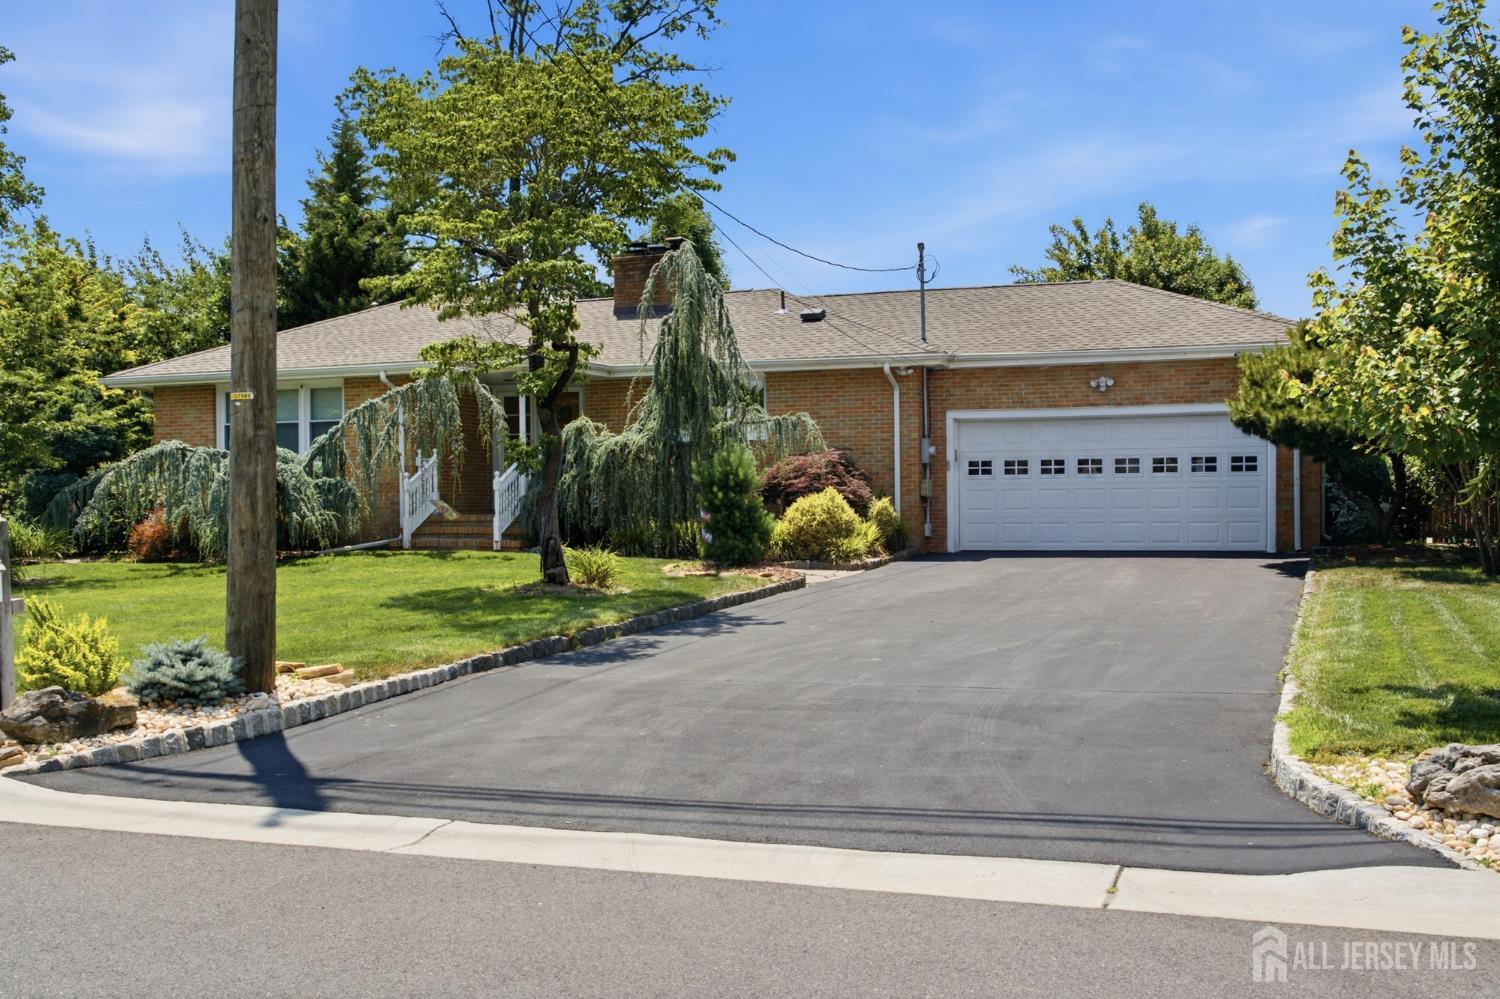
1520 Evelyn Avenue, North Brunswick NJ 08902
North Brunswick, NJ 08902
Beds
3Baths
2.00Year Built
1960Garage
2Pool
No
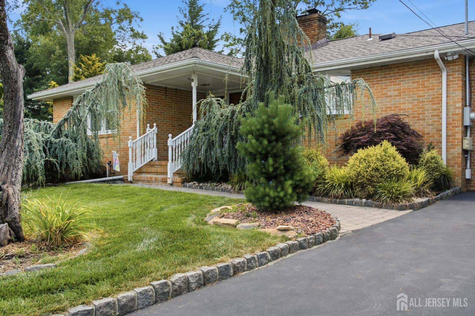
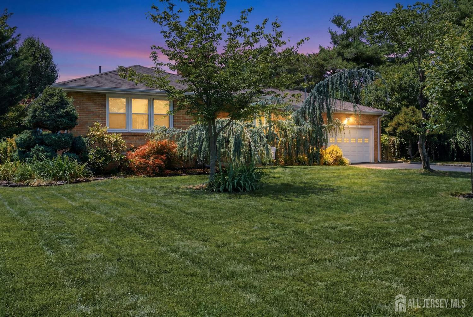
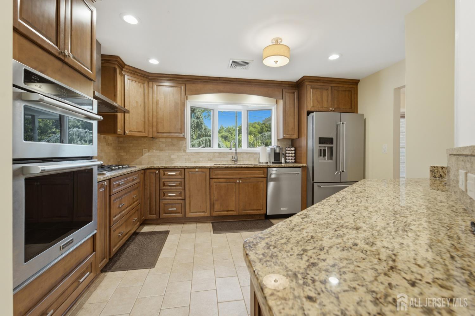
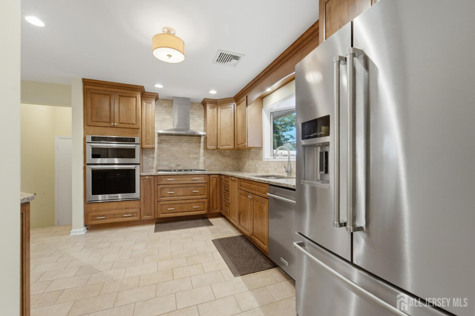
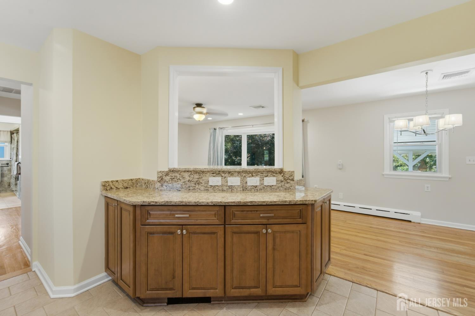
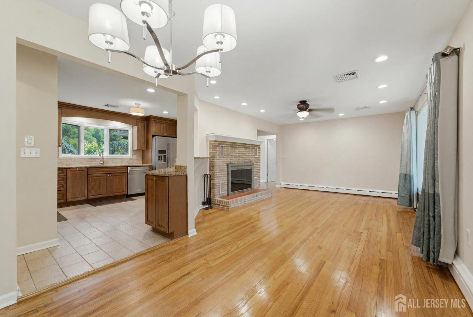
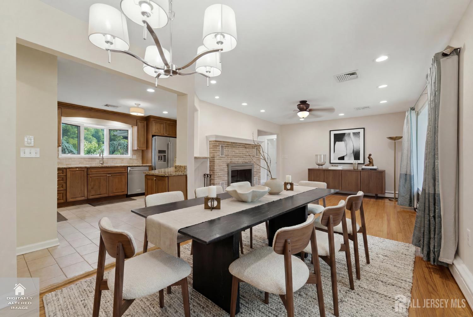
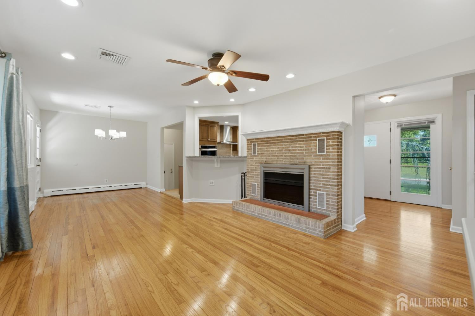
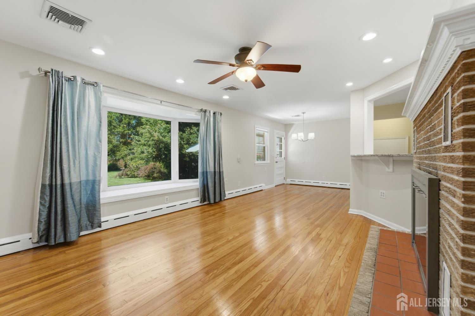
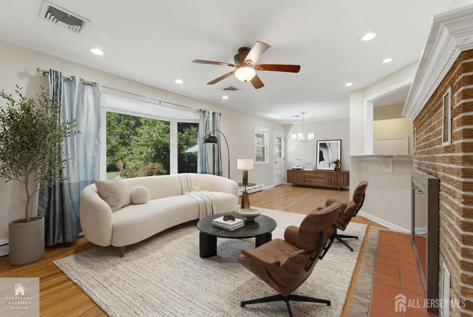
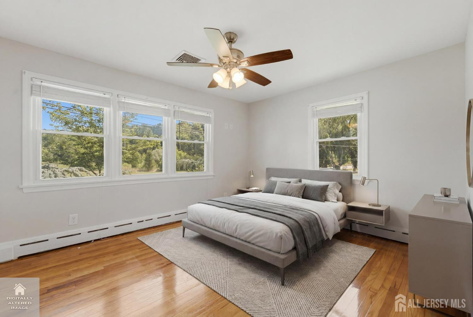
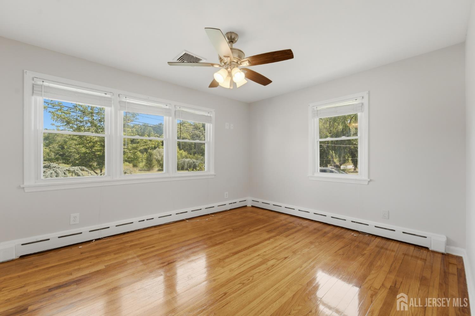
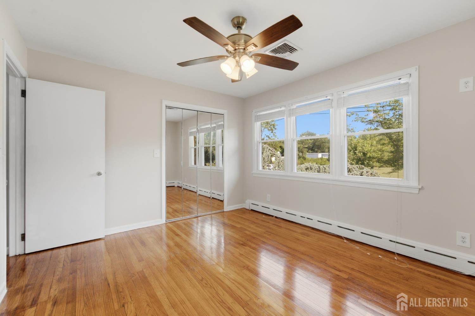
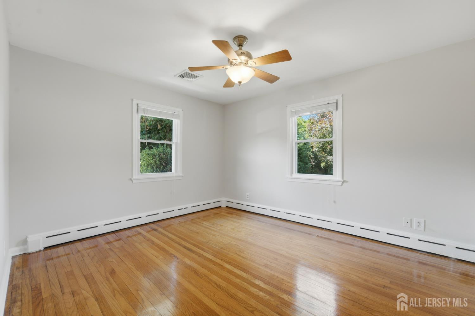
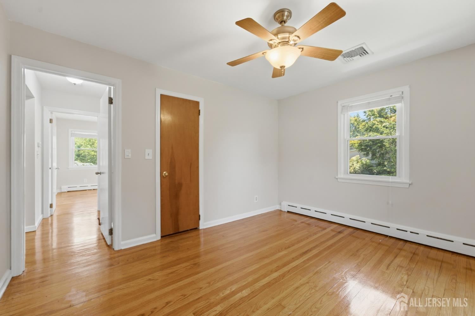
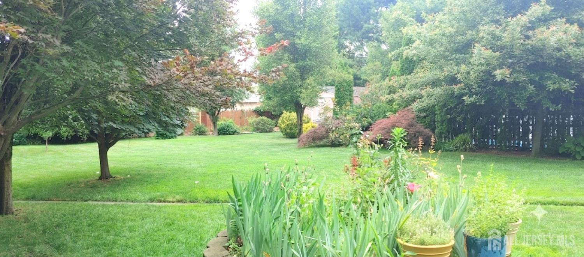
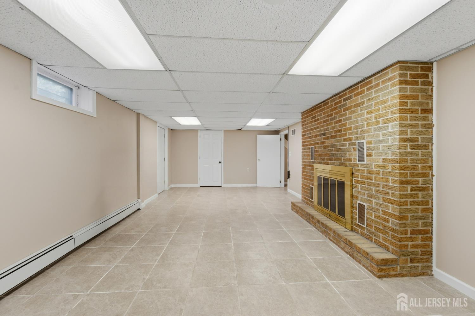
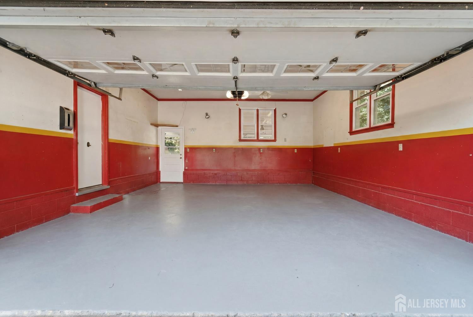
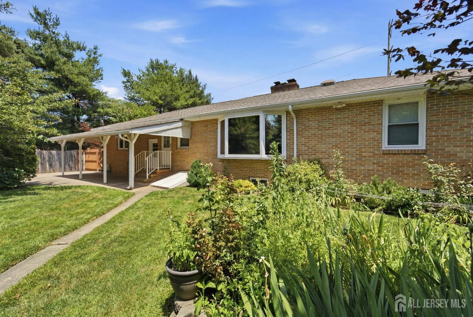
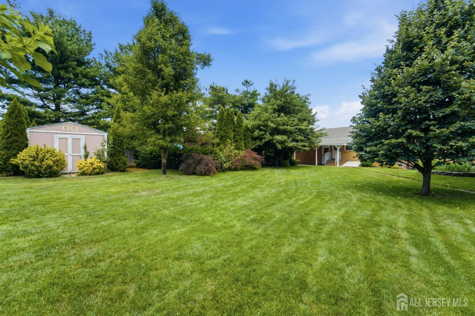
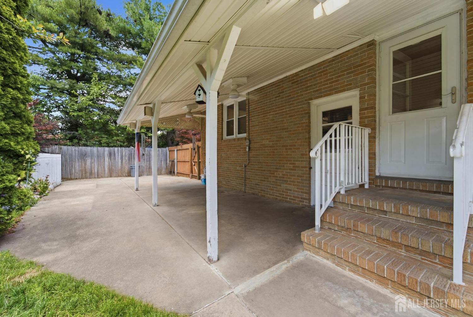
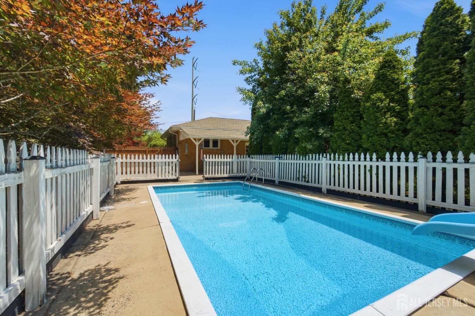
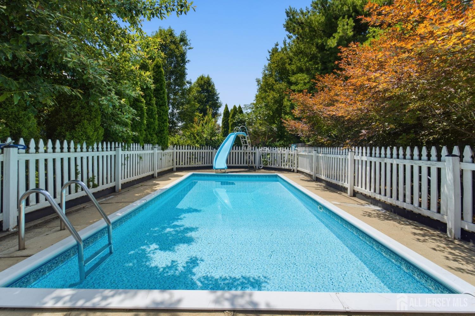
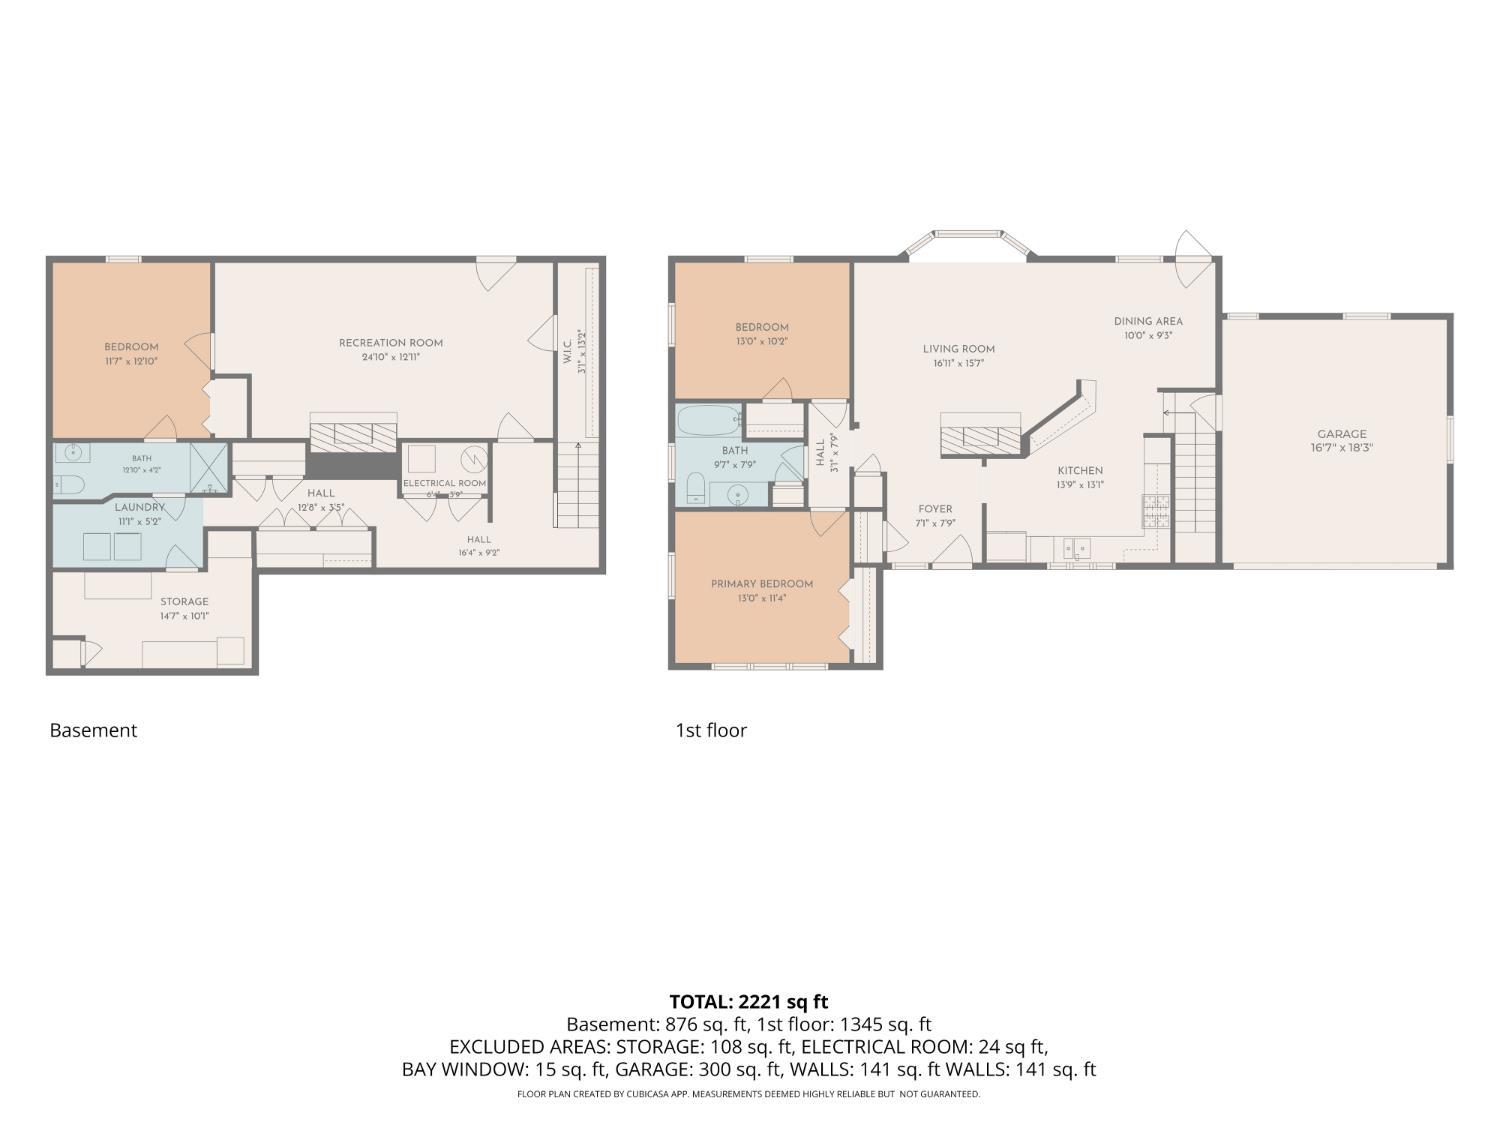
Welcome to this bright and meticulously maintained all-brick ranch in the heart of North Brunswick. The upgraded kitchen is a chef's delight, featuring KitchenAid stainless steel appliances, granite countertops, abundant KraftMaid cabinets, and plenty of workspace. Oak hardwood floors, recessed lighting, ceiling fans, and two inviting fireplaces add warmth and character throughout the home. Step outside to your own private backyard retreat. The park-like property features an in-ground pool, underground sprinklers, and plenty of space for entertaining, relaxing, or enjoying the outdoors. Additional highlights include a two-car attached garage, a newer roof (approximately 5 years old), and the pride of ownership that is evident throughout every room. Ideally located near parks, shopping, restaurants, major highways, and public transportation, this move-in ready home offers the perfect combination of comfort and convenience. Dimensions are approximate. Don't miss this wonderful opportunity to make this beautiful North Brunswick home your own!
Courtesy of RE/MAX DIAMOND, REALTORS
$595,000
Jun 28, 2026
$595,000
74 days on market
Listing office changed from RE/MAX DIAMOND, REALTORS to .
Listing office changed from to RE/MAX DIAMOND, REALTORS.
Price reduced to $595,000.
Listing office changed from RE/MAX DIAMOND, REALTORS to .
Price reduced to $595,000.
Price reduced to $595,000.
Price reduced to $595,000.
Price reduced to $595,000.
Listing office changed from to RE/MAX DIAMOND, REALTORS.
Listing office changed from RE/MAX DIAMOND, REALTORS to .
Listing office changed from to RE/MAX DIAMOND, REALTORS.
Listing office changed from RE/MAX DIAMOND, REALTORS to .
Listing office changed from to RE/MAX DIAMOND, REALTORS.
Listing office changed from RE/MAX DIAMOND, REALTORS to .
Listing office changed from to RE/MAX DIAMOND, REALTORS.
Listing office changed from RE/MAX DIAMOND, REALTORS to .
Listing office changed from to RE/MAX DIAMOND, REALTORS.
Listing office changed from RE/MAX DIAMOND, REALTORS to .
Listing office changed from to RE/MAX DIAMOND, REALTORS.
Listing office changed from RE/MAX DIAMOND, REALTORS to .
Listing office changed from to RE/MAX DIAMOND, REALTORS.
Listing office changed from RE/MAX DIAMOND, REALTORS to .
Listing office changed from to RE/MAX DIAMOND, REALTORS.
Listing office changed from RE/MAX DIAMOND, REALTORS to .
Listing office changed from to RE/MAX DIAMOND, REALTORS.
Listing office changed from RE/MAX DIAMOND, REALTORS to .
Listing office changed from to RE/MAX DIAMOND, REALTORS.
Listing office changed from RE/MAX DIAMOND, REALTORS to .
Listing office changed from to RE/MAX DIAMOND, REALTORS.
Listing office changed from RE/MAX DIAMOND, REALTORS to .
Listing office changed from to RE/MAX DIAMOND, REALTORS.
Listing office changed from RE/MAX DIAMOND, REALTORS to .
Listing office changed from to RE/MAX DIAMOND, REALTORS.
Listing office changed from RE/MAX DIAMOND, REALTORS to .
Listing office changed from to RE/MAX DIAMOND, REALTORS.
Listing office changed from RE/MAX DIAMOND, REALTORS to .
Listing office changed from to RE/MAX DIAMOND, REALTORS.
Listing office changed from RE/MAX DIAMOND, REALTORS to .
Listing office changed from to RE/MAX DIAMOND, REALTORS.
Listing office changed from RE/MAX DIAMOND, REALTORS to .
Listing office changed from to RE/MAX DIAMOND, REALTORS.
Listing office changed from RE/MAX DIAMOND, REALTORS to .
Listing office changed from to RE/MAX DIAMOND, REALTORS.
Listing office changed from RE/MAX DIAMOND, REALTORS to .
Listing office changed from to RE/MAX DIAMOND, REALTORS.
Listing office changed from RE/MAX DIAMOND, REALTORS to .
Listing office changed from to RE/MAX DIAMOND, REALTORS.
Listing office changed from RE/MAX DIAMOND, REALTORS to .
Listing office changed from to RE/MAX DIAMOND, REALTORS.
Listing office changed from RE/MAX DIAMOND, REALTORS to .
Listing office changed from to RE/MAX DIAMOND, REALTORS.
Listing office changed from RE/MAX DIAMOND, REALTORS to .
Listing office changed from to RE/MAX DIAMOND, REALTORS.
Listing office changed from RE/MAX DIAMOND, REALTORS to .
Listing office changed from to RE/MAX DIAMOND, REALTORS.
Listing office changed from RE/MAX DIAMOND, REALTORS to .
Listing office changed from to RE/MAX DIAMOND, REALTORS.
Property Details
Beds: 3
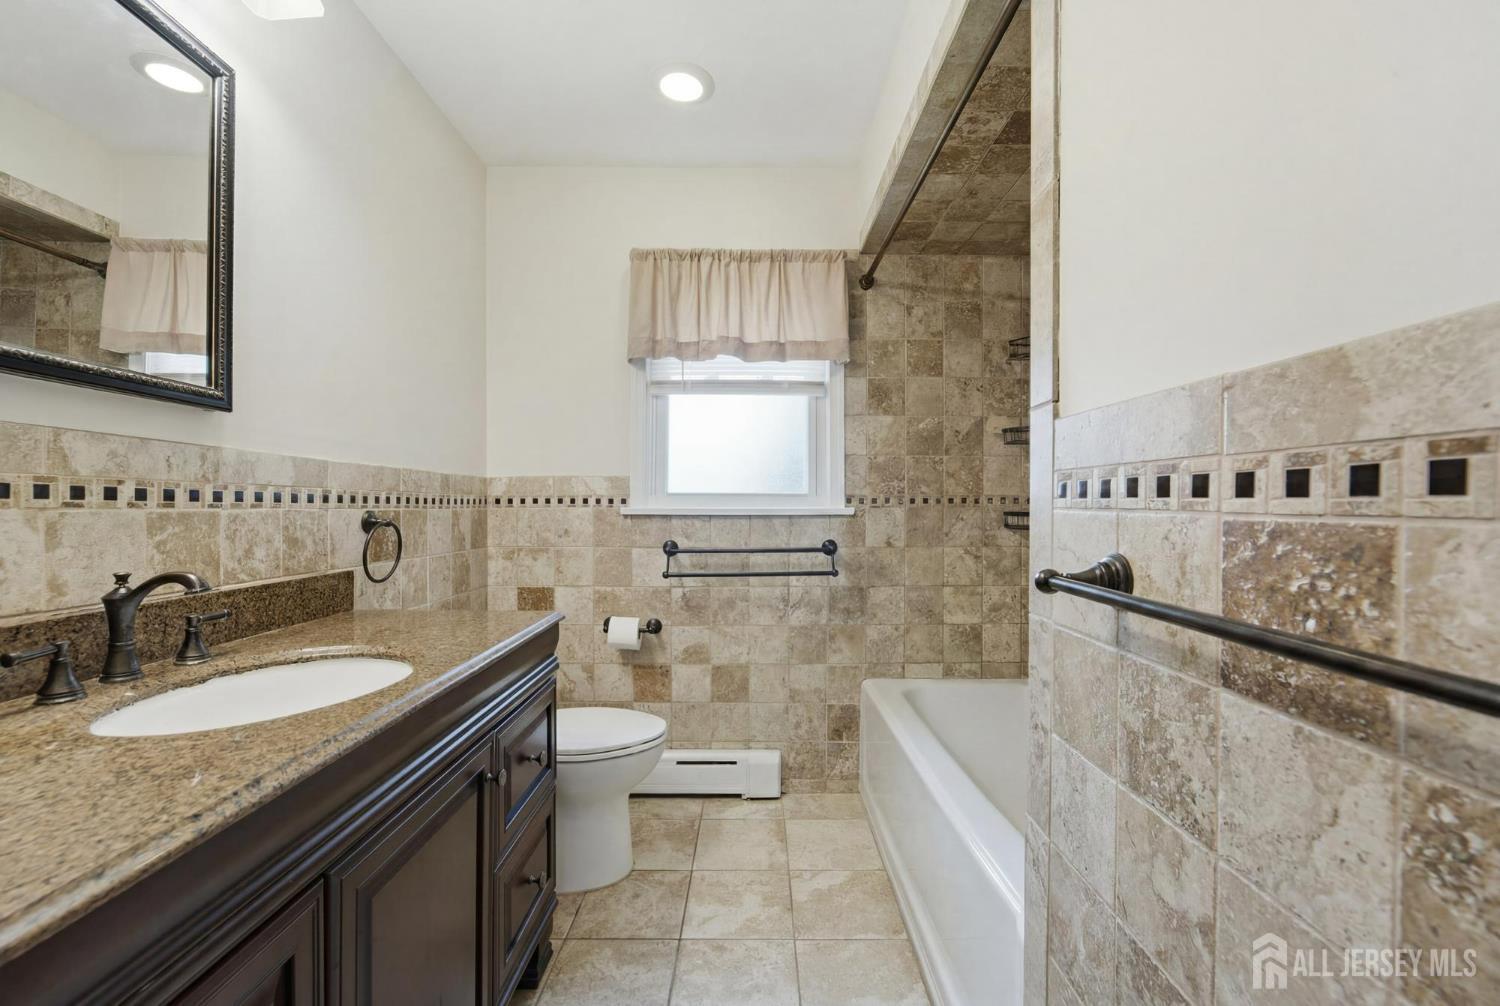
Baths: 2
Half Baths: 0
Total Number of Rooms: 6
Dining Room Features: Living Dining Combo
Kitchen Features: Kitchen Exhaust Fan
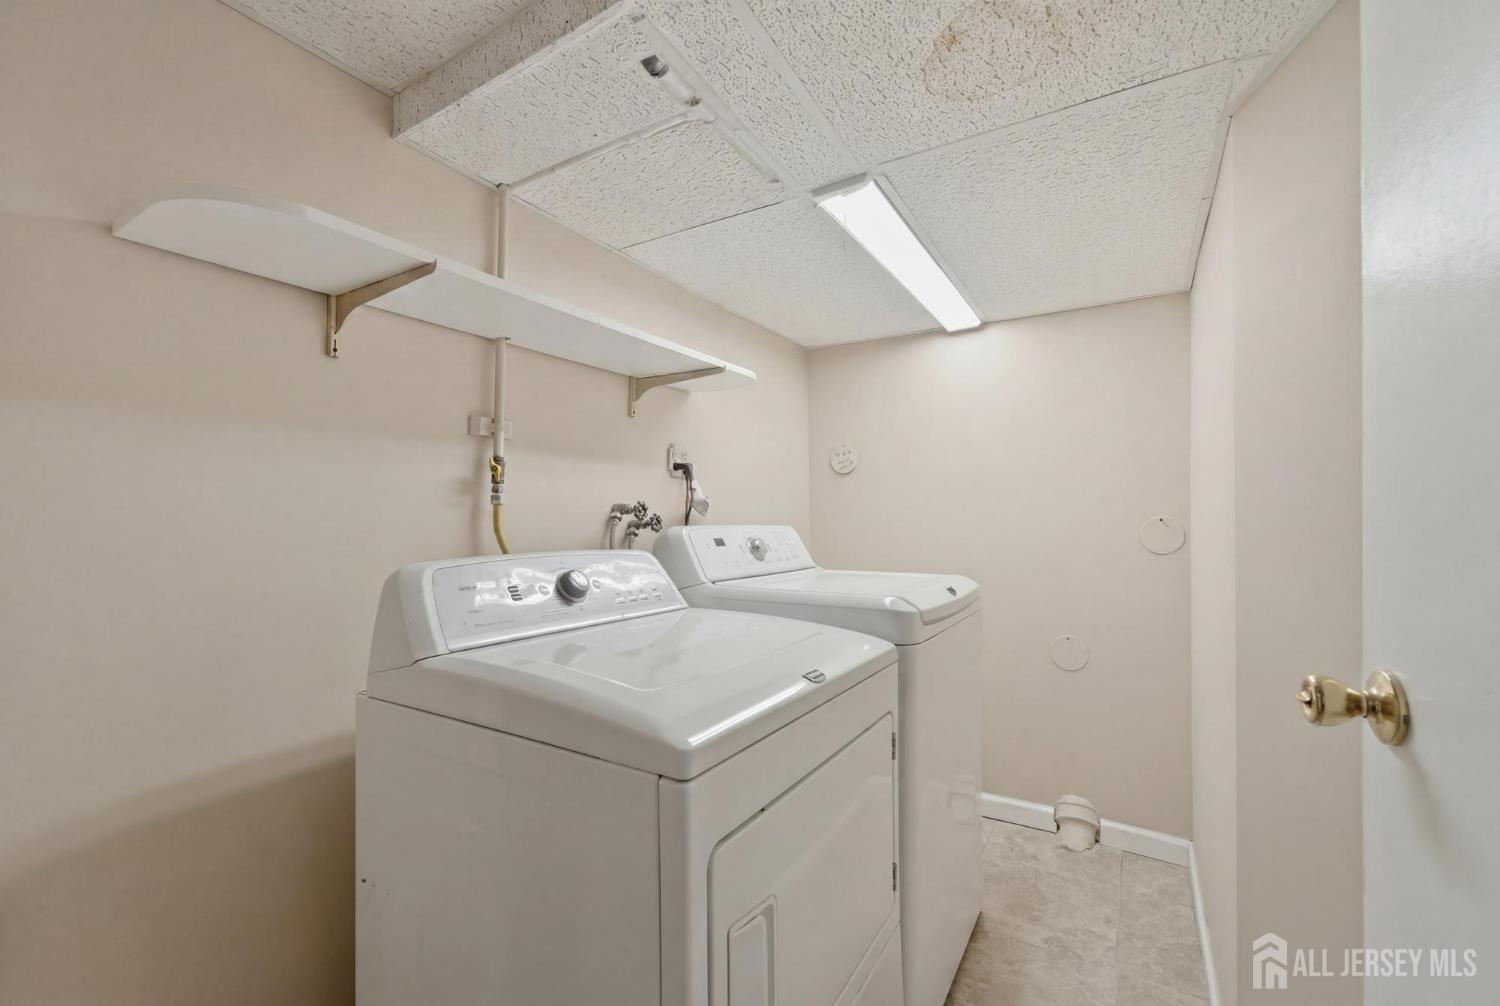
Appliances: Self Cleaning Oven, Dishwasher, Dryer, Exhaust Fan, Microwave, Refrigerator, Range, Oven, Washer, Kitchen Exhaust Fan, Gas Water Heater
Has Fireplace: Yes
Number of Fireplaces: 2
Fireplace Features: Heatilator, Wood Burning
Has Heating: Yes
Heating: Baseboard, Radiant, Baseboard Hotwater
Cooling: Ceiling Fan(s), A/C Central - Some, Attic Fan
Flooring: Ceramic Tile, Wood
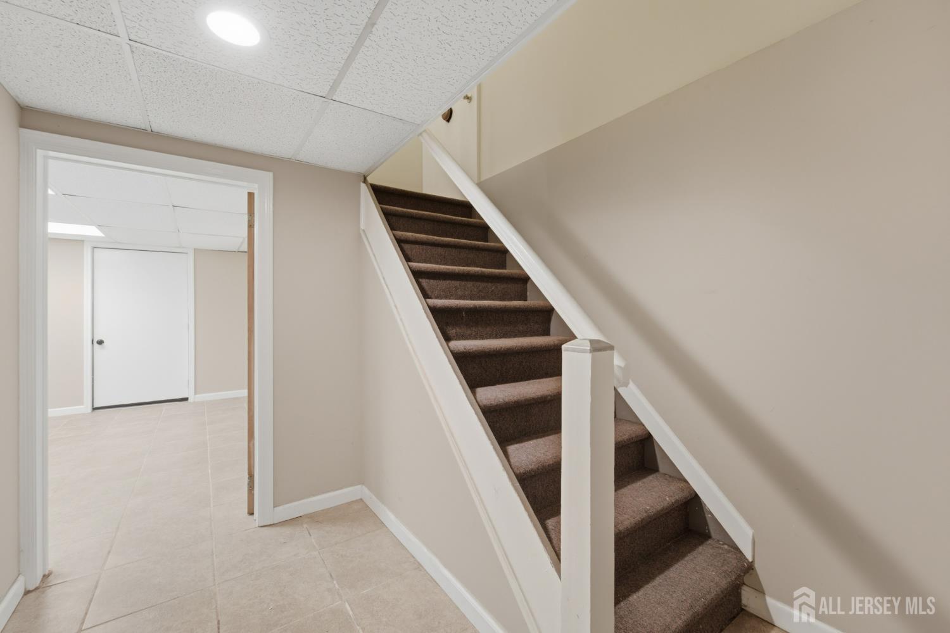
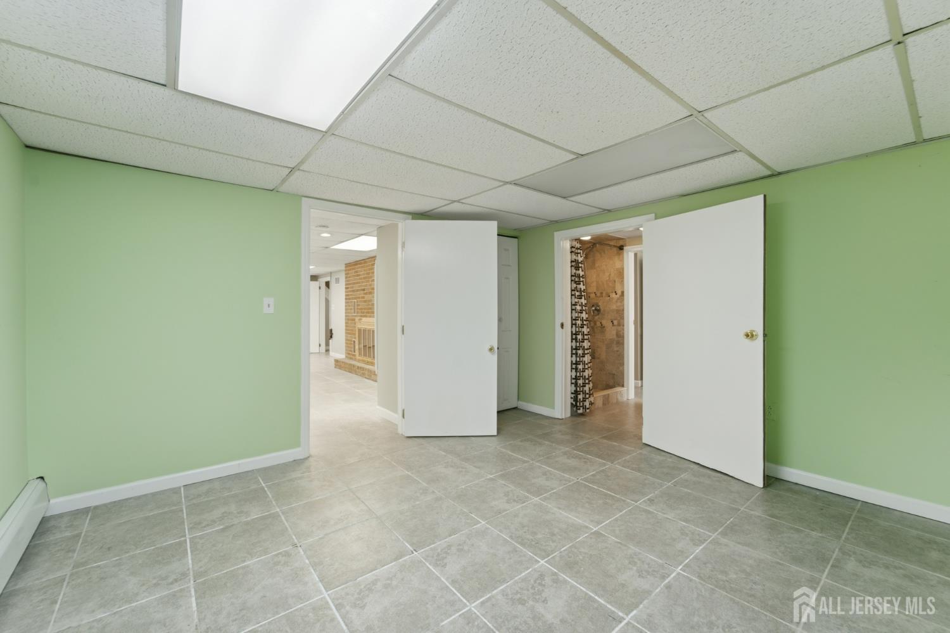
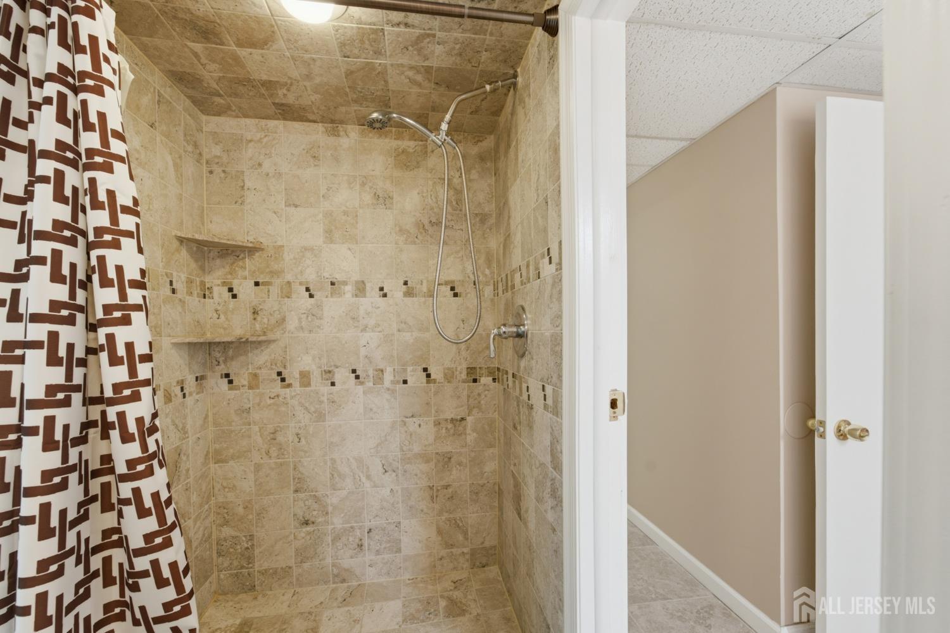
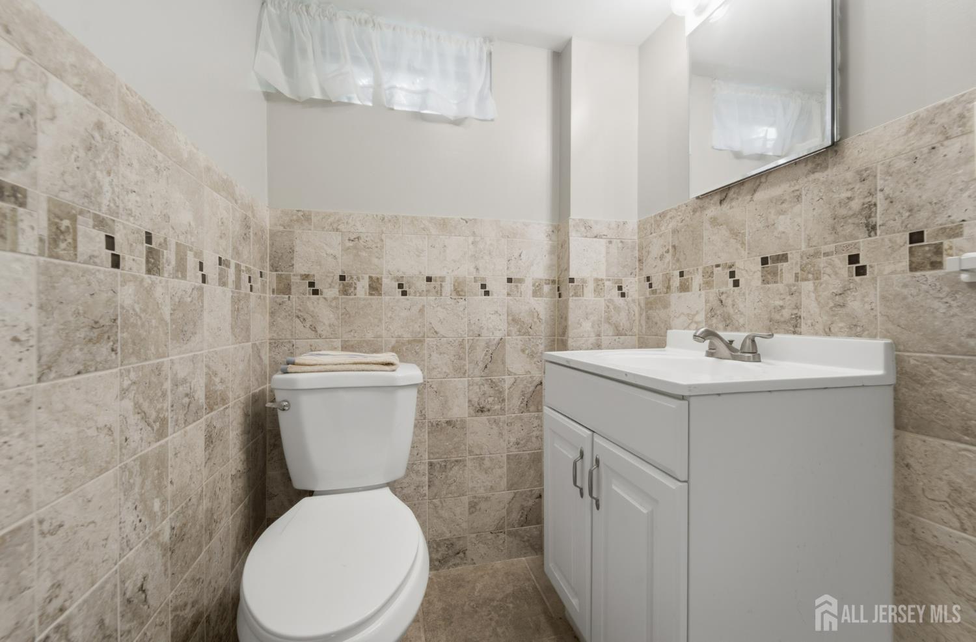
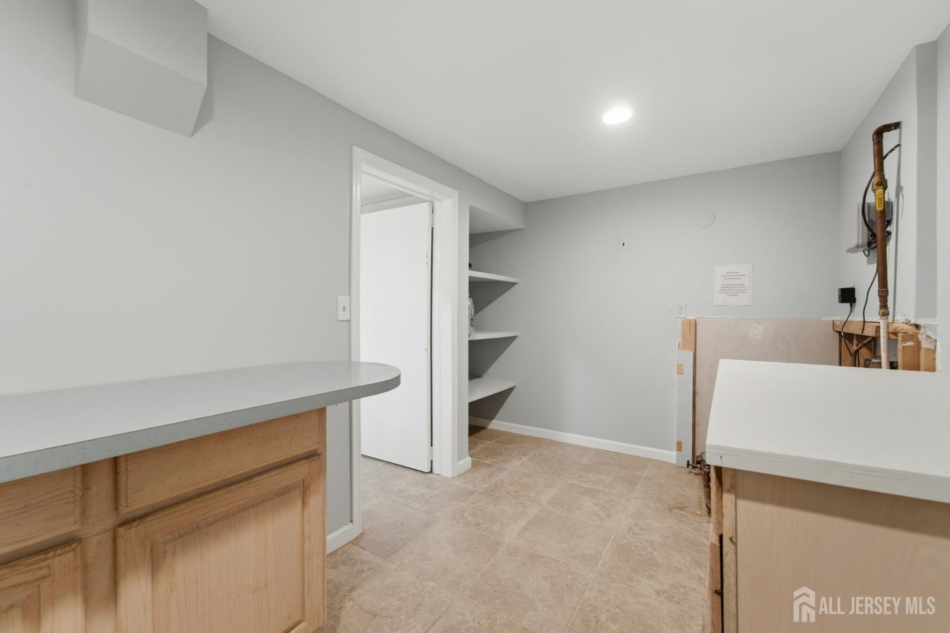
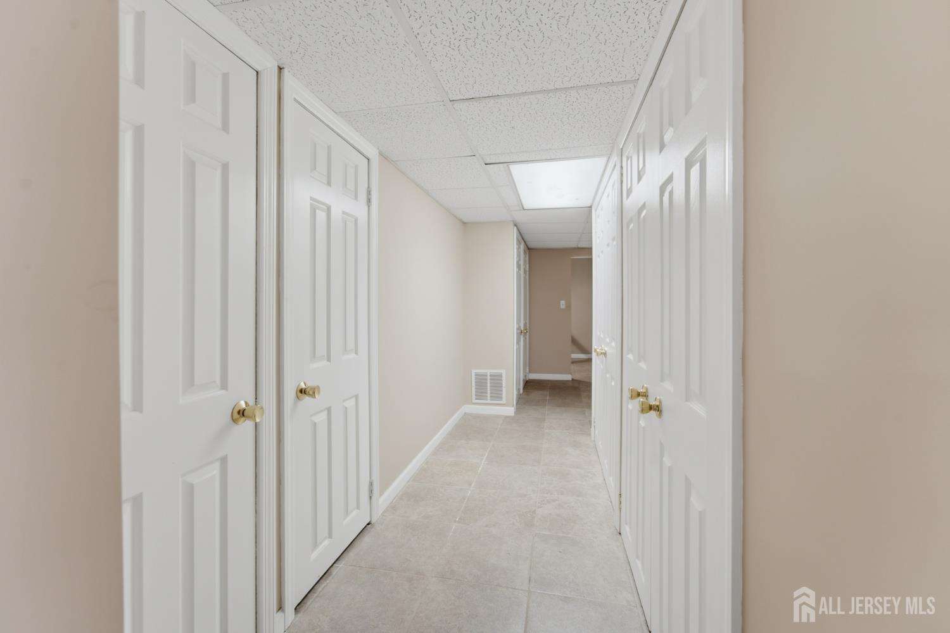
Basement: Partially Finished, Bath Full, Bedroom, Other Room(s), Daylight, Exterior Entry, Storage Space, Laundry Facilities
Window Features: Blinds
Interior Details
Property Class: Single Family Residence
Architectural Style: Ranch
Building Sq Ft: 0
Year Built: 1960
Stories: 1
Levels: One, Below Grade
Is New Construction: No
Has Private Pool: No
Pool Features: In Ground
Has Spa: No
Has View: No
Has Garage: Yes
Has Attached Garage: Yes
Garage Spaces: 2
Has Carport: No
Carport Spaces: 0
Covered Spaces: 2
Has Open Parking: Yes
Other Structures: Shed(s)
Parking Features: 2 Car Width, Asphalt, Garage, Attached, Built-In Garage, Detached, Garage Door Opener
Total Parking Spaces: 0
Exterior Details
Lot Size (Acres): 0.0000
Lot Area: 0.0000
Lot Dimensions: 183.00 x 100.00
Lot Size (Square Feet): 0
Exterior Features: Lawn Sprinklers, Open Porch(es), Patio, Enclosed Porch(es), Fencing/Wall, Storage Shed, Yard
Fencing: Fencing/Wall
Roof: Asphalt
Patio and Porch Features: Porch, Patio, Enclosed
On Waterfront: No
Property Attached: No
Utilities / Green Energy Details
Gas: Natural Gas
Sewer: Public Sewer
Water Source: Public, Well
# of Electric Meters: 0
# of Gas Meters: 0
# of Water Meters: 0
HOA and Financial Details
Annual Taxes: $10,152.00
Has Association: No
Association Fee: $0.00
Association Fee 2: $0.00
Association Fee 2 Frequency: Monthly

 Favorite
 Print
Print
 Contact


Similar Listings
- SqFt.0
- Beds3
- Baths2+1½
- Garage1
- PoolNo
- SqFt.0
- Beds4
- Baths2+1½
- Garage1
- PoolNo
- SqFt.0
- Beds3
- Baths3+2½
- Garage2
- PoolNo
- SqFt.0
- Beds4
- Baths2
- Garage0
- PoolNo

