
 Back to search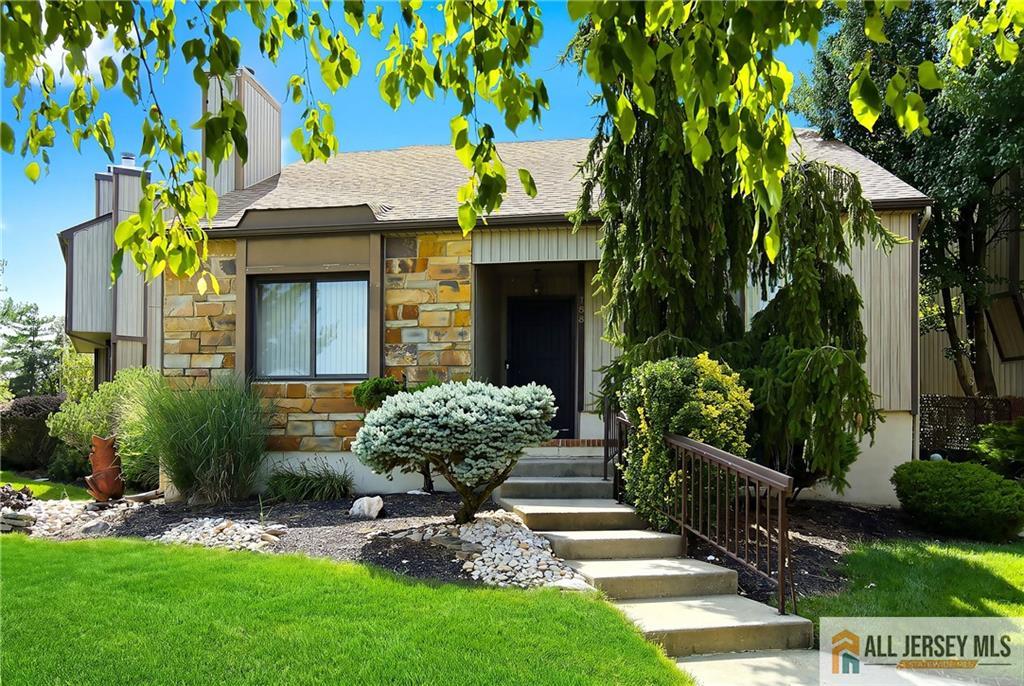
159 Goldmine Lane, Old Bridge NJ 08857
Old Bridge, NJ 08857
Sq. Ft.
1,547Beds
3Baths
2.50Year Built
1984Garage
2Pool
No
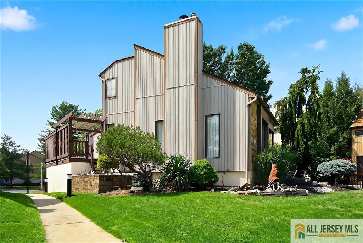
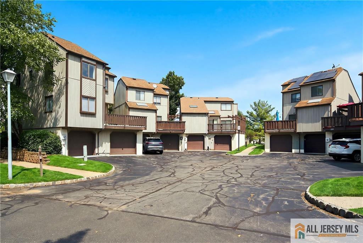
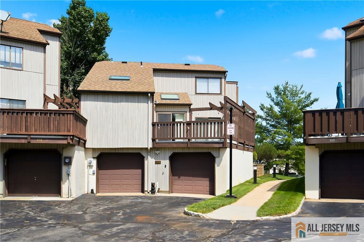
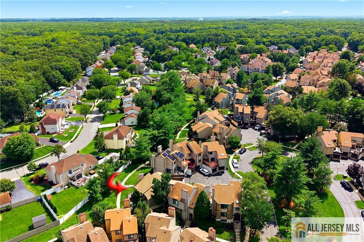
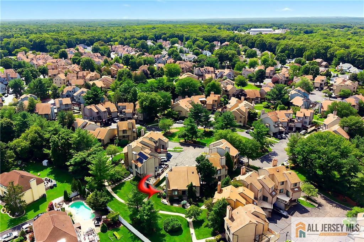
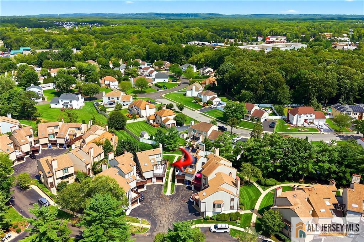
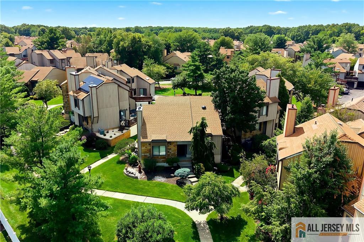
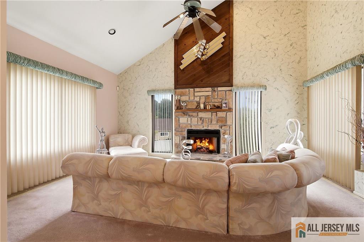
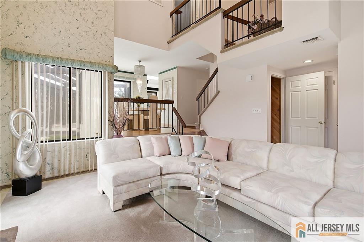
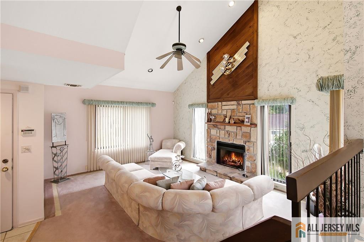
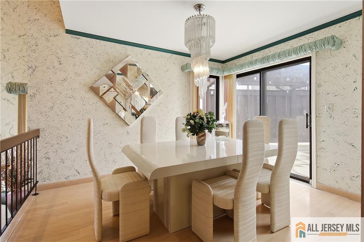
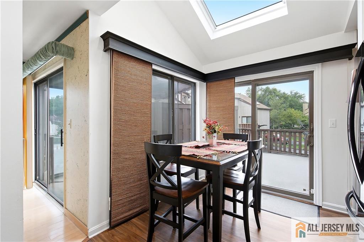
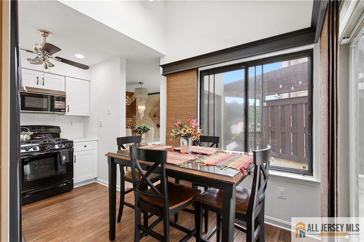
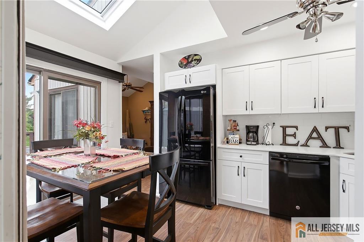
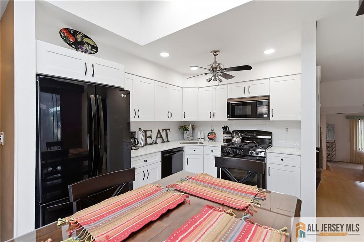
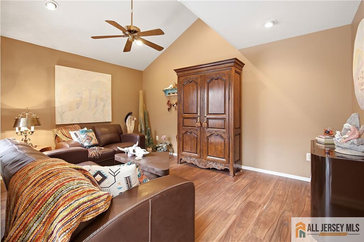
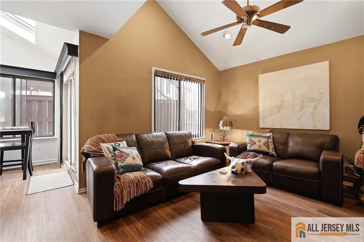
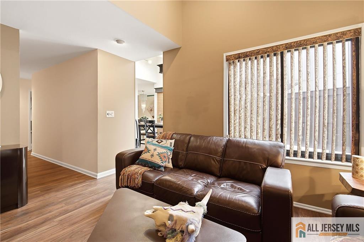
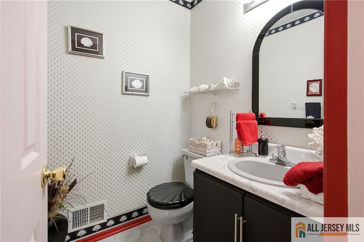
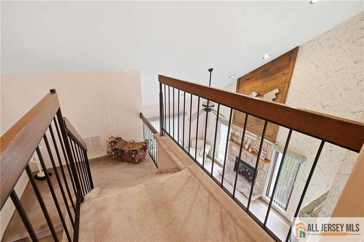
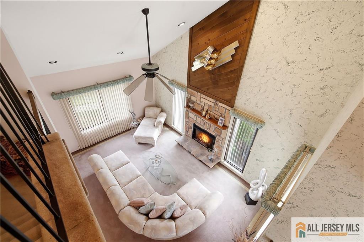
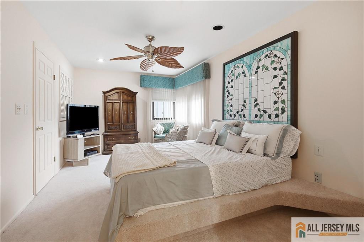
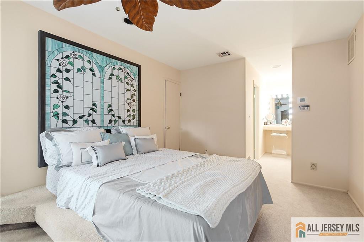
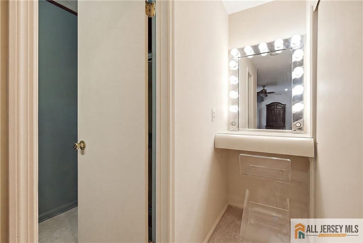
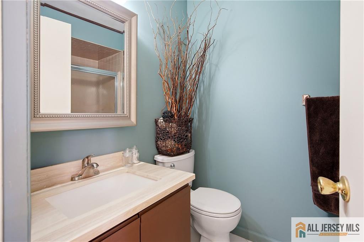
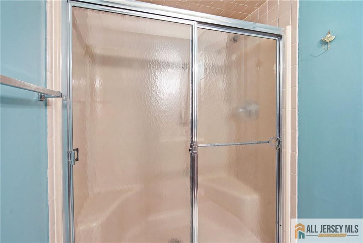
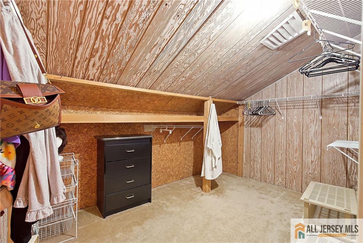
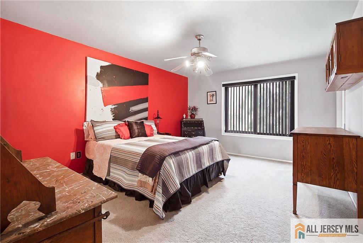
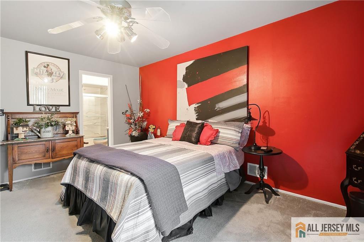
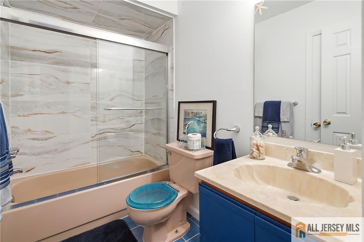
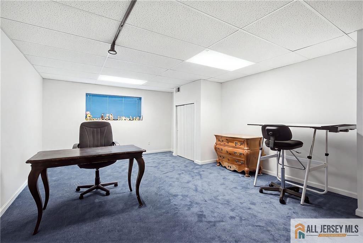
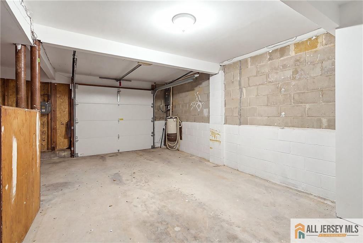
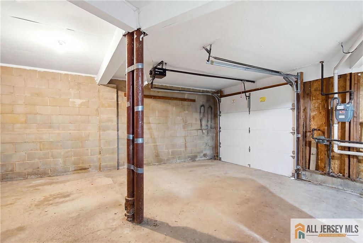
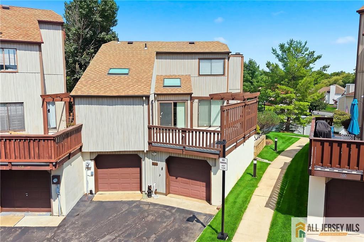
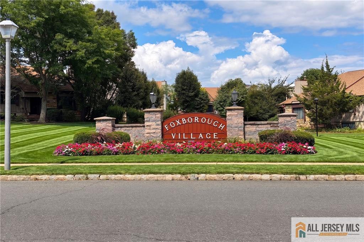
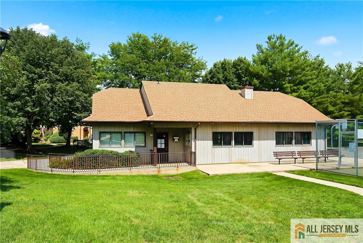
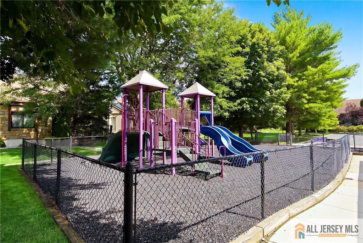
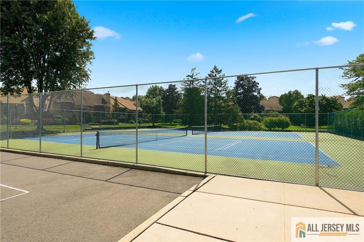
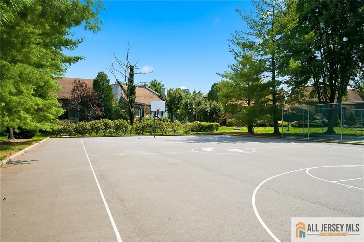
Welcome to 159 Goldmine Lane in the highly desirable Foxborough Village of Old Bridge! This spacious 2/3 bedroom, 2.5 bath townhouse offers approx. 1,547 sq. ft.. of comfortable living space with an attached garage and a thoughtfully designed layout that's perfect for today's lifestyle. The main level features a bright and inviting family room/den w/fireplace, living room, a formal dining space, and an eat in kitchen ready for everyday living and entertaining, a guest bedroom and 2 bathrooms. Upstairs, you'll find a generously sized primary suite with a private bath/walk in closet. The lower level provides additional living space-ideal for a third bedroom, family room, home office, gym or playroom. Enjoy all that Foxborough has to offer, including amenities, beautifully maintained grounds and a prime location just minutes from shopping, dining, major highways, and NYC TRANSPORTATION. Whether you're a first-time buyer, downsizing, or simply looking for a home in a fantastic commuter location, this is an opportunity you won't want to miss.
Courtesy of RE/MAX REVOLUTION
$599,000
Aug 5, 2026
$599,000
40 days on market
Listing office changed from RE/MAX REVOLUTION to .
Listing office changed from to RE/MAX REVOLUTION.
Price reduced to $599,000.
Price reduced to $599,000.
Listing office changed from RE/MAX REVOLUTION to .
Price reduced to $599,000.
Price reduced to $599,000.
Price reduced to $599,000.
Price reduced to $599,000.
Listing office changed from to RE/MAX REVOLUTION.
Listing office changed from RE/MAX REVOLUTION to .
Listing office changed from to RE/MAX REVOLUTION.
Listing office changed from RE/MAX REVOLUTION to .
Listing office changed from to RE/MAX REVOLUTION.
Listing office changed from RE/MAX REVOLUTION to .
Listing office changed from to RE/MAX REVOLUTION.
Listing office changed from RE/MAX REVOLUTION to .
Listing office changed from to RE/MAX REVOLUTION.
Listing office changed from RE/MAX REVOLUTION to .
Listing office changed from to RE/MAX REVOLUTION.
Listing office changed from RE/MAX REVOLUTION to .
Listing office changed from to RE/MAX REVOLUTION.
Listing office changed from RE/MAX REVOLUTION to .
Listing office changed from to RE/MAX REVOLUTION.
Listing office changed from RE/MAX REVOLUTION to .
Listing office changed from to RE/MAX REVOLUTION.
Listing office changed from RE/MAX REVOLUTION to .
Listing office changed from to RE/MAX REVOLUTION.
Listing office changed from RE/MAX REVOLUTION to .
Listing office changed from to RE/MAX REVOLUTION.
Listing office changed from RE/MAX REVOLUTION to .
Listing office changed from to RE/MAX REVOLUTION.
Listing office changed from RE/MAX REVOLUTION to .
Listing office changed from to RE/MAX REVOLUTION.
Listing office changed from RE/MAX REVOLUTION to .
Listing office changed from to RE/MAX REVOLUTION.
Listing office changed from RE/MAX REVOLUTION to .
Listing office changed from to RE/MAX REVOLUTION.
Listing office changed from RE/MAX REVOLUTION to .
Listing office changed from to RE/MAX REVOLUTION.
Listing office changed from RE/MAX REVOLUTION to .
Listing office changed from to RE/MAX REVOLUTION.
Listing office changed from RE/MAX REVOLUTION to .
Listing office changed from to RE/MAX REVOLUTION.
Listing office changed from RE/MAX REVOLUTION to .
Listing office changed from to RE/MAX REVOLUTION.
Listing office changed from RE/MAX REVOLUTION to .
Property Details
Beds: 3
Baths: 2
Half Baths: 1
Total Number of Rooms: 7
Master Bedroom Features: Full Bath, Walk-In Closet(s)
Dining Room Features: Formal Dining Room
Kitchen Features: Eat-in Kitchen
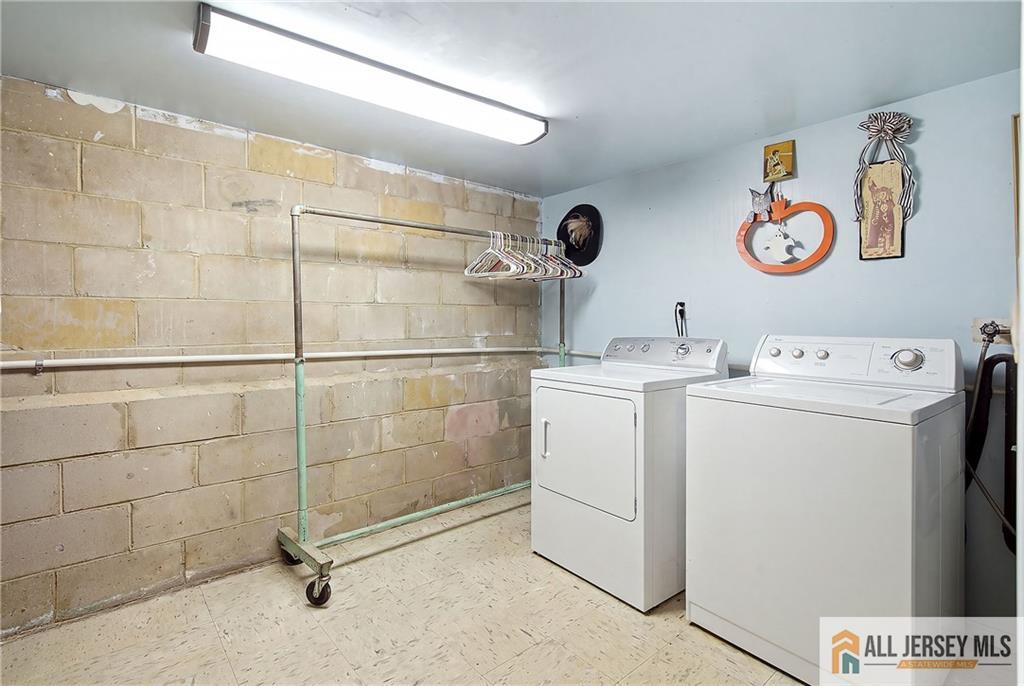
Appliances: Dishwasher, Dryer, Gas Range/Oven, Microwave, Refrigerator, See Remarks, Washer, Gas Water Heater
Has Fireplace: Yes
Number of Fireplaces: 1
Fireplace Features: See Remarks
Has Heating: Yes
Heating: Forced Air
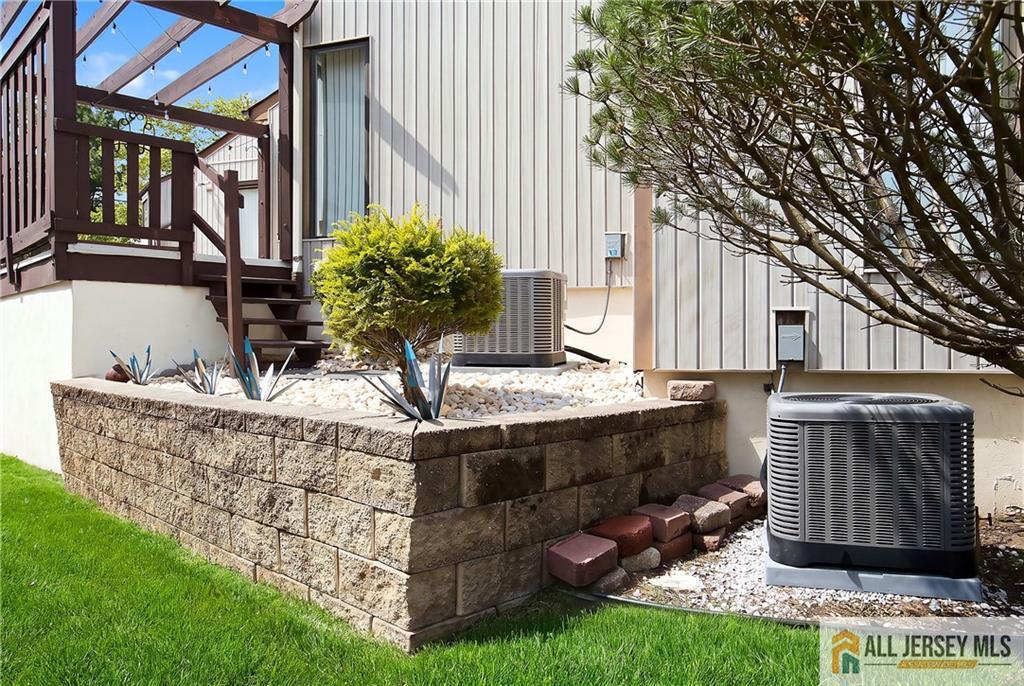
Cooling: Central Air
Flooring: Carpet, Ceramic Tile, Vinyl-Linoleum, Wood
Basement: Finished, Bedroom, Laundry Facilities, None
Window Features: Blinds, Shades-Existing, Skylight(s)
Interior Details
Property Class: Townhouse,Condo/TH
Structure Type: Townhouse
Architectural Style: Townhouse
Building Sq Ft: 1,547
Year Built: 1984
Stories: 3
Levels: Three Or More
Is New Construction: No
Has Private Pool: No
Has Spa: No
Has View: No
Has Garage: Yes
Has Attached Garage: Yes
Garage Spaces: 2
Has Carport: No
Carport Spaces: 0
Covered Spaces: 2
Has Open Parking: Yes
Other Available Parking: Oversized Vehicles Restricted
Parking Features: 2 Car Width, Additional Parking, See Remarks, Attached
Total Parking Spaces: 0
Exterior Details
Lot Size (Acres): 0.0663
Lot Area: 0.0663
Lot Dimensions: 34X85
Lot Size (Square Feet): 2,888
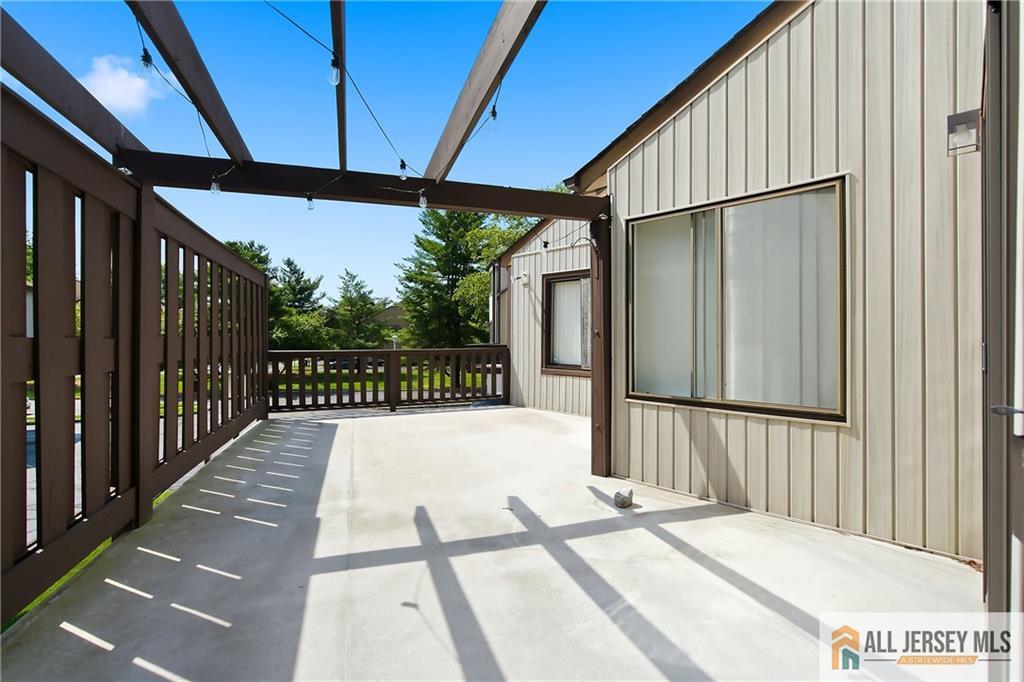
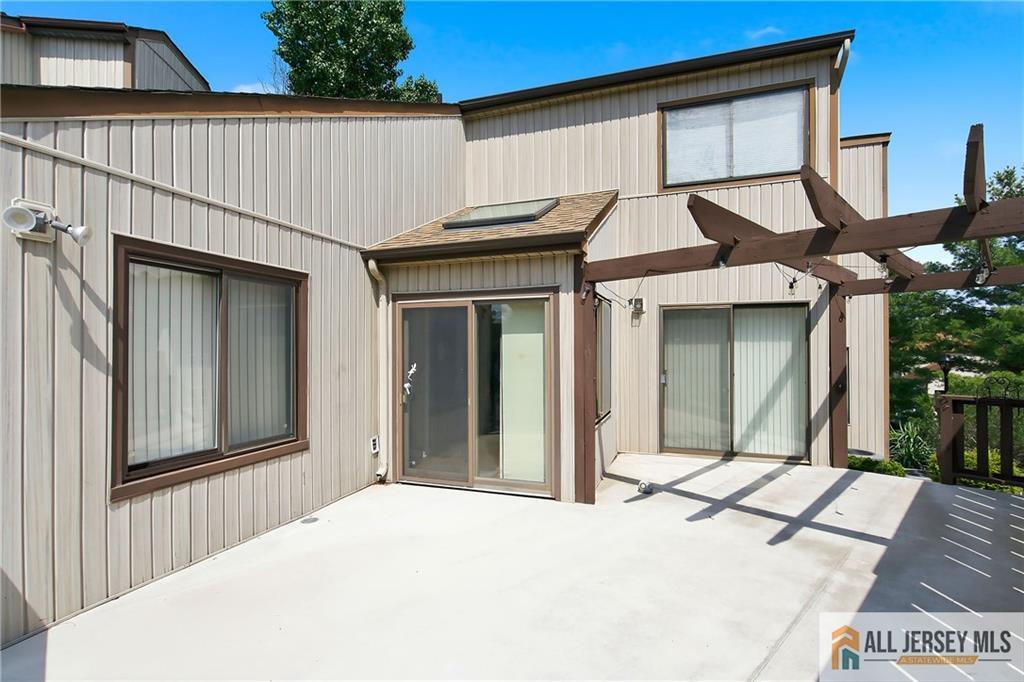
Exterior Features: Deck, Open Porch(es), Sidewalk
Roof: Asphalt
Patio and Porch Features: Deck, Porch
On Waterfront: No
Property Attached: No
Utilities / Green Energy Details
Gas: Natural Gas
Sewer: Public Sewer
Water Source: Public
# of Electric Meters: 0
# of Gas Meters: 0
# of Water Meters: 0
Community and Neighborhood Details
HOA and Financial Details
Annual Taxes: $8,972.00
Has Association: Yes
Association Fee: $70.00
Association Fee Frequency: Monthly
Association Fee 2: $0.00
Association Fee 2 Frequency: Monthly
Association Fee Includes: Amenities-Some, Common Area Maintenance, Management Fee

 Favorite
 Print
Print
 Contact


Similar Listings
- SqFt.1,828
- Beds3
- Baths2+1½
- Garage1
- PoolNo
- SqFt.1,715
- Beds4
- Baths2
- Garage1
- PoolNo
- SqFt.1,831
- Beds3
- Baths1+2½
- Garage2
- PoolNo
- SqFt.1,669
- Beds3
- Baths2+2½
- Garage2
- PoolNo

