
 Back to search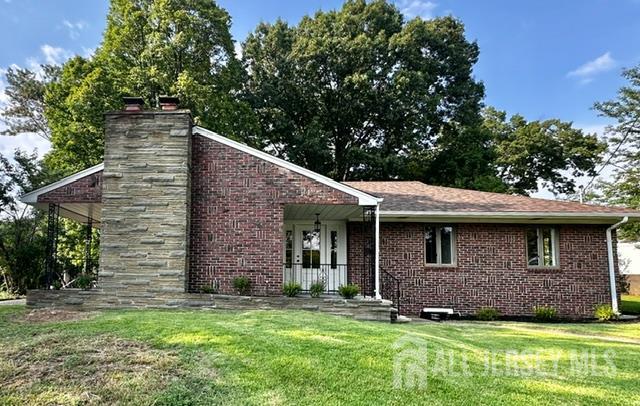
16 Charlotte Street, Sayreville NJ 08872
Sayreville, NJ 08872
Sq. Ft.
1,431Beds
4Baths
2.50Year Built
1960Pool
No
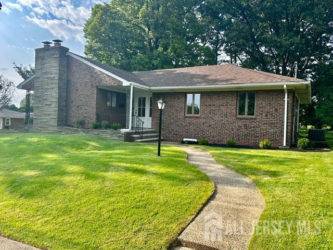
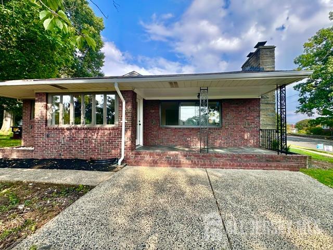
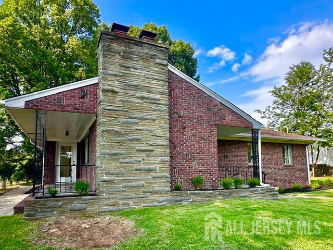
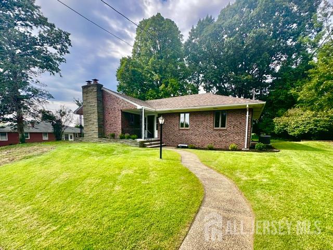
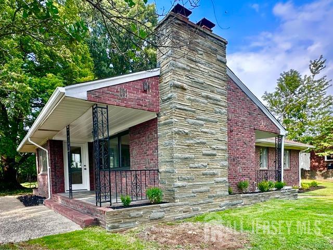
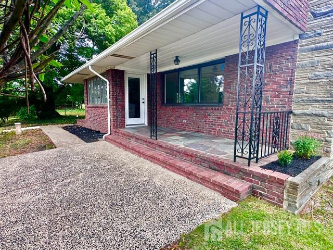
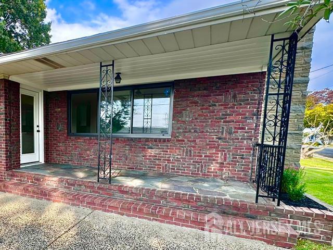
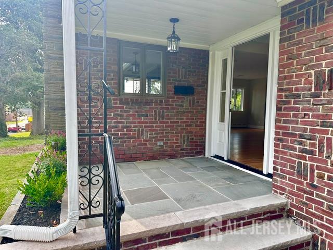
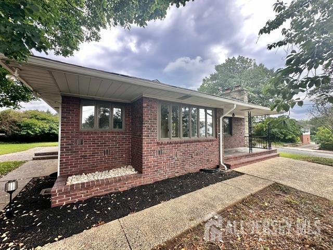
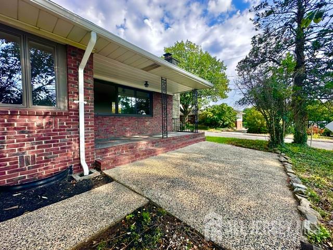
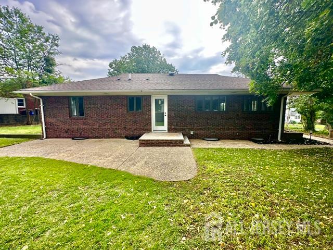
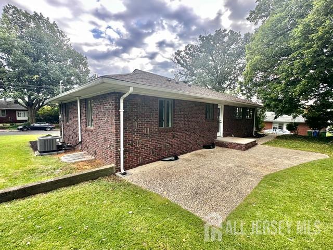
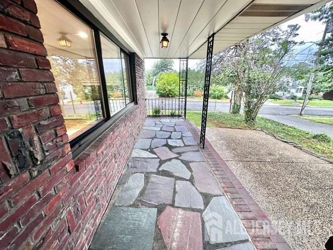
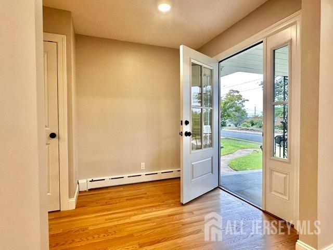
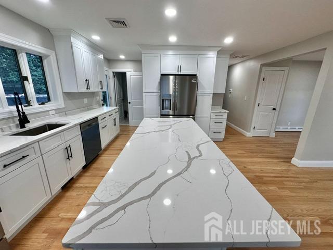
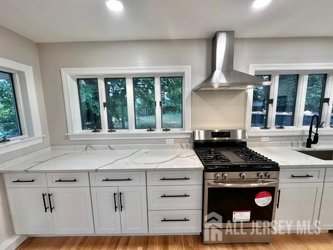
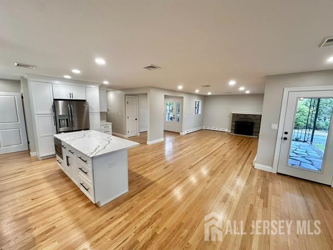
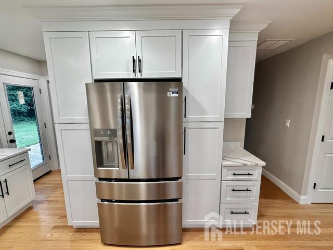
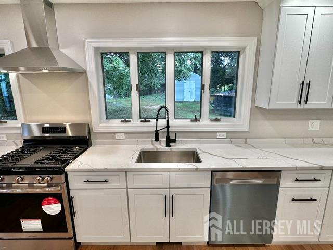
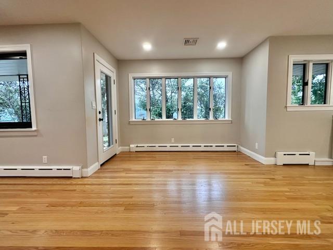
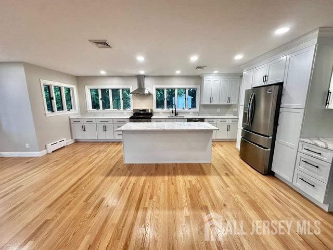
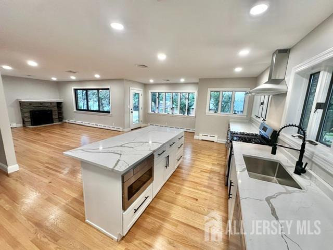
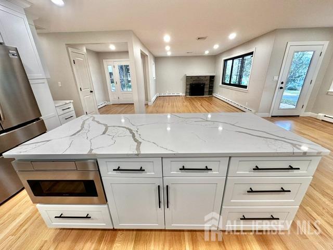
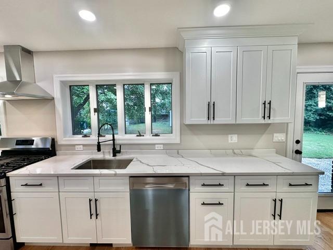
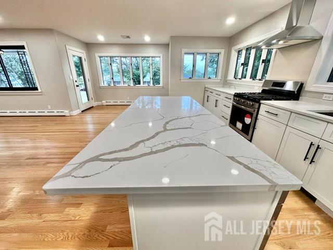
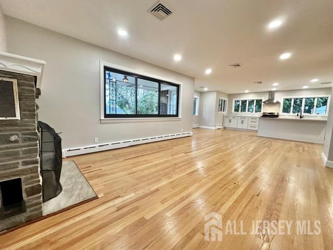
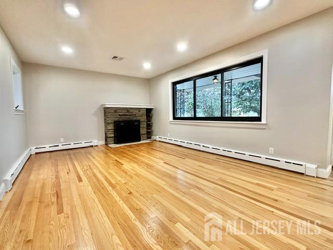
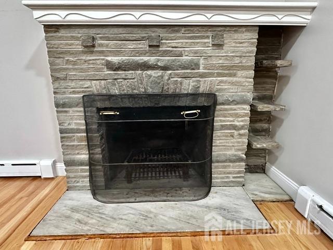
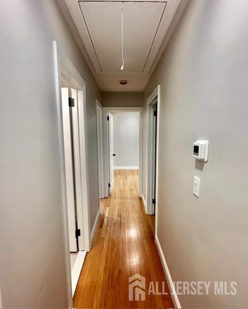
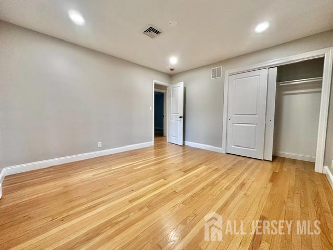
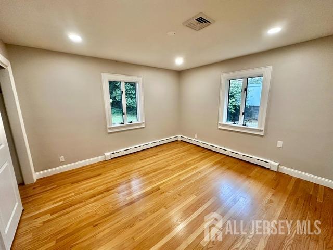
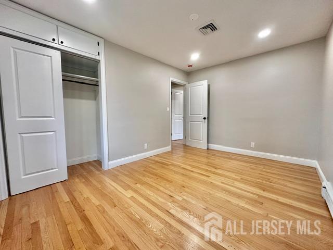
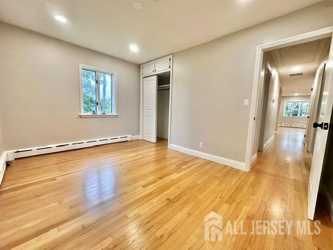
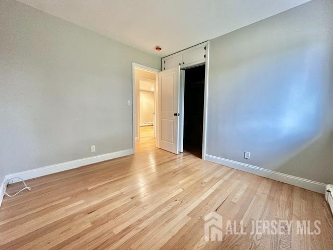
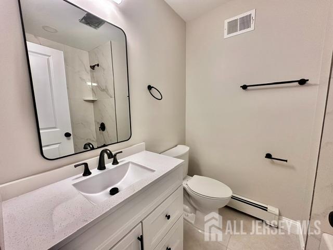
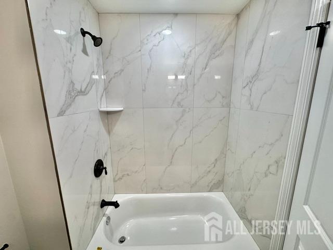
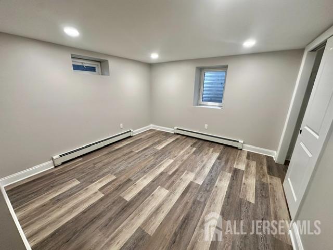
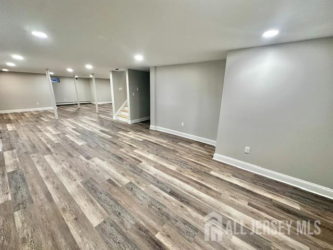
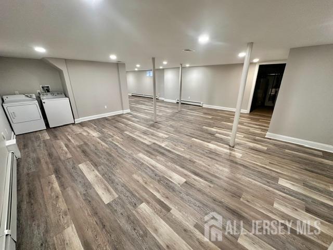
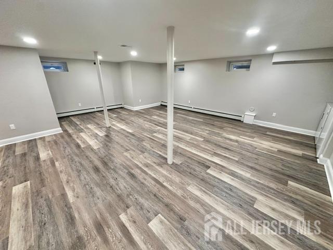
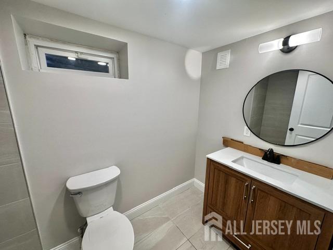
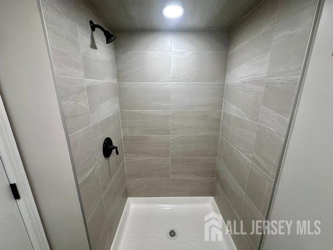
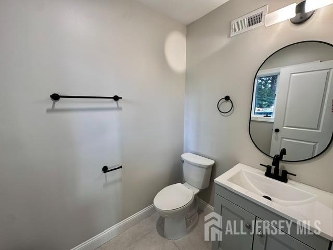
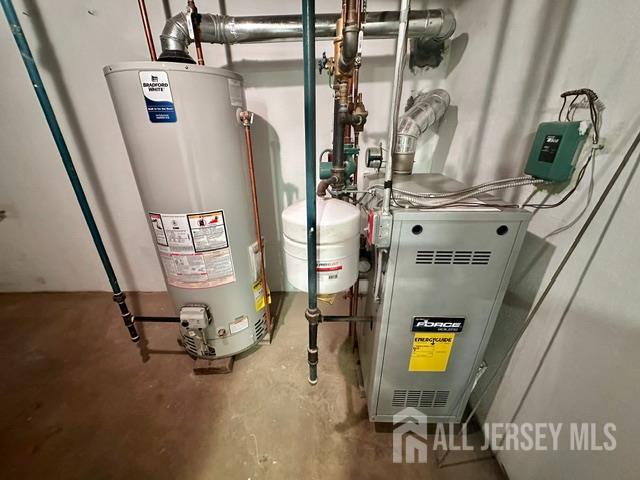
Totally Renovated 4 Bed 2.5 Bath Full Brick Custom Ranch sitting on Corner Lot*Front and Side Sitting Slate Porches with overhangs*Entrance Foyer* Refinished Hardwood Floors*Open Layout with Gorgeous Kitchen with Lots of White Cabinetry -Quartz Counters + Center Isle*Stainless Steel Appliances -Fridge,Dishwasher,Range,Microwave + Vent Hood*Dining Area Flanked by Full wall of windows with side Door to Covered Sitting Porch*Large Living room with Wood Burning Flagstone Fireplace + Chimney*Fully Finished Basement with egress window,Luxury Vinyl Flooring-Bedroom and recreation Areas*New Dimensional Shingle Roof* Anderson Windows*New exterior and Interior 2 Panel Doors*New Outlets /switches*New A/C with All New Ductwork*New Hydronic Gas Boiler with Premium Cast Iron 2 Zone Baseboard Heat*All New Interior Above Grade Plumbing including All Drainage and Waste Lines*Hardwired Smoke Detectors*Freshly Painted throughout*New DRIVEWAY Being installed*Side and Back Concrete Patios*Seller meticulously Rehabbed house for daughter who relocated. This Beautiful Home is Vacant and ready for new owners to do Nothing but Move in and Relax
Courtesy of WEICHERT CO REALTORS
Property Details
Beds: 4
Baths: 2
Half Baths: 1
Total Number of Rooms: 8
Master Bedroom Features: 1st Floor
Dining Room Features: Living Dining Combo
Kitchen Features: Granite/Corian Countertops, Kitchen Exhaust Fan, Kitchen Island, Eat-in Kitchen
Appliances: Dishwasher, Dryer, Gas Range/Oven, Microwave, Refrigerator, Range, Washer, Kitchen Exhaust Fan, Gas Water Heater
Has Fireplace: Yes
Number of Fireplaces: 1
Fireplace Features: Wood Burning
Has Heating: Yes
Heating: Baseboard
Cooling: Central Air
Flooring: Ceramic Tile, Wood
Basement: Finished, Bath Full, Bedroom, Daylight, Recreation Room, Utility Room, Laundry Facilities
Interior Details
Property Class: Single Family Residence
Architectural Style: Ranch
Building Sq Ft: 1,431
Year Built: 1960
Stories: 1
Levels: One
Is New Construction: No
Has Private Pool: No
Has Spa: No
Has View: No
Has Garage: No
Has Attached Garage: No
Garage Spaces: 0
Has Carport: No
Carport Spaces: 0
Covered Spaces: 0
Has Open Parking: Yes
Parking Features: Asphalt, Driveway
Total Parking Spaces: 0
Exterior Details
Lot Size (Acres): 0.1830
Lot Area: 0.1830
Lot Dimensions: 85.00 x 94.00
Lot Size (Square Feet): 7,971
Exterior Features: Open Porch(es), Patio, Enclosed Porch(es), Sidewalk, Yard
Roof: Asphalt
Patio and Porch Features: Porch, Patio, Enclosed
On Waterfront: No
Property Attached: No
Utilities / Green Energy Details
Gas: Natural Gas
Sewer: Public Sewer
Water Source: Public
# of Electric Meters: 0
# of Gas Meters: 0
# of Water Meters: 0
Community and Neighborhood Details
HOA and Financial Details
Annual Taxes: $9,770.00
Has Association: No
Association Fee: $0.00
Association Fee 2: $0.00
Association Fee 2 Frequency: Monthly

 Favorite
 Print
Print
 Contact


Similar Listings
- SqFt.1,490
- Beds4
- Baths3
- Garage2
- PoolNo
- SqFt.1,444
- Beds4
- Baths2+1½
- Garage2
- PoolNo
- SqFt.1,508
- Beds3
- Baths2
- Garage1
- PoolNo
- SqFt.1,650
- Beds3
- Baths3
- Garage2
- PoolNo

