
 Back to search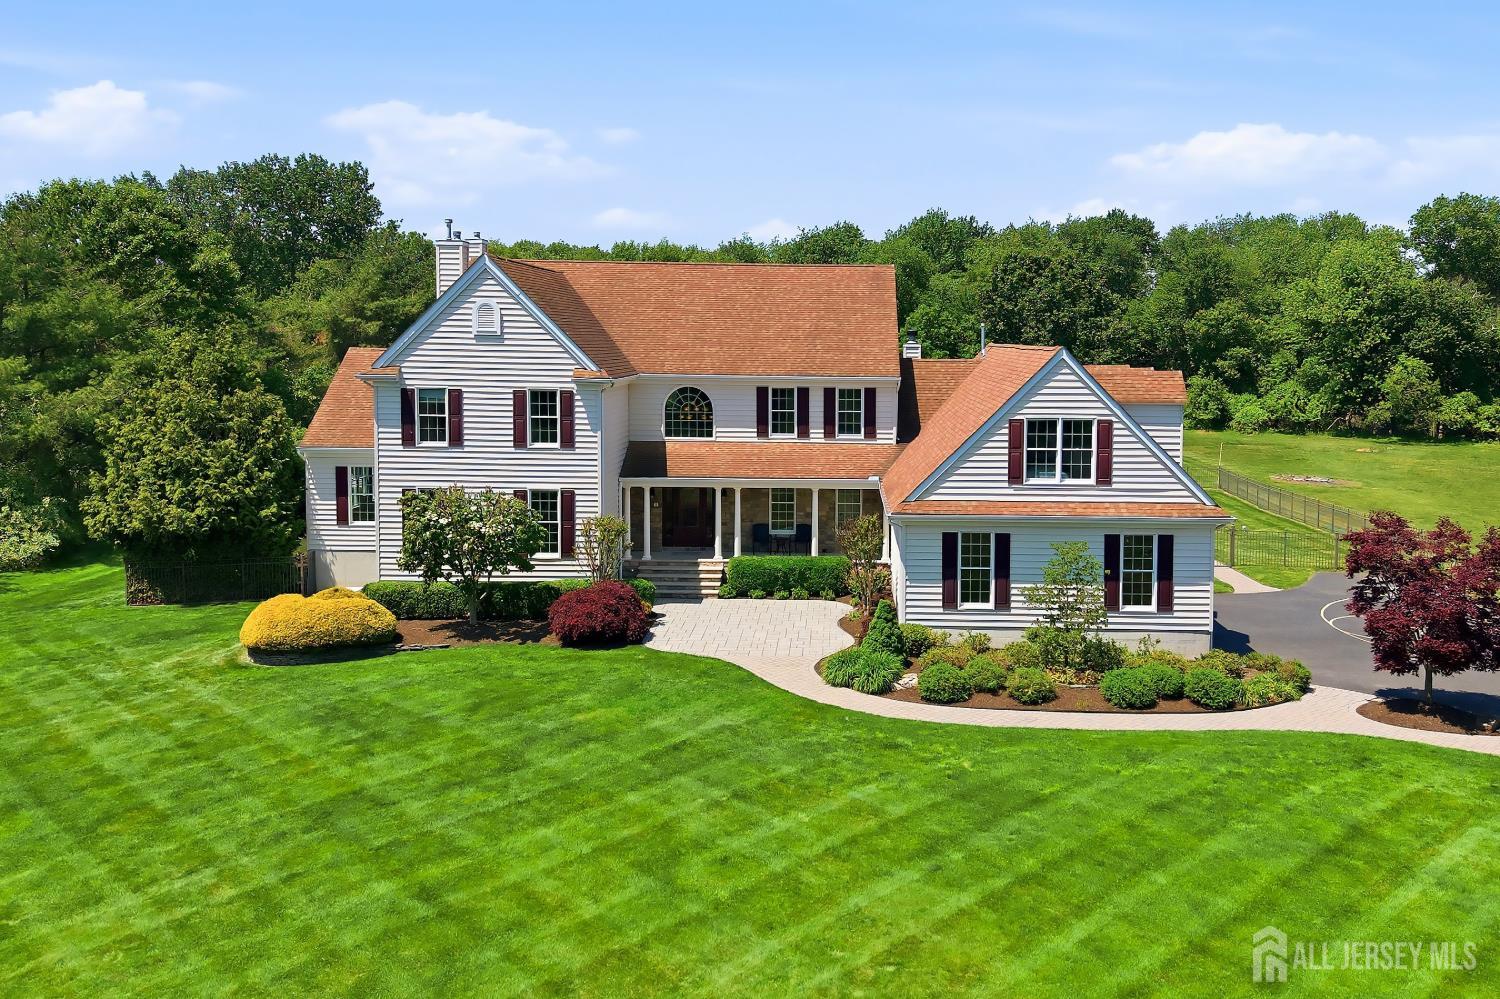
16 Deer Run Drive, Freehold NJ 07728
Freehold, NJ 07728
Sq. Ft.
5,787Beds
6Baths
5.50Year Built
2004Garage
3Pool
No
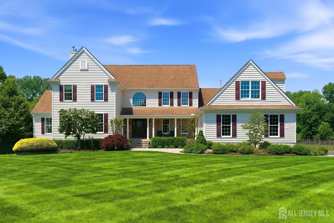
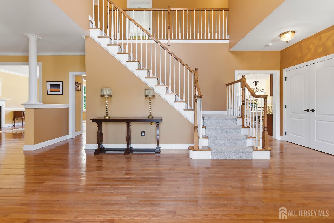
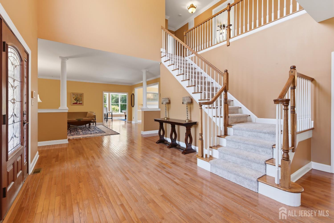
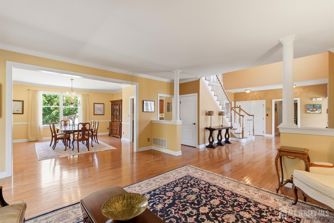
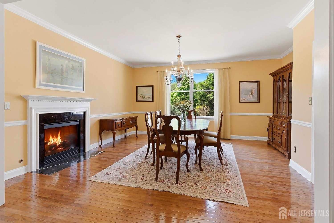
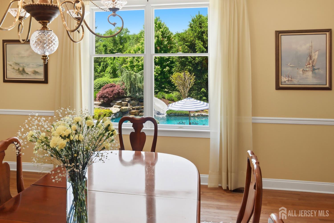
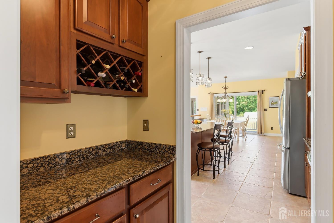
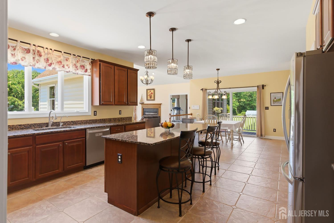
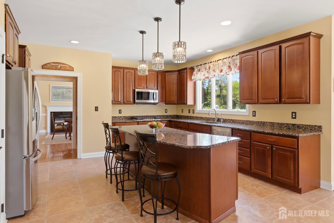
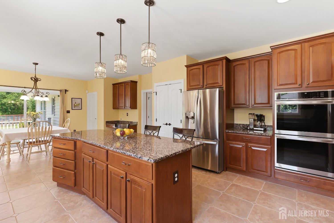
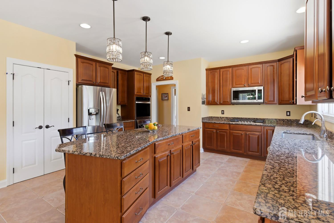
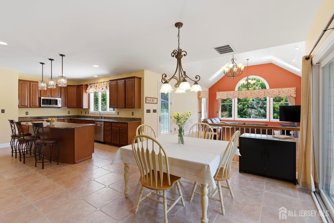
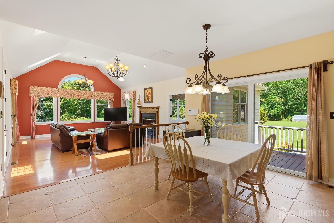
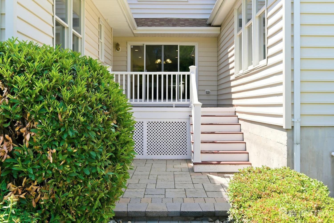
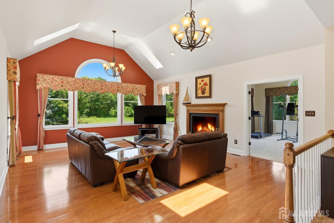
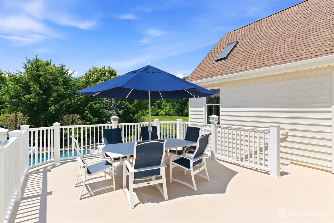
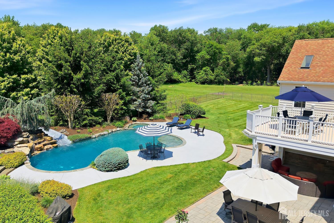
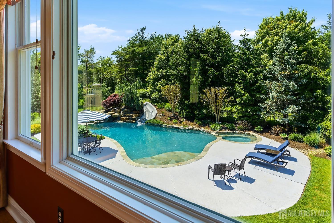
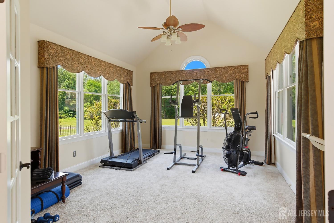
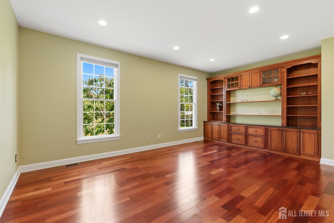
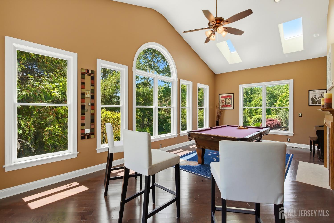
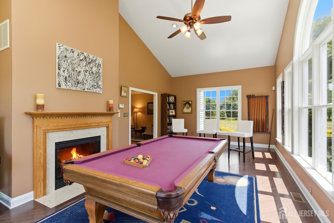
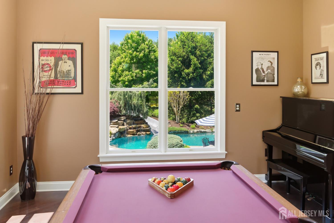
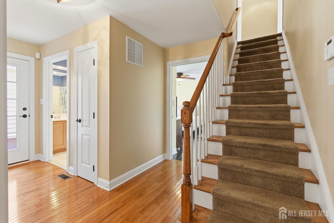
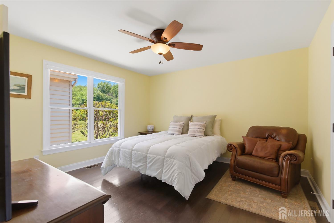
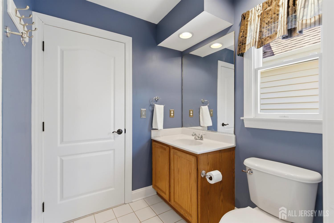
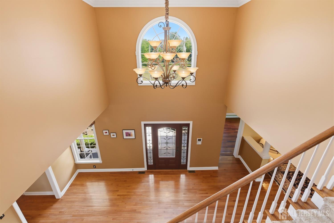
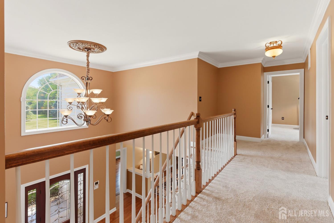
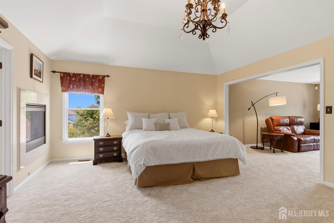
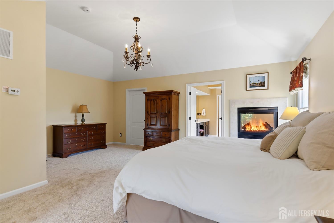
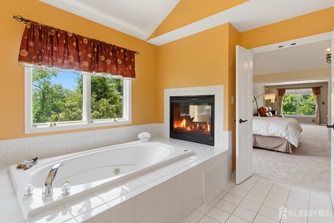
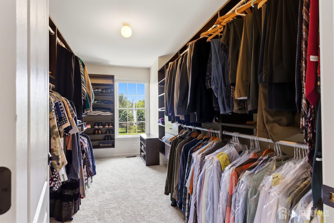
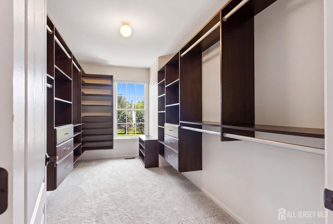
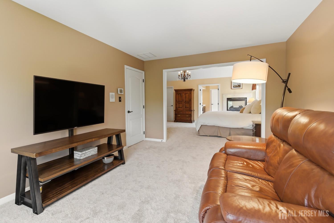
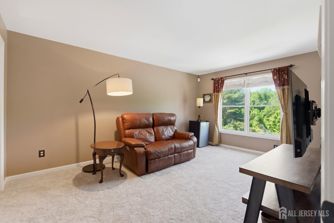
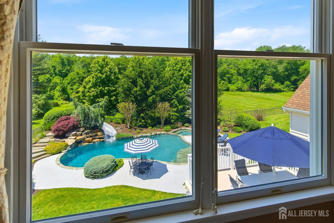
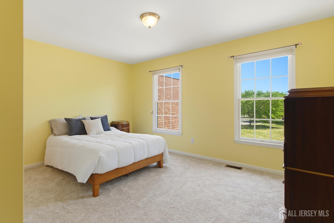
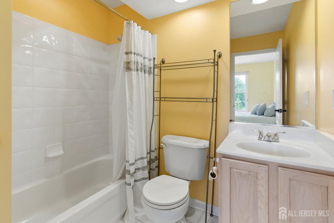
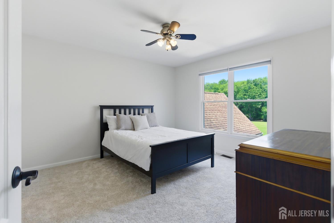
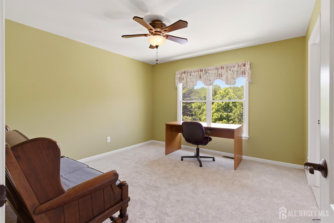
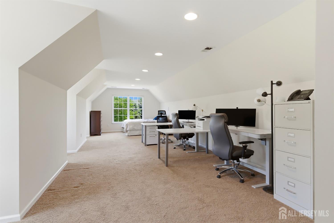
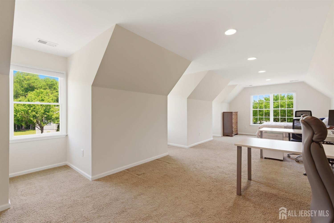
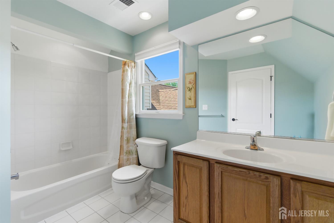
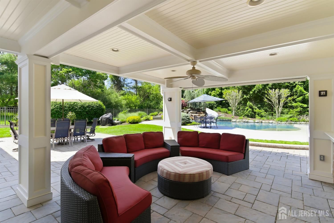
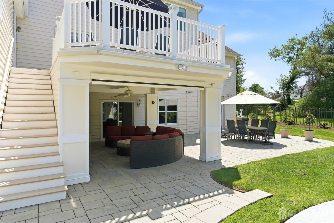
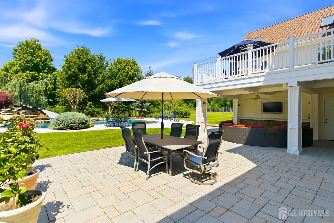
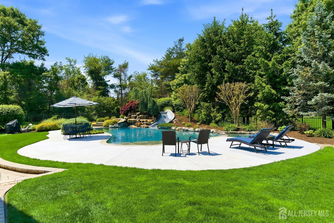
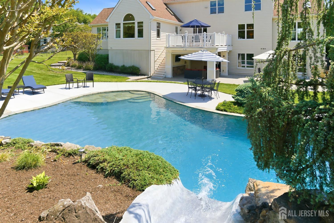
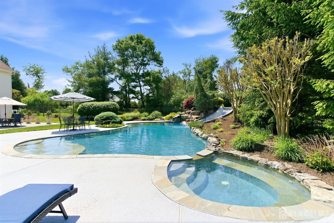
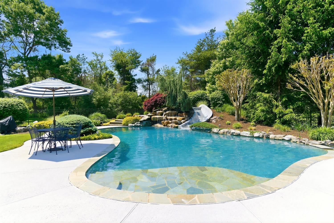
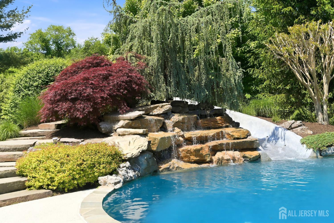
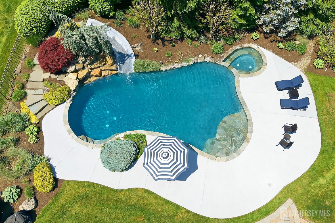
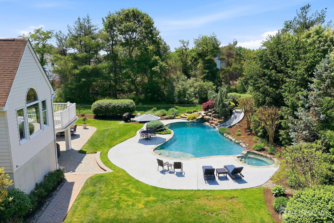
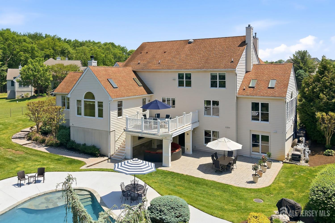
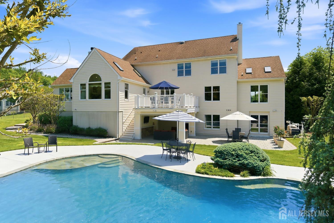
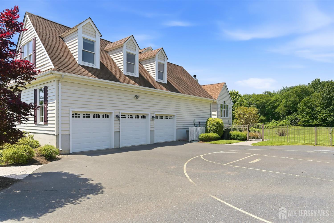
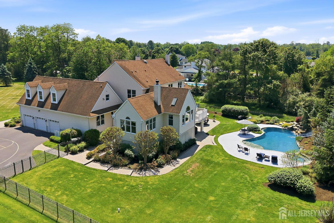
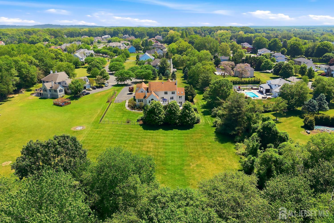
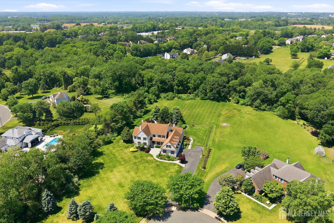
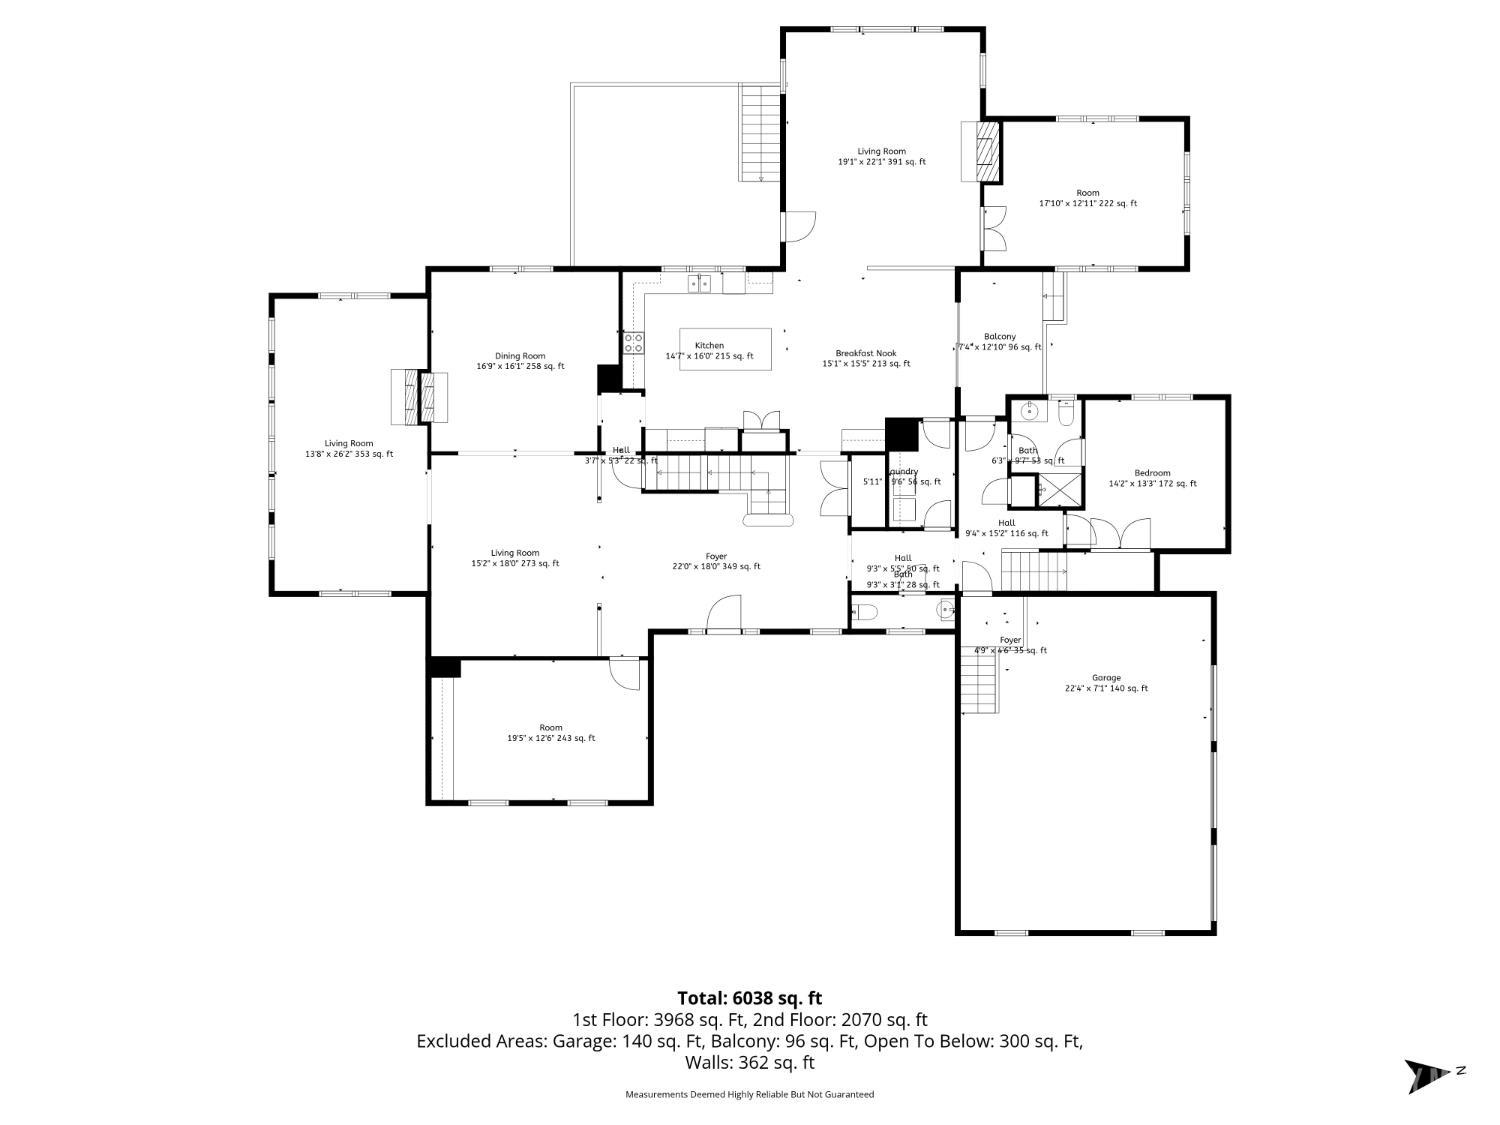
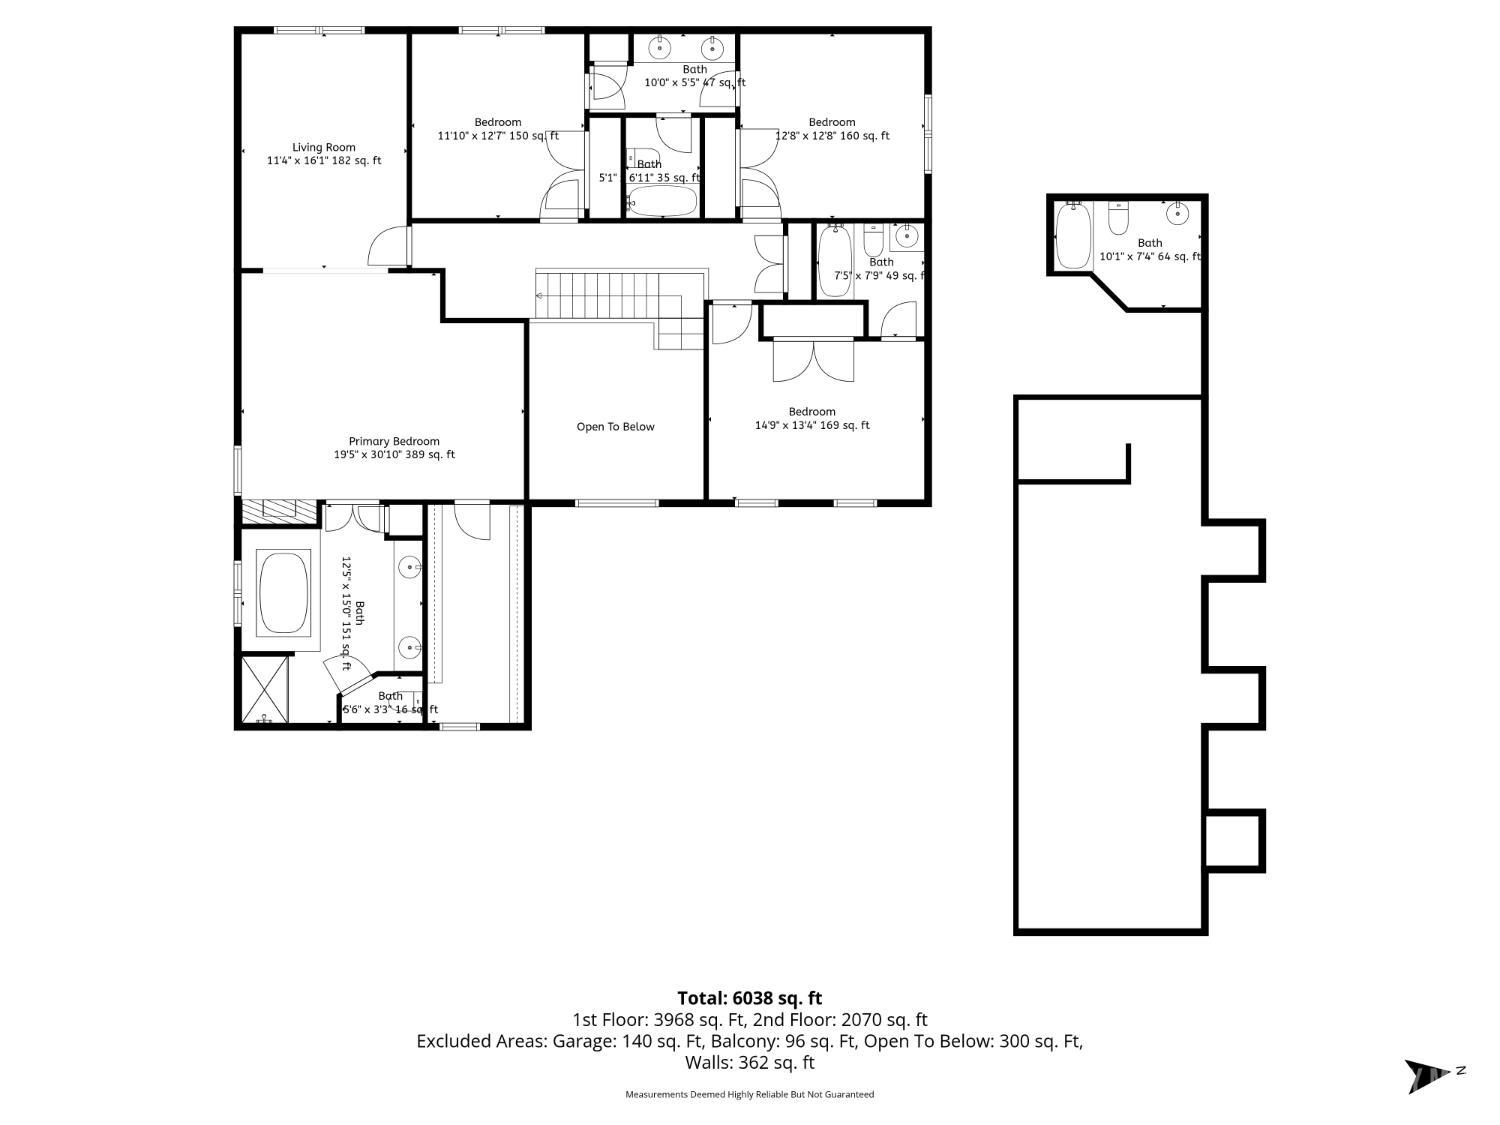
Live the dream in this stunning 5700+ sq ft home, perfectly situated on a quiet cul-de-sac in a desirable neighborhood. Surrounded by a peaceful, private setting with a wooded backdrop, this home offers tranquility along with exceptional indoor and outdoor living. Enjoy entertaining in your own resort-style backyard featuring a heated gunite pool with slide, waterfall and hot tub, along with a beautiful covered patio complete with TV & sun shade screen. Inside the home offers an ideal layout with a first floor guest suite including a private entrance and full bath. The gourmet kitchen is designed for both everyday living and entertaining, offering granite countertops, rich cherry cabinetry, double wall oven and center island. Generous prep space and thoughtful design make this kitchen the true heart of the home. Adding warmth and architectural charm throughout are two double sided gas fireplaces and one wood burning fireplace that create inviting spaces across multiple rooms. Additional features include a home office with custom built-ins, billiard room, sunroom, a walkout daylight basement and two upper-level decks off the family room and kitchen.
Courtesy of HERITAGE HOUSE SOTHEBY'S INT'L REALTY
$1,569,000
May 26, 2026
$1,460,000
68 days on market
Price reduced to $1,460,000.
Listing office changed from to HERITAGE HOUSE SOTHEBY'S INT'L REALTY.
Price reduced to $1,460,000.
Price reduced to $1,460,000.
Property Details
Beds: 6
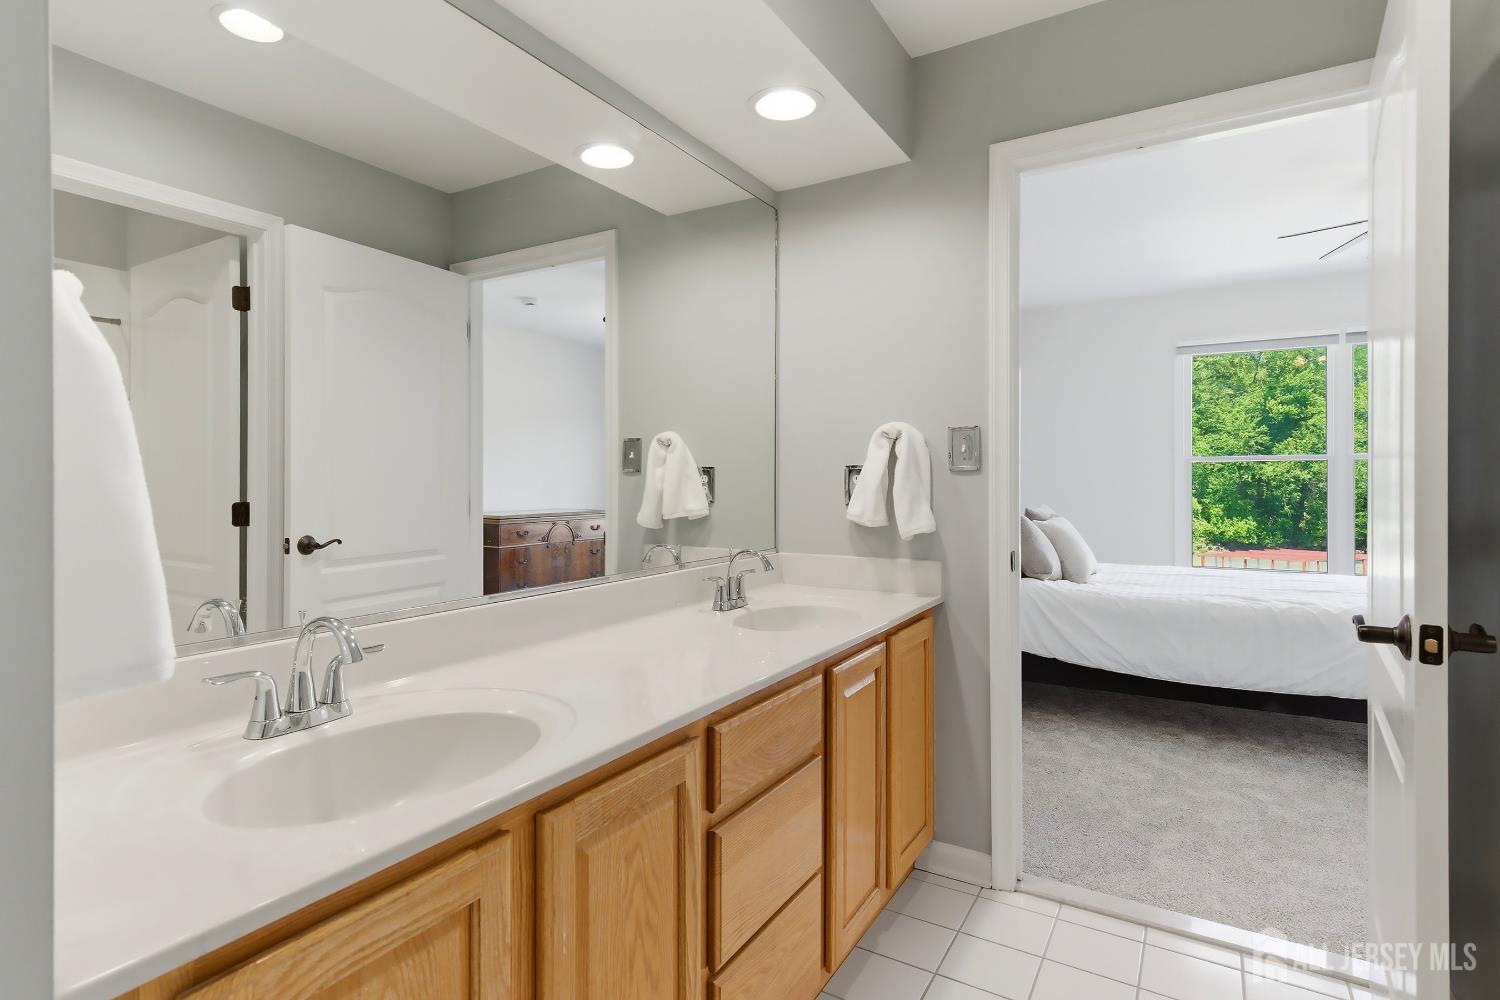
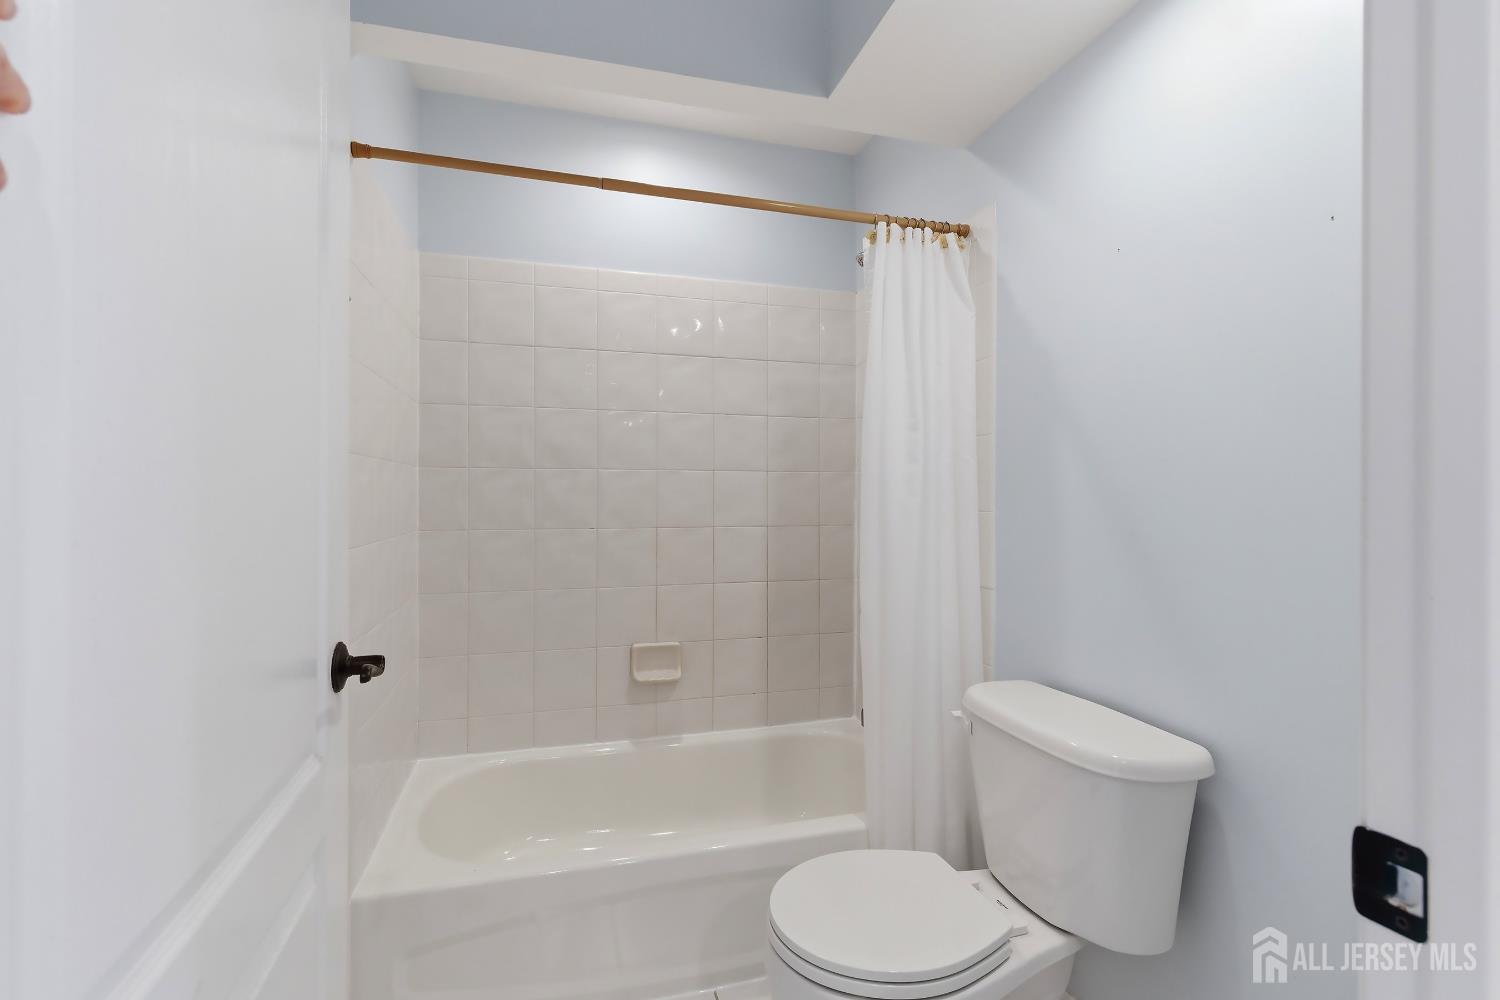
Baths: 5
Half Baths: 1
Total Number of Rooms: 14
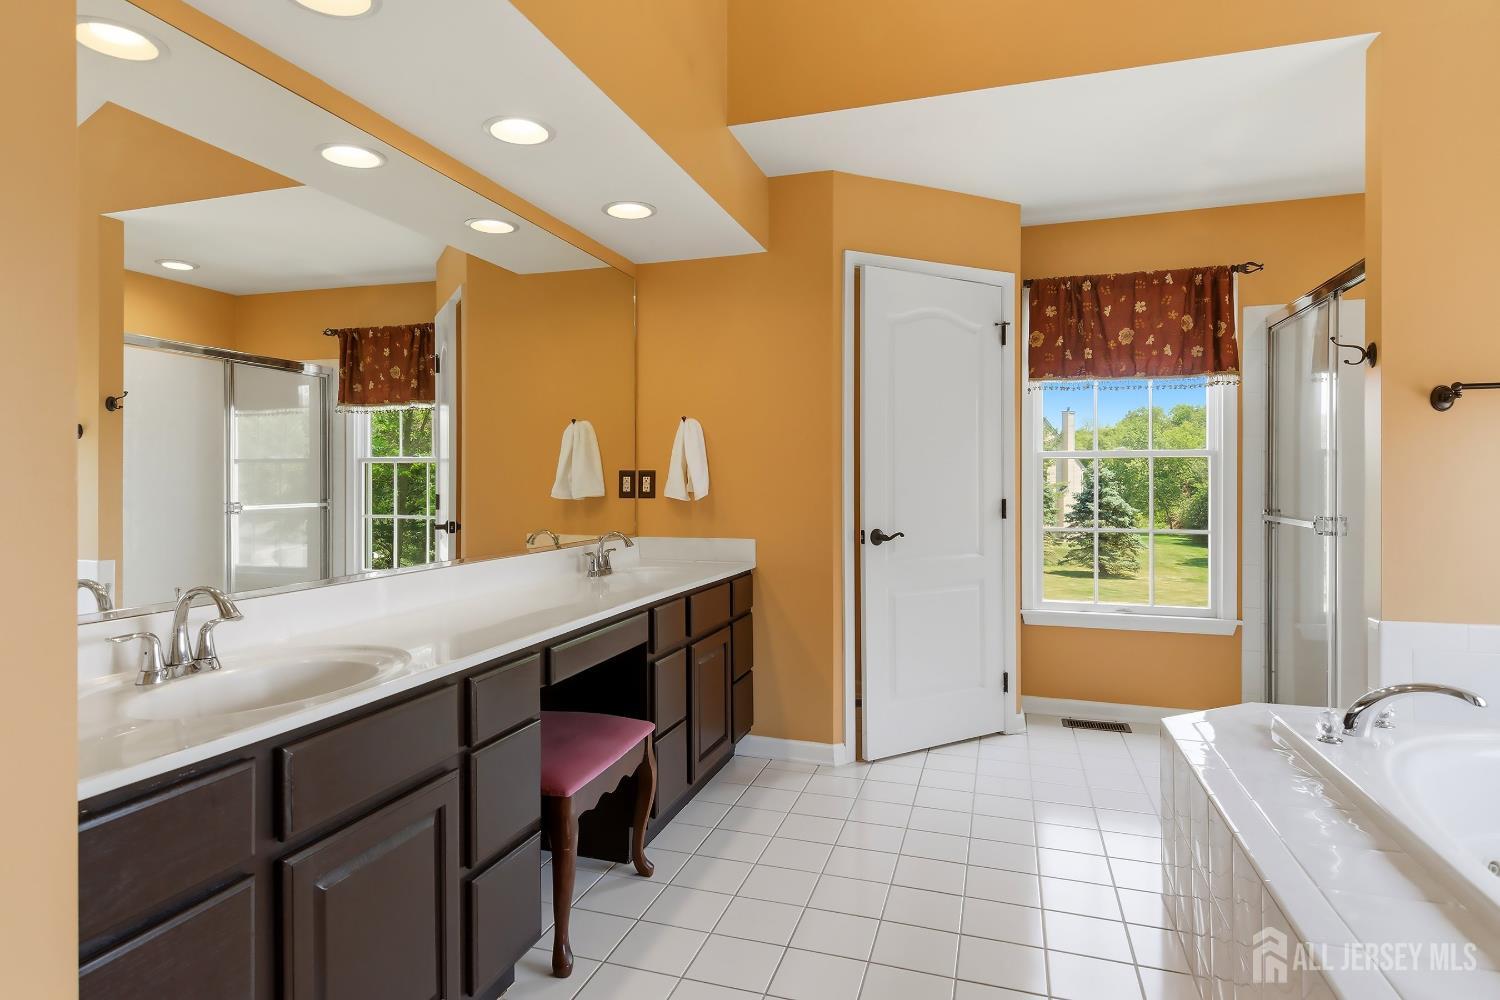
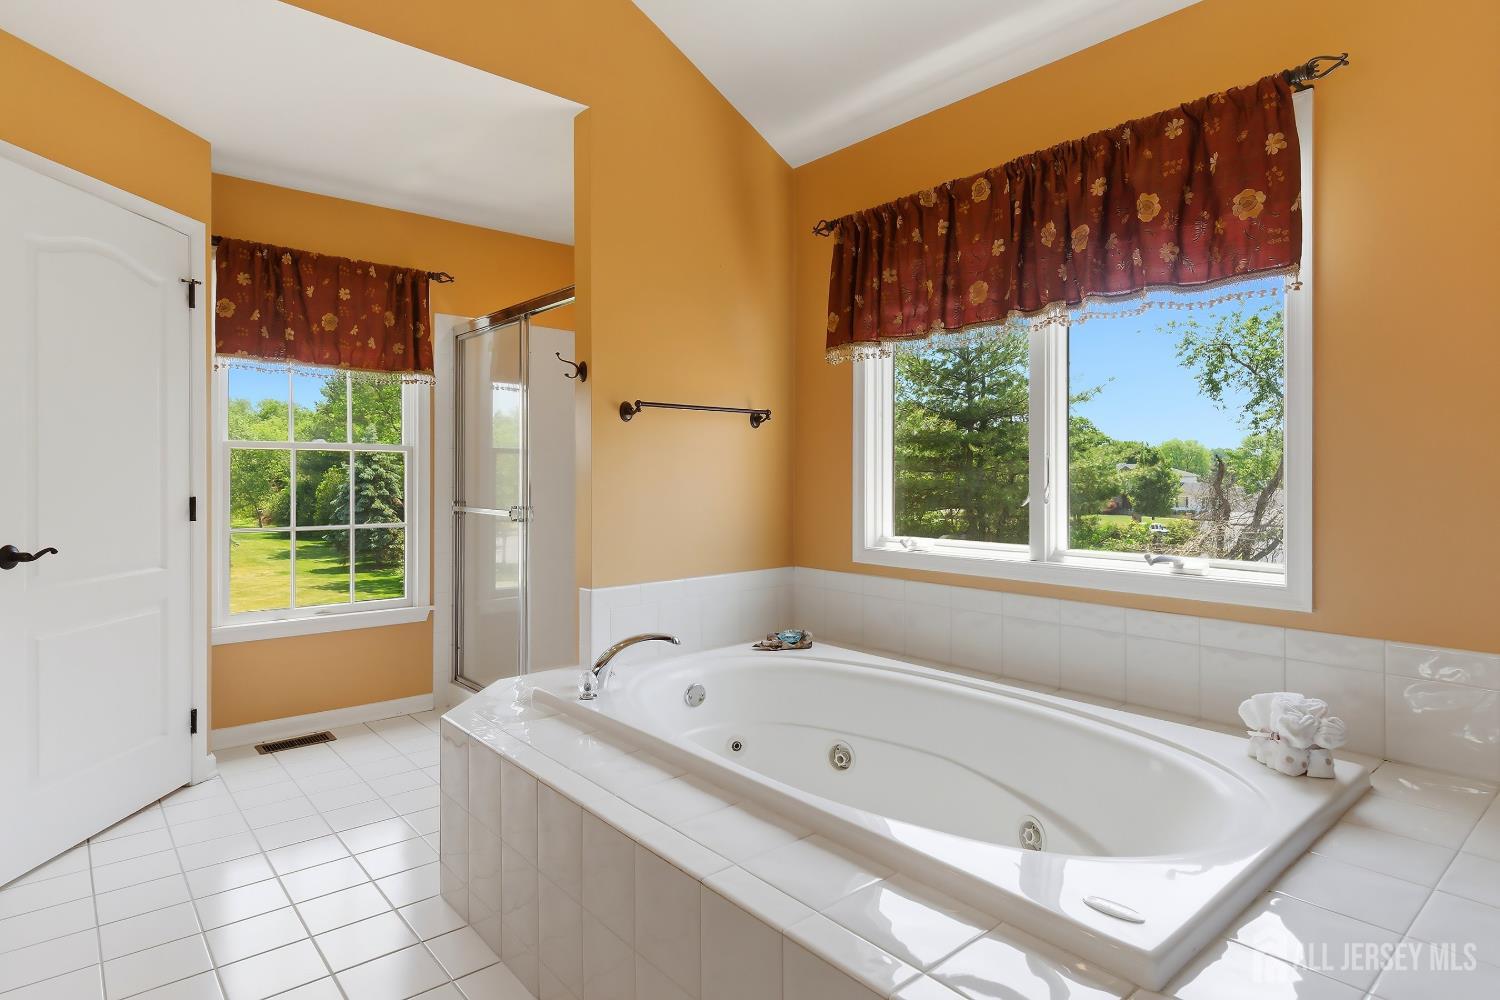
Master Bedroom Features: Sitting Area, Full Bath, Walk-In Closet(s)
Dining Room Features: Formal Dining Room
Kitchen Features: Granite/Corian Countertops, Breakfast Bar, Kitchen Island, Pantry, Separate Dining Area
Appliances: Self Cleaning Oven, Dishwasher, Gas Range/Oven, Microwave, Refrigerator, Range, Oven, Water Softener Owned, Gas Water Heater
Has Fireplace: Yes
Number of Fireplaces: 3
Fireplace Features: Gas, Wood Burning
Has Heating: Yes
Heating: Zoned, Forced Air
Cooling: Central Air, Ceiling Fan(s), Zoned
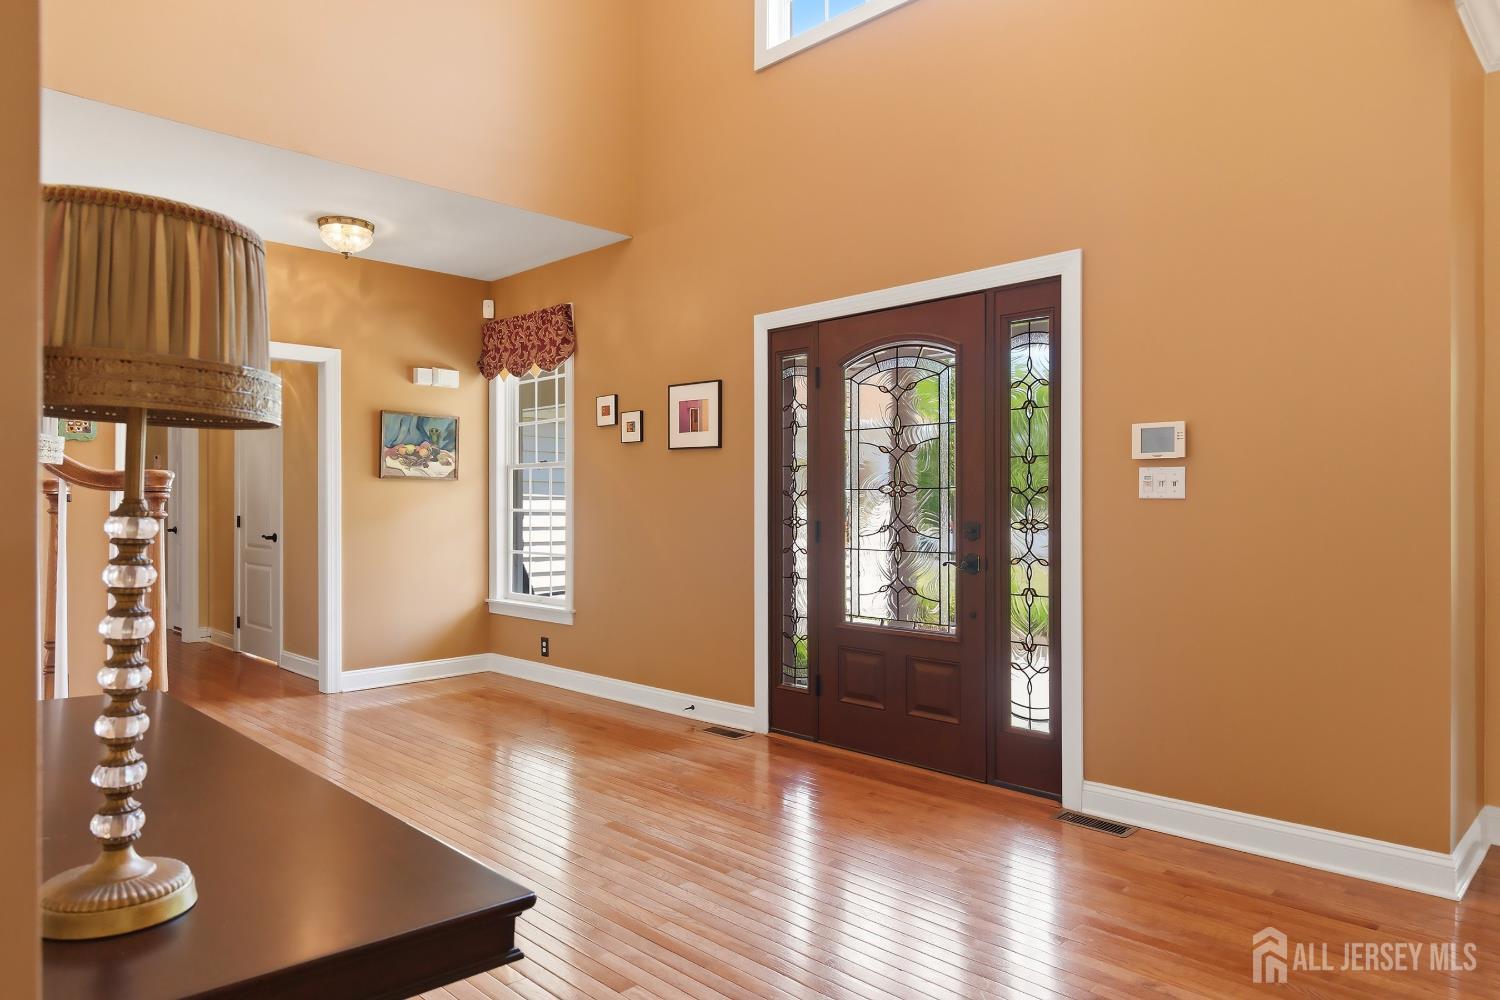
Flooring: Carpet, Ceramic Tile, Wood
Basement: Full, Daylight, Interior Entry
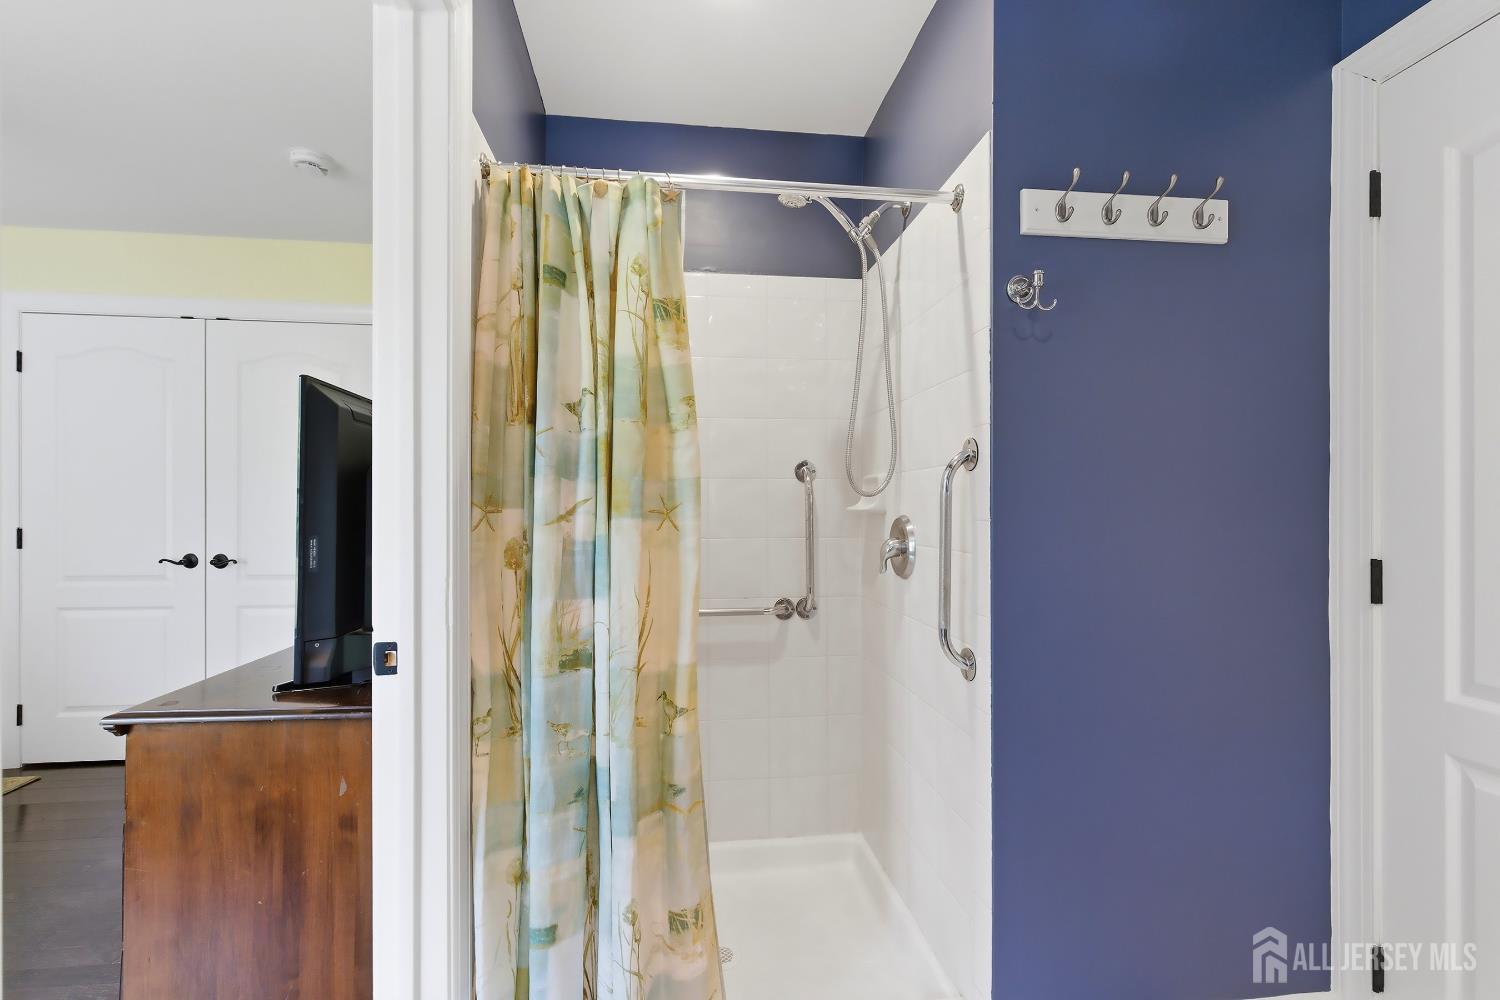
Accessibility Features: Chairlift
Window Features: Blinds, Skylight(s)
Interior Details
Property Class: Single Family Residence
Structure Type: Custom Home
Architectural Style: Colonial, Custom Home, Two Story
Building Sq Ft: 5,787
Year Built: 2004
Stories: 2
Levels: Two
Is New Construction: No
Has Private Pool: No
Pool Features: In Ground
Has Spa: Yes
Spa Features: Bath
Has View: No
Has Garage: Yes
Has Attached Garage: Yes
Garage Spaces: 3
Has Carport: No
Carport Spaces: 0
Covered Spaces: 3
Has Open Parking: Yes
Parking Features: 2 Car Width, Asphalt, Garage, Attached, Built-In Garage, Detached, Driveway, Paved
Total Parking Spaces: 0
Exterior Details
Lot Size (Acres): 2.5000
Lot Area: 2.5000
Lot Dimensions: 0.00 x 0.00
Lot Size (Square Feet): 108,900
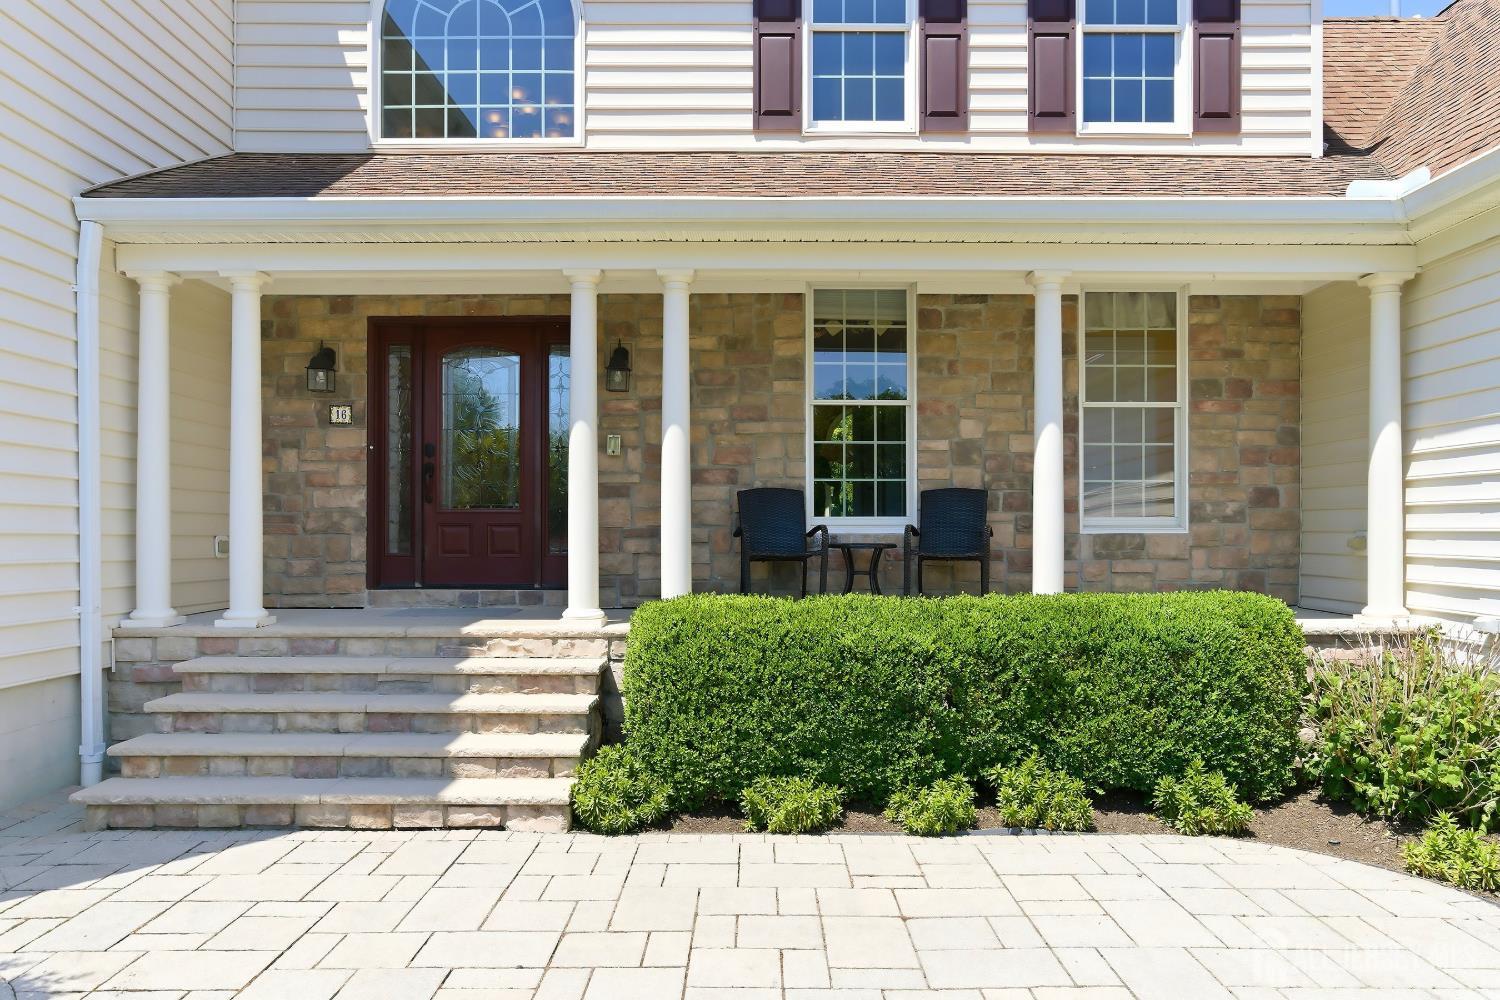
Exterior Features: Lawn Sprinklers, Open Porch(es), Deck, Patio, Enclosed Porch(es), Yard
Roof: Asphalt
Patio and Porch Features: Porch, Deck, Patio, Enclosed
On Waterfront: No
Property Attached: No
Utilities / Green Energy Details
Gas: Natural Gas
Sewer: Septic Tank
Water Source: Well
# of Electric Meters: 0
# of Gas Meters: 0
# of Water Meters: 0
HOA and Financial Details
Annual Taxes: $20,611.00
Has Association: No
Association Fee: $0.00
Association Fee 2: $0.00
Association Fee 2 Frequency: Monthly

 Favorite
 Print
Print
 Contact


Similar Listings
- SqFt.4,667
- Beds5
- Baths4+1½
- Garage3
- PoolNo
- SqFt.4,511
- Beds5
- Baths5
- Garage3
- PoolNo

