
 Back to search
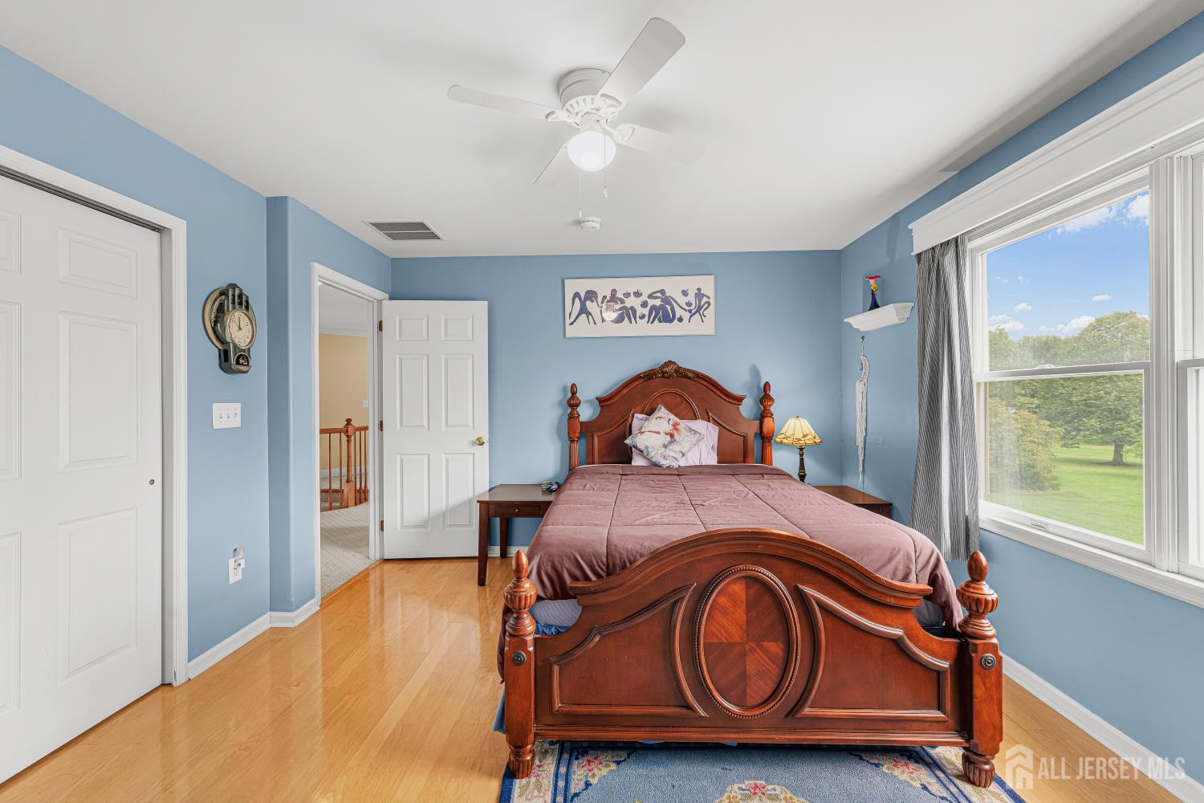
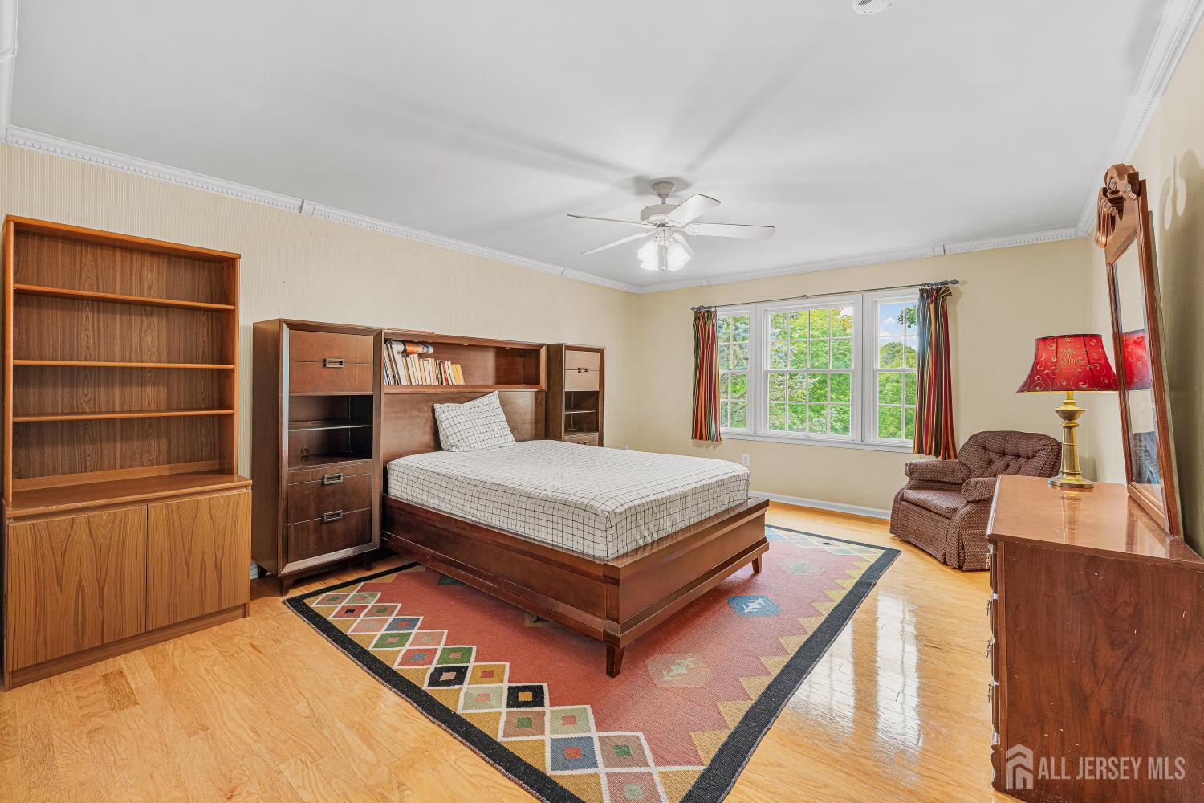
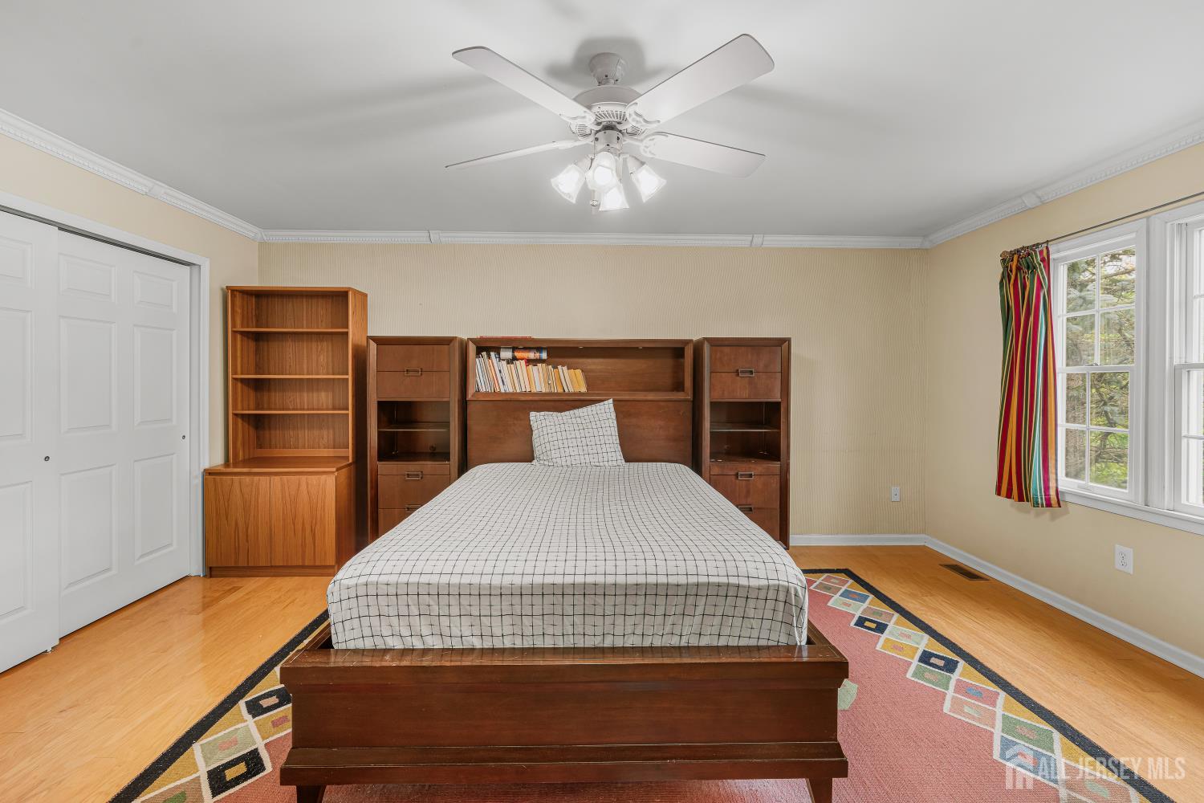
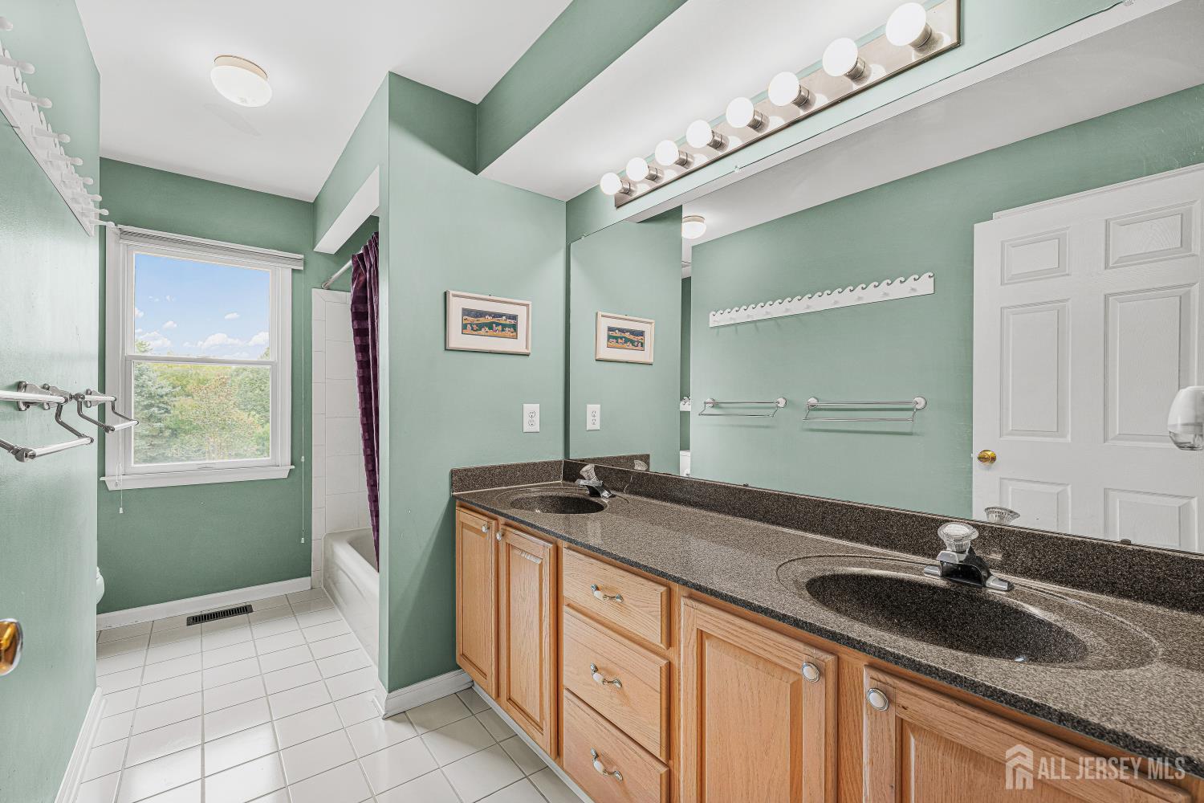
16 Harvest Drive, Plainsboro NJ 08536
Plainsboro, NJ 08536
Sq. Ft.
3,761Beds
5Baths
3.50Year Built
1997Garage
2Pool
No
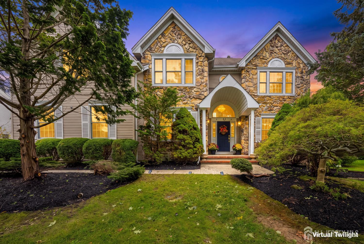
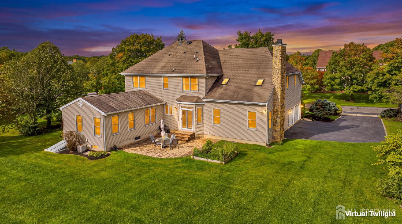
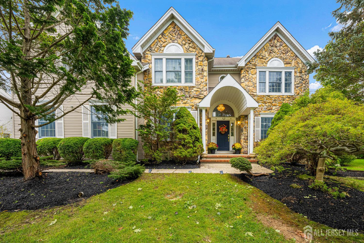
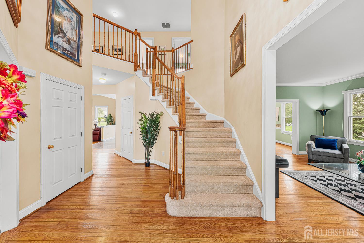
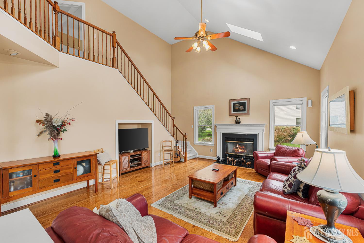
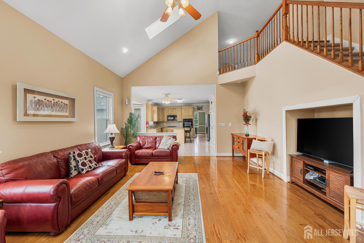
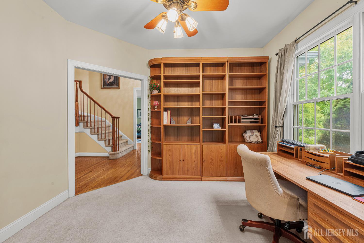
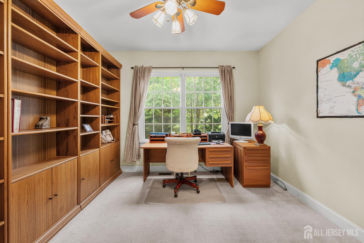
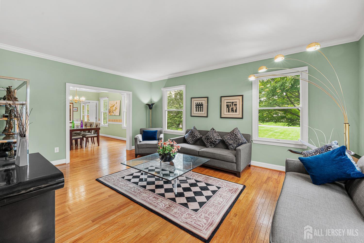
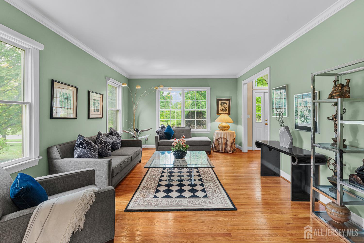
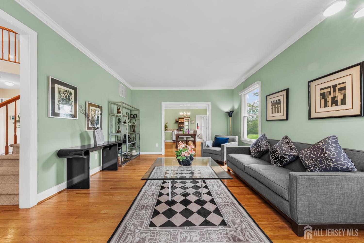
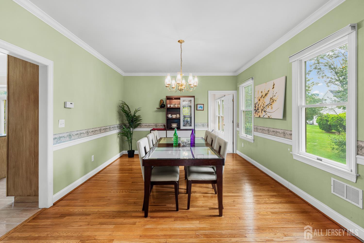
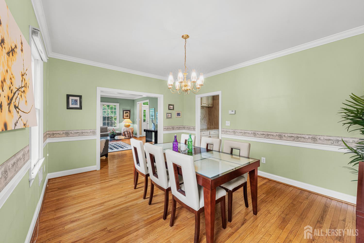
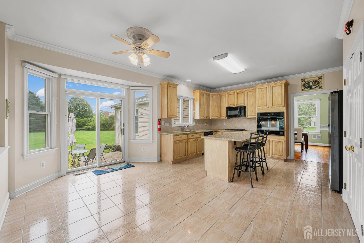
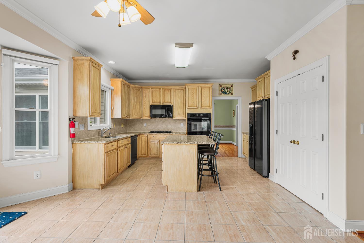
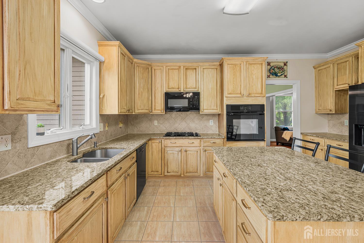
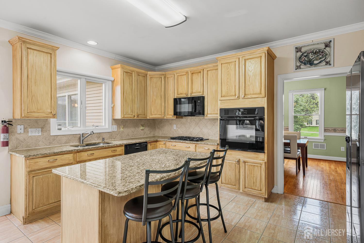
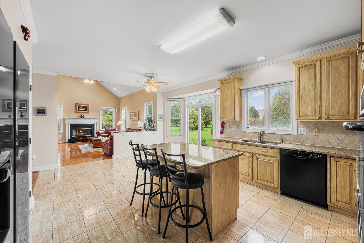
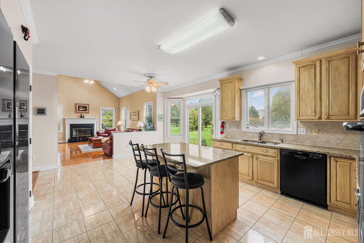
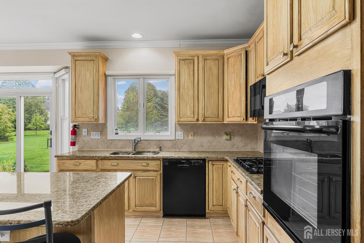
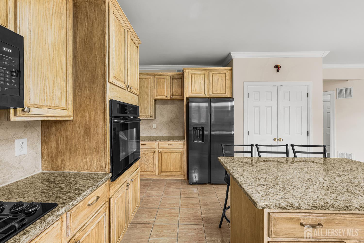
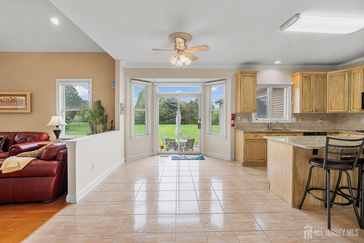
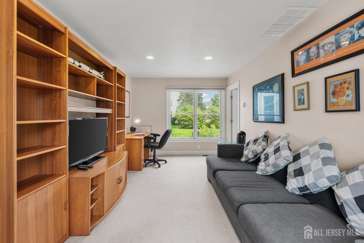
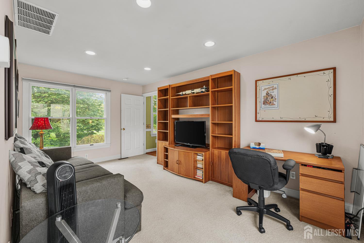
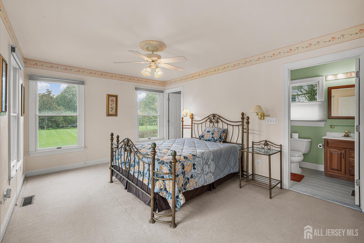
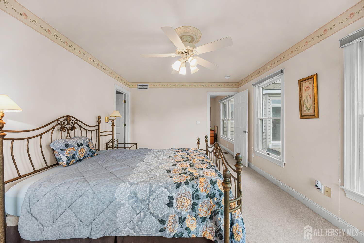
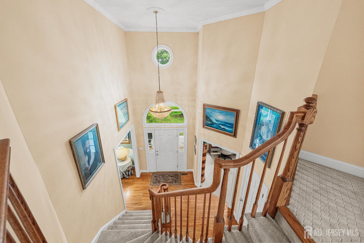
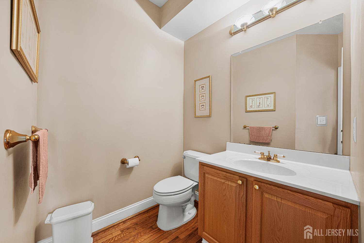
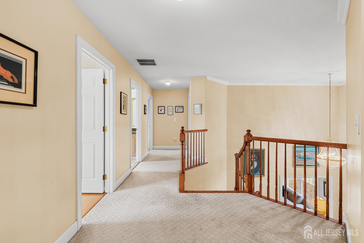
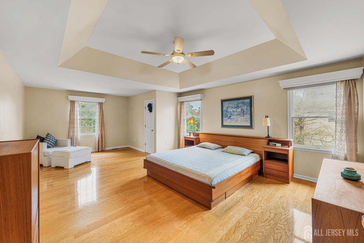
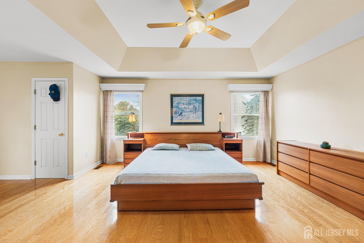
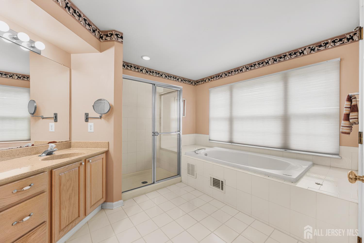
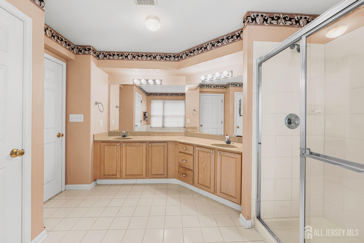
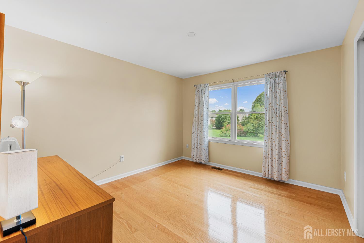
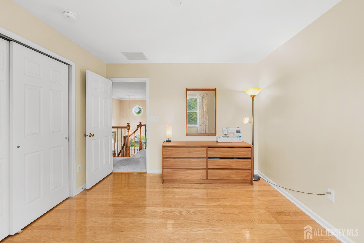
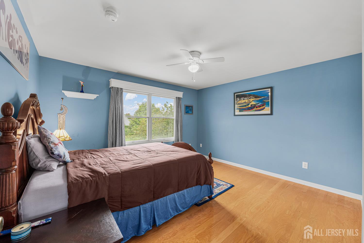
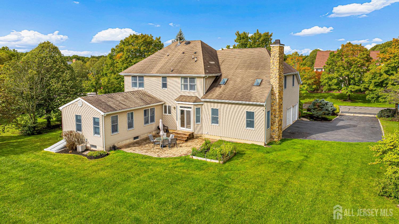
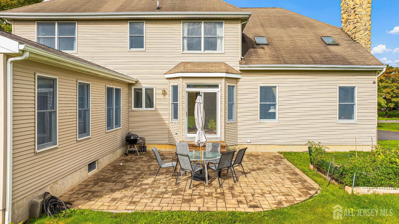
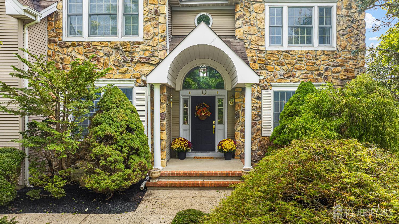
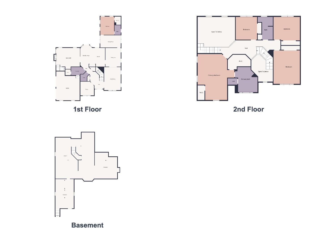
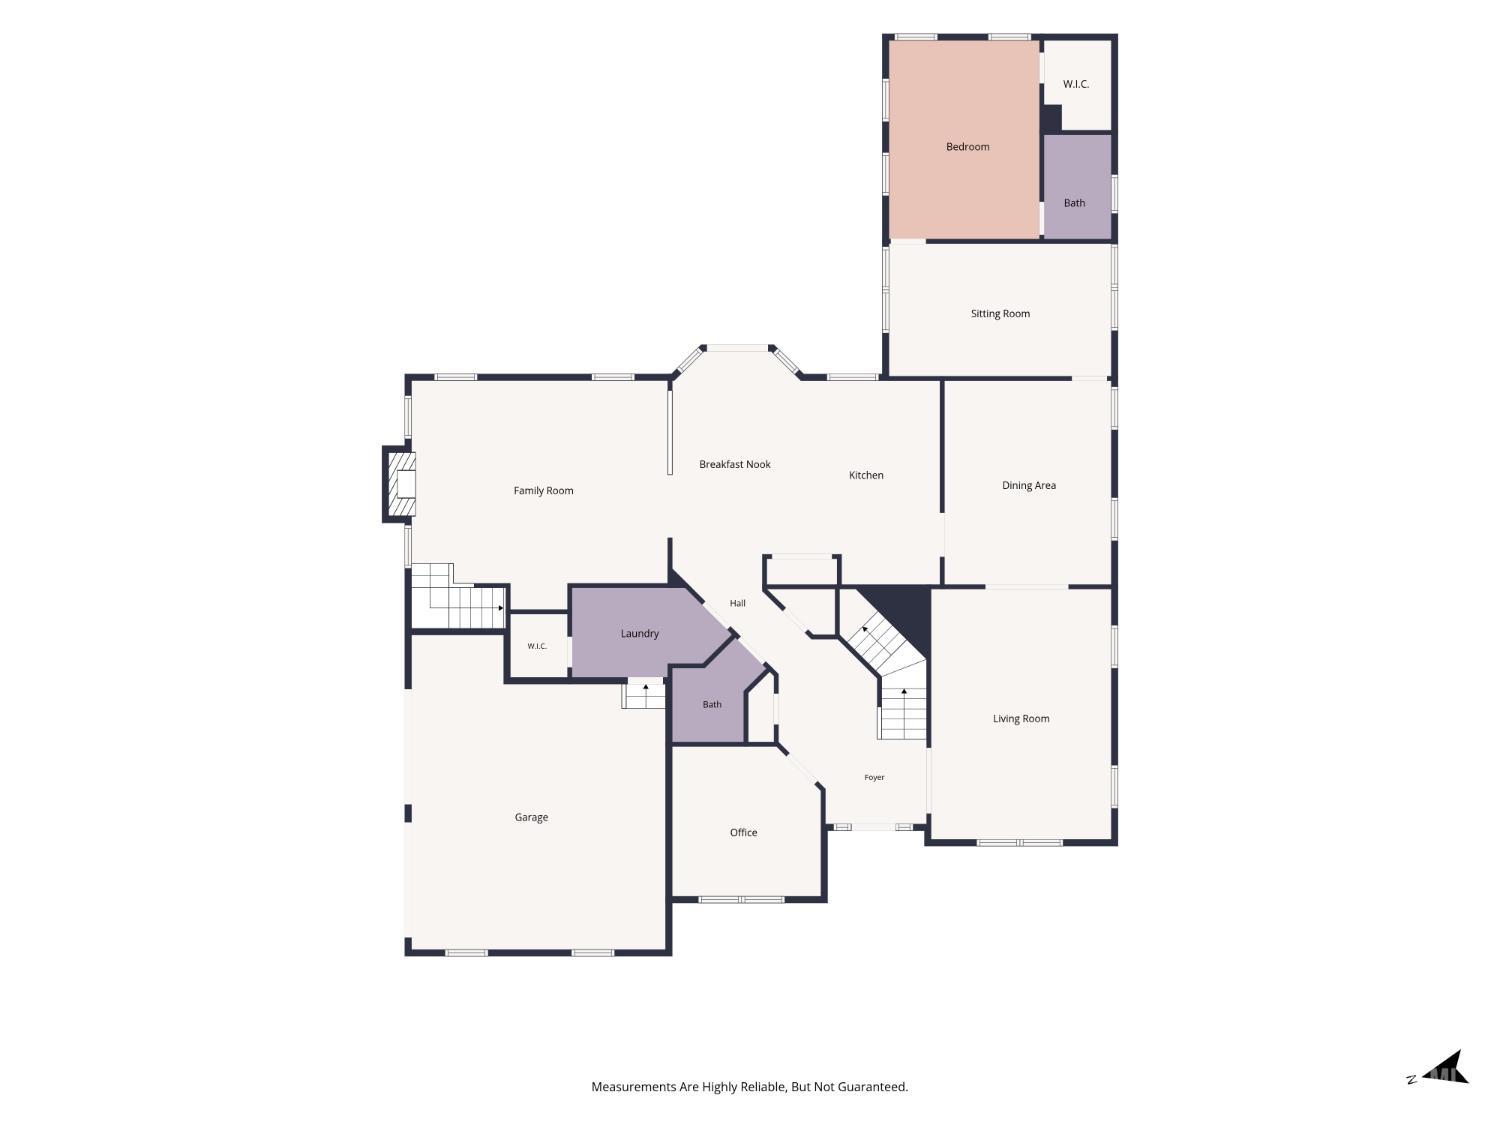
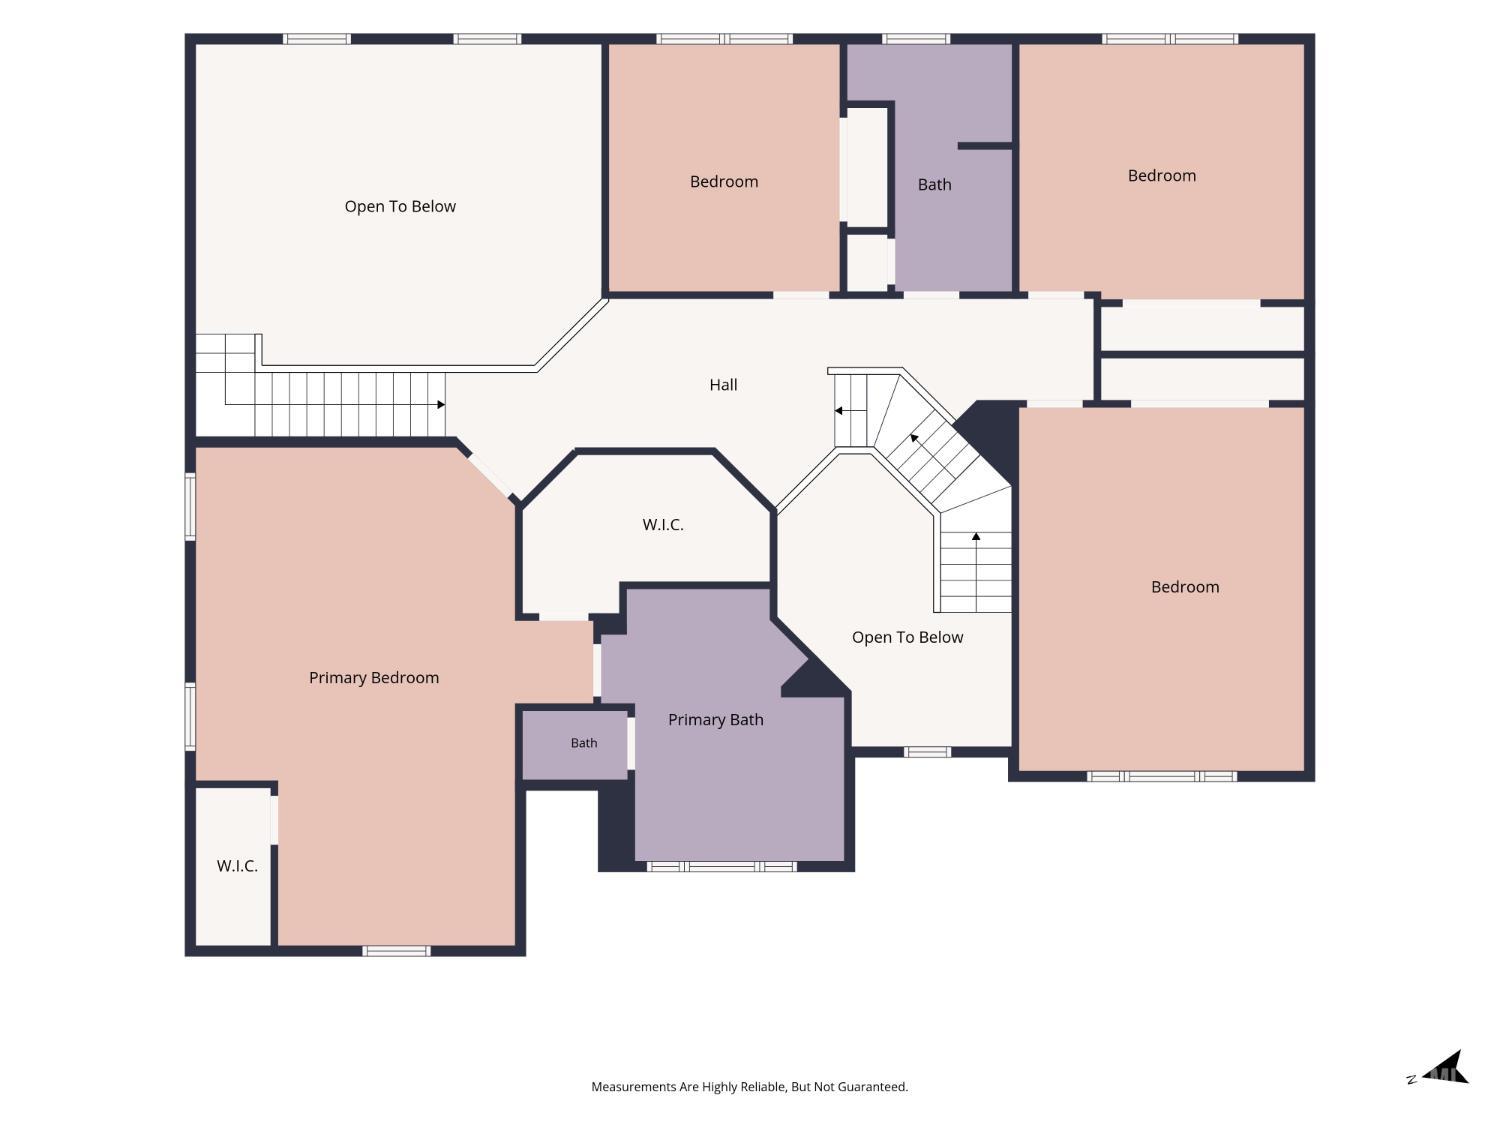
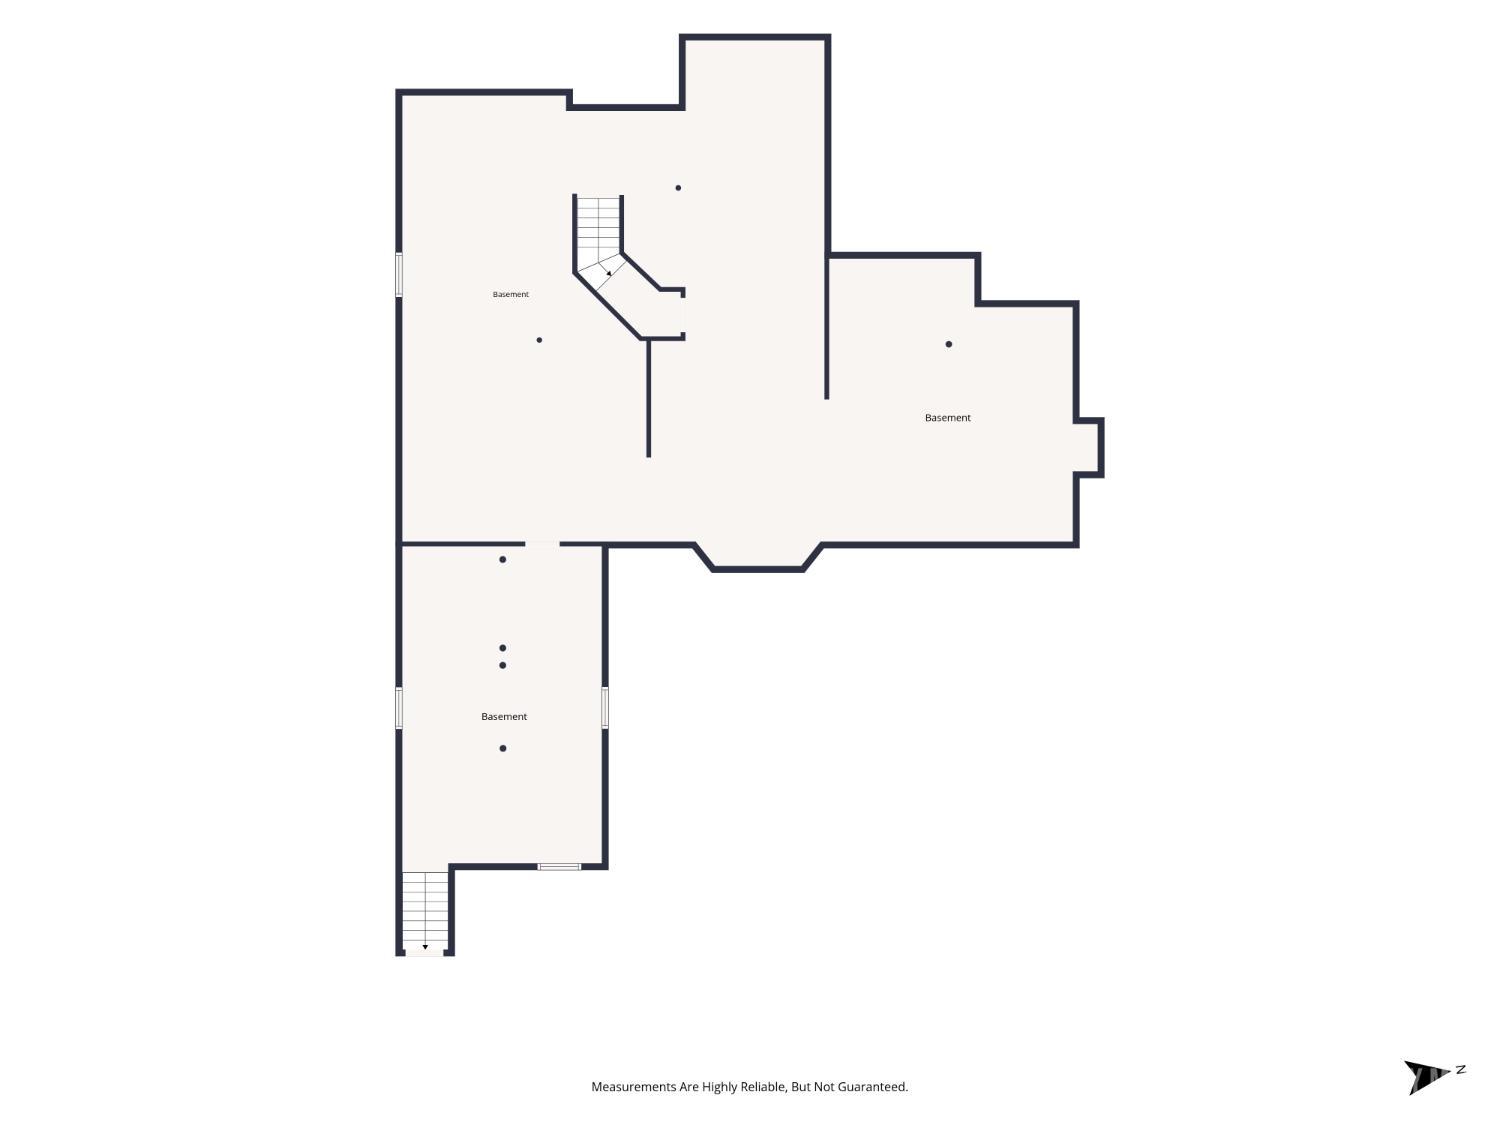
Experience refined luxury living in The Crossings at Groves Mill West, one of Plainsboro's most sought-after and tightly held estate communities, presented by myOriginHomes Group. This beautifully upgraded Augusta Model by Calton Homes is set on a premium 0.75-acre, west-facing, level homesite, offering exceptional privacy, space, and curb appeal. With approximately 3,761 sq. ft. of thoughtfully designed living space, the home features soaring vaulted ceilings, elegant curved staircases, rich wood and tile flooring throughout the first and second floors, and an exceptional first-floor bedroom suite with a private sitting room and full bath featuring a jetted tubideal for guests or multi-generational living. The heart of the home is an impressive kitchen with a large center island, convection oven, and a warm wood-burning fireplace that creates an inviting setting for everyday living and entertaining. A striking stone facade, expansive level lawn, extended basement with Bilco walkout doors, and three-zone heating and cooling add comfort, flexibility, and lasting value. The full walkout basement provides substantial additional space ready to be transformed into a custom recreation area, home theater, gym, or luxury retreat. Meticulously maintained and surrounded by elegant estate homes and manicured streets, this exceptional residence offers the space and privacy of an estate property with convenient access to Princeton Junction Train Station, West Windsor-Plainsboro schools, Princeton University, Penn Medicine, Mill Pond Park, shopping, dining, and major commuter routes. A distinctive home in a premier niche communitywhere space, privacy, elegance, and location come together beautifully.
Courtesy of KW EMPOWER
$1,550,000
Sep 25, 2026
$1,550,000
29 days on market
Listing office changed from KW EMPOWER to .
Listing office changed from to KW EMPOWER.
Price reduced to $1,550,000.
Price reduced to $1,550,000.
Listing office changed from KW EMPOWER to .
Price reduced to $1,550,000.
Listing office changed from to KW EMPOWER.
Price reduced to $1,550,000.
Price reduced to $1,550,000.
Listing office changed from KW EMPOWER to .
Listing office changed from to KW EMPOWER.
Listing office changed from KW EMPOWER to .
Listing office changed from to KW EMPOWER.
Listing office changed from KW EMPOWER to .
Listing office changed from to KW EMPOWER.
Listing office changed from KW EMPOWER to .
Listing office changed from to KW EMPOWER.
Listing office changed from KW EMPOWER to .
Listing office changed from to KW EMPOWER.
Listing office changed from KW EMPOWER to .
Listing office changed from to KW EMPOWER.
Listing office changed from KW EMPOWER to .
Listing office changed from to KW EMPOWER.
Listing office changed from KW EMPOWER to .
Listing office changed from to KW EMPOWER.
Listing office changed from KW EMPOWER to .
Listing office changed from to KW EMPOWER.
Listing office changed from KW EMPOWER to .
Listing office changed from to KW EMPOWER.
Listing office changed from KW EMPOWER to .
Listing office changed from to KW EMPOWER.
Listing office changed from KW EMPOWER to .
Listing office changed from to KW EMPOWER.
Listing office changed from KW EMPOWER to .
Listing office changed from to KW EMPOWER.
Listing office changed from KW EMPOWER to .
Listing office changed from to KW EMPOWER.
Listing office changed from KW EMPOWER to .
Listing office changed from to KW EMPOWER.
Listing office changed from KW EMPOWER to .
Listing office changed from to KW EMPOWER.
Listing office changed from KW EMPOWER to .
Listing office changed from to KW EMPOWER.
Price reduced to $1,550,000.
Listing office changed from KW EMPOWER to .
Property Details
Beds: 5
Baths: 3
Half Baths: 1
Total Number of Rooms: 11
Dining Room Features: Formal Dining Room
Kitchen Features: Breakfast Bar, Kitchen Island
Appliances: Self Cleaning Oven, Dishwasher, Disposal, Dryer, Exhaust Fan, Microwave, Refrigerator, Range, Oven, Washer, Gas Water Heater
Has Fireplace: Yes
Number of Fireplaces: 1
Fireplace Features: Wood Burning
Has Heating: Yes
Heating: Central, Forced Air
Cooling: Central Air, Ceiling Fan(s)
Flooring: Carpet, Ceramic Tile, Wood
Basement: Full, Daylight
Interior Details
Property Class: Single Family Residence
Architectural Style: A-Frame, Two Story
Building Sq Ft: 3,761
Year Built: 1997
Stories: 2
Levels: Two
Is New Construction: No
Has Private Pool: No
Has Spa: No
Has View: No
Has Garage: Yes
Has Attached Garage: Yes
Garage Spaces: 2
Has Carport: No
Carport Spaces: 0
Covered Spaces: 2
Has Open Parking: Yes
Parking Features: 2 Car Width, 3 Cars Deep, Garage, Attached, Built-In Garage, Detached
Total Parking Spaces: 0
Exterior Details
Lot Size (Acres): 0.7460
Lot Area: 0.7460
Lot Dimensions: 0.00 x 0.00
Lot Size (Square Feet): 32,496
Exterior Features: Barbecue, Patio
Roof: Asphalt
Patio and Porch Features: Patio
On Waterfront: No
Property Attached: No
Utilities / Green Energy Details
Gas: Natural Gas
Sewer: Public Sewer
Water Source: Public
# of Electric Meters: 0
# of Gas Meters: 0
# of Water Meters: 0
HOA and Financial Details
Annual Taxes: $23,976.00
Has Association: Yes
Association Fee: $750.00
Association Fee Frequency: Annually
Association Fee 2: $0.00
Association Fee 2 Frequency: Monthly

 Favorite
 Print
 Contact


Similar Listings
- SqFt.4,340
- Beds5
- Baths6
- Garage3
- PoolNo
- SqFt.4,580
- Beds6
- Baths4
- Garage3
- PoolNo
- SqFt.4,291
- Beds5
- Baths5+2½
- Garage3
- PoolNo
- SqFt.4,295
- Beds5
- Baths4+2½
- Garage3
- PoolNo

