
 Back to search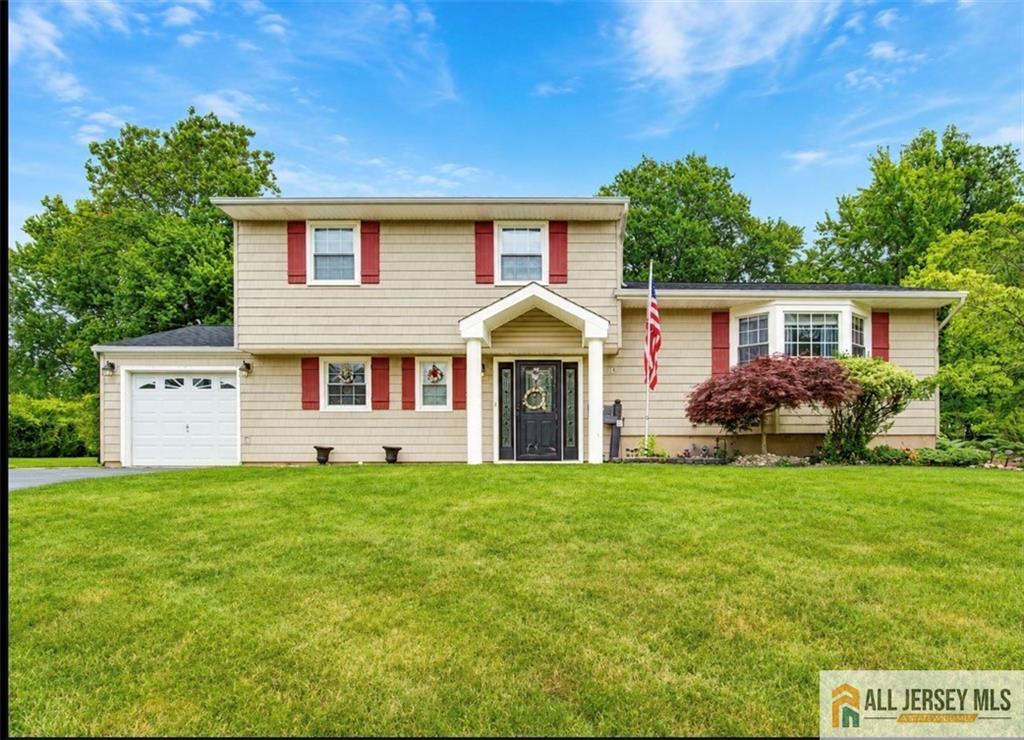
16 Marlow Road, East Brunswick NJ 08816
East Brunswick, NJ 08816
Sq. Ft.
1,778Beds
4Baths
1.50Year Built
1963Garage
1Pool
No
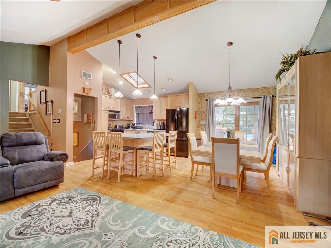
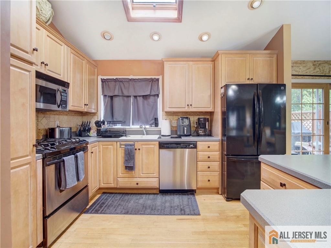
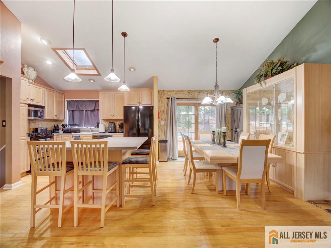
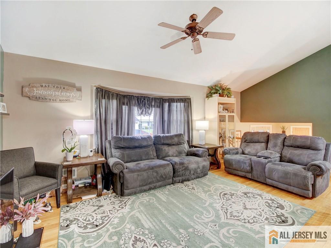
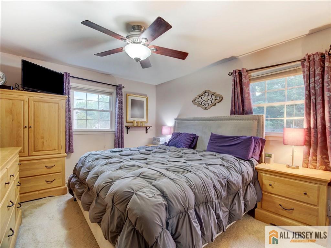
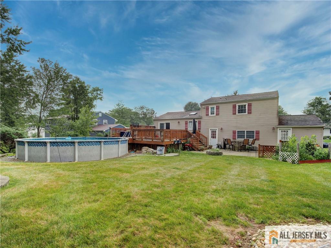
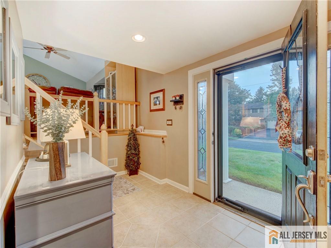
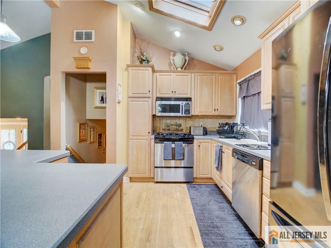
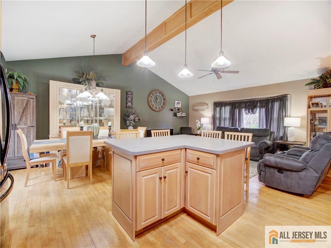
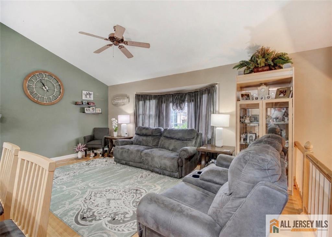
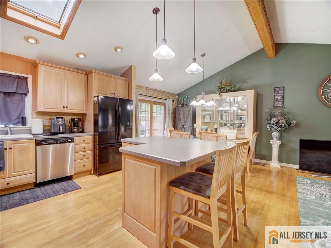
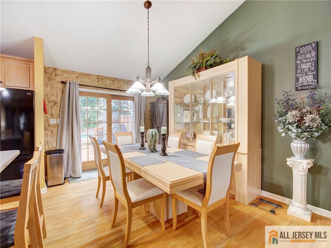
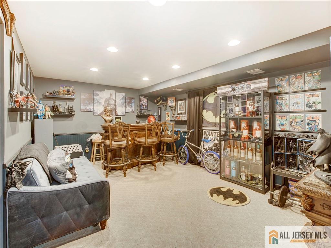
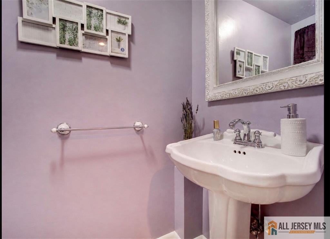
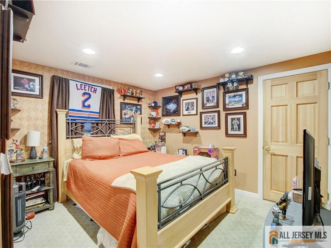
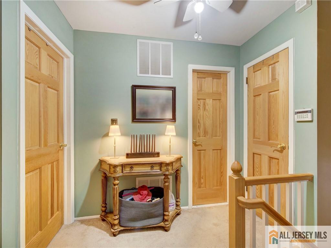
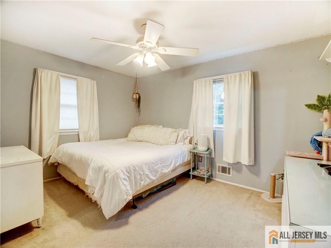
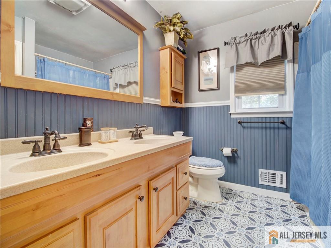
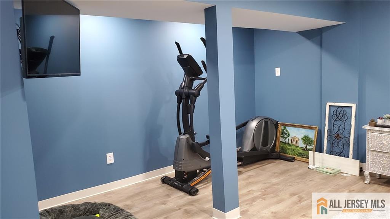
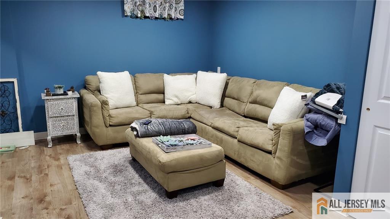
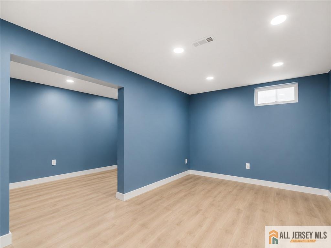
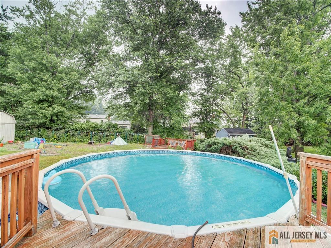
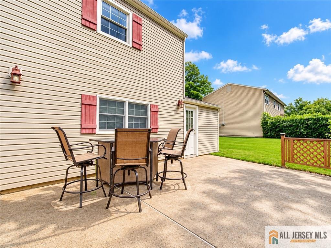
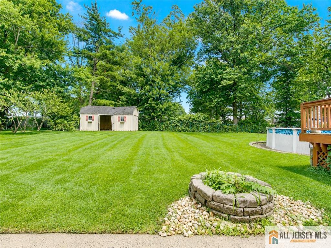
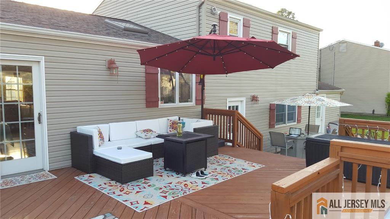
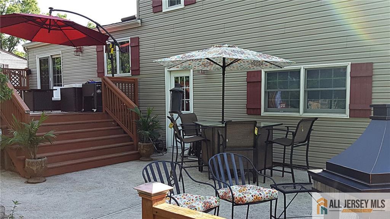
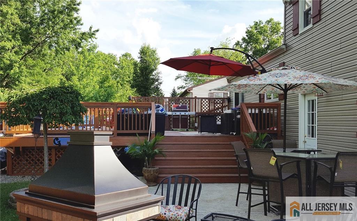
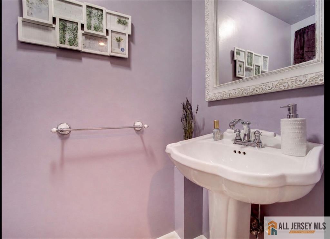
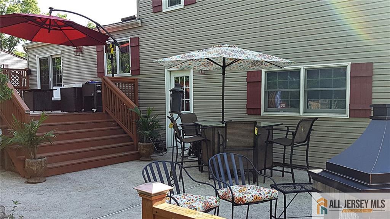
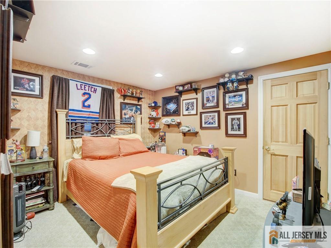
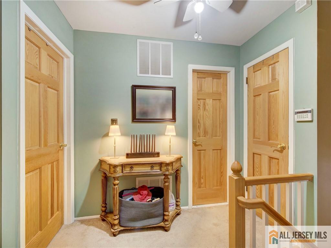
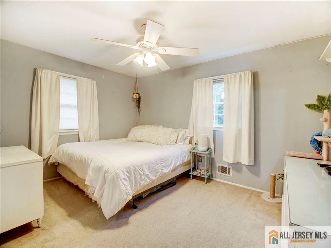
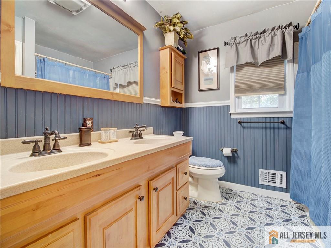
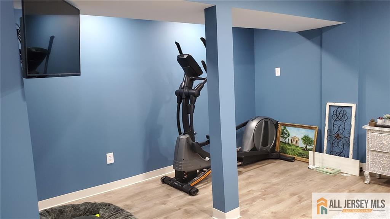
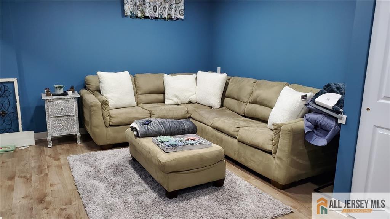
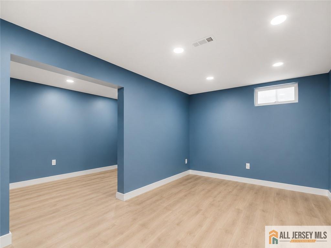
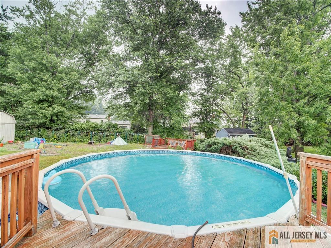
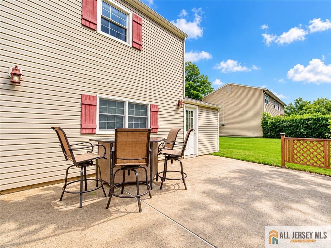
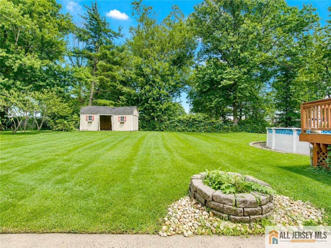
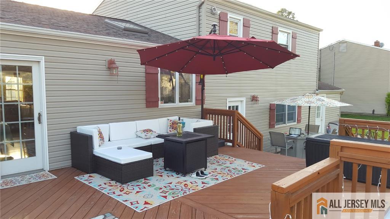
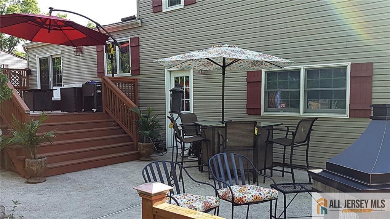
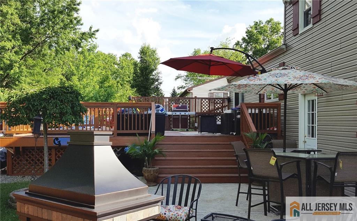
Welcome to this beautiful, light-filled split-level home located in the highly sought-after Lawrence Brook Manor section of East Brunswick. From the moment you step into the spacious foyer, you'll appreciate the home's inviting layout and abundance of natural light. The first level features a versatile fourth bedroom or home office, a generously sized family room, a convenient laundry room, and a half bath. Head upstairs to the stunning open-concept main living area, designed for today's lifestyle and perfect for entertaining. The seamless flow between the living room, dining area, and kitchen creates an ideal space for gatherings and more. The upper level offers three generously sized bedrooms with ample closet space and a large full bathroom. The finished basement provides even more living space, complete with a large storage closet and additional storage area, ready to suit your needswhether it's a recreation room, home gym, or playroom. Head outside through the sliding doors to your own backyard oasis. Relax on the spacious deck overlooking the property featuring a pool, hot tub, dedicated fire pit area, and plenty of yard for entertaining, or simply unwinding. Perfectly situated in the award-winning East Brunswick Blue Ribbon School District, this home also offers exceptional commuter convenience with easy access to Route 18, Route 1, the NJ Turnpike, and express bus service to NYC. Enjoy being just minutes from shopping, dining, parks, and Crystal Springs Family Waterpark. This move-in-ready home truly has it alljust bring your bags and unpack!
Courtesy of RE/MAX COUNTRY
$710,000
Jul 21, 2026
$679,999
42 days on market
Price reduced to $679,999.
Listing office changed from to RE/MAX COUNTRY.
Price reduced to $679,999.
Price reduced to $679,999.
Price reduced to $679,999.
Listing office changed from RE/MAX COUNTRY to .
Listing office changed from to RE/MAX COUNTRY.
Price reduced to $679,999.
Listing office changed from RE/MAX COUNTRY to .
Listing office changed from to RE/MAX COUNTRY.
Listing office changed from RE/MAX COUNTRY to .
Listing office changed from to RE/MAX COUNTRY.
Listing office changed from RE/MAX COUNTRY to .
Listing office changed from to RE/MAX COUNTRY.
Listing office changed from RE/MAX COUNTRY to .
Listing office changed from to RE/MAX COUNTRY.
Listing office changed from RE/MAX COUNTRY to .
Listing office changed from to RE/MAX COUNTRY.
Listing office changed from RE/MAX COUNTRY to .
Listing office changed from to RE/MAX COUNTRY.
Listing office changed from RE/MAX COUNTRY to .
Listing office changed from to RE/MAX COUNTRY.
Listing office changed from RE/MAX COUNTRY to .
Listing office changed from to RE/MAX COUNTRY.
Listing office changed from RE/MAX COUNTRY to .
Listing office changed from to RE/MAX COUNTRY.
Listing office changed from RE/MAX COUNTRY to .
Listing office changed from to RE/MAX COUNTRY.
Listing office changed from RE/MAX COUNTRY to .
Listing office changed from to RE/MAX COUNTRY.
Listing office changed from RE/MAX COUNTRY to .
Listing office changed from to RE/MAX COUNTRY.
Listing office changed from RE/MAX COUNTRY to .
Listing office changed from to RE/MAX COUNTRY.
Listing office changed from RE/MAX COUNTRY to .
Listing office changed from to RE/MAX COUNTRY.
Listing office changed from RE/MAX COUNTRY to .
Listing office changed from to RE/MAX COUNTRY.
Listing office changed from RE/MAX COUNTRY to .
Listing office changed from to RE/MAX COUNTRY.
Listing office changed from RE/MAX COUNTRY to .
Listing office changed from to RE/MAX COUNTRY.
Listing office changed from RE/MAX COUNTRY to .
Listing office changed from to RE/MAX COUNTRY.
Price reduced to $679,999.
Listing office changed from RE/MAX COUNTRY to .
Price reduced to $679,999.
Listing office changed from to RE/MAX COUNTRY.
Listing office changed from RE/MAX COUNTRY to .
Listing office changed from to RE/MAX COUNTRY.
Listing office changed from RE/MAX COUNTRY to .
Listing office changed from to RE/MAX COUNTRY.
Listing office changed from RE/MAX COUNTRY to .
Listing office changed from to RE/MAX COUNTRY.
Listing office changed from RE/MAX COUNTRY to .
Listing office changed from to RE/MAX COUNTRY.
Listing office changed from RE/MAX COUNTRY to .
Listing office changed from to RE/MAX COUNTRY.
Listing office changed from RE/MAX COUNTRY to .
Listing office changed from to RE/MAX COUNTRY.
Listing office changed from RE/MAX COUNTRY to .
Listing office changed from to RE/MAX COUNTRY.
Listing office changed from RE/MAX COUNTRY to .
Listing office changed from to RE/MAX COUNTRY.
Listing office changed from RE/MAX COUNTRY to .
Listing office changed from to RE/MAX COUNTRY.
Listing office changed from RE/MAX COUNTRY to .
Listing office changed from to RE/MAX COUNTRY.
Listing office changed from RE/MAX COUNTRY to .
Listing office changed from to RE/MAX COUNTRY.
Listing office changed from RE/MAX COUNTRY to .
Listing office changed from to RE/MAX COUNTRY.
Listing office changed from RE/MAX COUNTRY to .
Listing office changed from to RE/MAX COUNTRY.
Listing office changed from RE/MAX COUNTRY to .
Listing office changed from to RE/MAX COUNTRY.
Listing office changed from RE/MAX COUNTRY to .
Listing office changed from to RE/MAX COUNTRY.
Listing office changed from RE/MAX COUNTRY to .
Listing office changed from to RE/MAX COUNTRY.
Listing office changed from RE/MAX COUNTRY to .
Listing office changed from to RE/MAX COUNTRY.
Listing office changed from RE/MAX COUNTRY to .
Listing office changed from to RE/MAX COUNTRY.
Listing office changed from RE/MAX COUNTRY to .
Listing office changed from to RE/MAX COUNTRY.
Listing office changed from RE/MAX COUNTRY to .
Listing office changed from to RE/MAX COUNTRY.
Listing office changed from RE/MAX COUNTRY to .
Listing office changed from to RE/MAX COUNTRY.
Listing office changed from RE/MAX COUNTRY to .
Listing office changed from to RE/MAX COUNTRY.
Listing office changed from RE/MAX COUNTRY to .
Price reduced to $679,999.
Listing office changed from to RE/MAX COUNTRY.
Listing office changed from RE/MAX COUNTRY to .
Listing office changed from to RE/MAX COUNTRY.
Price reduced to $679,999.
Listing office changed from RE/MAX COUNTRY to .
Price reduced to $679,999.
Listing office changed from to RE/MAX COUNTRY.
Listing office changed from RE/MAX COUNTRY to .
Price reduced to $679,999.
Listing office changed from to RE/MAX COUNTRY.
Price reduced to $679,999.
Listing office changed from RE/MAX COUNTRY to .
Price reduced to $679,999.
Price reduced to $679,999.
Listing office changed from to RE/MAX COUNTRY.
Price reduced to $679,999.
Listing office changed from RE/MAX COUNTRY to .
Listing office changed from to RE/MAX COUNTRY.
Price reduced to $679,999.
Price reduced to $679,999.
Listing office changed from RE/MAX COUNTRY to .
Price reduced to $679,999.
Listing office changed from to RE/MAX COUNTRY.
Listing office changed from RE/MAX COUNTRY to .
Price reduced to $679,999.
Listing office changed from to RE/MAX COUNTRY.
Price reduced to $679,999.
Listing office changed from RE/MAX COUNTRY to .
Price reduced to $679,999.
Listing office changed from to RE/MAX COUNTRY.
Price reduced to $679,999.
Listing office changed from RE/MAX COUNTRY to .
Price reduced to $679,999.
Listing office changed from to RE/MAX COUNTRY.
Price reduced to $679,999.
Listing office changed from RE/MAX COUNTRY to .
Price reduced to $679,999.
Listing office changed from to RE/MAX COUNTRY.
Price reduced to $679,999.
Listing office changed from RE/MAX COUNTRY to .
Price reduced to $679,999.
Listing office changed from to RE/MAX COUNTRY.
Price reduced to $679,999.
Listing office changed from RE/MAX COUNTRY to .
Price reduced to $679,999.
Listing office changed from to RE/MAX COUNTRY.
Price reduced to $679,999.
Price reduced to $679,999.
Listing office changed from RE/MAX COUNTRY to .
Price reduced to $679,999.
Listing office changed from to RE/MAX COUNTRY.
Price reduced to $679,999.
Listing office changed from RE/MAX COUNTRY to .
Price reduced to $679,999.
Listing office changed from to RE/MAX COUNTRY.
Listing office changed from RE/MAX COUNTRY to .
Price reduced to $679,999.
Listing office changed from to RE/MAX COUNTRY.
Price reduced to $679,999.
Listing office changed from RE/MAX COUNTRY to .
Price reduced to $679,999.
Listing office changed from to RE/MAX COUNTRY.
Price reduced to $679,999.
Listing office changed from RE/MAX COUNTRY to .
Price reduced to $679,999.
Price reduced to $679,999.
Listing office changed from to RE/MAX COUNTRY.
Price reduced to $679,999.
Price reduced to $679,999.
Listing office changed from RE/MAX COUNTRY to .
Status changed to active under contract.
Listing office changed from to RE/MAX COUNTRY.
Price reduced to $679,999.
Listing office changed from RE/MAX COUNTRY to .
Price reduced to $679,999.
Listing office changed from to RE/MAX COUNTRY.
Listing office changed from RE/MAX COUNTRY to .
Price reduced to $679,999.
Price reduced to $679,999.
Listing office changed from to RE/MAX COUNTRY.
Price reduced to $679,999.
Listing office changed from RE/MAX COUNTRY to .
Price reduced to $679,999.
Listing office changed from to RE/MAX COUNTRY.
Price reduced to $679,999.
Price reduced to $679,999.
Listing office changed from RE/MAX COUNTRY to .
Price reduced to $679,999.
Listing office changed from to RE/MAX COUNTRY.
Listing office changed from RE/MAX COUNTRY to .
Listing office changed from to RE/MAX COUNTRY.
Property Details
Beds: 4
Baths: 1
Half Baths: 1
Total Number of Rooms: 8
Dining Room Features: Formal Dining Room
Kitchen Features: Kitchen Island, Eat-in Kitchen
Appliances: Dishwasher, Dryer, Gas Range/Oven, Microwave, Refrigerator, Washer, Gas Water Heater
Has Fireplace: No
Number of Fireplaces: 0
Has Heating: Yes
Heating: Forced Air
Cooling: Central Air
Flooring: Carpet, Ceramic Tile, Wood
Basement: Finished, Recreation Room, Storage Space, Utility Room
Interior Details
Property Class: Single Family Residence
Architectural Style: Split Level
Building Sq Ft: 1,778
Year Built: 1963
Stories: 2
Levels: Two, Multi/Split
Is New Construction: No
Has Private Pool: No
Pool Features: Above Ground
Has Spa: No
Has View: No
Has Garage: Yes
Has Attached Garage: Yes
Garage Spaces: 1
Has Carport: No
Carport Spaces: 0
Covered Spaces: 1
Has Open Parking: Yes
Parking Features: 2 Car Width, 2 Cars Deep, Attached
Total Parking Spaces: 0
Exterior Details
Lot Size (Acres): 0.3444
Lot Area: 0.3444
Lot Dimensions: 100X150
Lot Size (Square Feet): 15,002
Roof: Asphalt
On Waterfront: No
Property Attached: No
Utilities / Green Energy Details
Gas: Natural Gas
Sewer: Public Sewer
Water Source: Public
# of Electric Meters: 0
# of Gas Meters: 0
# of Water Meters: 0
HOA and Financial Details
Annual Taxes: $11,603.00
Has Association: No
Association Fee: $0.00
Association Fee 2: $0.00
Association Fee 2 Frequency: Monthly

 Favorite
 Print
Print
 Contact


Similar Listings
- SqFt.1,992
- Beds4
- Baths2+1½
- Garage2
- PoolNo
- SqFt.1,988
- Beds5
- Baths2+1½
- Garage2
- PoolNo
- SqFt.2,208
- Beds5
- Baths3+1½
- Garage2
- PoolNo
- SqFt.2,166
- Beds4
- Baths2+1½
- Garage2
- PoolNo

