
 Back to search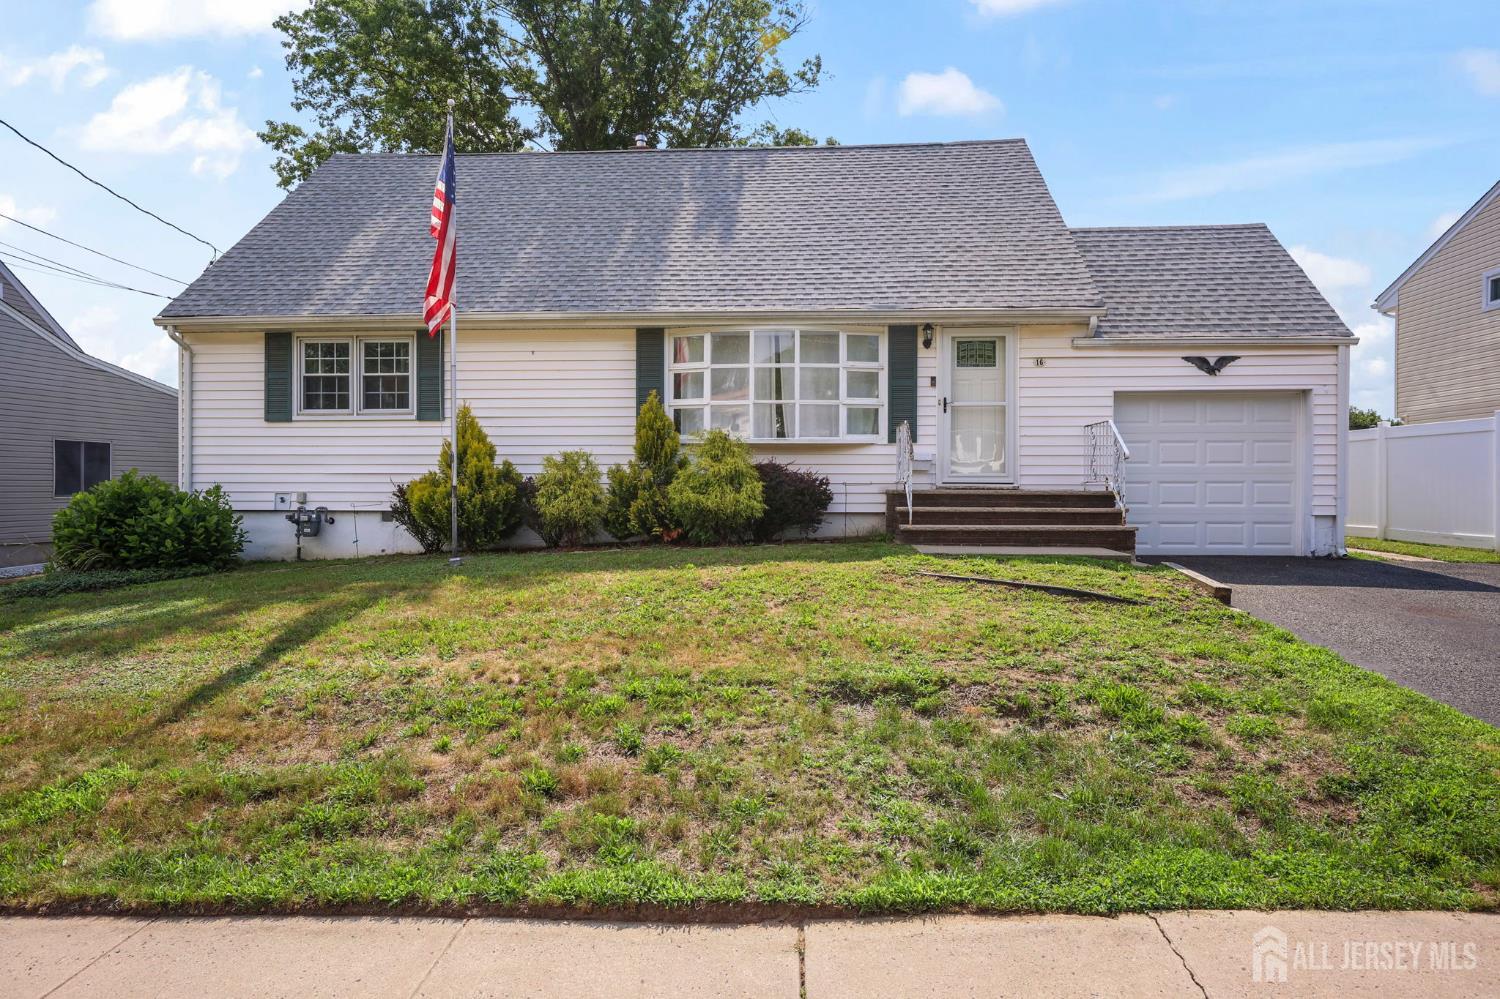
16 Mercury Circle, Old Bridge NJ 08879
Old Bridge, NJ 08879
Sq. Ft.
1,560Beds
4Baths
2.50Year Built
1958Garage
1Pool
No
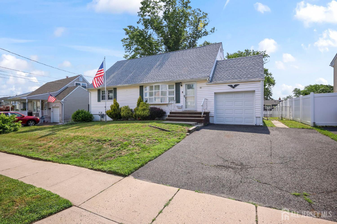
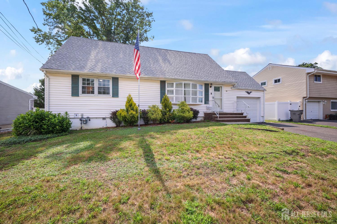
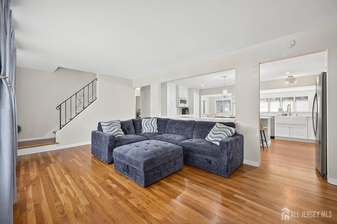
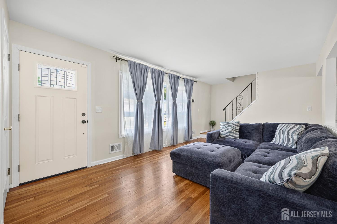
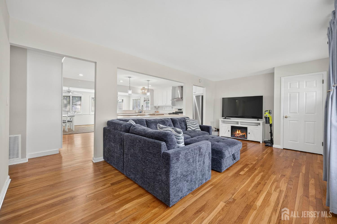
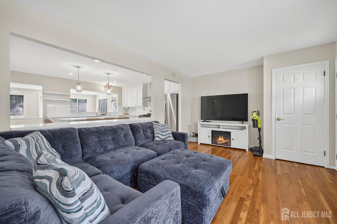
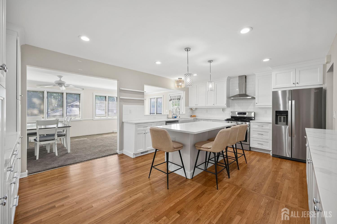
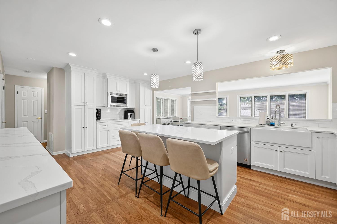
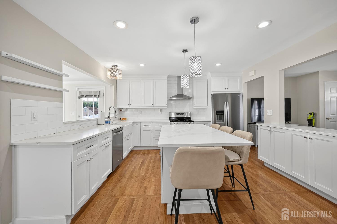
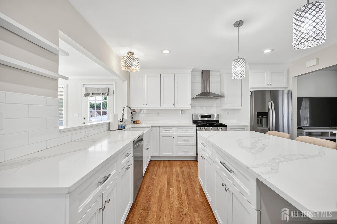
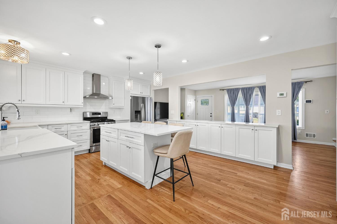
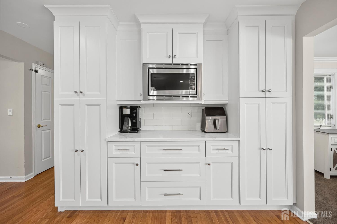
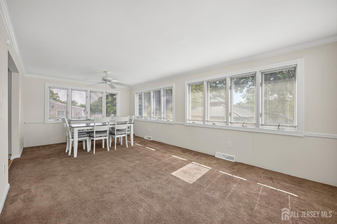
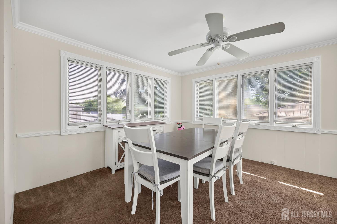
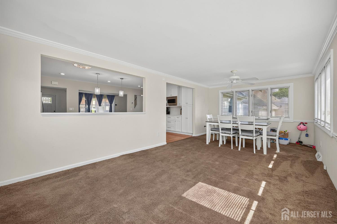
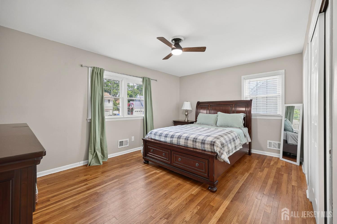
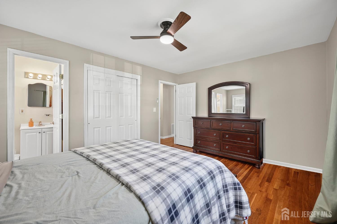
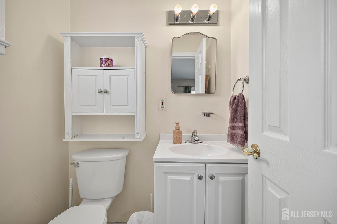
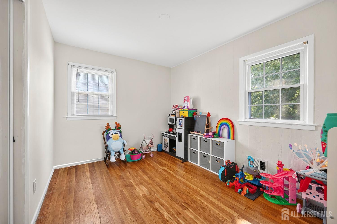
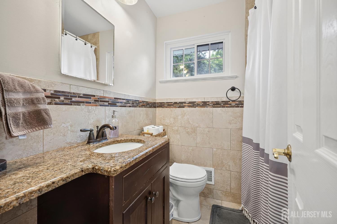
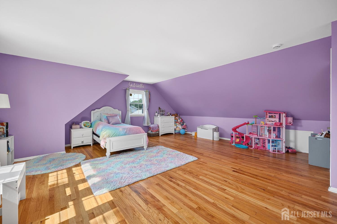
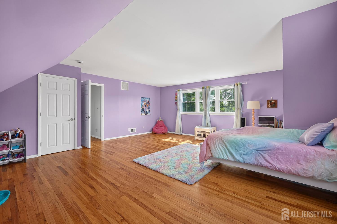
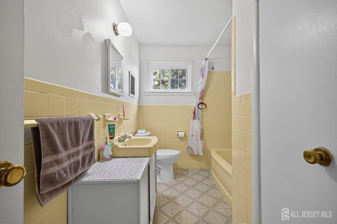
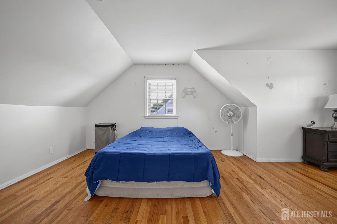
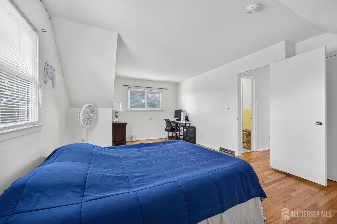
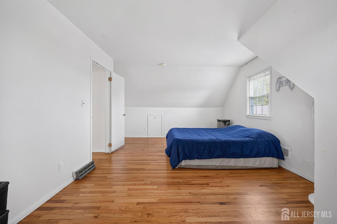
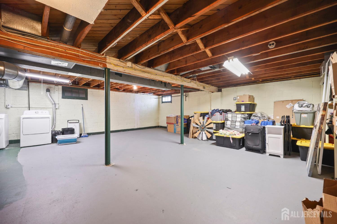
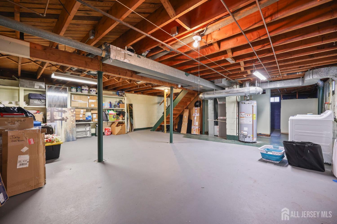
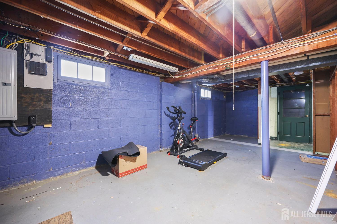
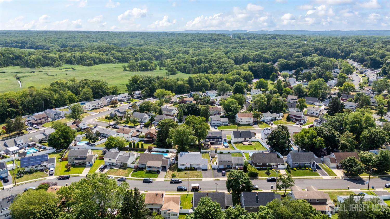
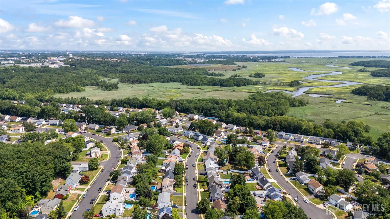
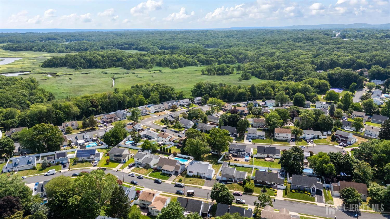
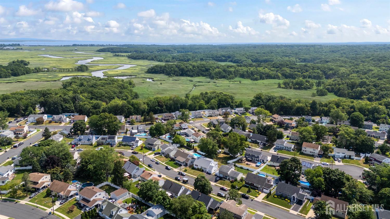
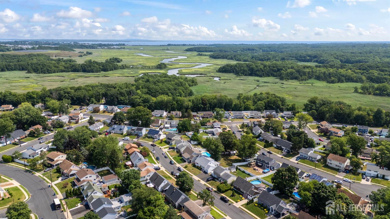
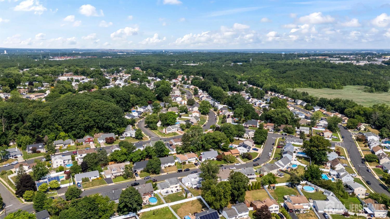
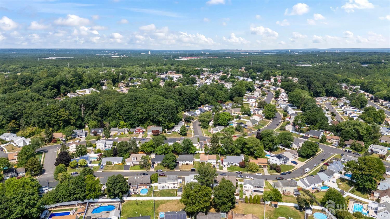
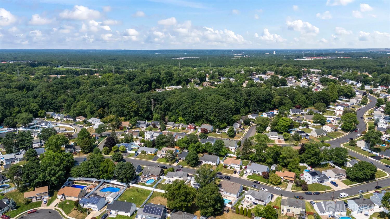
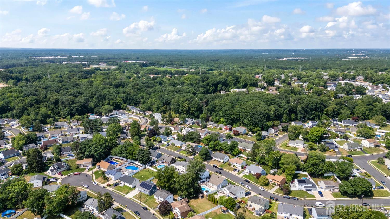
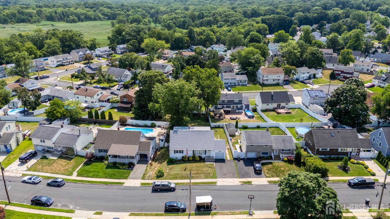
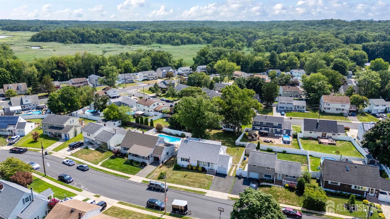
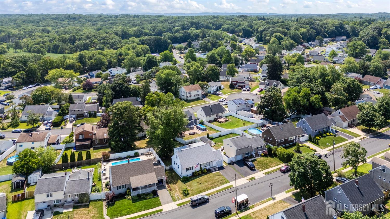
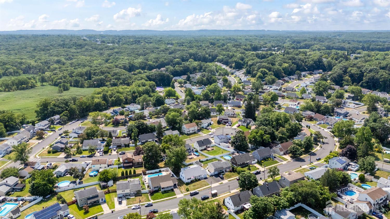
Welcome to this beautifully maintained 4-bedroom, 2.5-bath Cape Cod-style home in the desirable Central Park section of Old Bridge. The inviting layout features a spacious living room, separate dining room, and an updated kitchen with a center island, perfect for everyday living and entertaining. Generously sized bedrooms, hardwood flooring, a full basement, and a one-car garage provide comfort and functionality. Major updates include a newer roof, HVAC system, and furnace (approximately 2-3 years old), plus a water heater less than 1 year old. Conveniently located near shopping, restaurants, major highways, and commuter options to NYC, this home offers the perfect blend of comfort, style, and everyday convenience.
Courtesy of AGOSTA REALTY GROUP LLC
$685,000
Jul 15, 2026
$659,999
84 days on market
Listing office changed from AGOSTA REALTY GROUP LLC to .
Listing office changed from to AGOSTA REALTY GROUP LLC.
Price reduced to $685,000.
Price reduced to $685,000.
Price reduced to $685,000.
Price reduced to $685,000.
Price reduced to $659,999.
Listing office changed from AGOSTA REALTY GROUP LLC to .
Price reduced to $659,999.
Listing office changed from to AGOSTA REALTY GROUP LLC.
Listing office changed from AGOSTA REALTY GROUP LLC to .
Price reduced to $659,999.
Price increased to $685,000.
Listing office changed from to AGOSTA REALTY GROUP LLC.
Listing office changed from AGOSTA REALTY GROUP LLC to .
Listing office changed from to AGOSTA REALTY GROUP LLC.
Listing office changed from AGOSTA REALTY GROUP LLC to .
Listing office changed from to AGOSTA REALTY GROUP LLC.
Listing office changed from AGOSTA REALTY GROUP LLC to .
Listing office changed from to AGOSTA REALTY GROUP LLC.
Listing office changed from AGOSTA REALTY GROUP LLC to .
Listing office changed from to AGOSTA REALTY GROUP LLC.
Property Details
Beds: 4
Baths: 2
Half Baths: 1
Total Number of Rooms: 7
Master Bedroom Features: 1st Floor
Dining Room Features: Formal Dining Room
Kitchen Features: Granite/Corian Countertops, Kitchen Island, Pantry, Separate Dining Area
Appliances: Dishwasher, Dryer, Gas Range/Oven, Microwave, Refrigerator, Range, Washer, Gas Water Heater
Has Fireplace: No
Number of Fireplaces: 0
Has Heating: Yes
Heating: Forced Air
Cooling: Central Air
Flooring: Carpet, Ceramic Tile, Wood
Basement: Full, Daylight, Laundry Facilities
Interior Details
Property Class: Single Family Residence
Architectural Style: Cape Cod
Building Sq Ft: 1,560
Year Built: 1958
Stories: 2
Levels: Two
Is New Construction: No
Has Private Pool: No
Pool Features: None
Has Spa: No
Has View: No
Has Garage: Yes
Has Attached Garage: Yes
Garage Spaces: 1
Has Carport: No
Carport Spaces: 0
Covered Spaces: 1
Has Open Parking: Yes
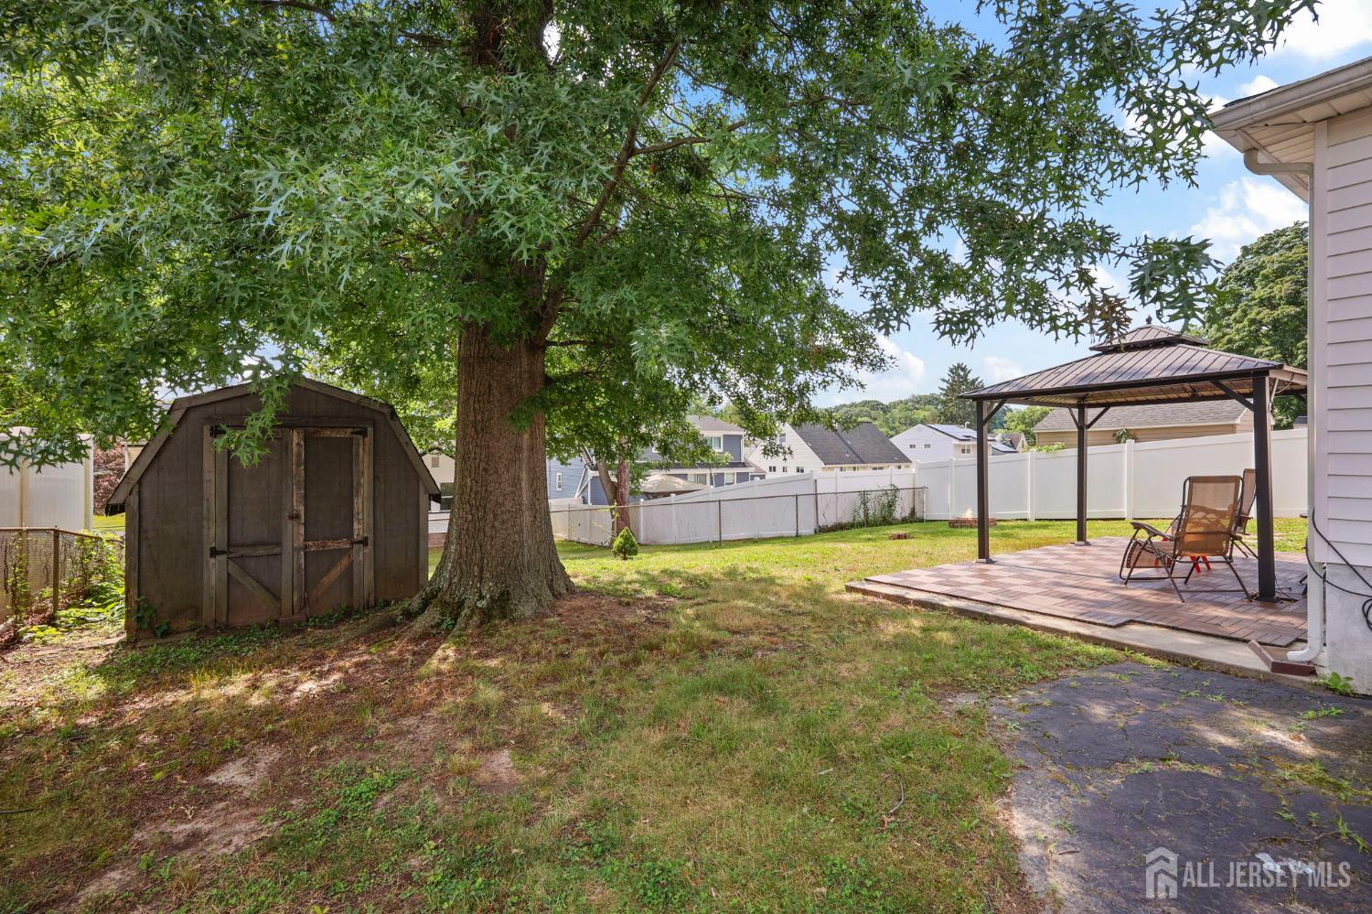
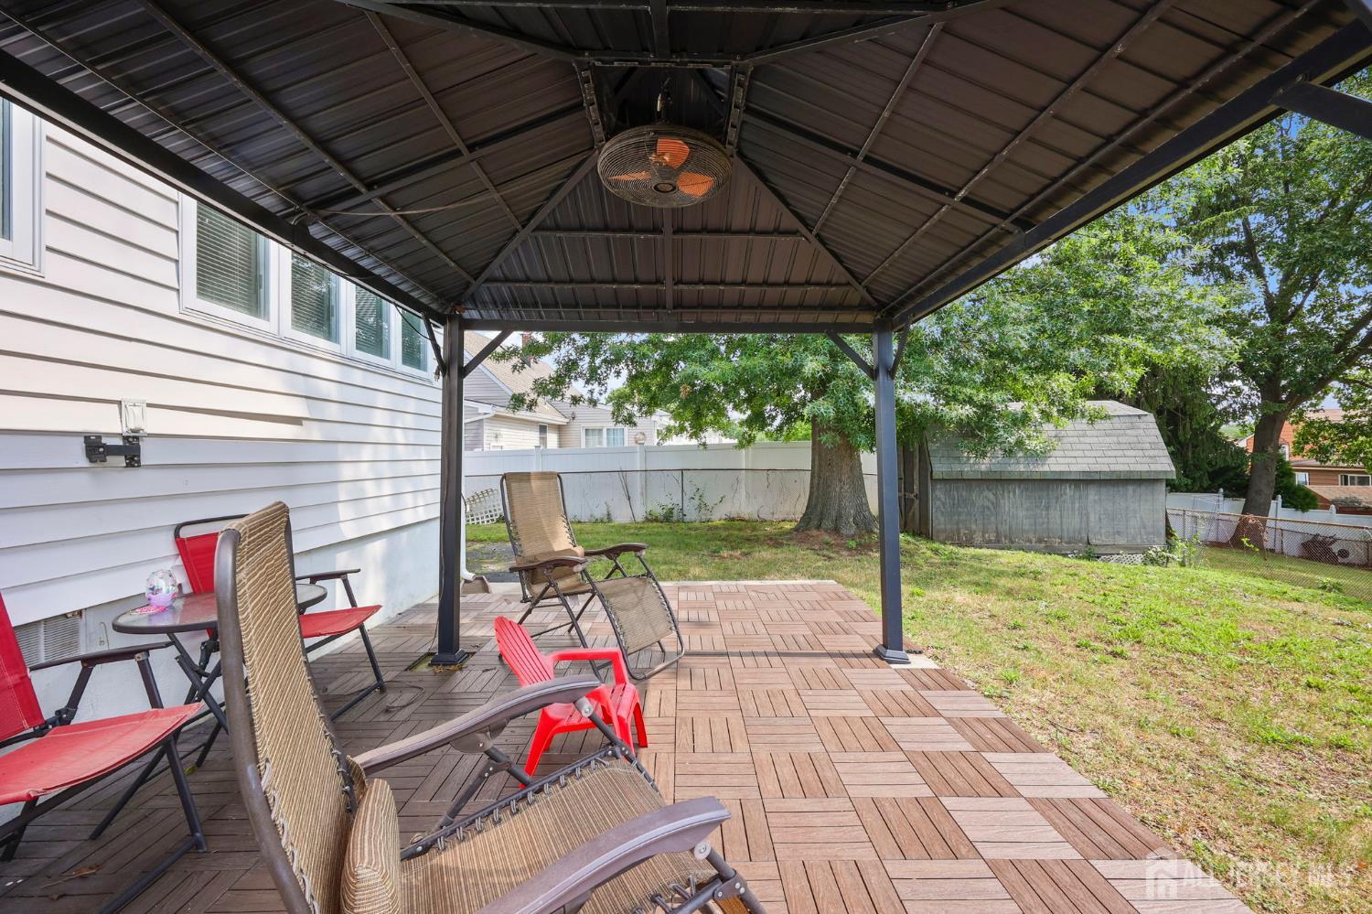
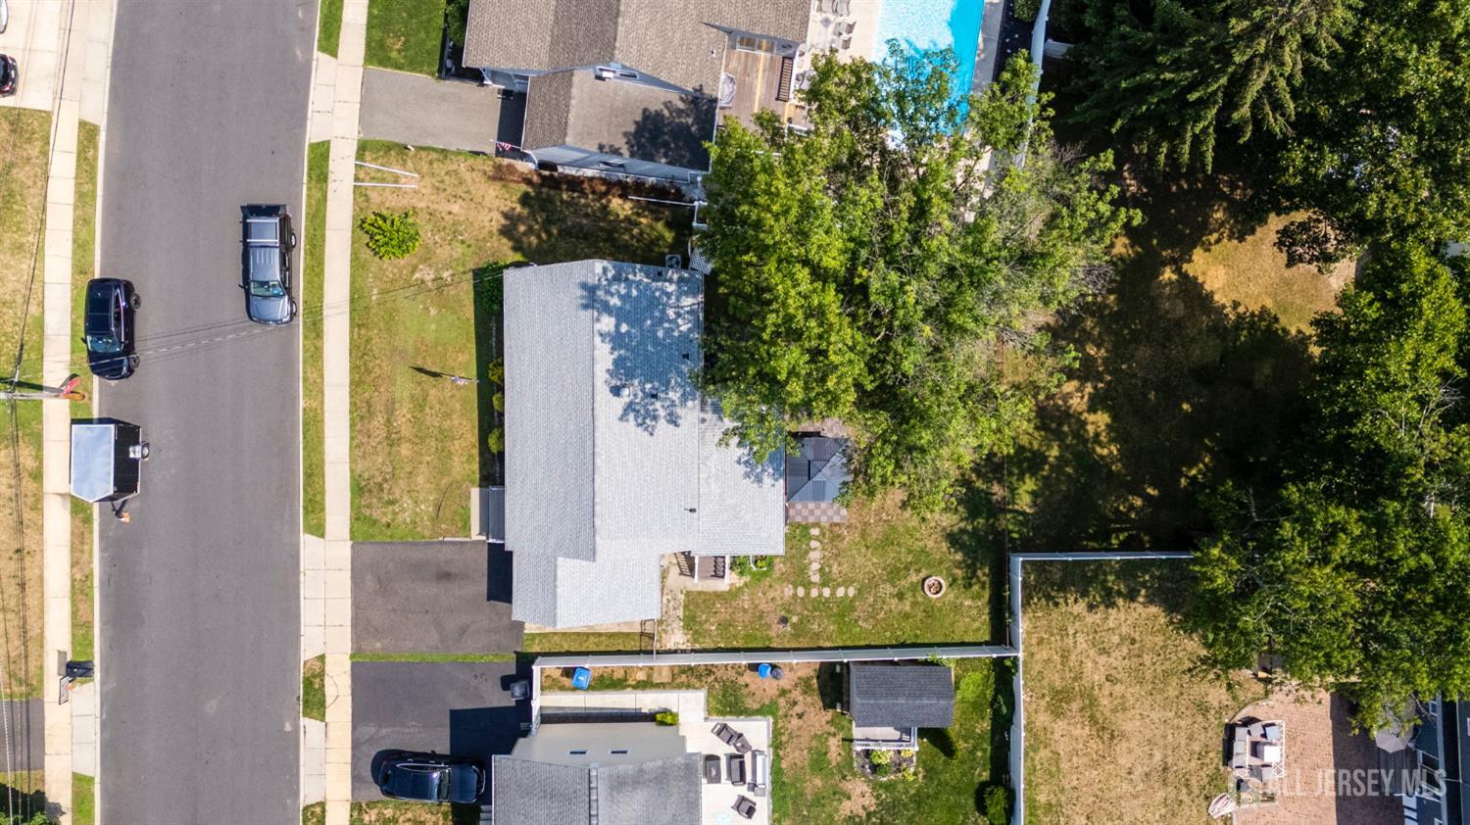
Other Structures: Shed(s)
Parking Features: 1 Car Width, Asphalt, Garage, Attached, Driveway, On Street
Total Parking Spaces: 0
Exterior Details
Lot Size (Acres): 0.1492
Lot Area: 0.1492
Lot Dimensions: 100.00 x 0.00
Lot Size (Square Feet): 6,499
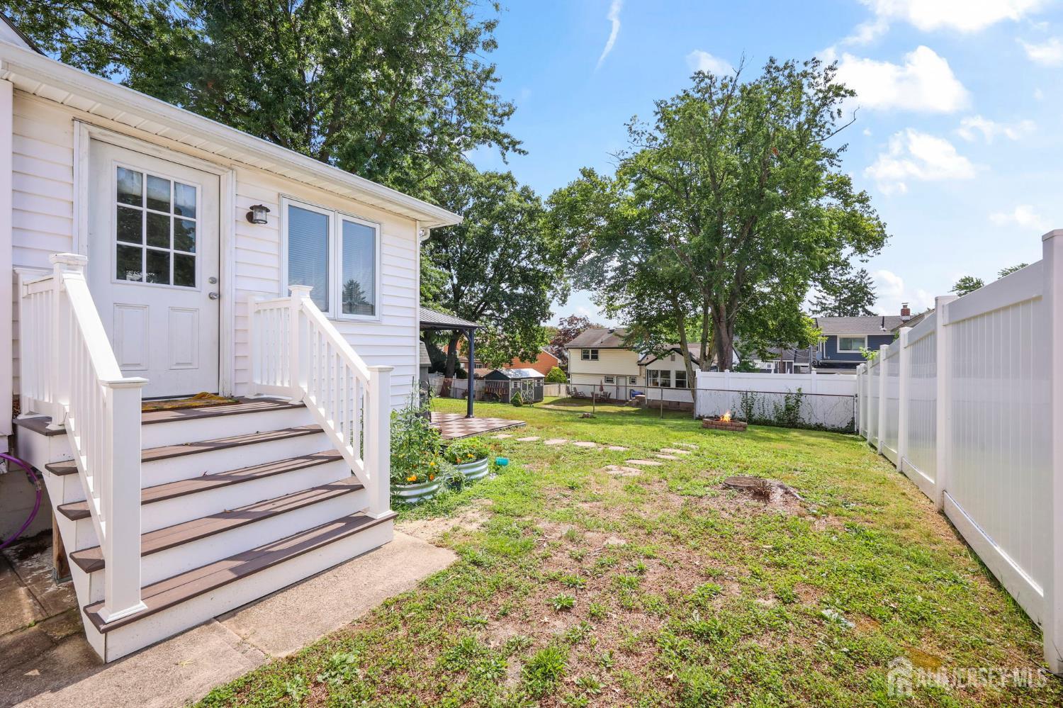
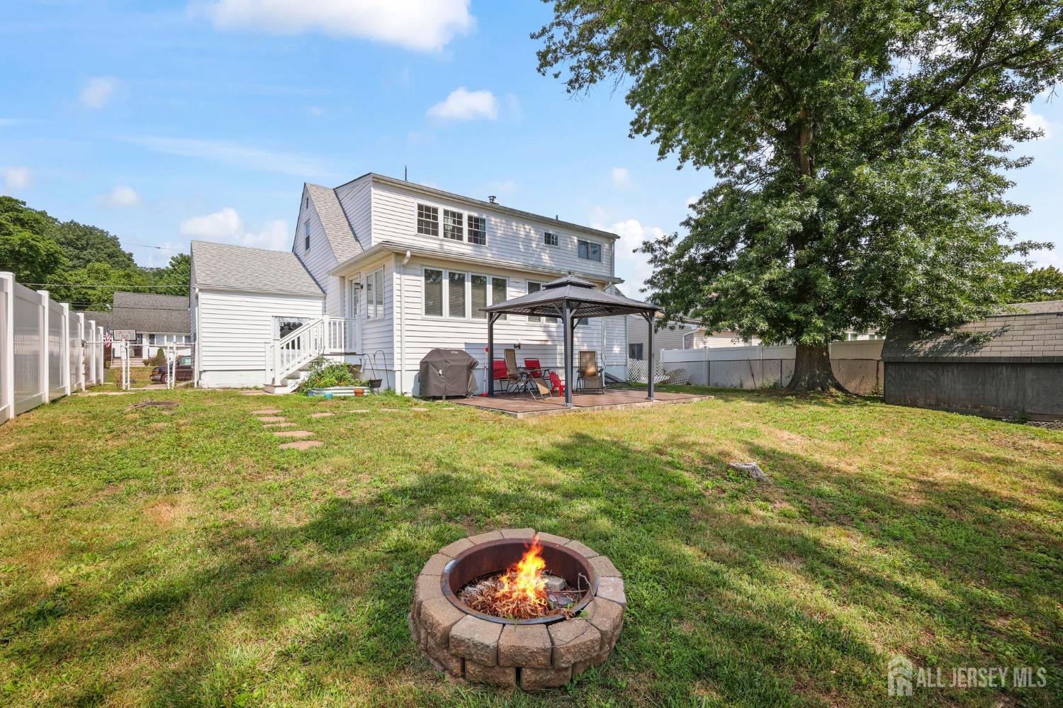
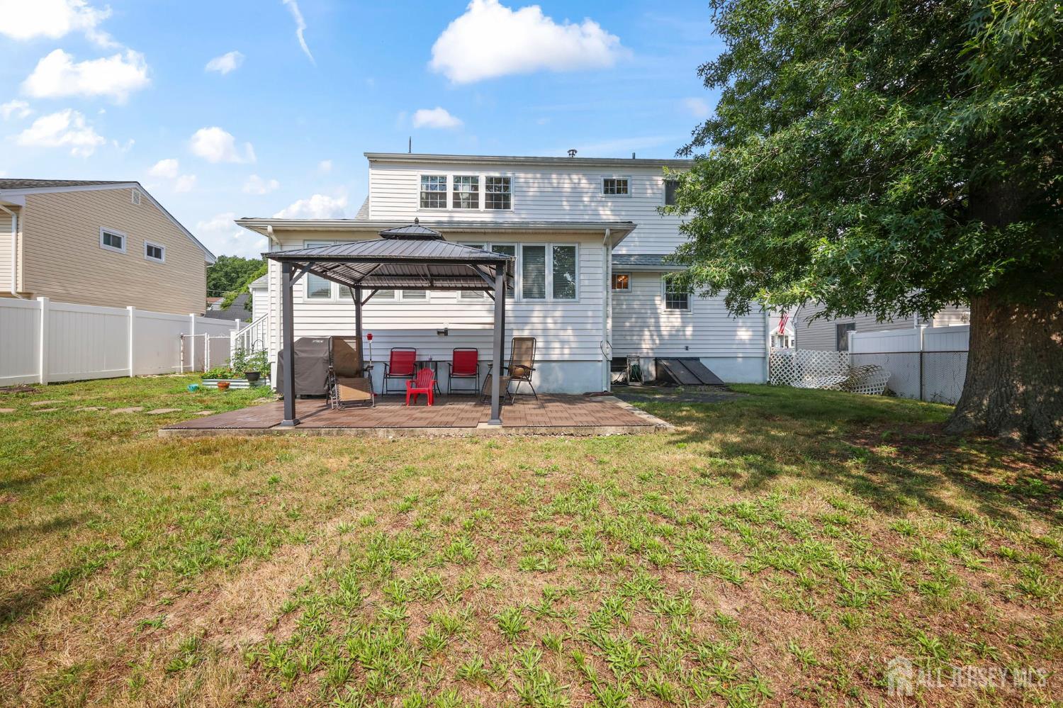
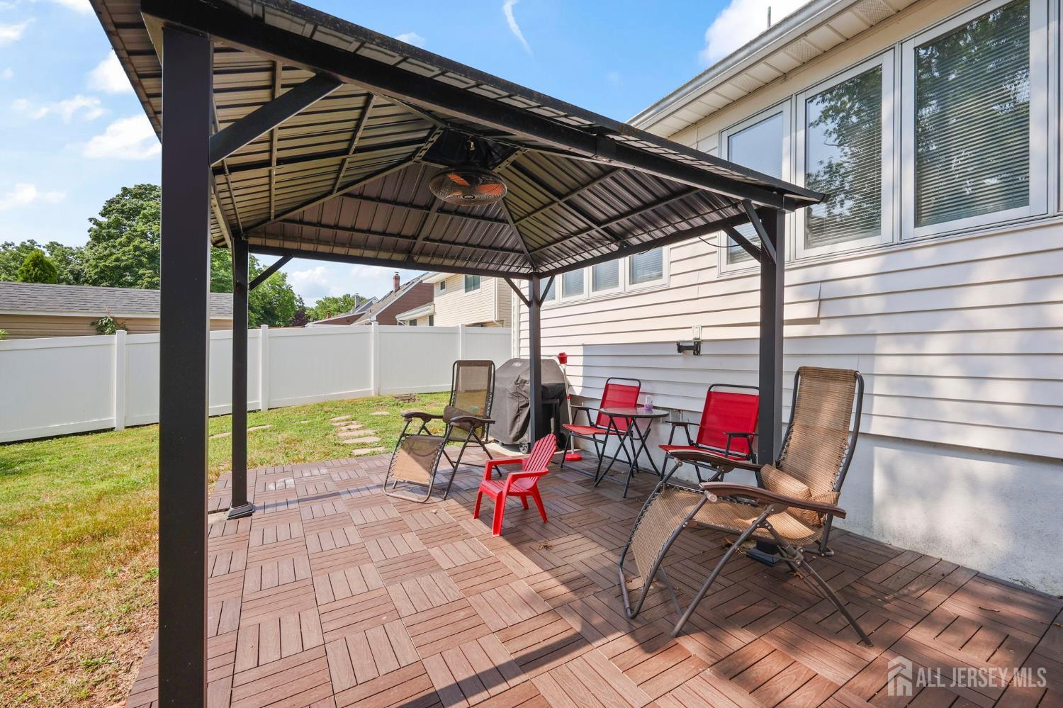
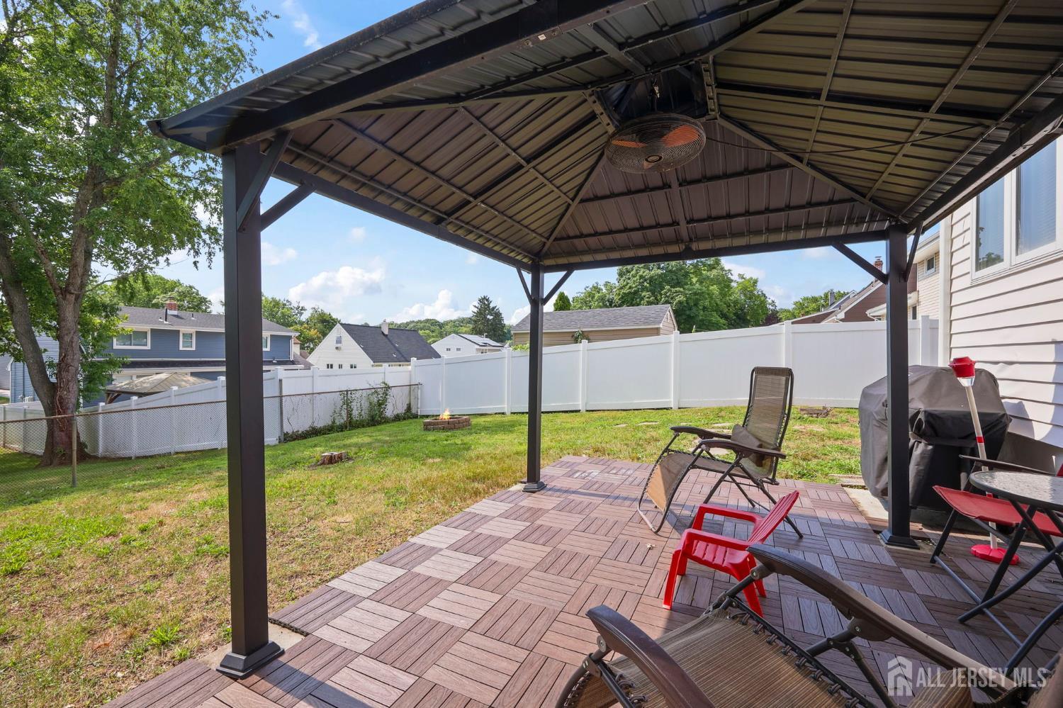
Exterior Features: Barbecue, Deck, Patio, Storage Shed
Roof: Asphalt
Patio and Porch Features: Deck, Patio
On Waterfront: No
Property Attached: No
Utilities / Green Energy Details
Gas: Natural Gas
Sewer: Public Sewer
Water Source: Public
# of Electric Meters: 0
# of Gas Meters: 0
# of Water Meters: 0
HOA and Financial Details
Annual Taxes: $8,329.00
Has Association: No
Association Fee: $0.00
Association Fee 2: $0.00
Association Fee 2 Frequency: Monthly

 Favorite
 Print
Print
 Contact


Similar Listings
- SqFt.1,784
- Beds5
- Baths3
- Garage0
- PoolNo
- SqFt.1,784
- Beds5
- Baths3
- Garage0
- PoolNo
- SqFt.1,560
- Beds5
- Baths2+1½
- Garage1
- PoolNo
- SqFt.1,488
- Beds4
- Baths2
- Garage1
- PoolNo

