
 Back to search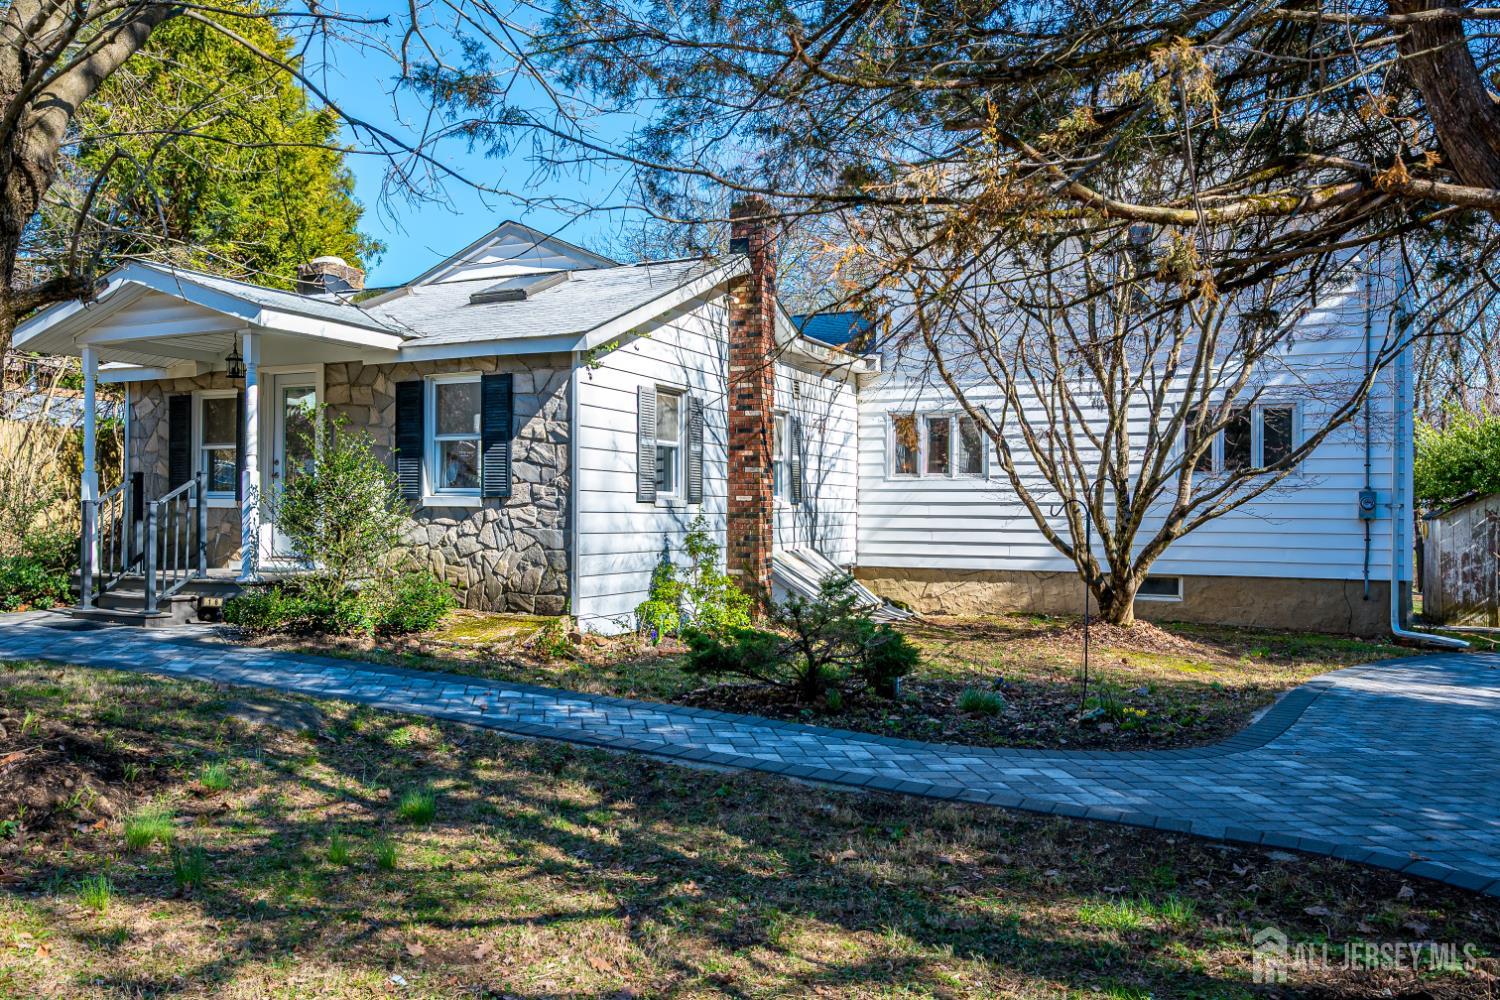
16 Skytop Road, Lebanon Twp NJ 07853
Lebanon Twp, NJ 07853
Sq. Ft.
2,370Beds
4Baths
2.00Year Built
1940Pool
No
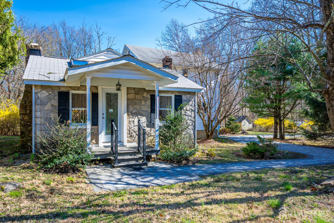
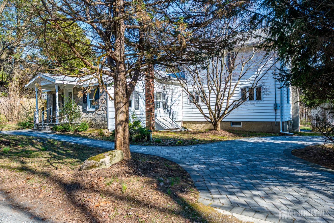
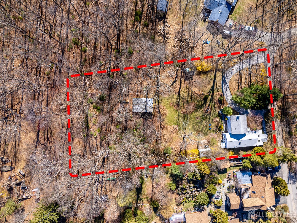
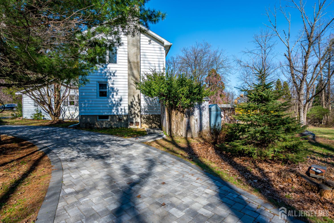
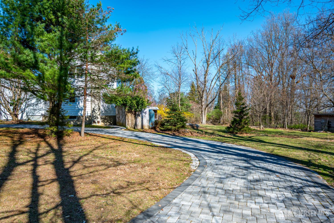
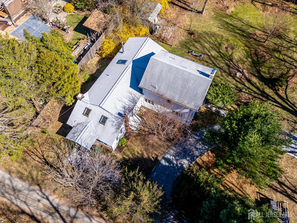
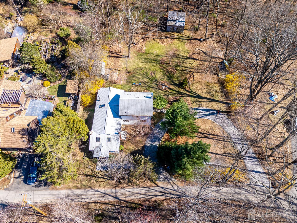
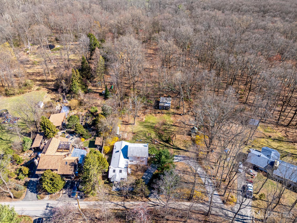
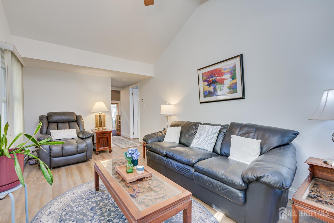
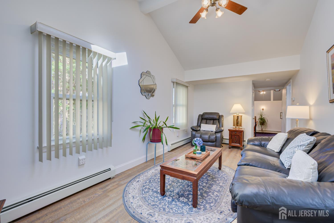
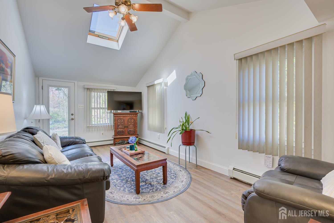
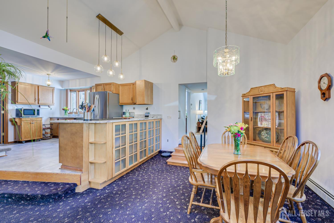
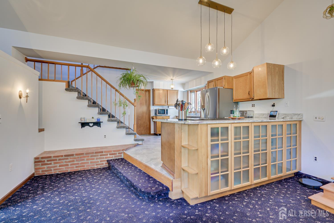
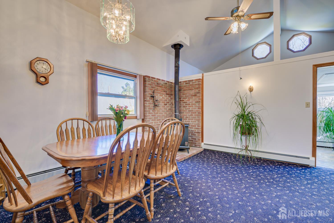
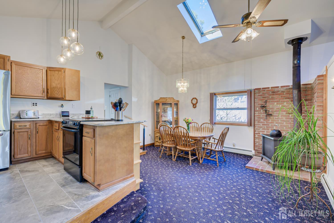
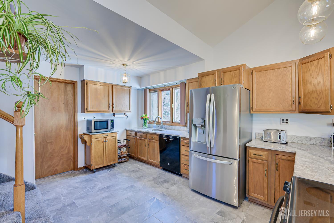
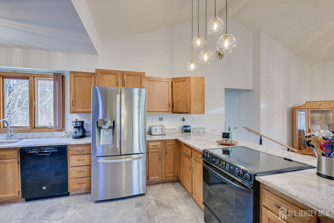
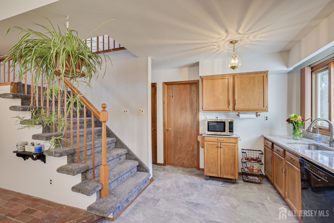
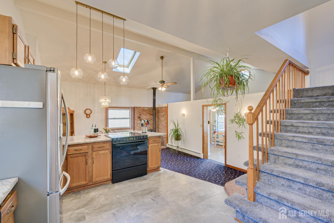
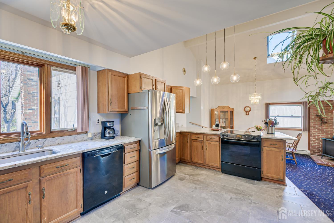
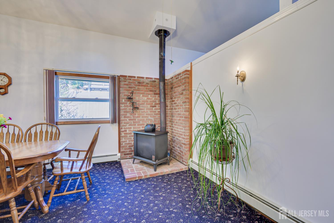
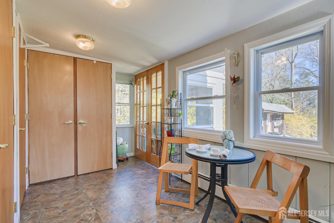
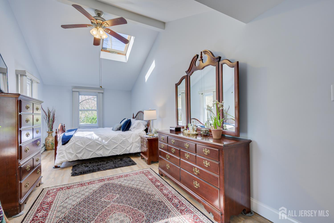
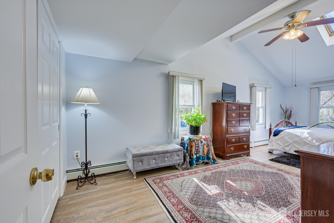
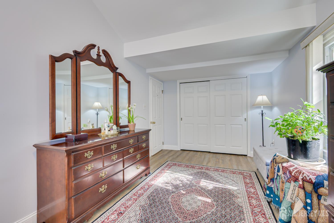
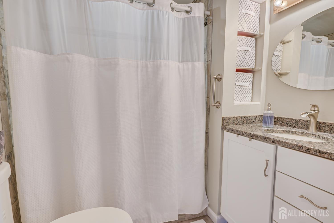
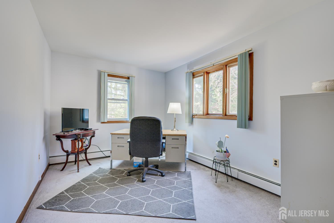
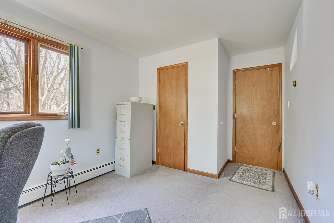
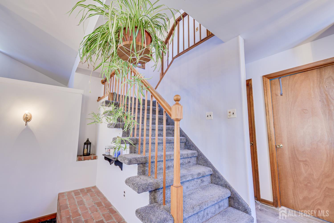
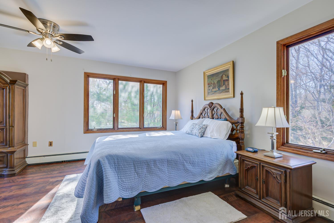
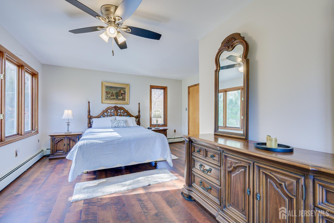
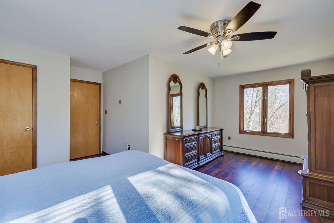
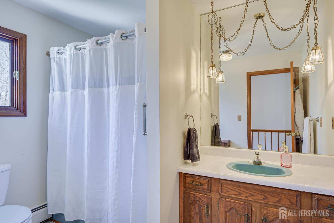
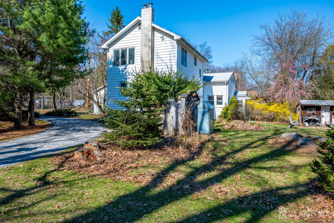
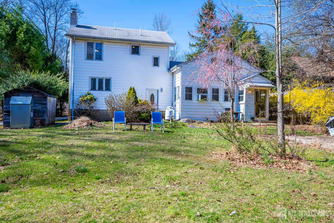
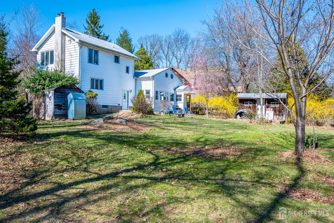
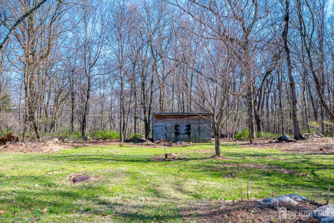
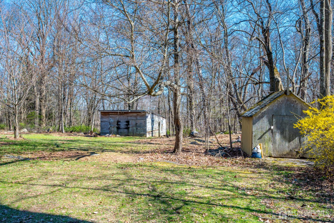
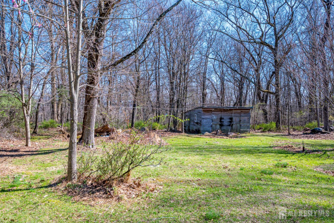
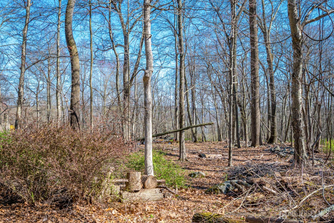
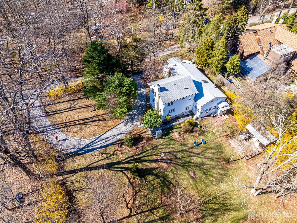
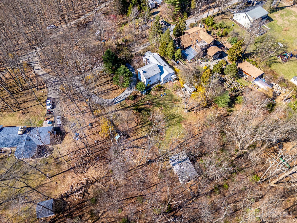
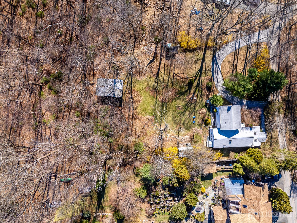
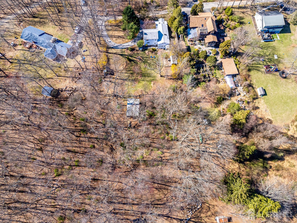
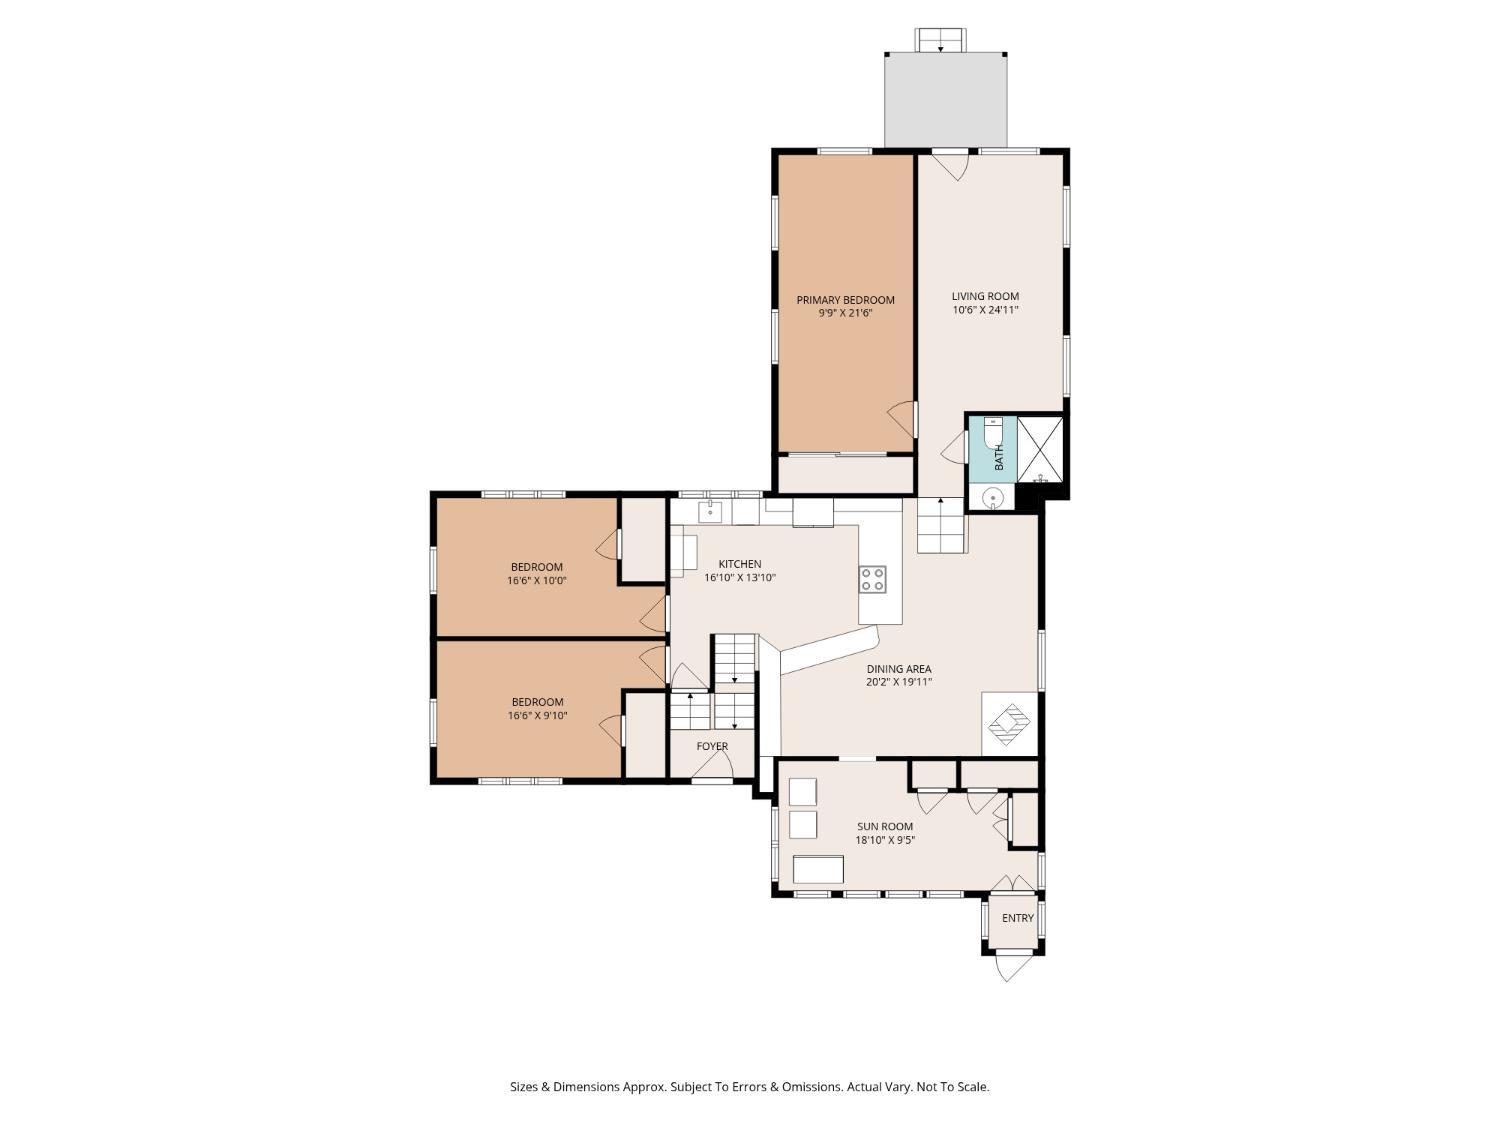
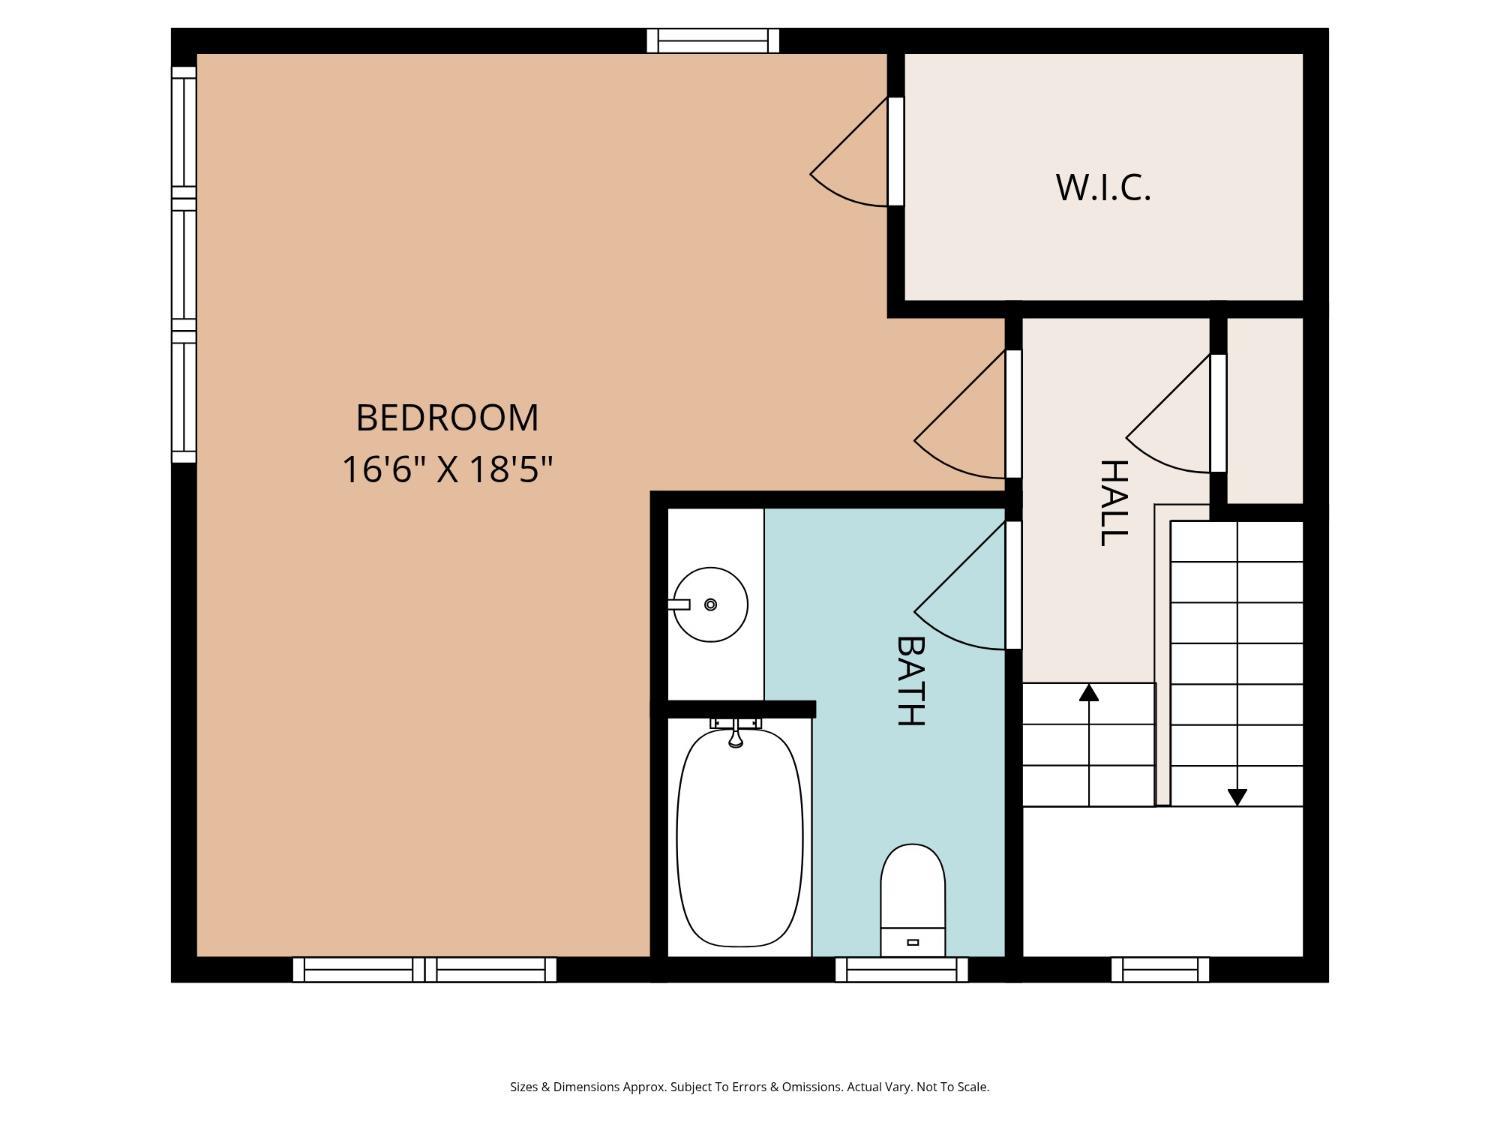
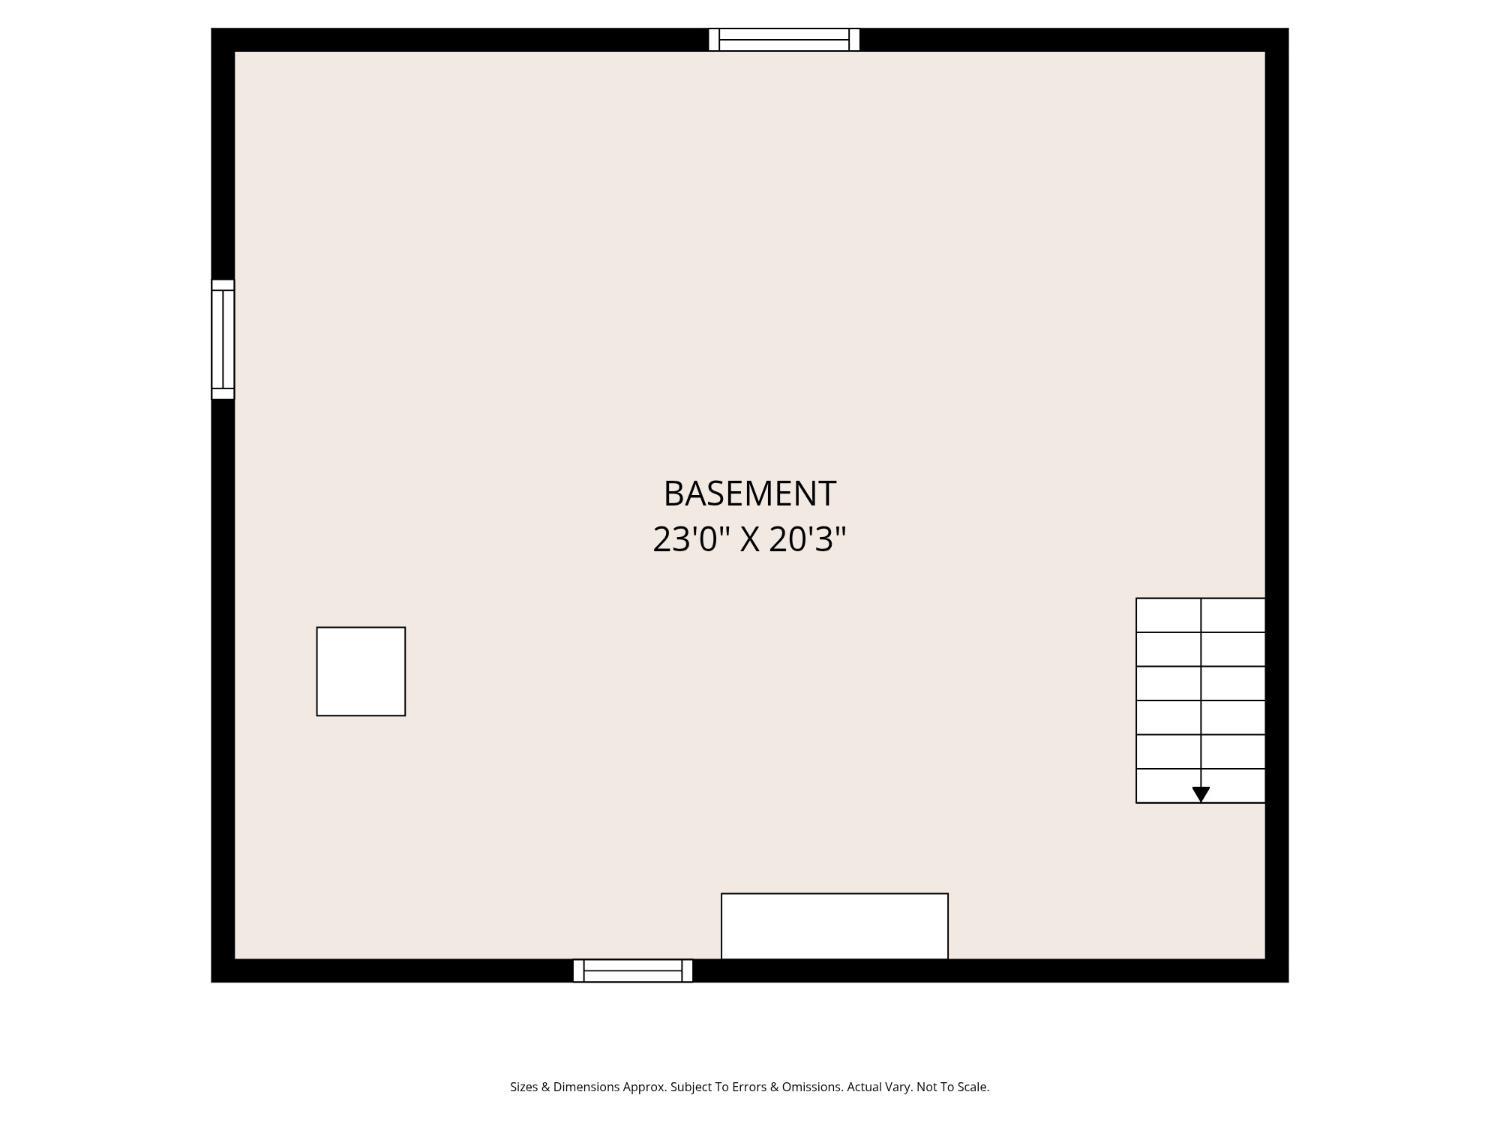
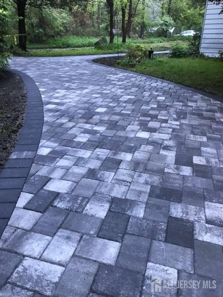
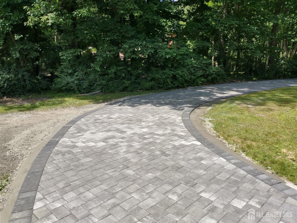
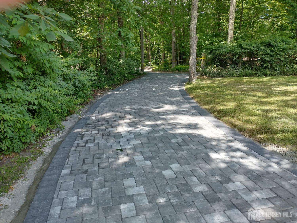
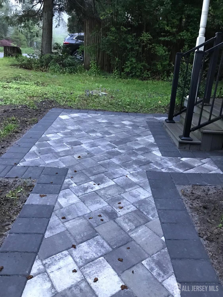
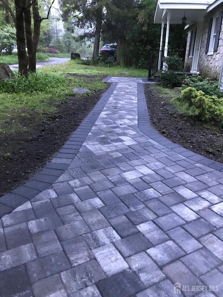
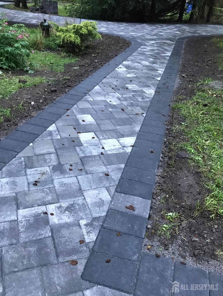
4 Bed, 2 bath, Custom Ranch with addition 2nd level. New Septic. Home sits on over an acre of property, renovated over past few years, land is surrounded by preserved open space. Set along a private road, peaceful location yet just minuets from town. Main level features: living room, dining area, open kitchen perfect fo entertaining. 3 bdrms and main bath on ground level, back door opens to expansive, level grounds that transition into a wooded backdrop, your own private oasis. Upstairs, the 4th bdrm provides private space with a separate full bath. Home offers: new boiler/furnace, xtra deep 700 ft well tested & passed, new above ground efficient oil tank w 30 year warrenty, newer roof and home has been recently renovated. Skylights allows natural sunlight into the living room, front bedroom, and dining/kitchen area. Front bedroom wall can be easily removed to create larger front living room. Exterior features stunning Cambridge PAVER circular driveway and walkways. If you have been searching for privacy, land, and a lifestyle that feels like a retreat, this is the one. Property is located in Long Valley, NJ in Hunterdon County. Schools are listed as Voorhees High School, Valley View Elementary, Woodglen Middle School.
Courtesy of EXP REALTY, LLC
$515,000
Aug 14, 2026
$480,000
51 days on market
Price reduced to $480,000.
Listing office changed from to EXP REALTY, LLC.
Price reduced to $480,000.
Listing office changed from EXP REALTY, LLC to .
Listing office changed from to EXP REALTY, LLC.
Property Details
Beds: 4
Baths: 2
Half Baths: 0
Total Number of Rooms: 8
Master Bedroom Features: Full Bath, Walk-In Closet(s)
Dining Room Features: Formal Dining Room
Kitchen Features: Country Kitchen, Eat-in Kitchen
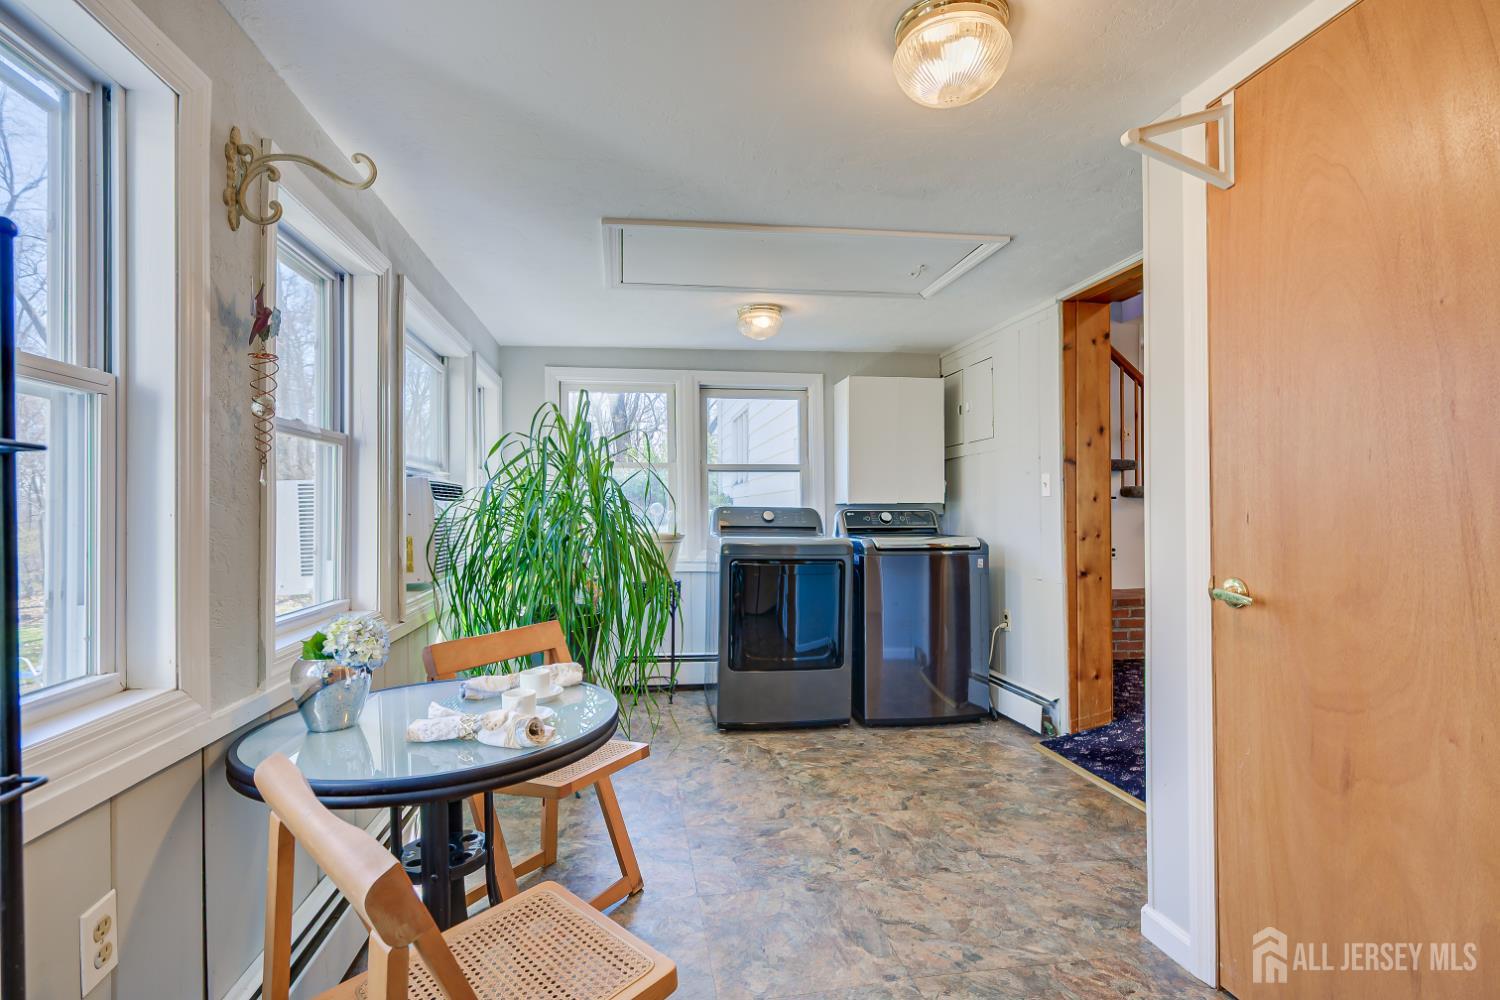
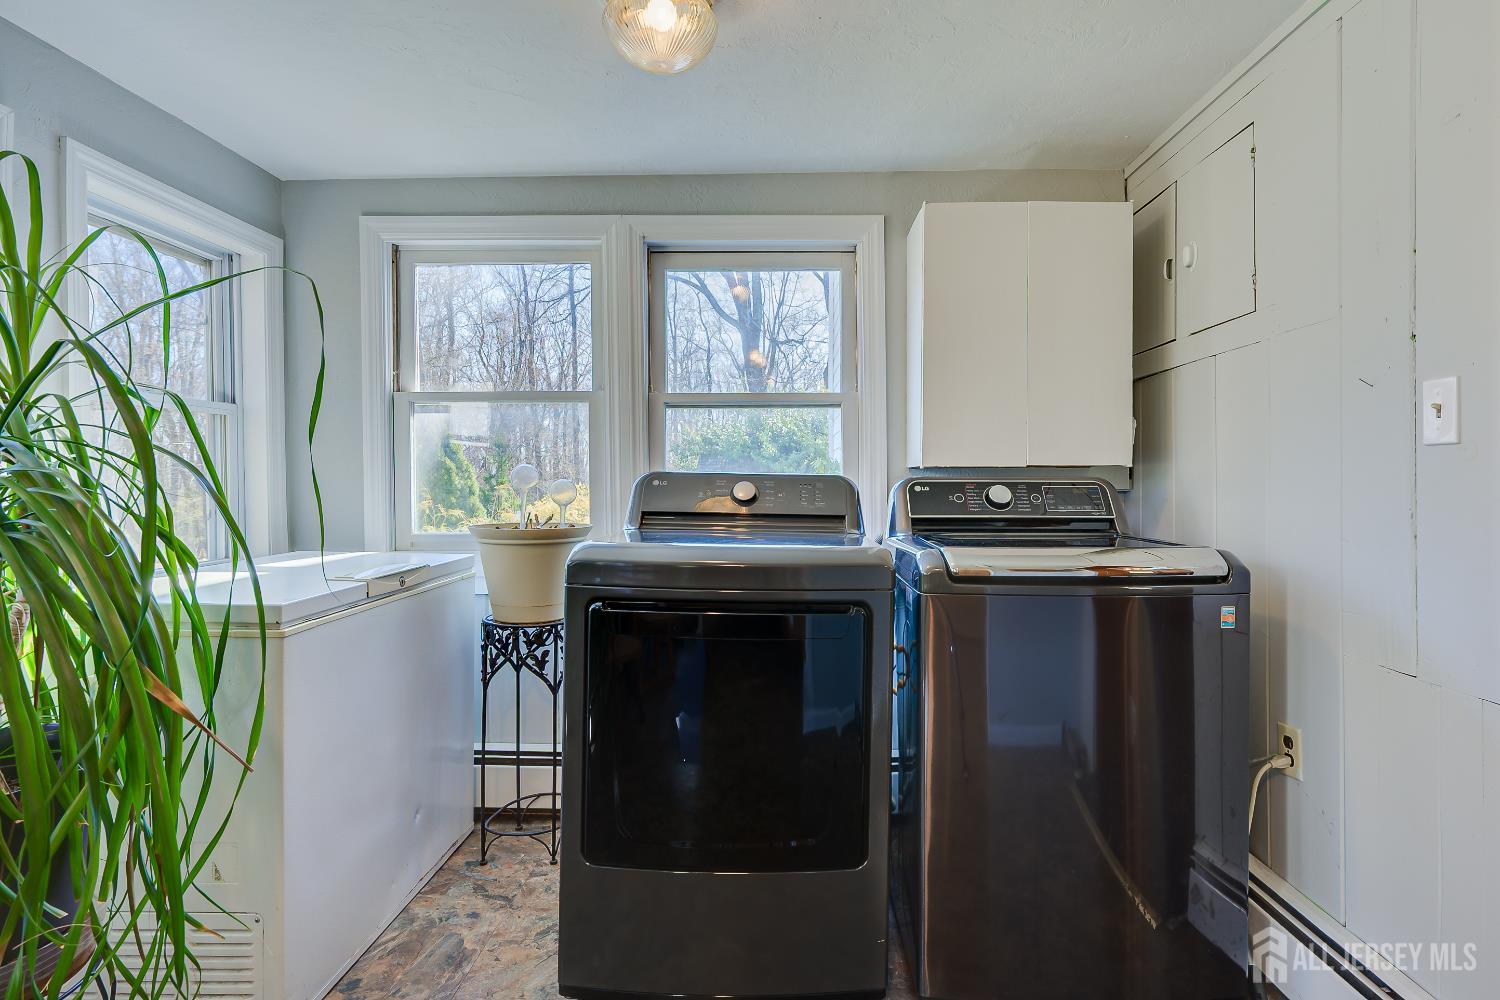
Appliances: Dishwasher, Dryer, Electric Range/Oven, Microwave, Refrigerator, Range, Washer, Water Heater
Has Fireplace: No
Number of Fireplaces: 0
Has Heating: Yes
Heating: Baseboard
Cooling: Ceiling Fan(s), Wall Unit(s), Window Unit(s)
Flooring: Ceramic Tile
Basement: Partial, Storage Space, Interior Entry, Utility Room, Workshop, Laundry Facilities
Window Features: Screen/Storm Window
Interior Details
Property Class: Single Family Residence
Structure Type: Custom Home
Architectural Style: Ranch, Custom Home
Building Sq Ft: 2,370
Year Built: 1940
Stories: 1
Levels: One, Two
Is New Construction: No
Has Private Pool: No
Has Spa: No
Has View: No
Has Garage: No
Has Attached Garage: No
Garage Spaces: 0
Has Carport: No
Carport Spaces: 0
Covered Spaces: 0
Has Open Parking: Yes
Other Structures: Barn/Stable
Parking Features: 1 Car Width, Circular Driveway, Paver Blocks
Total Parking Spaces: 0
Exterior Details
Lot Size (Acres): 1.1700
Lot Area: 1.1700
Lot Dimensions: 0.00 x 0.00
Lot Size (Square Feet): 50,965
Exterior Features: Barn/Stable, Patio, Door(s)-Storm/Screen, Screen/Storm Window, Enclosed Porch(es), Yard
Roof: Asphalt
Patio and Porch Features: Patio, Enclosed
On Waterfront: No
Property Attached: No
Road Frontage: Private Road
Utilities / Green Energy Details
Electric: 200 Amp(s)
Gas: Oil
Sewer: Septic Tank
Water Source: Well
# of Electric Meters: 0
# of Gas Meters: 0
# of Water Meters: 0
HOA and Financial Details
Annual Taxes: $8,827.00
Has Association: No
Association Fee: $0.00
Association Fee 2: $0.00
Association Fee 2 Frequency: Monthly

 Favorite
 Print
Print
 Contact


Similar Listings
- SqFt.2,370
- Beds4
- Baths2
- Garage0
- PoolNo

