
 Back to search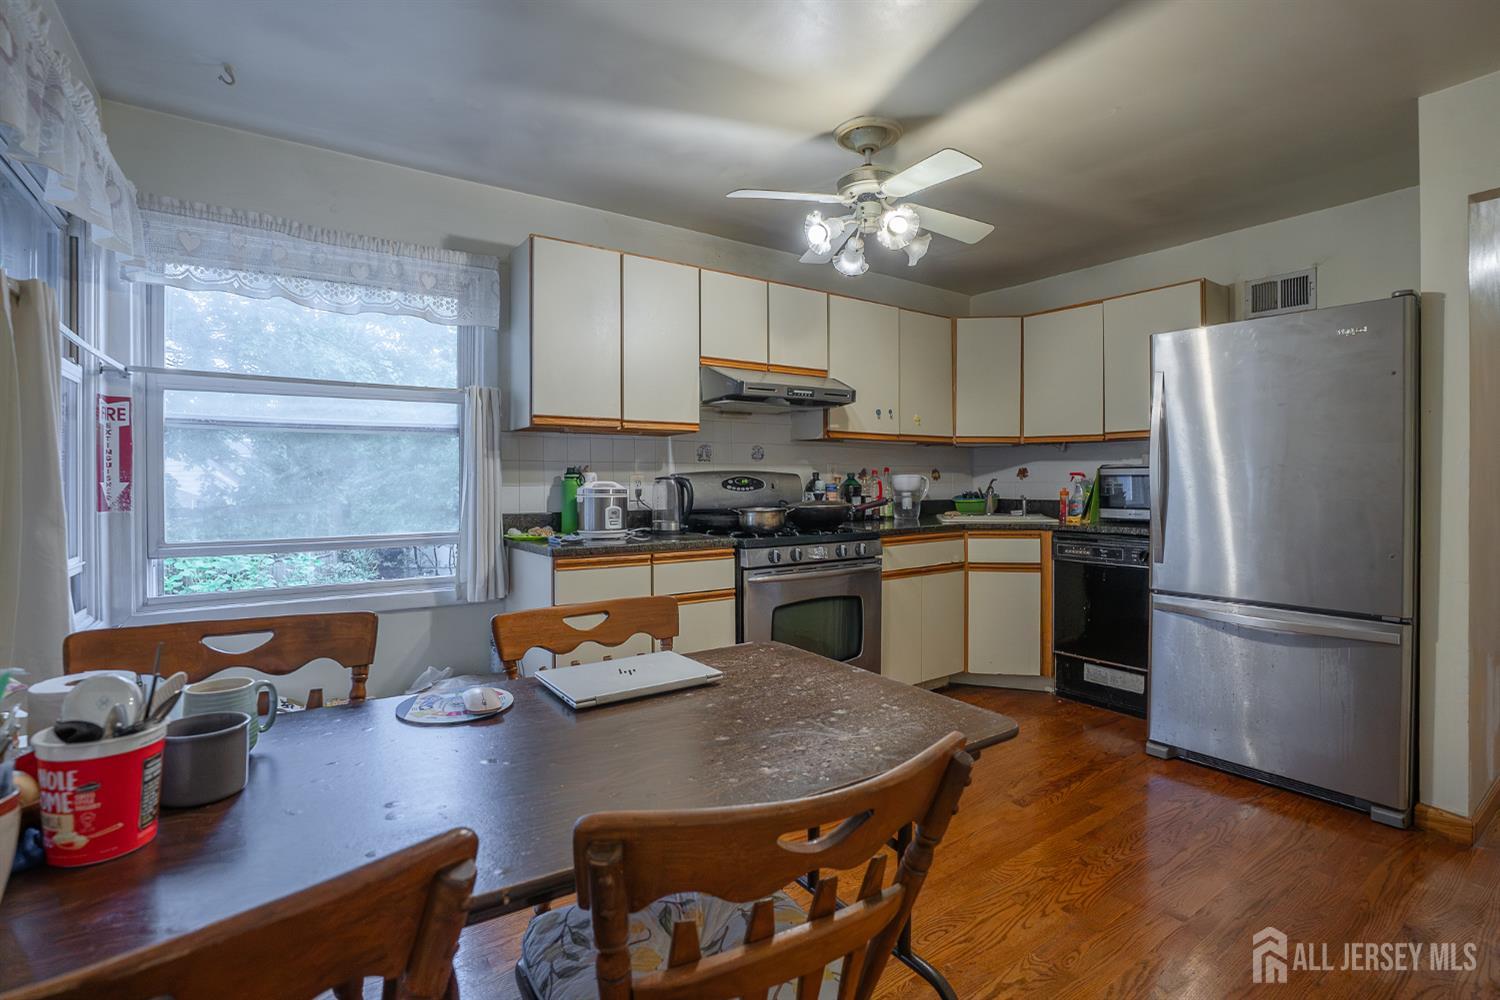
160 Dartmouth Street, Highland Park NJ 08904
Highland Park, NJ 08904
Sq. Ft.
1,536Beds
4Baths
1.50Year Built
1955Pool
No
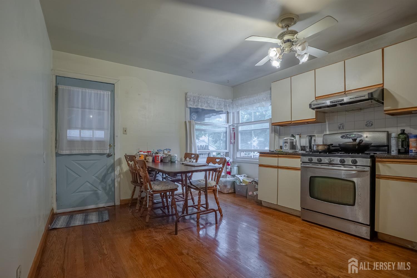
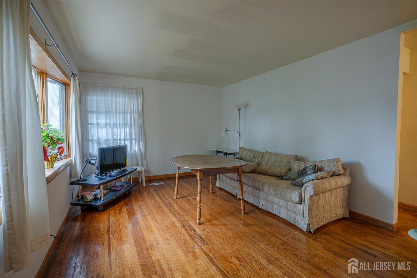
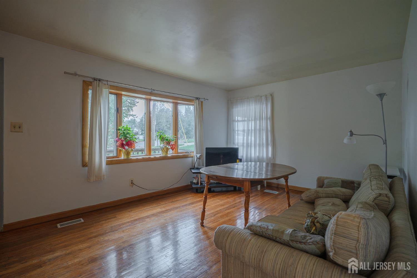
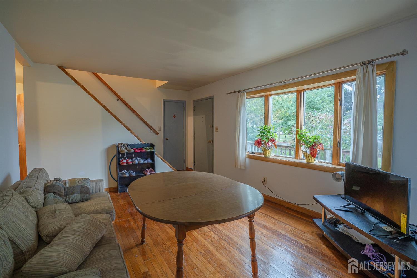
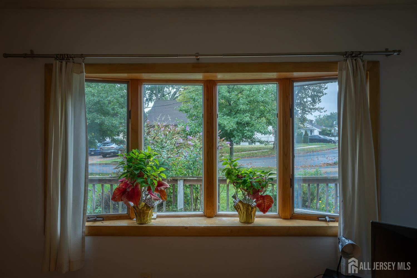
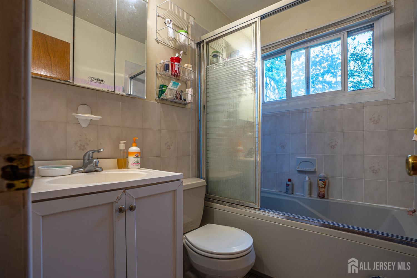
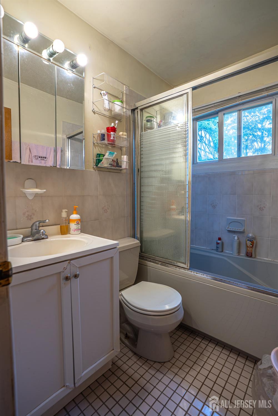
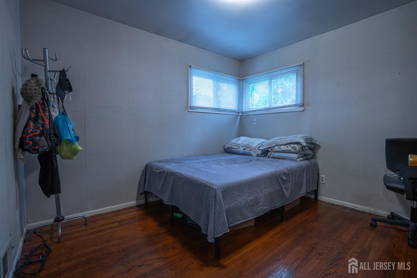
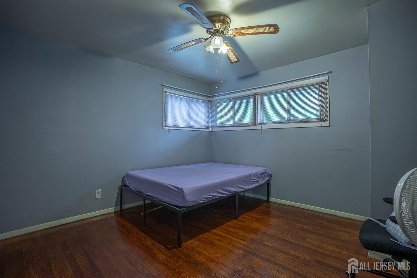
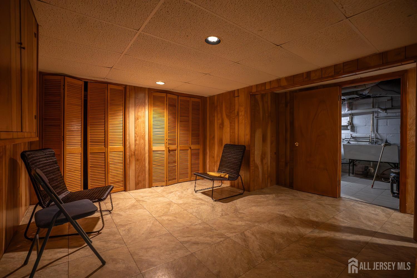
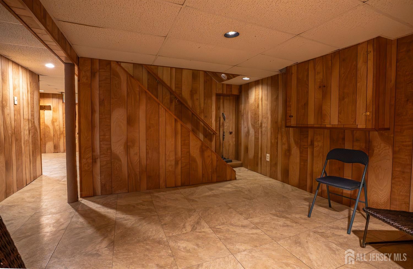
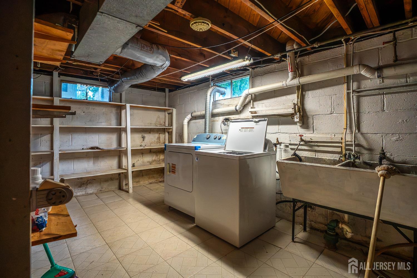
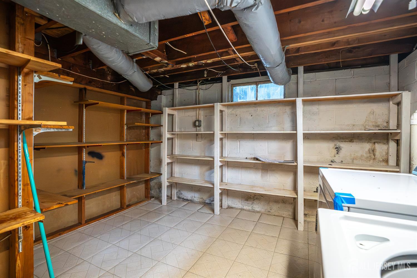
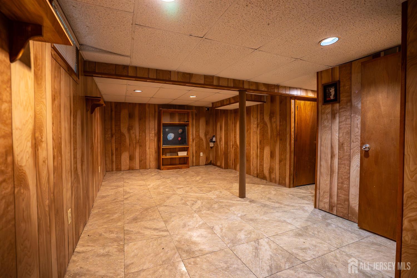
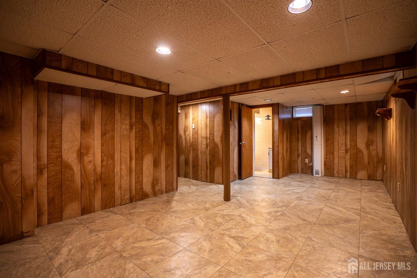
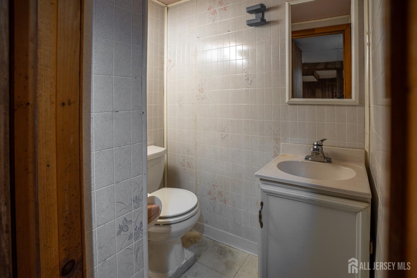
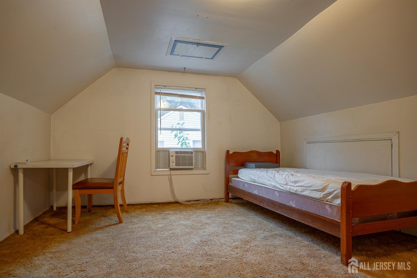
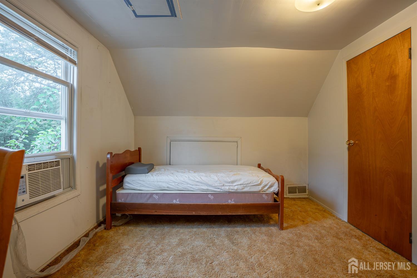
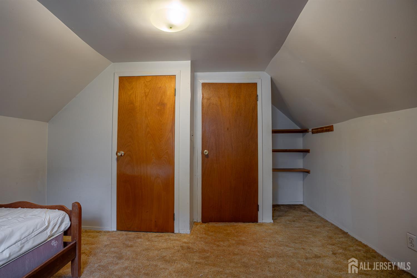
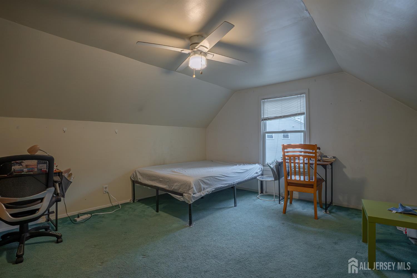
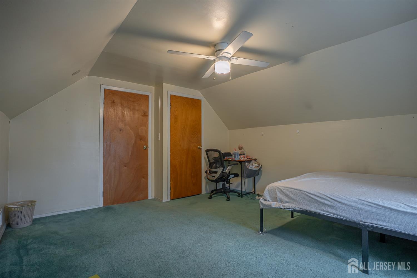
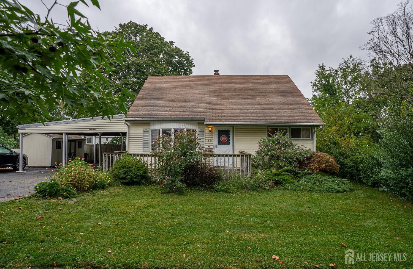
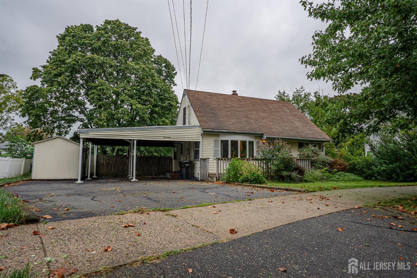
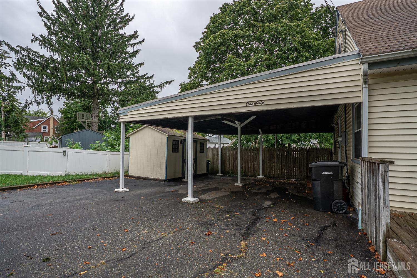
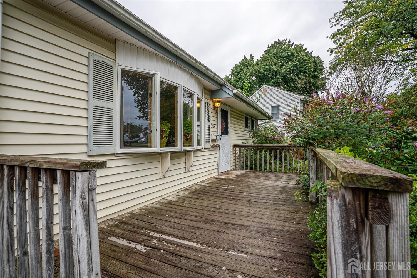
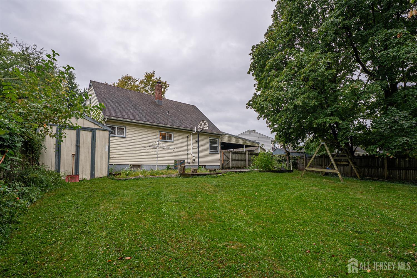
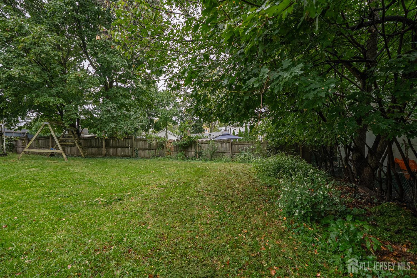
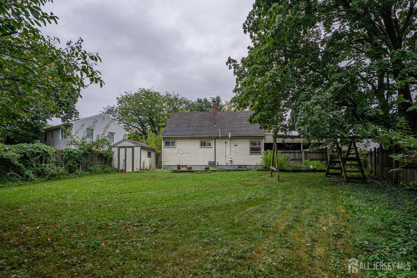
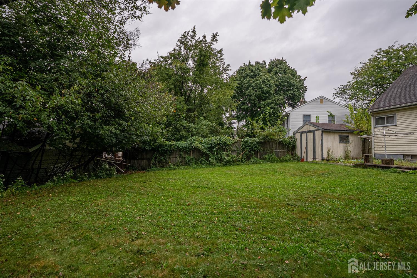
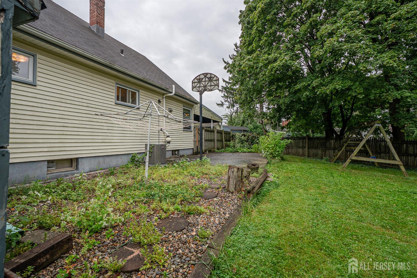
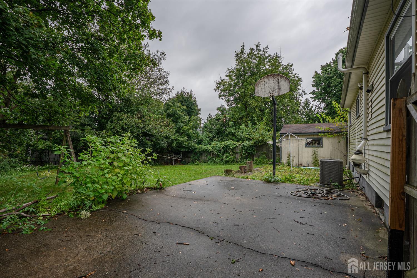
Welcome to 160 Dartmouth Street in Highland Park, a four-bedroom home offering a flexible layout, hardwood floors, generous outdoor space, and an excellent opportunity to make a home your own. With approximately 1,536 square feet of living space, this home provides plenty of versatility for today's buyer. The main level features a comfortable living area, eat-in kitchen, two bedrooms, and a full bathroom. Having two bedrooms on the first floor provides valuable flexibility for a home office, guest room, playroom, or additional living needs. Upstairs, you'll find two additional bedrooms, completing the home's four-bedroom layout. Hardwood flooring adds character throughout the home, while the full basement provides additional storage and utility space along with a convenient half bathroom. Outside, enjoy a spacious backyard with plenty of possibilities for entertaining, gardening, recreation, or creating your own outdoor retreat. A driveway and two-car covered carport provide convenient off-street parking. The home retains many of its original finishes, presenting the next owner with an opportunity to update and personalize the kitchen, bathroom, and other spaces to match their own style. Whether you're looking to renovate gradually or bring your vision to life from the start, the existing layout and four-bedroom configuration provide an excellent foundation. Located in Highland Park, the property offers convenient access to downtown Highland Park, New Brunswick, Rutgers University, major medical centers, shopping, dining, parks, major highways, and transportation options to New York City. Bring your ideas and discover the potential of 160 Dartmouth Streeta four-bedroom Highland Park home ready for its next chapter.
Courtesy of SIGNATURE REALTY NJ
Property Details
Beds: 4
Baths: 1
Half Baths: 1
Total Number of Rooms: 7
Dining Room Features: Living Dining Combo
Kitchen Features: Eat-in Kitchen
Appliances: Dishwasher, Dryer, Gas Range/Oven, Microwave, Refrigerator, Washer, Gas Water Heater
Has Fireplace: No
Number of Fireplaces: 0
Has Heating: Yes
Heating: Forced Air
Cooling: Central Air, Ceiling Fan(s), Window Unit(s)
Flooring: Carpet, Ceramic Tile, Wood
Basement: Partially Finished, Full, Bath Half, Recreation Room, Utility Room, Laundry Facilities
Interior Details
Property Class: Single Family Residence
Architectural Style: Cape Cod
Building Sq Ft: 1,536
Year Built: 1955
Stories: 1
Levels: Two
Is New Construction: No
Has Private Pool: No
Has Spa: No
Has View: No
Has Garage: No
Has Attached Garage: No
Garage Spaces: 0
Has Carport: Yes
Carport Spaces: 0
Covered Spaces: 0
Has Open Parking: Yes
Other Structures: Shed(s)
Parking Features: Attached Carport, 2 Car Width, 3 Cars Deep
Total Parking Spaces: 0
Exterior Details
Lot Size (Acres): 0.1206
Lot Area: 0.1206
Lot Dimensions: 103.00 x 0.00
Lot Size (Square Feet): 5,253
Exterior Features: Deck, Patio, Storage Shed
Roof: Asphalt
Patio and Porch Features: Deck, Patio
On Waterfront: No
Property Attached: No
Utilities / Green Energy Details
Electric: 150 Amp(s)
Gas: Natural Gas
Sewer: Public Sewer
Water Source: Public
# of Electric Meters: 0
# of Gas Meters: 0
# of Water Meters: 0
HOA and Financial Details
Annual Taxes: $9,729.00
Has Association: No
Association Fee: $0.00
Association Fee 2: $0.00
Association Fee 2 Frequency: Monthly

 Favorite
 Print
Print
 Contact


Similar Listings
- SqFt.1,480
- Beds3
- Baths2
- Garage0
- PoolNo
- SqFt.1,300
- Beds3
- Baths1+1½
- Garage0
- PoolNo
- SqFt.1,796
- Beds4
- Baths2
- Garage0
- PoolNo
- SqFt.1,420
- Beds4
- Baths1+1½
- Garage0
- PoolNo

