
 Back to search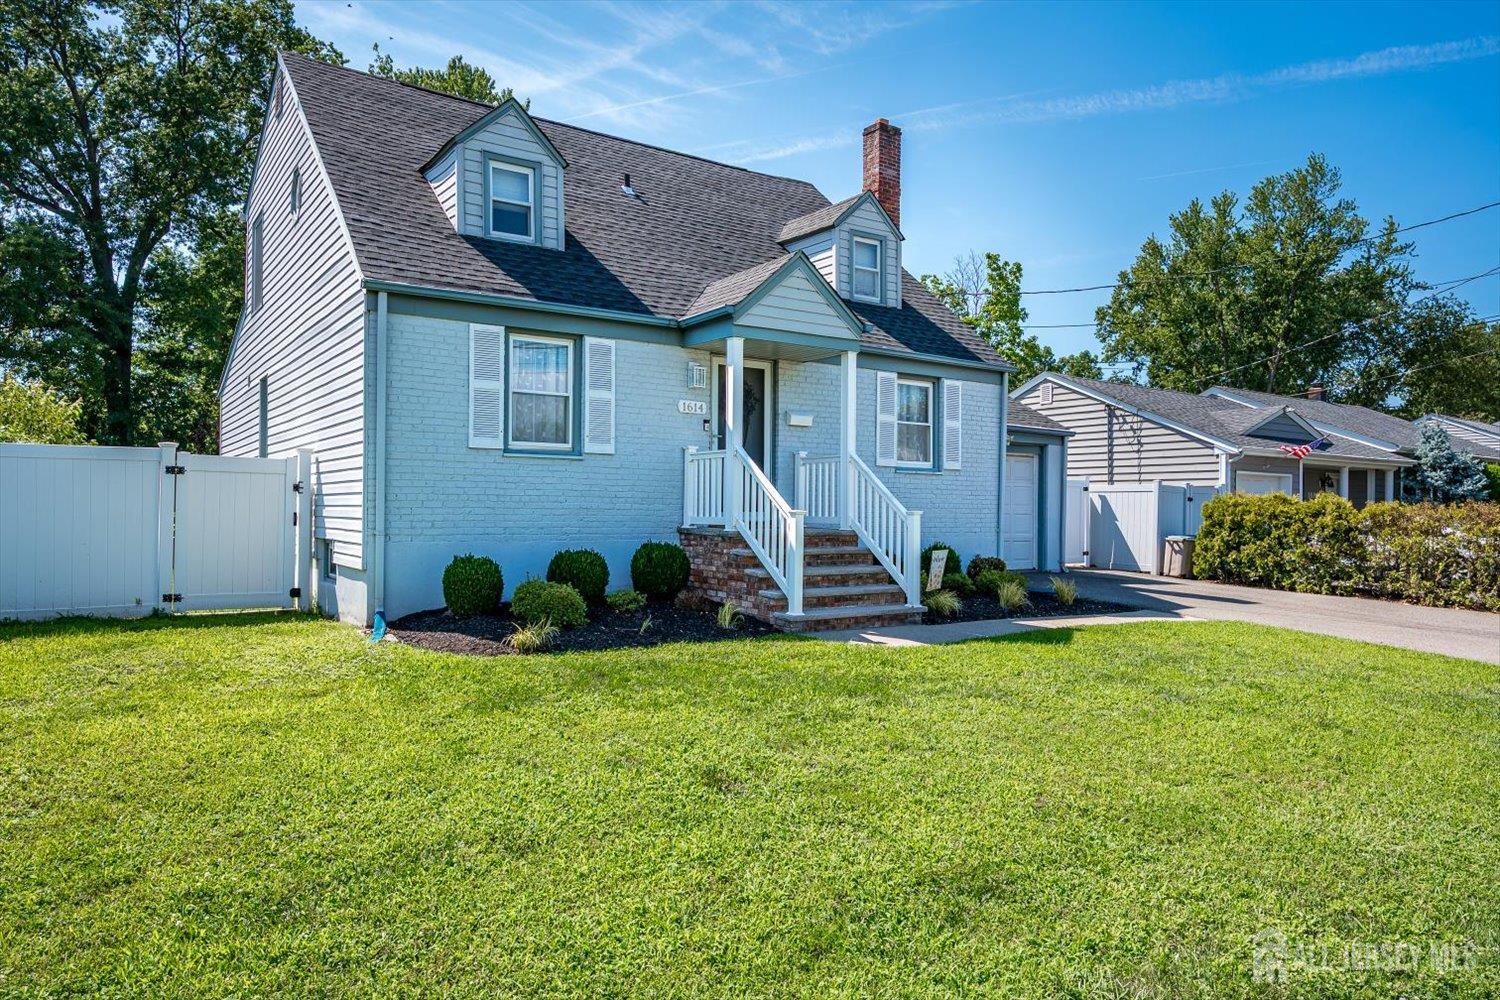
1614 Windrew Avenue, South Plainfield NJ 07080
South Plainfield, NJ 07080
Sq. Ft.
1,922Beds
2Baths
2.00Year Built
1960Garage
1Pool
No
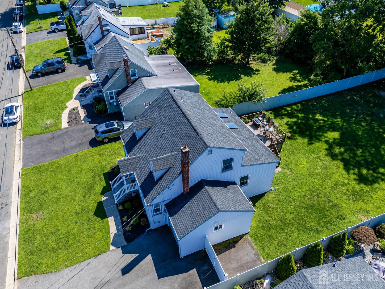
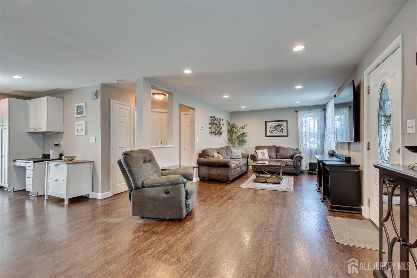
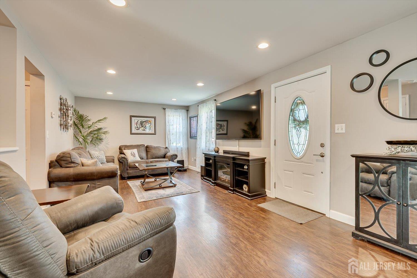
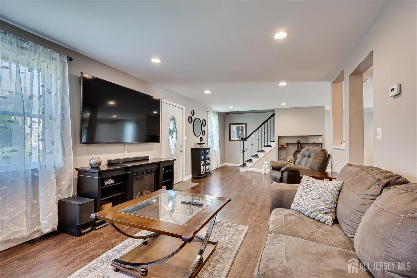
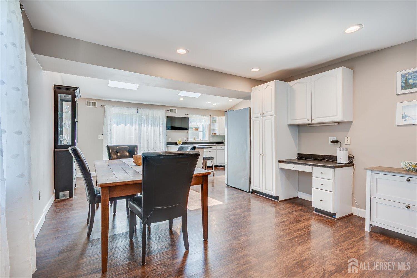
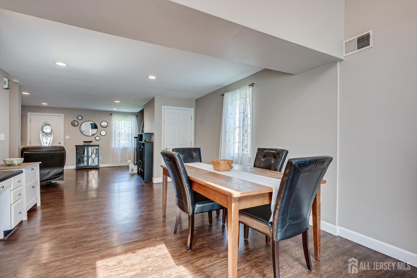
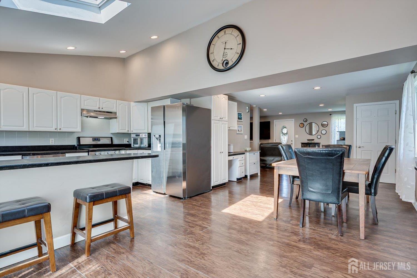
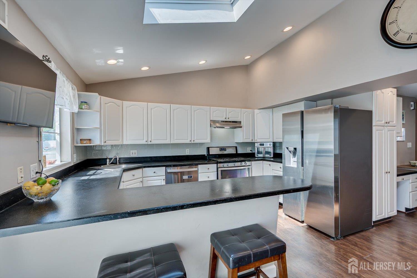
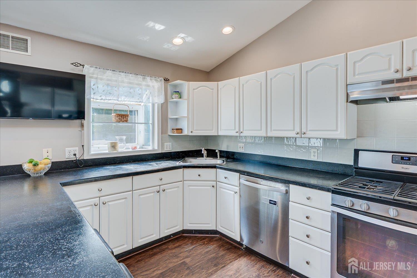
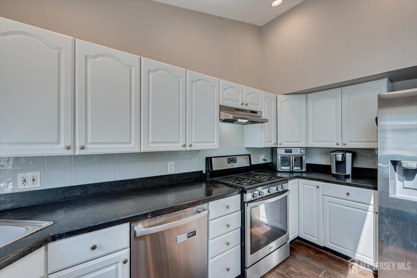
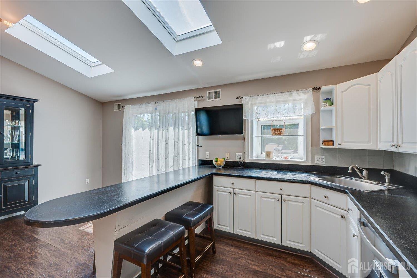
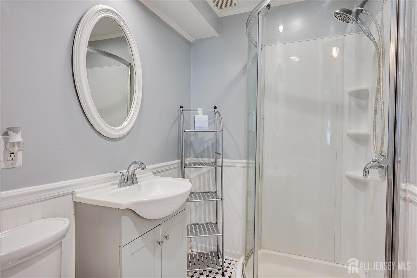
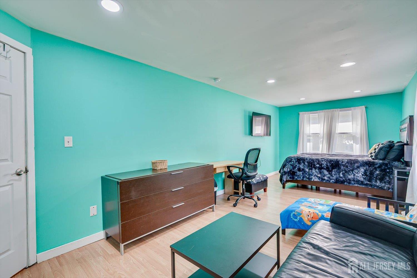
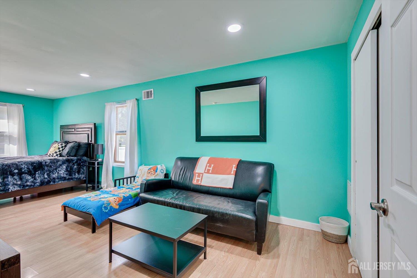
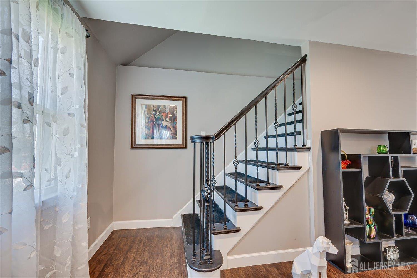
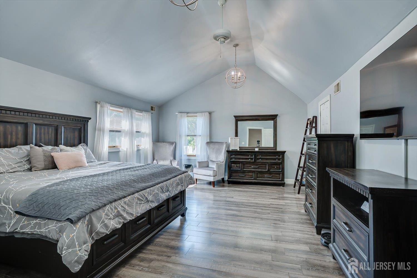
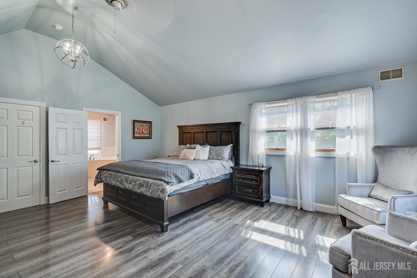
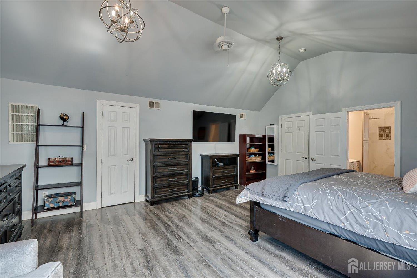
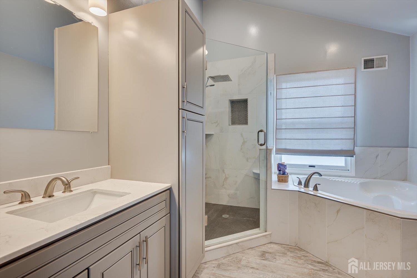
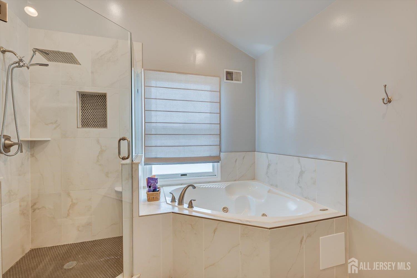
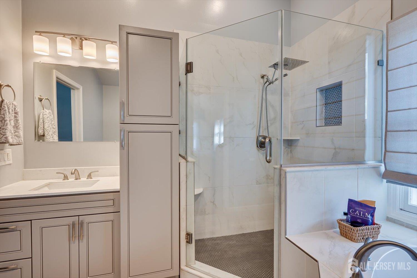
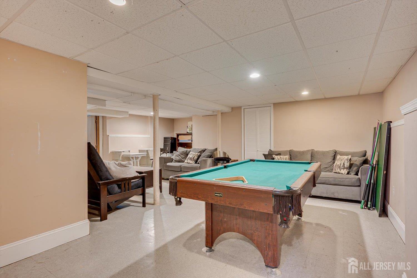
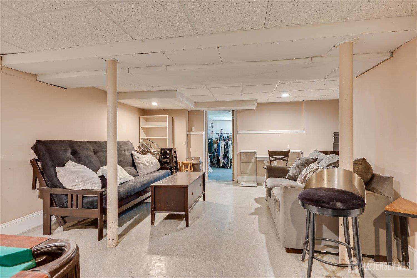
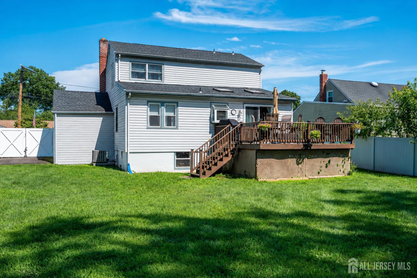
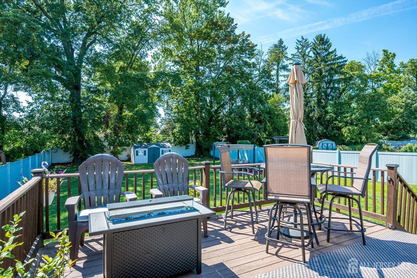
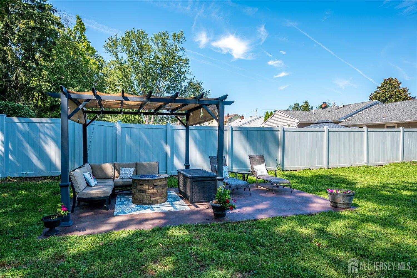
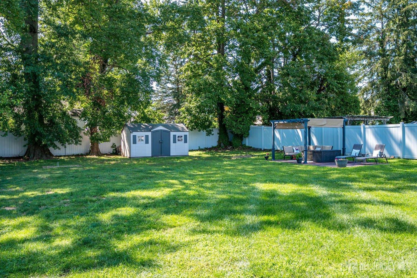
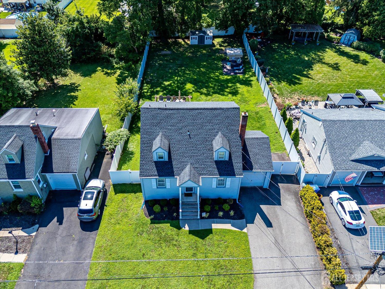
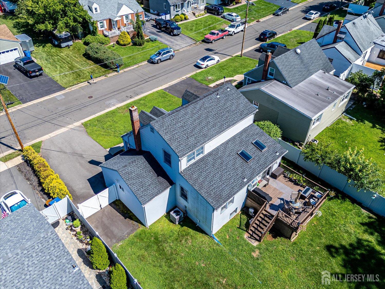
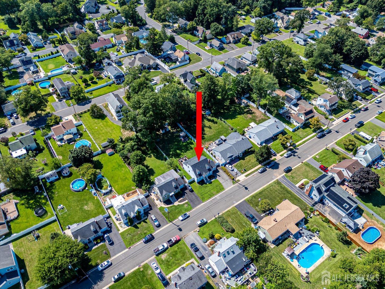
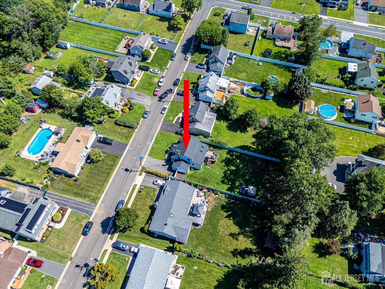
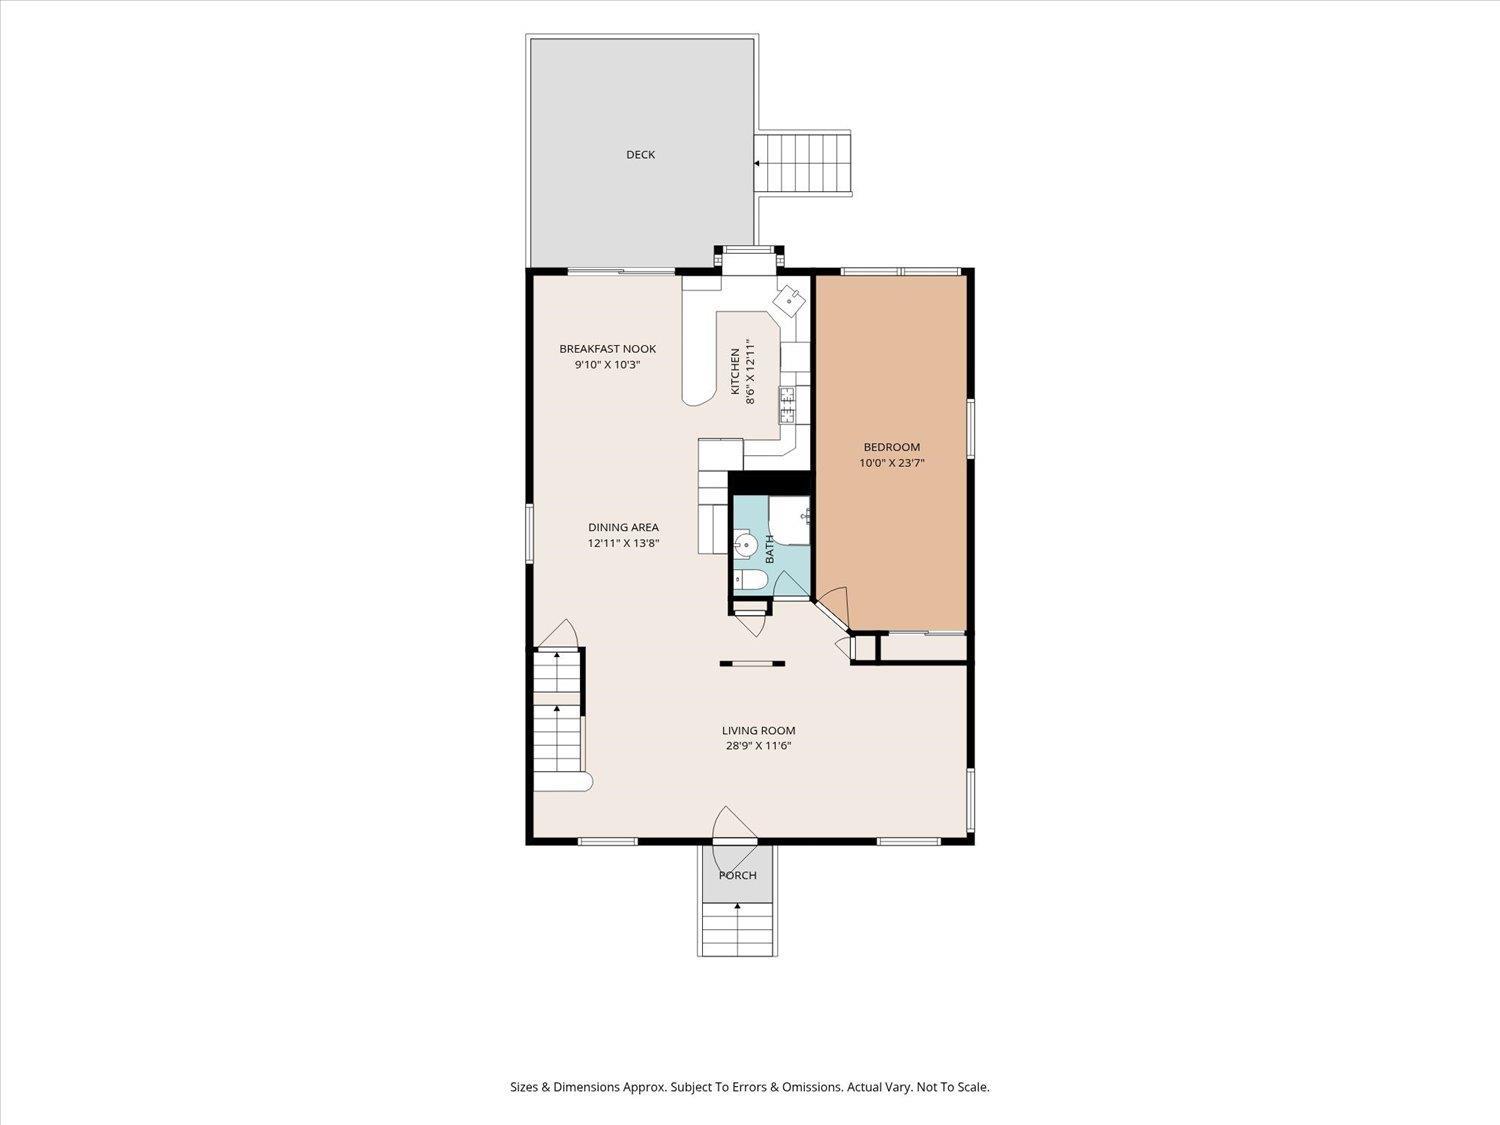
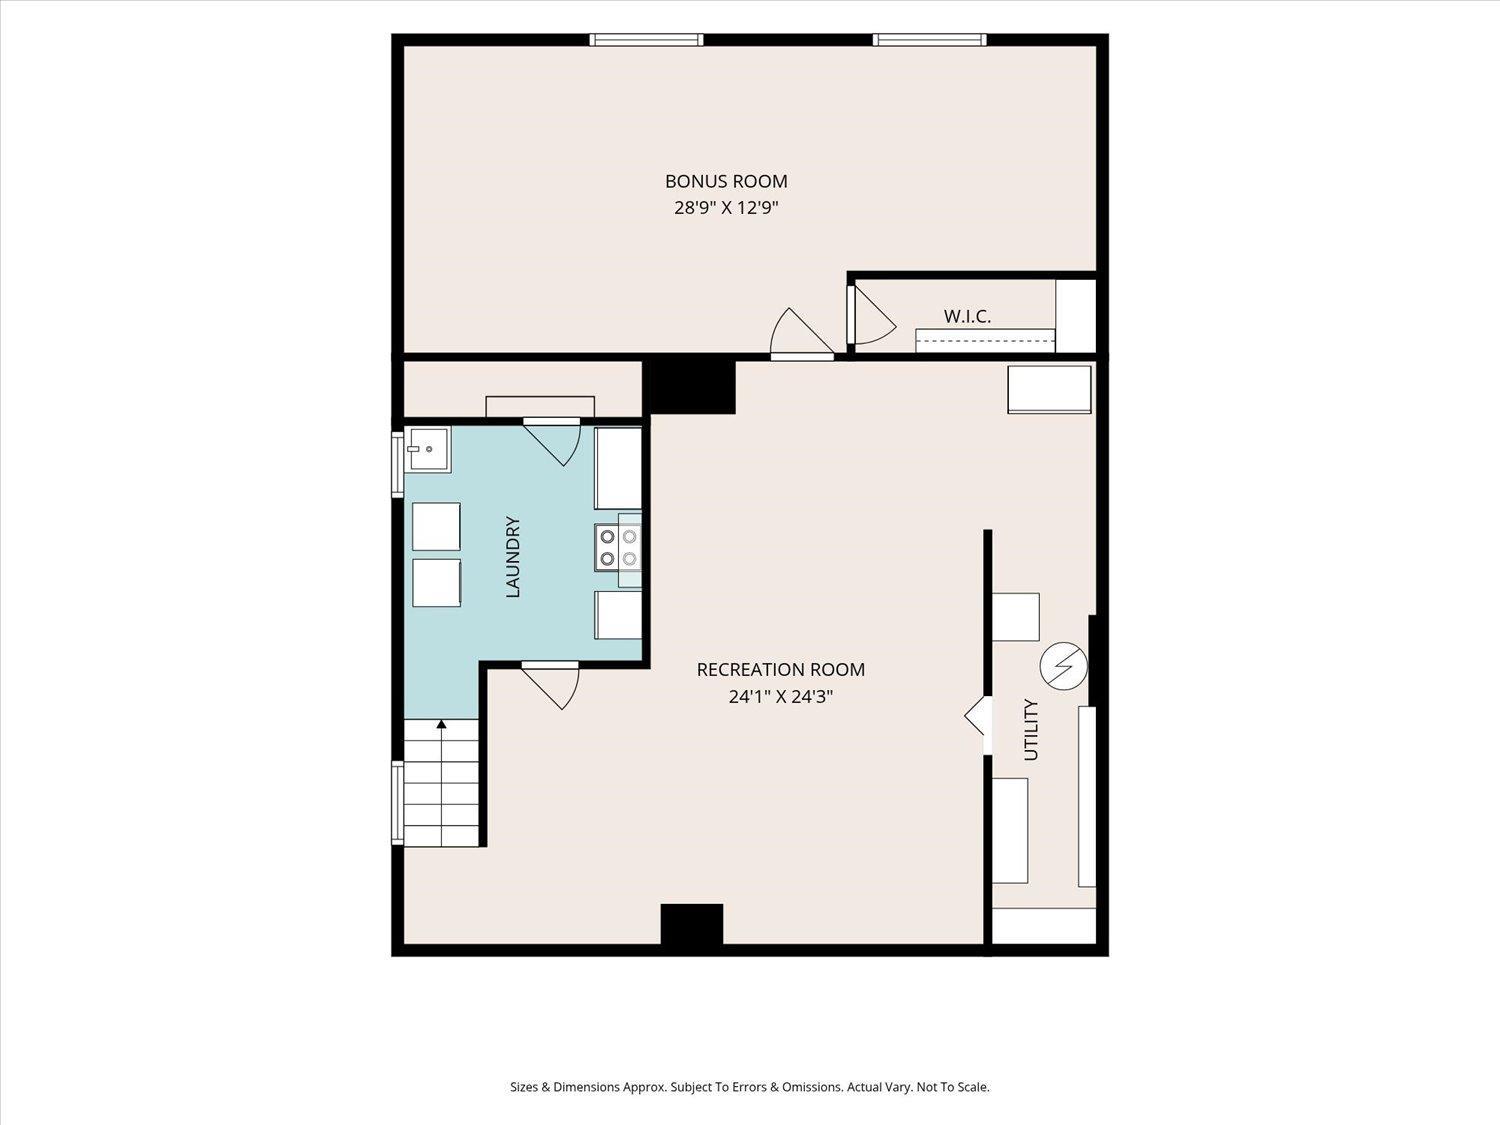
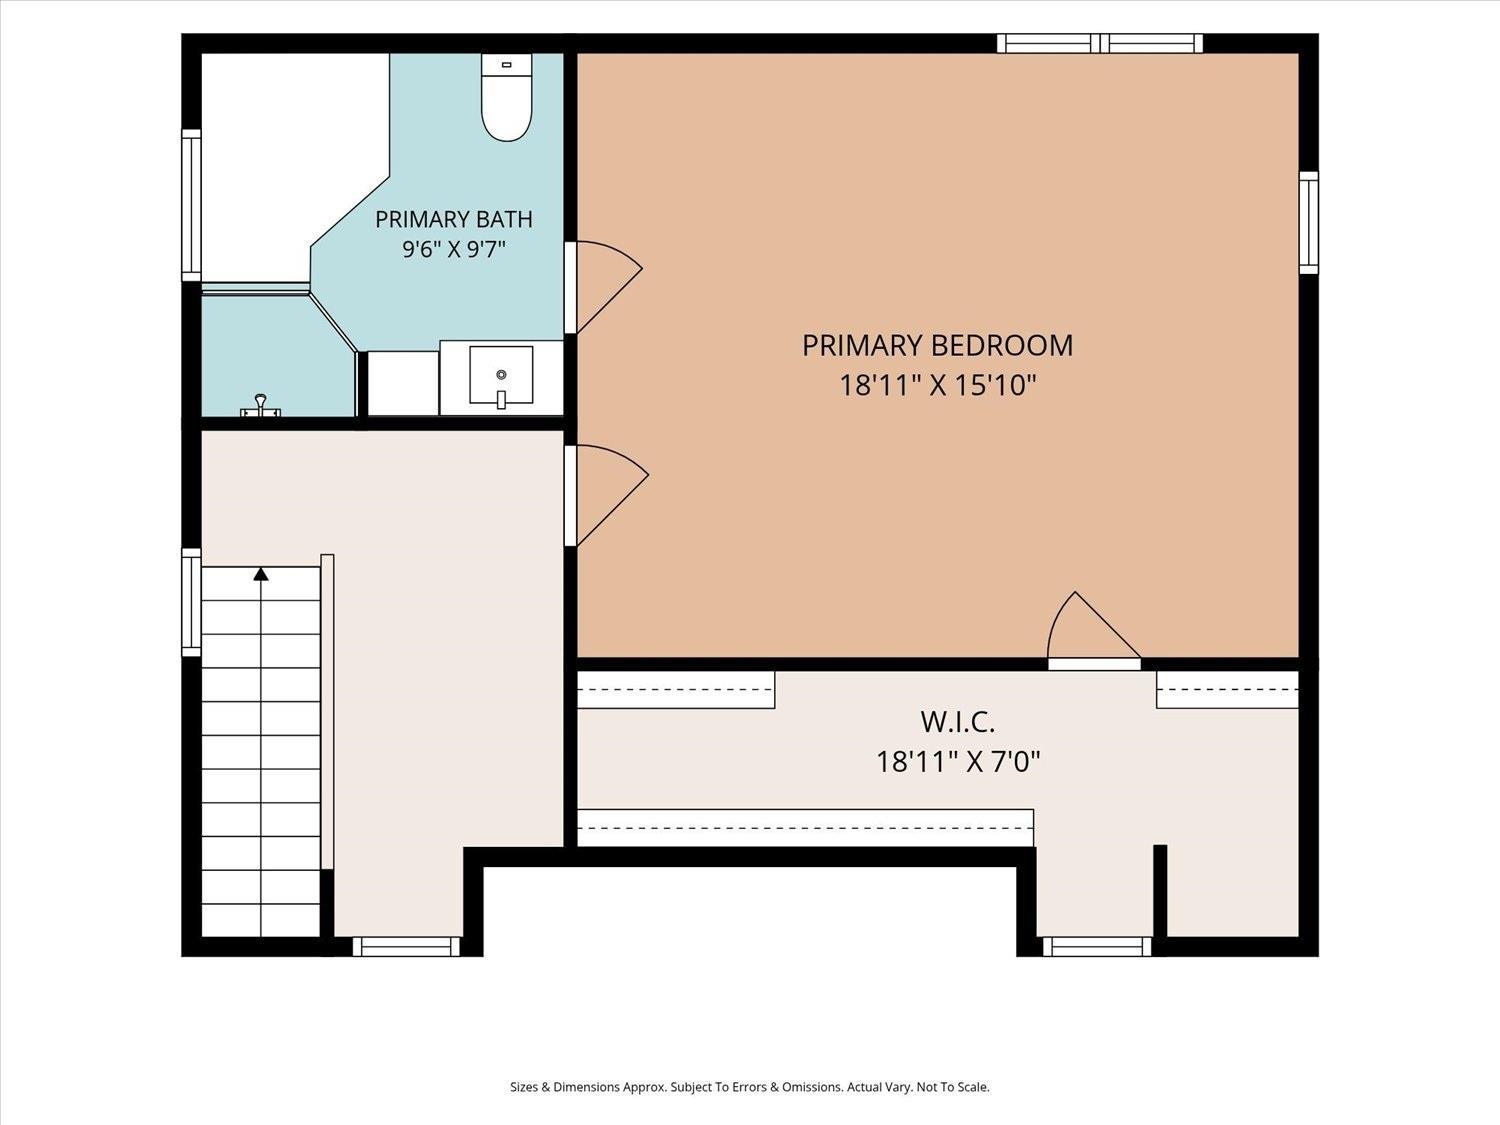
Impressive one-of-a-kind, exceptionally spacious home offering 1922 square feet of thoughtfully designed living space. From the moment you step inside, you'll appreciate the generous room sizes, open layout, and endless possibilities this expanded Cape Cod has to offer. The first floor features a large living room, formal dining room, and an inviting eat-in kitchen with cathedral ceiling, skylights, and abundant natural light. A spacious first-floor bedroom and full bath provide flexibility for guests, multi-generational living, or convenient one-floor living. The second-floor primary suite is a true retreat with vaulted ceilings, a walk-in closet, a spa-like bath with whirlpool tub and tiled shower, plus bonus space that's ideal for a office or sitting area. The partially finished basement provides additional space for a recreation room, gym, or media room while offering plenty of storage. This home's layout offers an easy opportunity to create an additional bedroom with minimal modifications, giving you the flexibility to adapt the space to your changing needs without sacrificing its spacious feel. Outside, enjoy a deck overlooking a patio and an oversized, fully fenced 176-foot-deep backyard. Conveniently located near schools, shopping, New York transportation, and major highways. If you're looking for generous room sizes, flexible living space, and a home that can grow with your needs, this one is a must-see!
Courtesy of BHHS FOX & ROACH REALTORS
Property Details
Beds: 2
Baths: 2
Half Baths: 0
Total Number of Rooms: 5
Master Bedroom Features: Full Bath, Walk-In Closet(s)
Dining Room Features: Formal Dining Room
Kitchen Features: Eat-in Kitchen
Appliances: Dishwasher, Dryer, Gas Range/Oven, Refrigerator, Range, Washer, Gas Water Heater
Has Fireplace: No
Number of Fireplaces: 0
Has Heating: Yes
Heating: Forced Air
Cooling: Central Air
Flooring: Vinyl-Linoleum
Basement: Partially Finished, Recreation Room, Storage Space, Utility Room, Laundry Facilities
Window Features: Skylight(s)
Interior Details
Property Class: Single Family Residence
Structure Type: Custom Home
Architectural Style: Cape Cod, Custom Home, Two Story
Building Sq Ft: 1,922
Year Built: 1960
Stories: 2
Levels: Two
Is New Construction: No
Has Private Pool: No
Has Spa: Yes
Spa Features: Bath
Has View: No
Has Garage: Yes
Has Attached Garage: Yes
Garage Spaces: 1
Has Carport: No
Carport Spaces: 0
Covered Spaces: 1
Has Open Parking: Yes
Other Structures: Shed(s)
Parking Features: 2 Car Width, Asphalt, Garage, Attached, Built-In Garage, Detached, Driveway
Total Parking Spaces: 0
Exterior Details
Lot Size (Acres): 0.2505
Lot Area: 0.2505
Lot Dimensions: 176.00 x 62.00
Lot Size (Square Feet): 10,912
Exterior Features: Deck, Patio, Fencing/Wall, Storage Shed, Yard
Fencing: Fencing/Wall
Roof: Asphalt
Patio and Porch Features: Deck, Patio
On Waterfront: No
Property Attached: No
Utilities / Green Energy Details
Electric: 200 Amp(s)
Gas: Natural Gas
Sewer: Public Sewer
Water Source: Public
# of Electric Meters: 0
# of Gas Meters: 0
# of Water Meters: 0
HOA and Financial Details
Annual Taxes: $9,569.00
Has Association: No
Association Fee: $0.00
Association Fee 2: $0.00
Association Fee 2 Frequency: Monthly

 Favorite
 Print
Print
 Contact


Similar Listings
- SqFt.2,056
- Beds3
- Baths2+1½
- Garage1
- PoolNo
- SqFt.2,056
- Beds3
- Baths2+1½
- Garage1
- PoolNo
- SqFt.2,109
- Beds3
- Baths2+1½
- Garage2
- PoolNo
- SqFt.2,100
- Beds3
- Baths2+1½
- Garage2
- PoolNo

