
 Back to search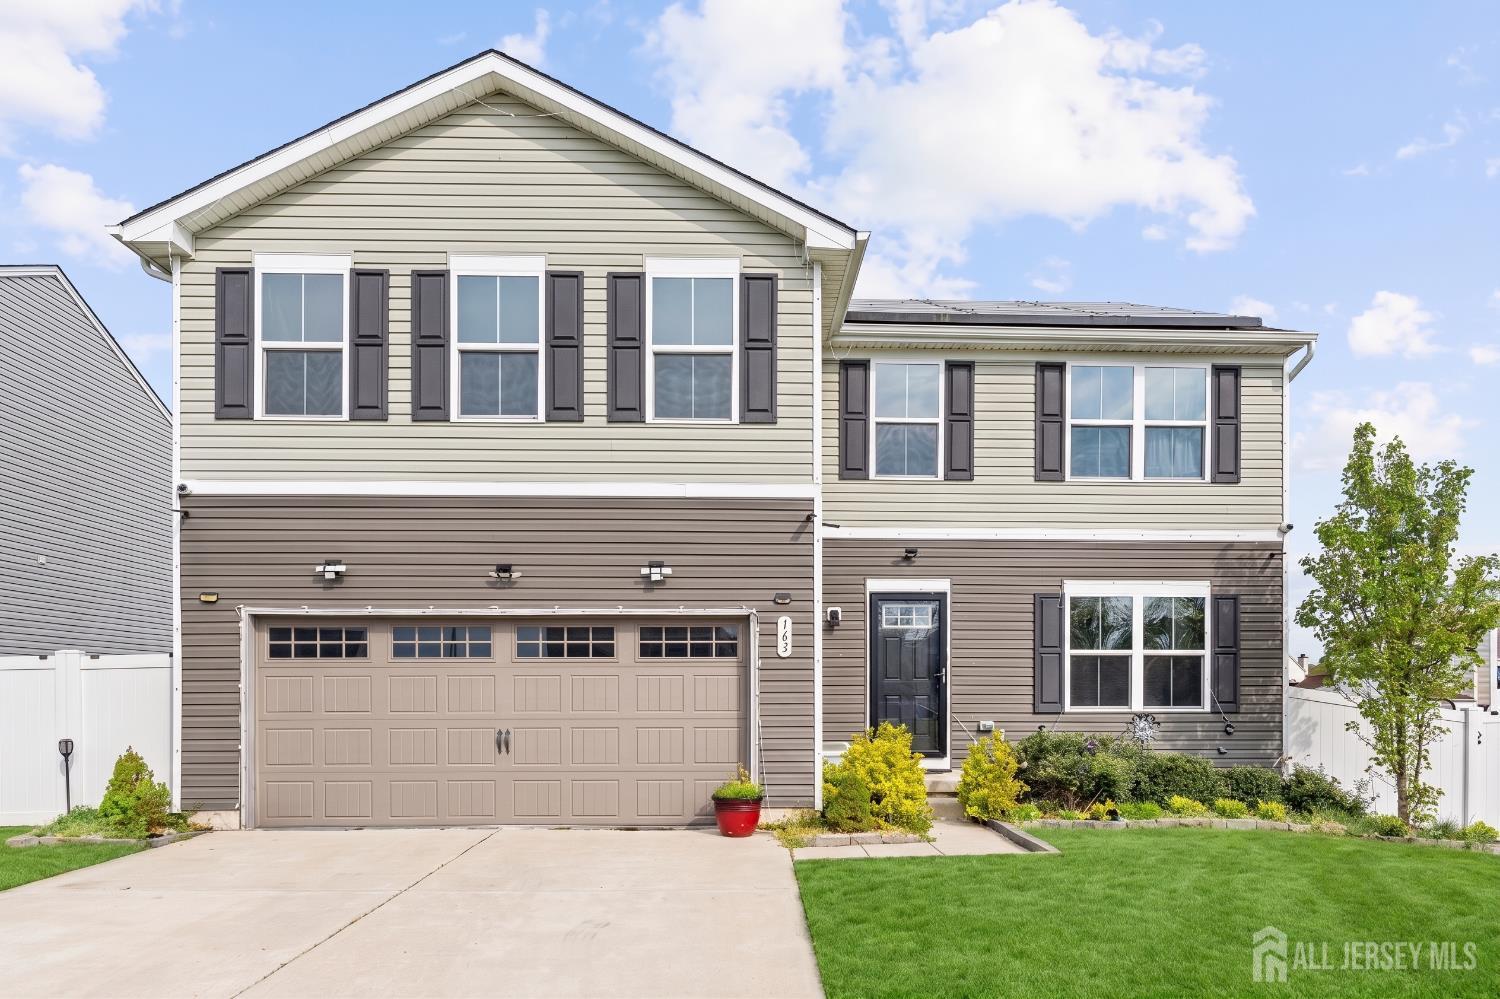
163 Ciseley Drive, Winslow NJ 08081
Winslow, NJ 08081
Sq. Ft.
2,200Beds
5Baths
3.50Year Built
2020Garage
2Pool
No
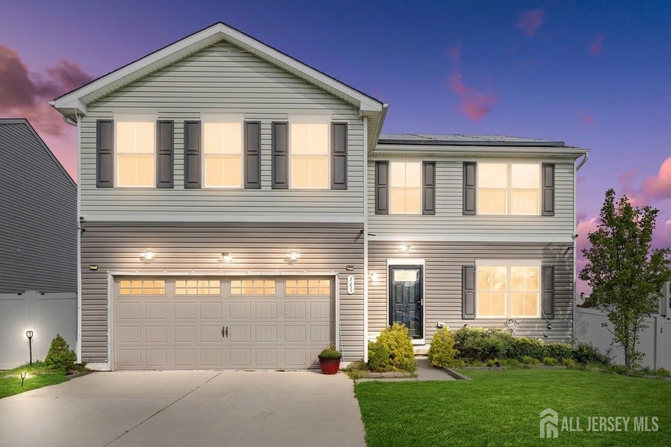
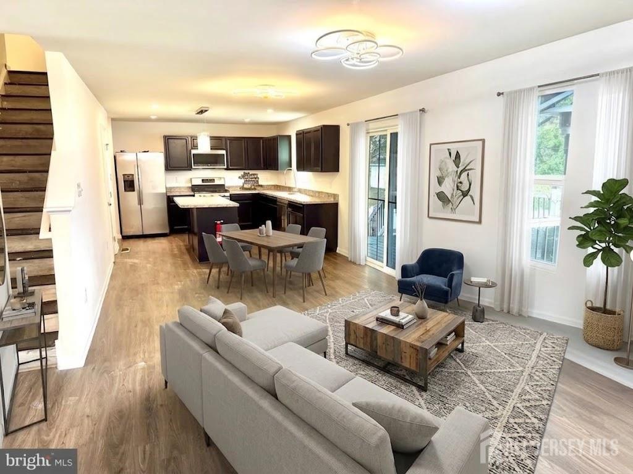
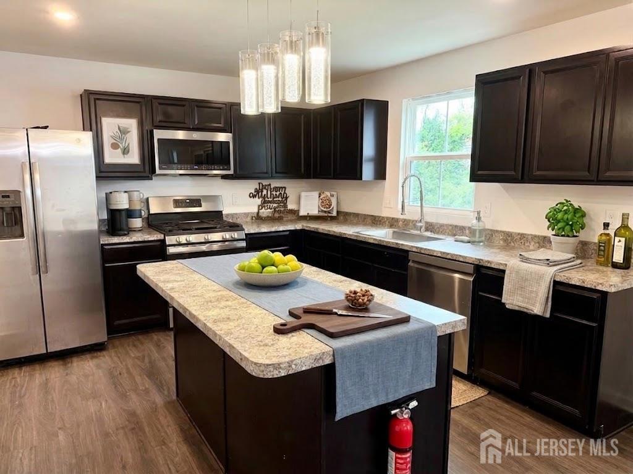
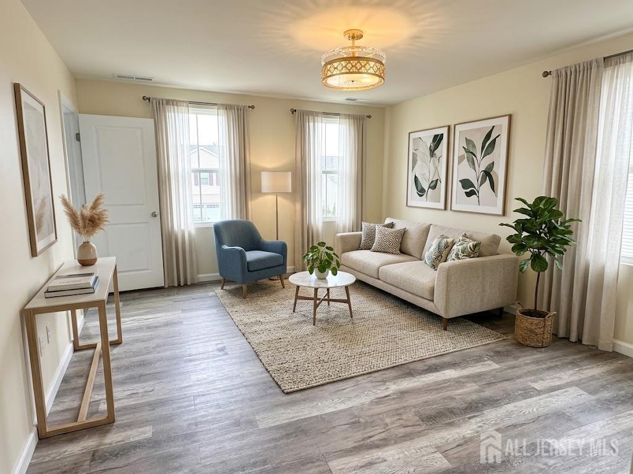
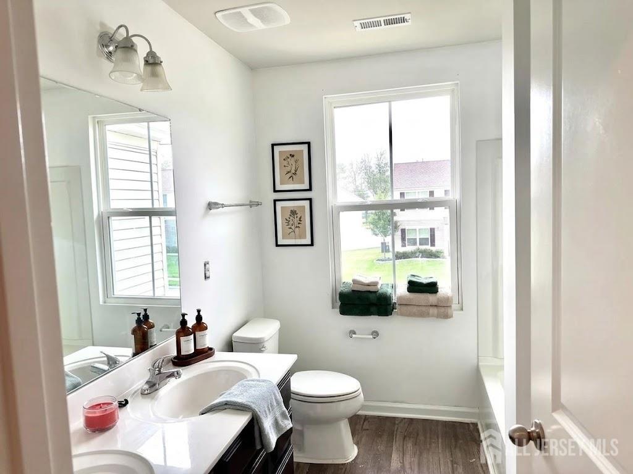
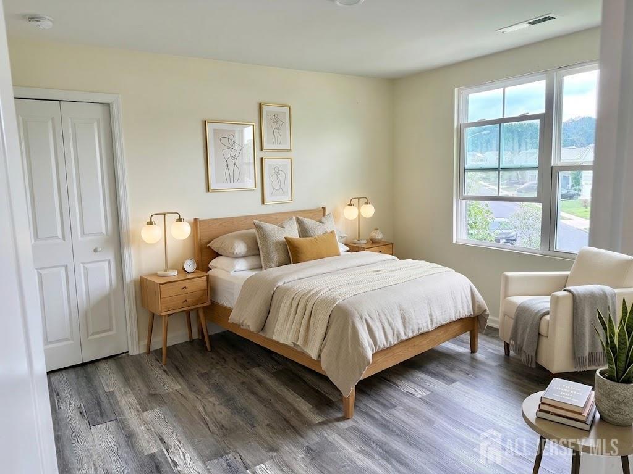
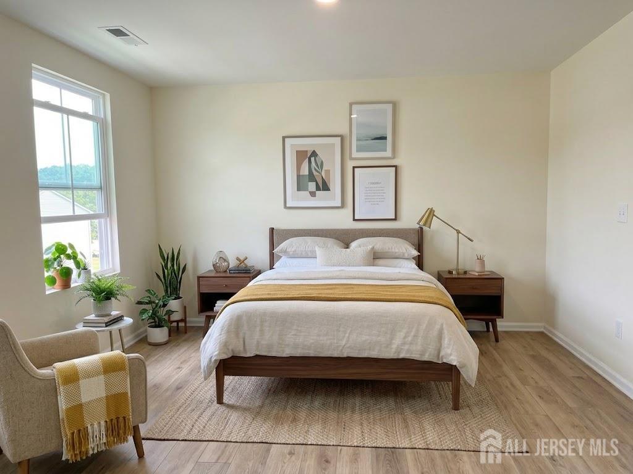
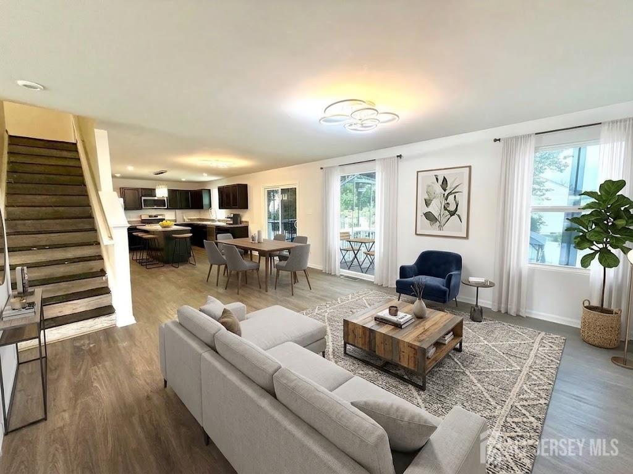
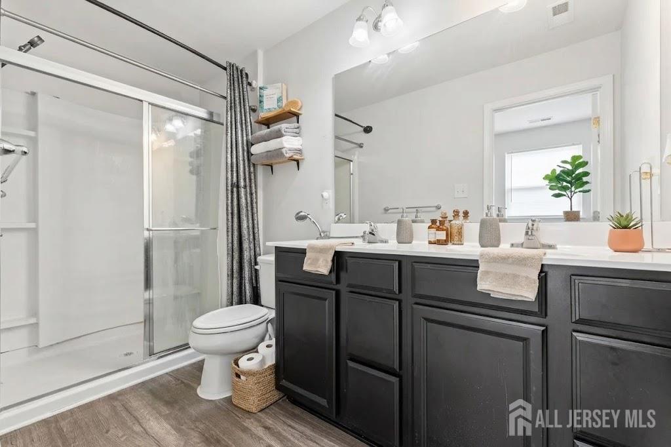
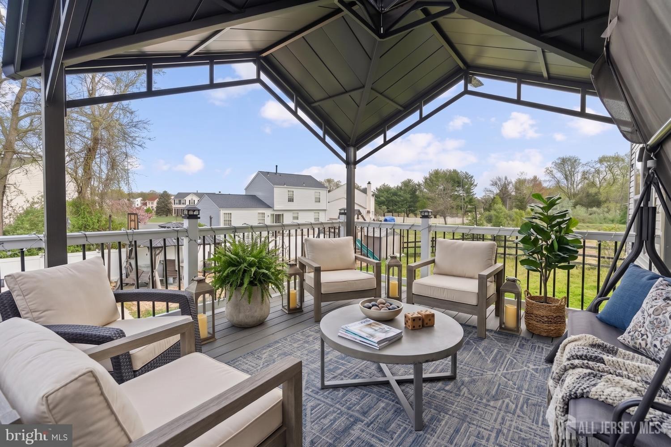
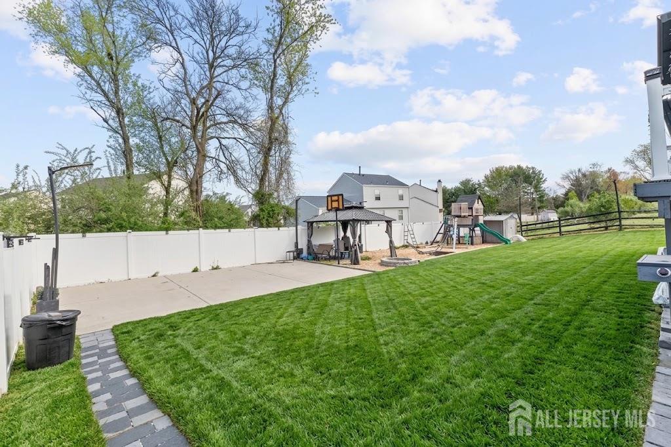
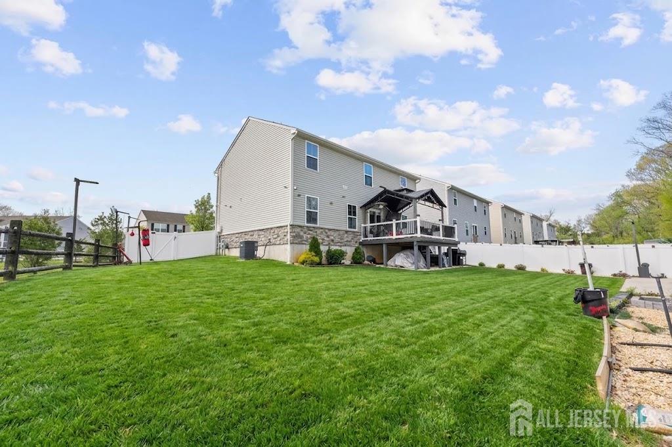
Welcome to 163 Ciseley Drive in the desirable Braycen Pines community of Winslow Township! If you have been looking for the space and flexibility of a larger home without the wait for new construction, this Ryan Homes residence deserves your attention. Set on a premium lot, this spacious home offers 5 bedrooms, 3 full bathrooms, solar panels, and a versatile finished basement with a kitchen and full bathroom. Combining the benefits of newer construction with the space and flexibility buyers often seek, this home also features a covered outdoor entertaining area and an expansive backyard, creating a home designed to accommodate today's lifestyle. Step inside to an inviting open concept main level designed for comfortable everyday living and entertaining. The spacious living area flows naturally into the dining space and modern kitchen, featuring a center island, stainless steel appliances, ample cabinetry, and plenty of workspace. Large windows bring in natural light, creating a bright and welcoming atmosphere throughout the main living areas. Just off the dining area, sliding doors lead to a covered rear deck with gazebo, creating an ideal outdoor space for morning coffee, weekend gatherings, summer entertaining, or simply relaxing while overlooking the expansive backyard. The premium lot provides plenty of room to enjoy outdoor living, recreation, and entertaining. Upstairs, you'll find five generously sized bedrooms, providing exceptional flexibility for a growing household, guests, a home office, or other lifestyle needs. The primary suite offers a comfortable private retreat and ensuite bathroom, while the additional bedrooms provide plenty of space and versatility. A second full bathroom and conveniently located upper level laundry add to the home's functionality. The finished basement adds another dimension to this property and is one of its most distinctive features. Complete with a kitchen and modern full bathroom featuring a large walk-in shower, the lower level provides substantial additional space that can be customized to suit your needs. Whether you envision a recreation room, media room, home gym, office, entertaining area, hobby space, or flexible guest area, the possibilities are extensive. Solar panels add another valuable feature, offering the potential for greater energy efficiency and reduced electricity costs. Additional features include external and internal security cameras, a Nest thermostat, an attached two car garage and abundant storage. For qualified buyers, this home offers the opportunities for 100% financing or grant programs that may assist with down payment, closing costs or potentially help buy down the interest rate, provided by our approved lenders and buyer eligibility. Don't miss the opportunity to make 163 Ciseley Drive your next home. Schedule your private showing today to avoid disappointment as this home will not be on the market for long.
Courtesy of RE/MAX FIRST REALTY II
Property Details
Beds: 5
Baths: 3
Half Baths: 1
Total Number of Rooms: 11
Master Bedroom Features: Full Bath, Walk-In Closet(s)
Dining Room Features: Living Dining Combo
Kitchen Features: Kitchen Island, Eat-in Kitchen
Appliances: Dishwasher, Dryer, Gas Range/Oven, Microwave, Refrigerator, Washer, Gas Water Heater
Has Fireplace: No
Number of Fireplaces: 0
Has Heating: Yes
Heating: Forced Air
Cooling: Central Air
Flooring: Vinyl-Linoleum
Basement: Full, Finished, Bath Full, Recreation Room, Kitchen
Security Features: Security System
Accessibility Features: See Remarks
Interior Details
Property Class: Single Family Residence
Architectural Style: Colonial, Two Story
Building Sq Ft: 2,200
Year Built: 2020
Stories: 2
Levels: Two
Is New Construction: No
Has Private Pool: No
Pool Features: None
Has Spa: No
Has View: No
Has Garage: Yes
Has Attached Garage: Yes
Garage Spaces: 2
Has Carport: No
Carport Spaces: 0
Covered Spaces: 2
Has Open Parking: Yes
Other Available Parking: Oversized Vehicles Restricted
Parking Features: Concrete, Garage, Attached, Garage Door Opener, Driveway
Total Parking Spaces: 0
Exterior Details
Lot Area: 0.1900
Lot Dimensions: 0.00 x 0.00
Lot Size (Square Feet): 8,276
Exterior Features: Deck, Sidewalk, Fencing/Wall
Fencing: Fencing/Wall
Roof: Asphalt
Patio and Porch Features: Deck
On Waterfront: No
Property Attached: No
Utilities / Green Energy Details
Gas: Natural Gas
Sewer: Public Sewer
Water Source: Public
# of Electric Meters: 0
# of Gas Meters: 0
# of Water Meters: 0
Green Energy Generation: Solar
Community and Neighborhood Details
HOA and Financial Details
Annual Taxes: $11,054.00
Has Association: Yes
Association Fee: $85.00
Association Fee Frequency: Annually
Association Fee 2: $0.00
Association Fee 2 Frequency: Monthly
Association Fee Includes: Common Area Maintenance, Snow Removal, Trash

 Favorite
 Print
Print
 Contact


Similar Listings
- SqFt.3,202
- Beds4
- Baths2+1½
- Garage2
- PoolNo

