
 Back to search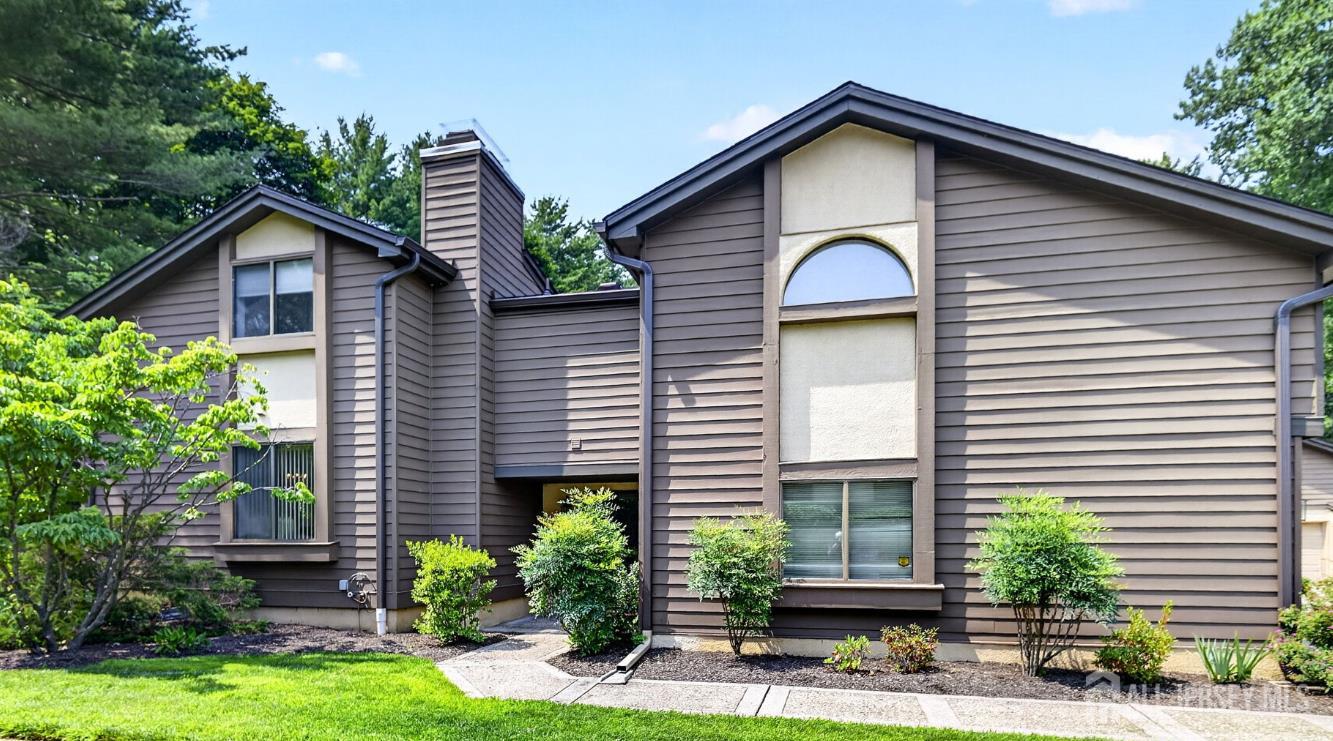
167 Sayre Drive, Plainsboro NJ 08540
Plainsboro, NJ 08540
Sq. Ft.
1,632Beds
2Baths
2.50Year Built
1986Garage
2Pool
No
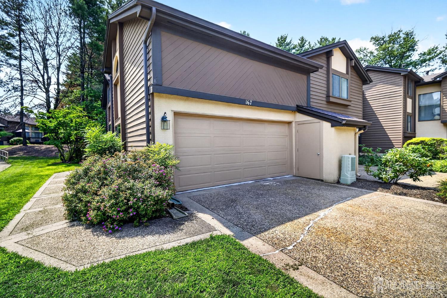
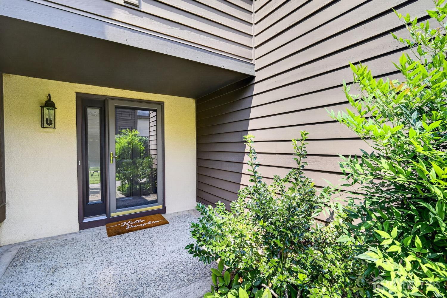
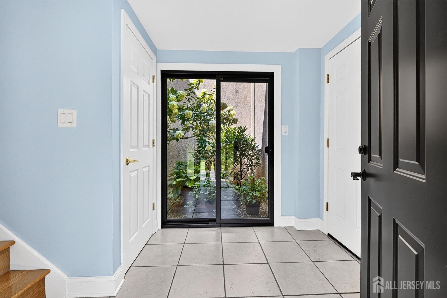
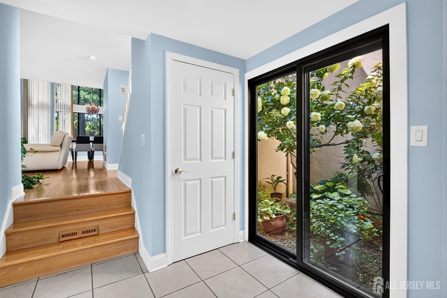
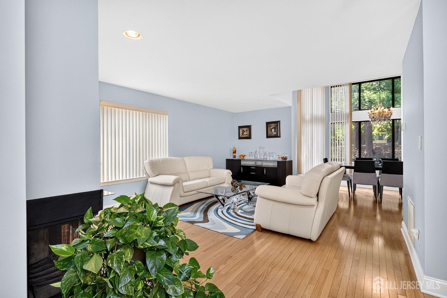
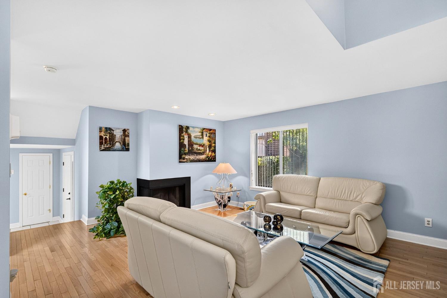
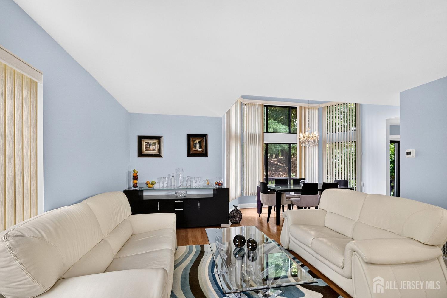
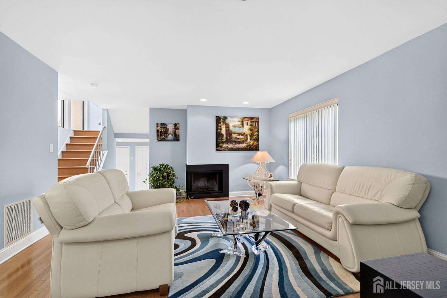
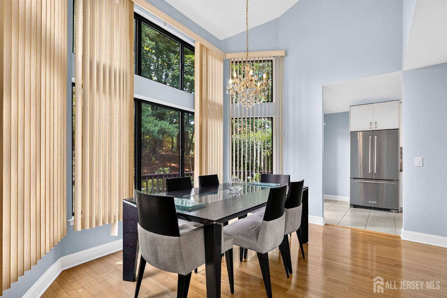
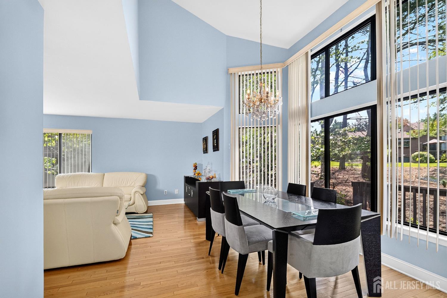
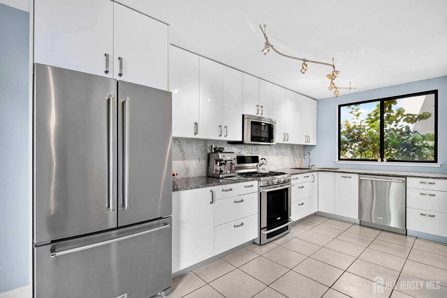
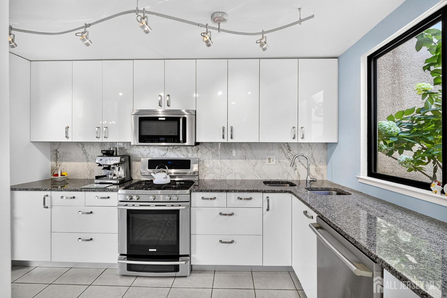
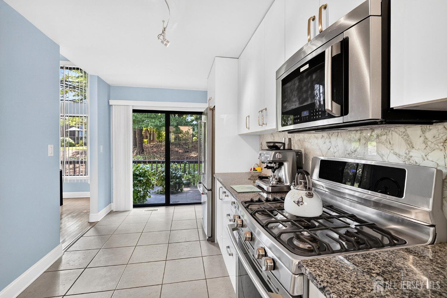
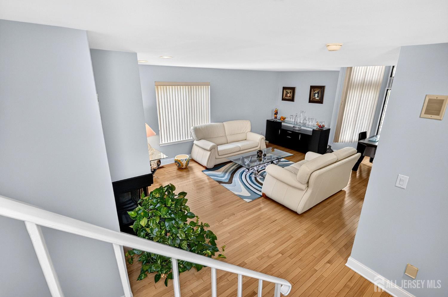
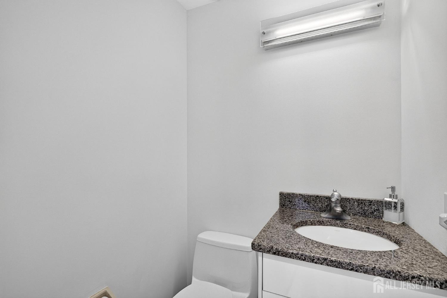
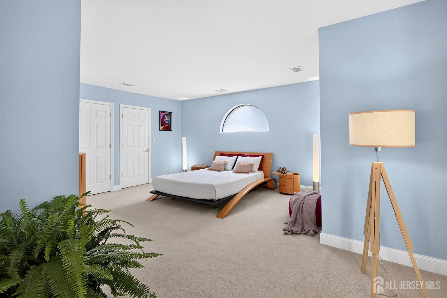
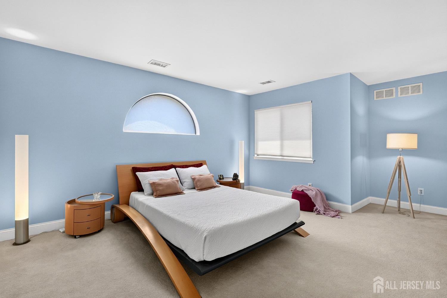
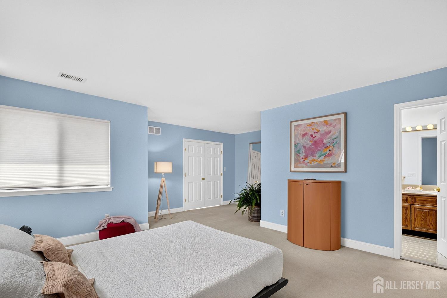
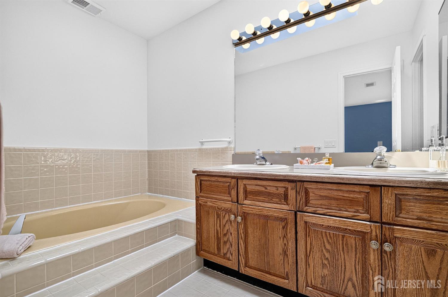
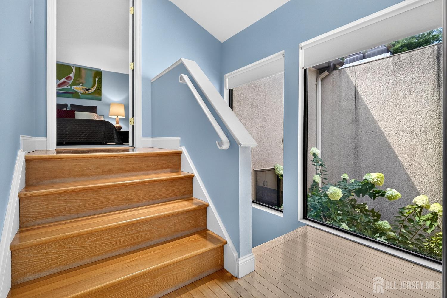
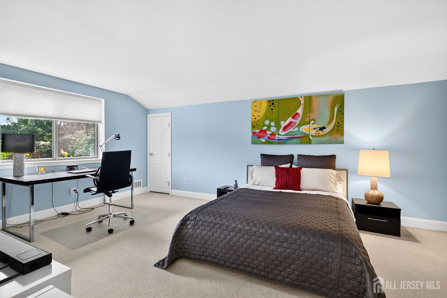
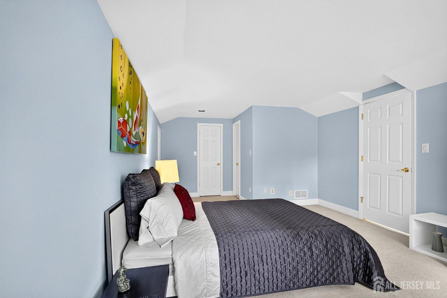
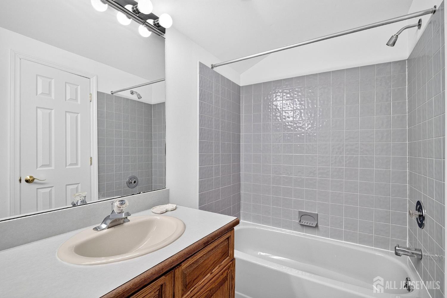
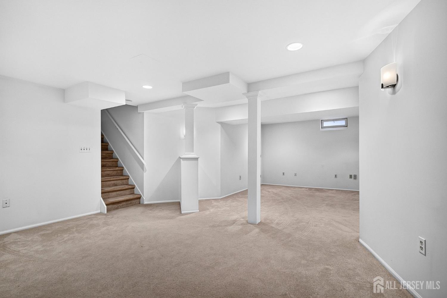
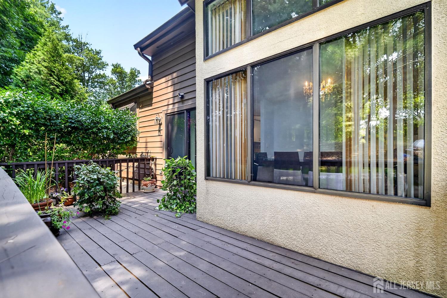
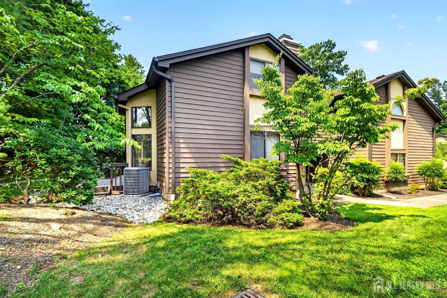
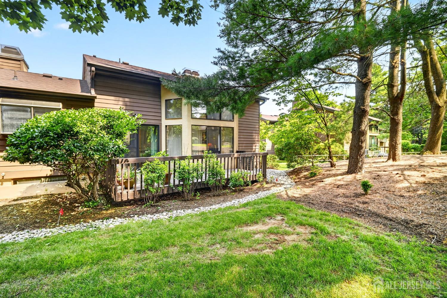
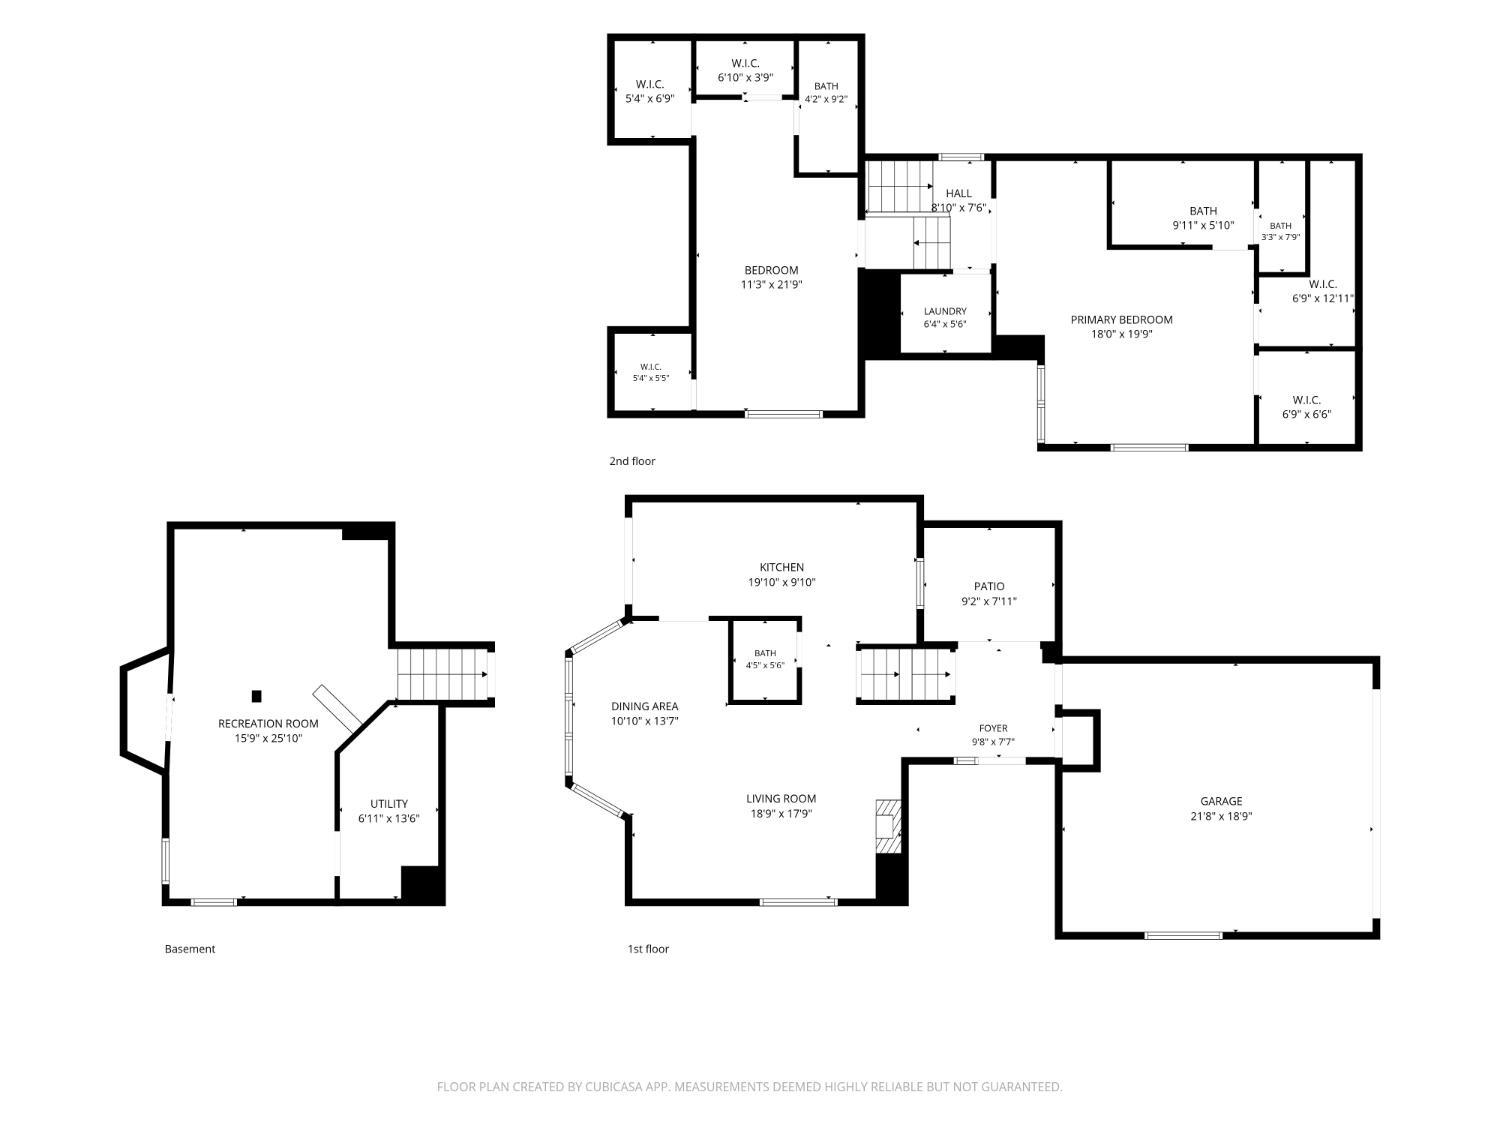
Move right into this beautifully maintained Nassau model, on a quiet cul-de-sac in the popular Princeton Landing community. The entery foyer area provides access to the main living level, the two-car garage, and the finished basement. The open main floor plan flows seamlessly into the spacious living area, anchored by a wood-burning fireplace. A formal dining area boasts an impressive wall of windows overlooking the community's lush green space. This bright and airy interior is highlighted by gleaming oak hardwood floors, soaring ceilings, and openness. The recently updated modern gourmet kitchen features upgraded Electrolux stainless steel appliances, custom cabinetry, granite countertops, and quartz backsplash, perfect for everyday cooking or entertaining. Off the kitchen is the large deck for your parties or quiet mornings with coffee. Popcorn ceilings have been removed from the home. The powder room has been updated recently. The second floor features a generous primary bedroom with excellent closet storage and a full en-suite bathroom, along with a conveniently located laundry area with newer washer. The third floor offers a private second bedroom suite complete with its own full bathroom and large closets, providing comfortable accommodation for guests, family members, or flexible use. The finished basement provides additional versatile living space ideal for a den, playroom, home office, gym, or media room. Princeton Landing offers a wide range of conveniences, including an outdoor pool, tennis courts, paths, and a community clubhouse with a light gym. The neighborhood is just minutes from Downtown Princeton, Penn Medicine Princeton Medical Center, Princeton Junction train station, major roadways, dining, shopping, and more. The home also features a Princeton mailing address and access to the award-winning West Windsor-Plainsboro School District. Additional upgrades include a 3-year-old entrance door, 2 sliding doors, garage door, utility door, and all interior doors. Upgraded molding throughout the house, tile in the kitchen and foyer and light fixtures in the house. Trane furnace, 8 yrs. old. Don't wait on this lovely home!
Courtesy of DOUGLAS ELLIMAN NJ LLC
Property Details
Beds: 2
Baths: 2
Half Baths: 1
Total Number of Rooms: 6
Master Bedroom Features: Full Bath, Walk-In Closet(s)
Dining Room Features: Living Dining Combo, Formal Dining Room
Kitchen Features: Granite/Corian Countertops, Kitchen Exhaust Fan, Pantry, Separate Dining Area
Appliances: Dryer, Gas Range/Oven, Exhaust Fan, Refrigerator, Washer, Kitchen Exhaust Fan, Gas Water Heater
Has Fireplace: Yes
Number of Fireplaces: 1
Fireplace Features: Wood Burning, Wood Burning Stove
Has Heating: Yes
Heating: Forced Air
Cooling: Central Air
Flooring: Ceramic Tile, Wood
Basement: Finished, Recreation Room, Storage Space, Utility Room
Window Features: Blinds, Drapes, Shades-Existing, Skylight(s)
Interior Details
Property Class: Townhouse,Condo/TH
Structure Type: Townhouse
Architectural Style: Contemporary, Townhouse, End Unit
Building Sq Ft: 1,632
Year Built: 1986
Stories: 3
Levels: Ground Floor, Three Or More
Is New Construction: No
Has Private Pool: Yes
Pool Features: Outdoor Pool, Private
Has Spa: No
Has View: No
Has Garage: Yes
Has Attached Garage: Yes
Garage Spaces: 2
Has Carport: No
Carport Spaces: 0
Covered Spaces: 2
Has Open Parking: Yes
Other Available Parking: Oversized Vehicles Restricted
Parking Features: 2 Car Width, Asphalt, Garage, Attached, Driveway, Hard Surface, Open
Total Parking Spaces: 0
Exterior Details
Lot Size (Acres): 0.0560
Lot Area: 0.0560
Lot Dimensions: 0.00 x 0.00
Lot Size (Square Feet): 2,439
Exterior Features: Lawn Sprinklers, Curbs, Sidewalk, Yard
Roof: Asphalt
On Waterfront: No
Property Attached: No
Utilities / Green Energy Details
Gas: Natural Gas
Sewer: Public Sewer
Water Source: Public
# of Electric Meters: 0
# of Gas Meters: 0
# of Water Meters: 0
Community and Neighborhood Details
HOA and Financial Details
Annual Taxes: $11,409.00
Has Association: Yes
Association Fee: $0.00
Association Fee 2: $0.00
Association Fee 2 Frequency: Monthly
Association Fee Includes: Management Fee, Common Area Maintenance, Insurance, Ins Common Areas, Snow Removal, Trash, Maintenance Grounds, Maintenance Fee

 Favorite
 Print
Print
 Contact


Similar Listings
- SqFt.1,814
- Beds3
- Baths2+1½
- Garage2
- PoolNo
- SqFt.1,814
- Beds3
- Baths2+1½
- Garage2
- PoolNo
- SqFt.1,379
- Beds2
- Baths2+1½
- Garage2
- PoolNo
- SqFt.1,830
- Beds3
- Baths2+2½
- Garage2
- PoolNo

