
 Back to search
167 Sayre Drive, Plainsboro NJ 08540
Plainsboro, NJ 08540
Sq. Ft.
1,632Beds
2Baths
2.50Year Built
1986Garage
2Pool
No
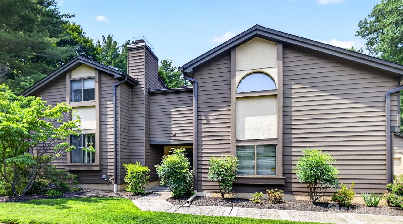
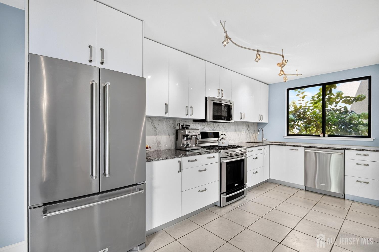
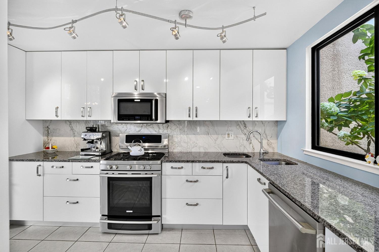
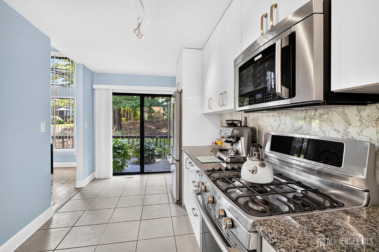
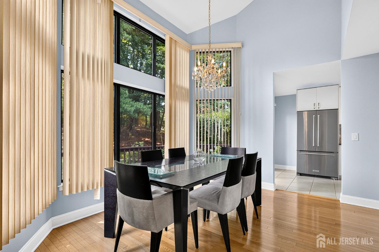
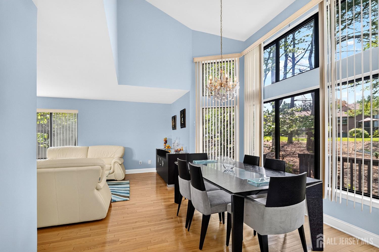
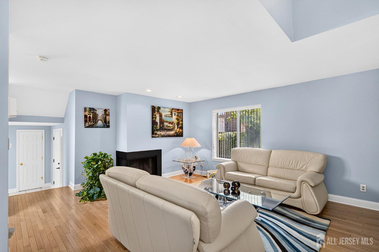
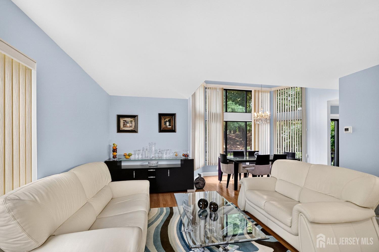
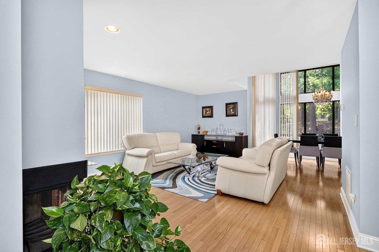
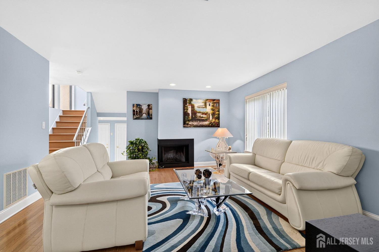
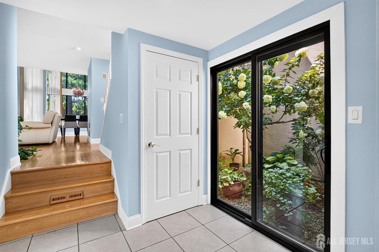
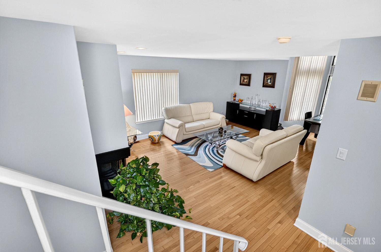
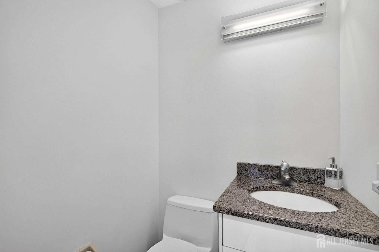
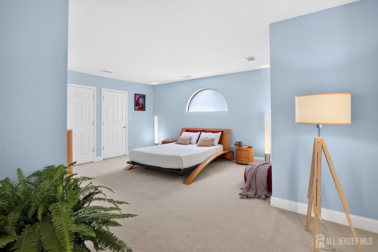
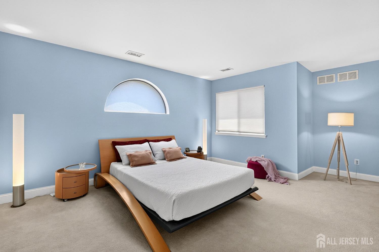
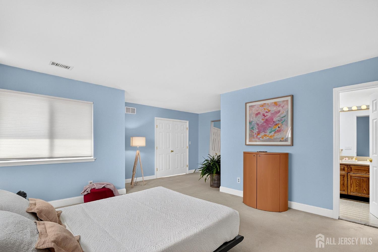
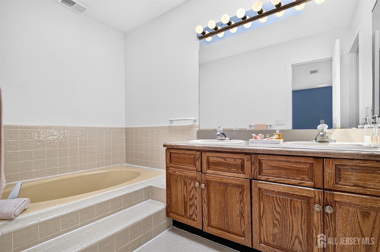
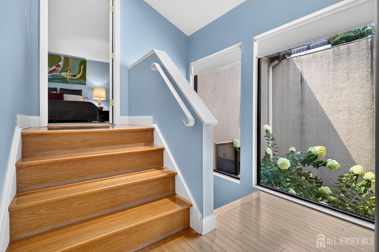
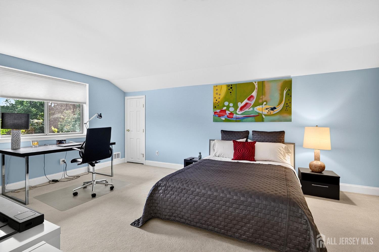
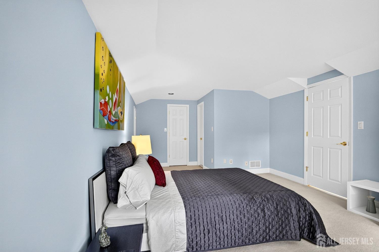
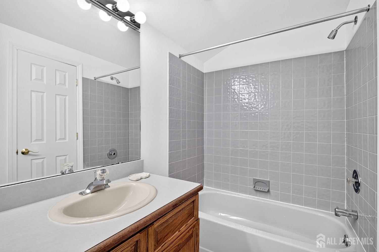
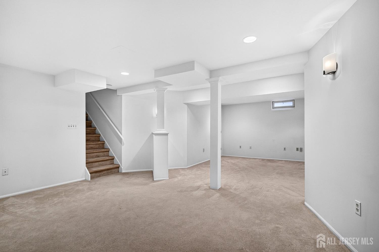
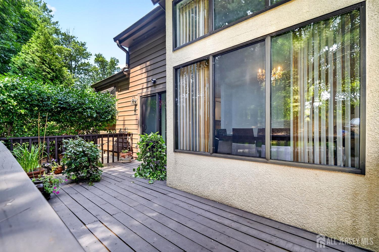
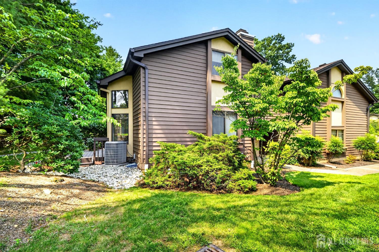
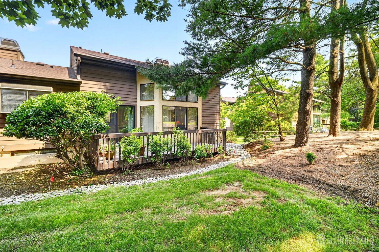
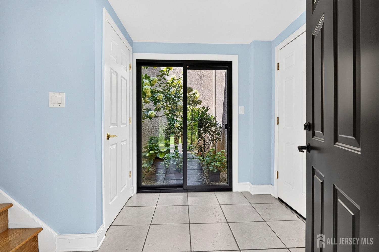
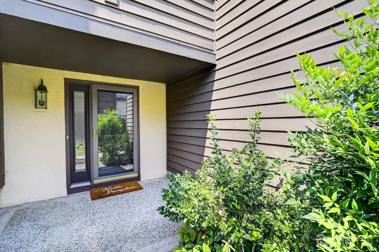
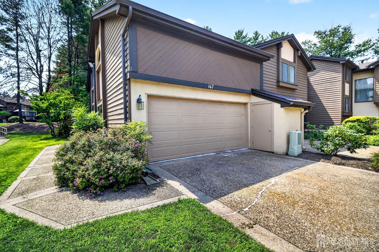
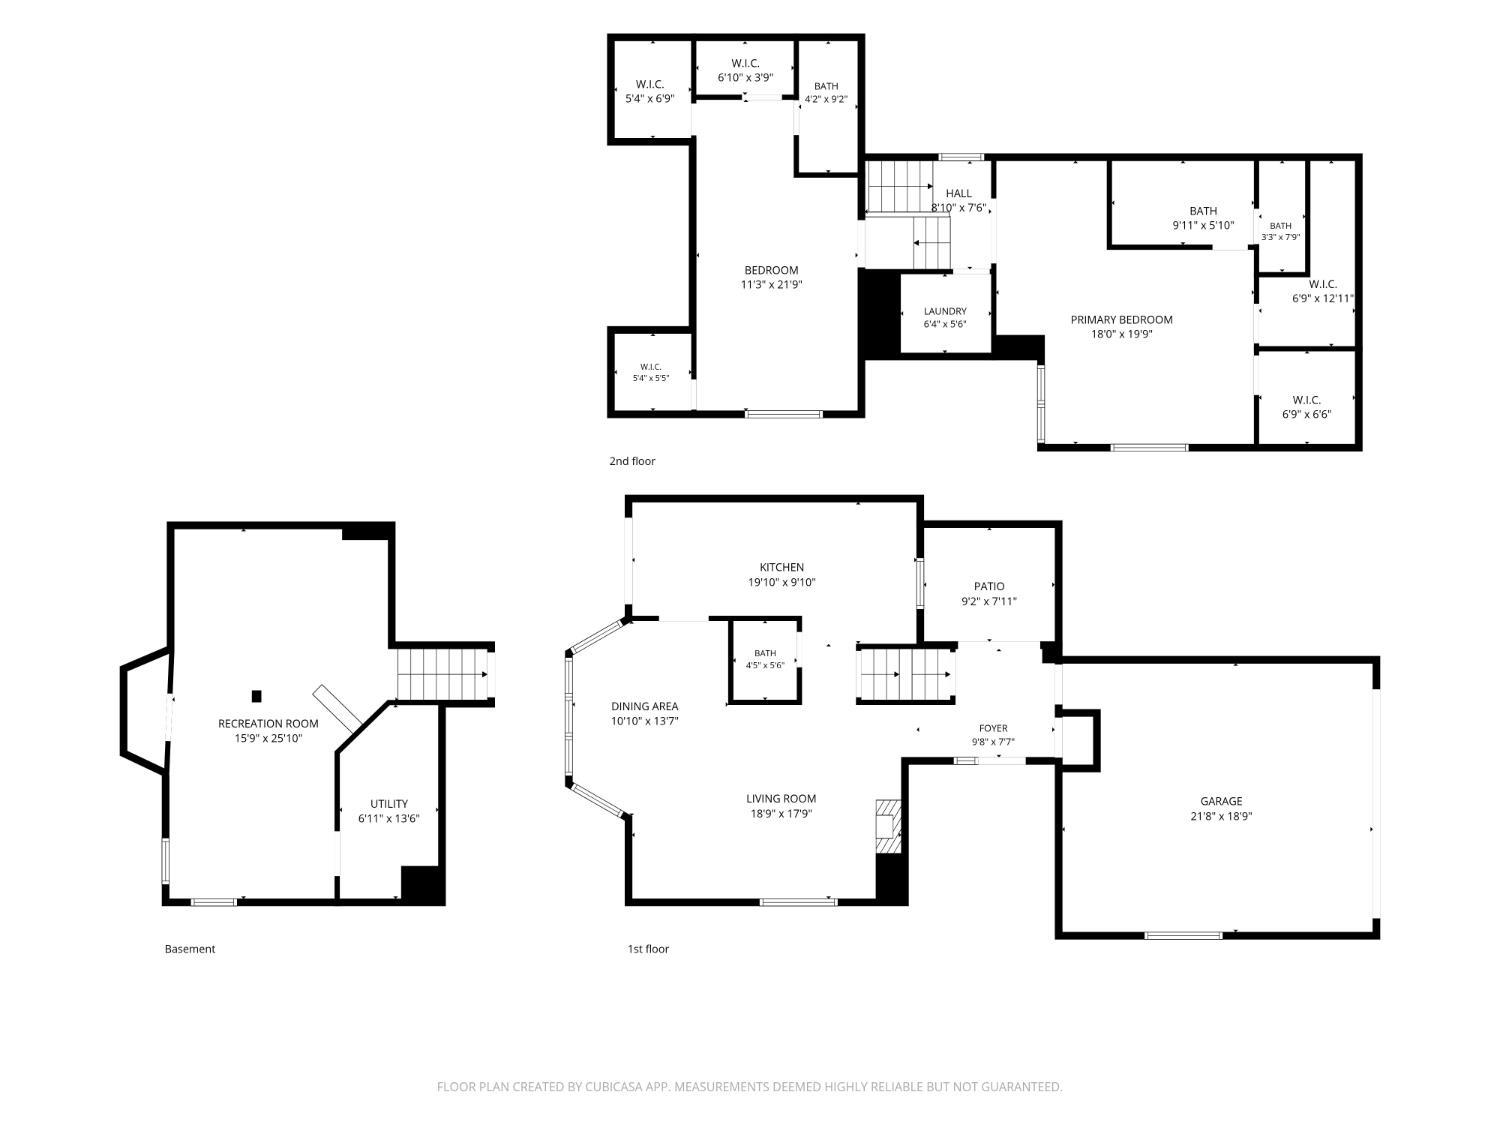
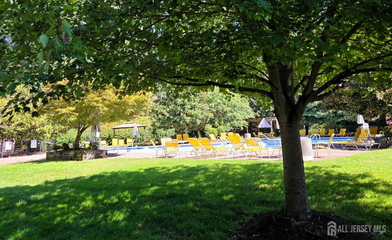
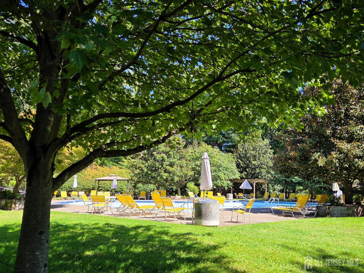
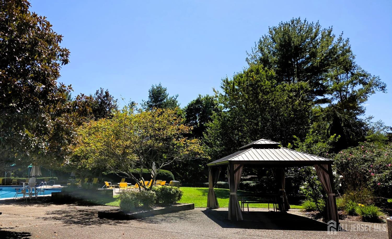
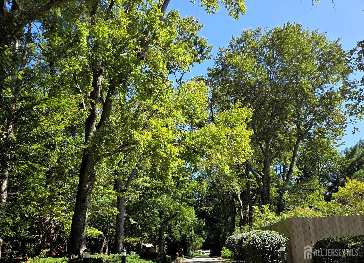
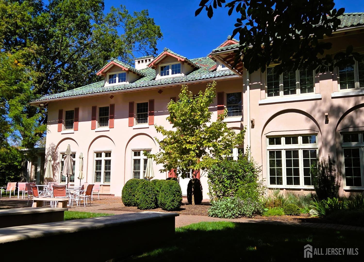
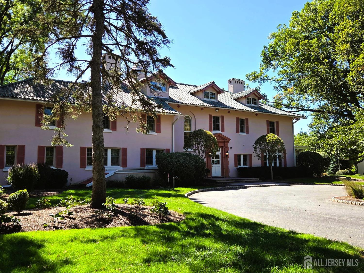
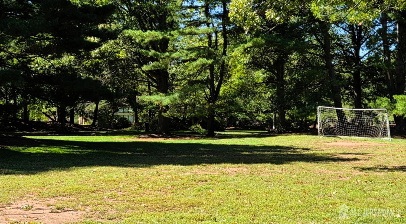
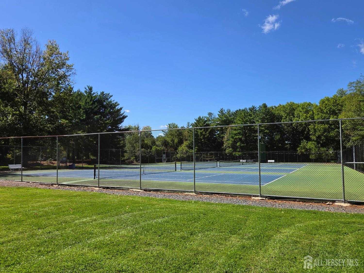
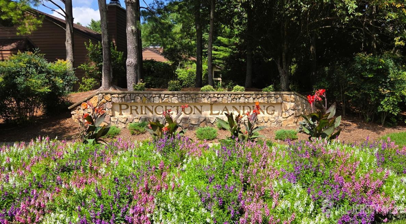
Be HOME for the holidays this year! Pride of Ownership: Nassau Model carefully maintained by only its second owner and never rented. 2 spacious Bedrooms with bathrooms. 2 Car Garage and finished basement. Upgraded Kitchen: Features 4-tier upper cabinets extending to the ceiling, full roll-out/pull-out lower shelving, granite countertops, and a quartz backsplash. Premium Appliances: Equipped with like-new, USA-made Electrolux stainless-steel appliances (range, microwave, oven, and dishwasher) with very minimal use. KitchenAid refrigerator. Upgraded Layout: Features an extended foyer and an extended deck, offering significantly more space than the standard model layout. Quality Flooring & Finish: Finished with prefinished Canadian oak hardwood and tile throughout - no toxic lacquers or refinishing required. Efficient Systems: Gently used Trane furnace (8 years old) and high-efficiency Carrier air conditioning unit in excellent, long-lasting condition. Upgraded Exterior & Doors: Includes a new elite front entrance door and a steel garage doora rare upgrade within the community. Roof approximately 8 years old. Private & Peaceful Yard: Expansive backyard space ideal for planting privacy shrubs and trees, quietly situated far from highway noise with mature trees throughout a neighborhood built on private estates. Location: West Windsor-Plainsboro School System, PJ Train Station, Life Time Fitness, Penn-Princeton Hospital, and easy access to areas for dining/shopping/traveling. Community pool, tennis courts, trails, community house w/small gym, and so much more! Don't miss out on this great opportunity.
Courtesy of DOUGLAS ELLIMAN NJ LLC
Property Details
Beds: 2
Baths: 2
Half Baths: 1
Total Number of Rooms: 6
Master Bedroom Features: Full Bath, Walk-In Closet(s)
Dining Room Features: Living Dining Combo, Formal Dining Room
Kitchen Features: Granite/Corian Countertops, Kitchen Exhaust Fan, Pantry, Separate Dining Area
Appliances: Dishwasher, Dryer, Gas Range/Oven, Exhaust Fan, Microwave, Refrigerator, Range, Washer, Kitchen Exhaust Fan, Gas Water Heater
Has Fireplace: Yes
Number of Fireplaces: 1
Fireplace Features: Wood Burning, Wood Burning Stove
Has Heating: Yes
Heating: Forced Air
Cooling: Central Air
Flooring: Carpet, Ceramic Tile, Wood
Basement: Finished, Daylight, Recreation Room, Storage Space, Utility Room
Window Features: Blinds, Drapes, Shades-Existing, Skylight(s)
Interior Details
Property Class: Townhouse,Condo/TH
Structure Type: Townhouse
Architectural Style: Contemporary, Townhouse, End Unit
Building Sq Ft: 1,632
Year Built: 1986
Stories: 3
Levels: Ground Floor, Three Or More
Is New Construction: No
Has Private Pool: Yes
Pool Features: Outdoor Pool, Private
Has Spa: No
Has View: No
Has Garage: Yes
Has Attached Garage: Yes
Garage Spaces: 2
Has Carport: No
Carport Spaces: 0
Covered Spaces: 2
Has Open Parking: Yes
Other Available Parking: Oversized Vehicles Restricted
Parking Features: 2 Car Width, Additional Parking, Asphalt, Garage, Attached, Built-In Garage, Detached, Driveway, Hard Surface, Open
Total Parking Spaces: 0
Exterior Details
Lot Size (Acres): 0.0560
Lot Area: 0.0560
Lot Dimensions: 0.00 x 0.00
Lot Size (Square Feet): 2,439
Exterior Features: Lawn Sprinklers, Curbs, Deck, Sidewalk, Yard
Roof: Asphalt
Patio and Porch Features: Deck
On Waterfront: No
Property Attached: No
Utilities / Green Energy Details
Gas: Natural Gas
Sewer: Public Sewer
Water Source: Public
# of Electric Meters: 0
# of Gas Meters: 0
# of Water Meters: 0
Community and Neighborhood Details
HOA and Financial Details
Annual Taxes: $11,409.00
Has Association: Yes
Association Fee: $0.00
Association Fee 2: $0.00
Association Fee 2 Frequency: Monthly
Association Fee Includes: Management Fee, Common Area Maintenance, Insurance, Ins Common Areas, Snow Removal, Trash, Maintenance Grounds, Maintenance Fee

 Favorite
 Print
 Contact


Similar Listings
- SqFt.1,814
- Beds3
- Baths2+1½
- Garage2
- PoolNo
- SqFt.1,814
- Beds3
- Baths2+1½
- Garage2
- PoolNo
- SqFt.1,379
- Beds2
- Baths2+1½
- Garage2
- PoolNo
- SqFt.1,830
- Beds3
- Baths2+2½
- Garage2
- PoolNo