
 Back to search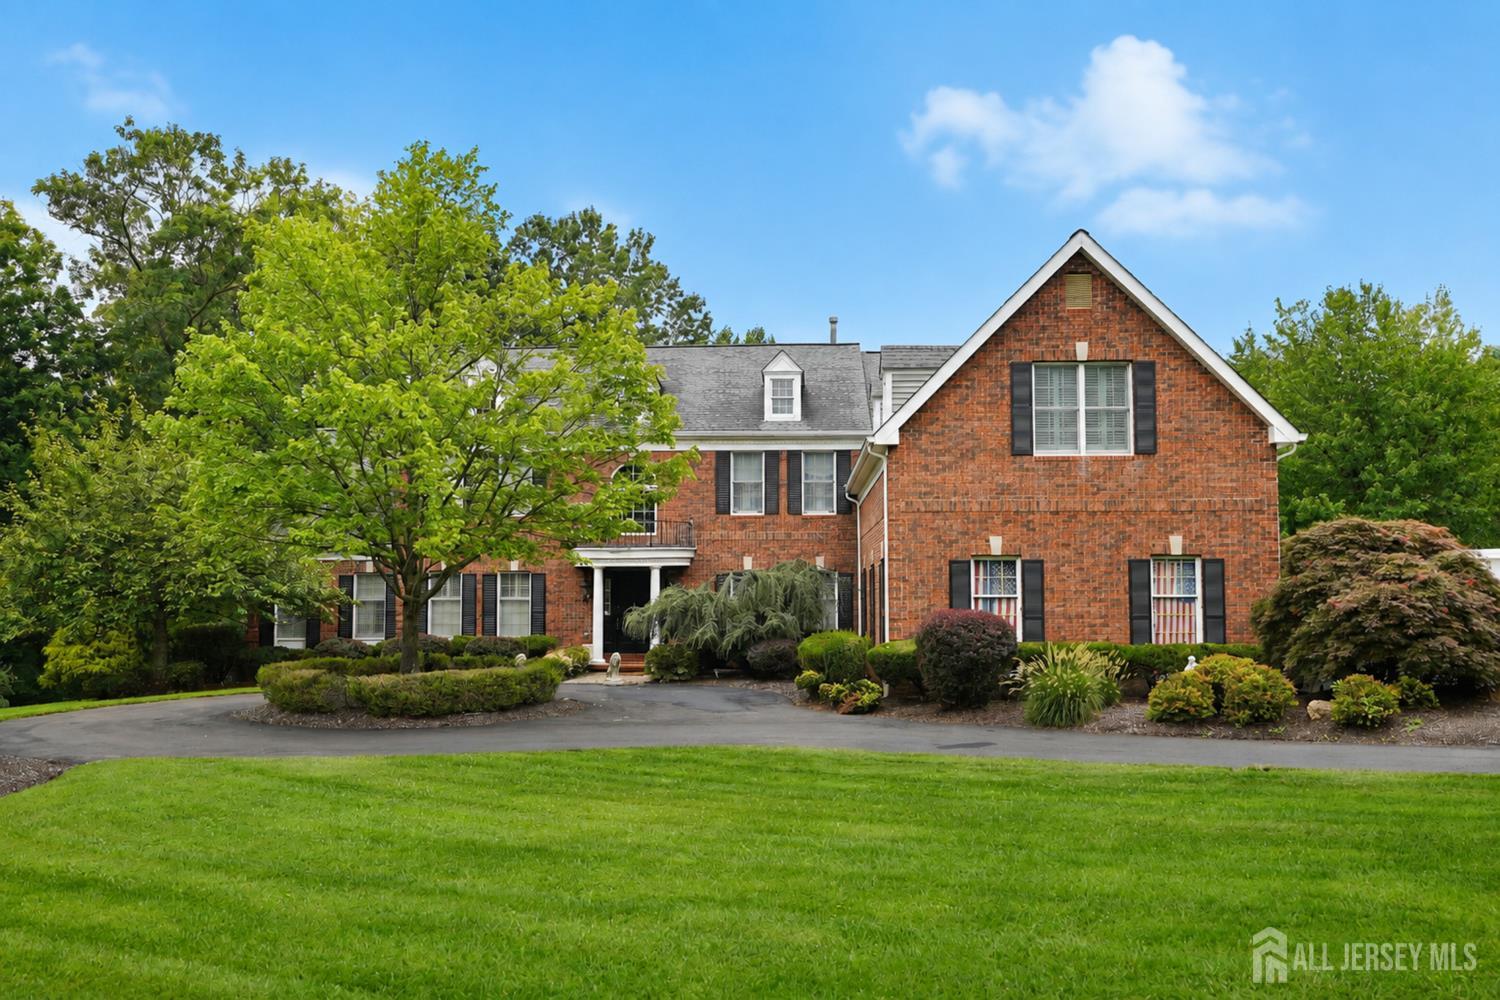
17 spring lake Drive, Chester Twp NJ 07931
Chester Twp, NJ 07931
Sq. Ft.
5,731Beds
5Baths
4.50Year Built
1997Garage
3Pool
No
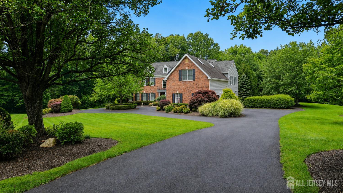
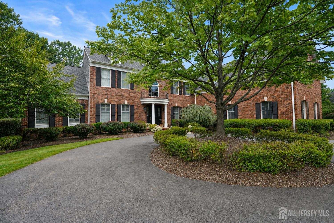
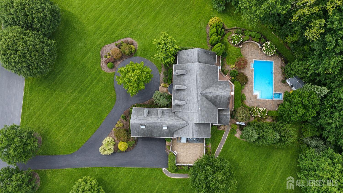
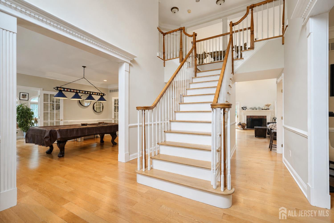
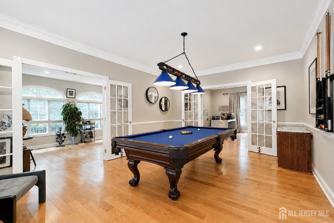
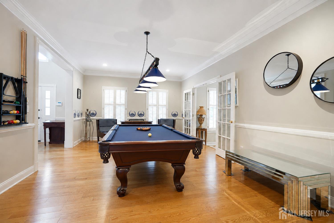
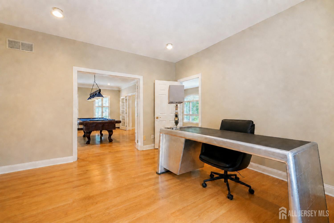
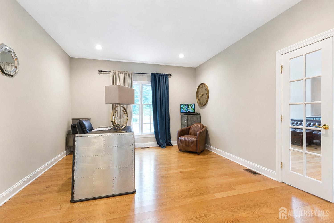
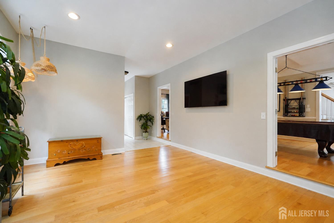
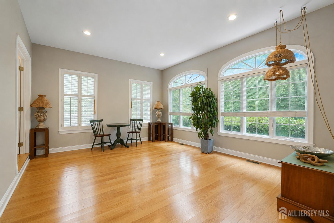
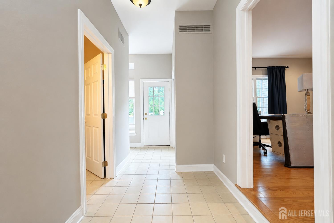
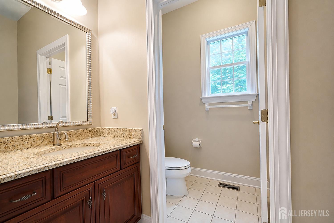
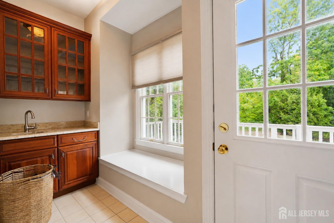
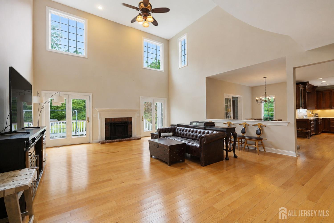
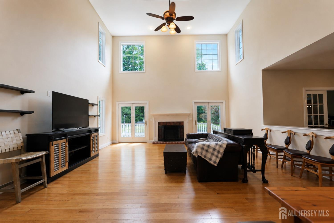
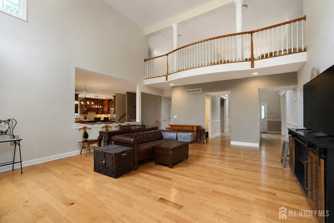
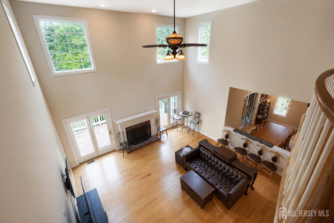
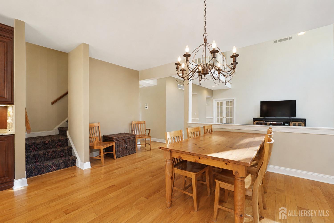
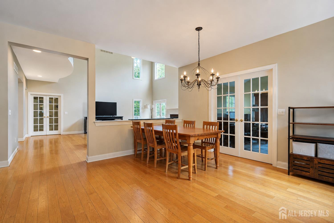
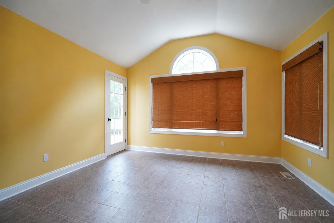
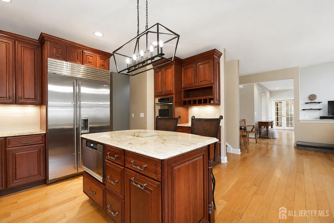
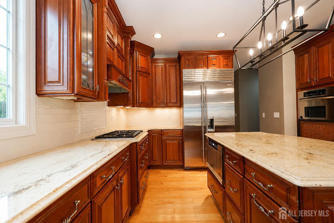
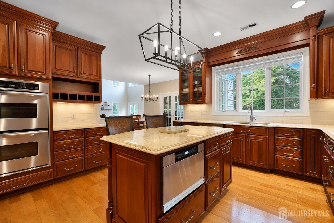
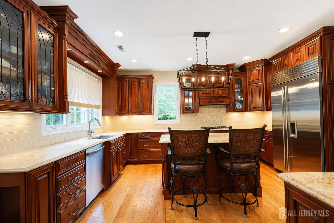
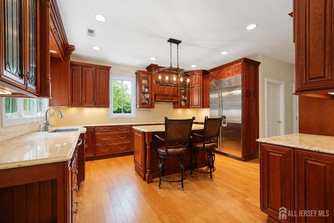
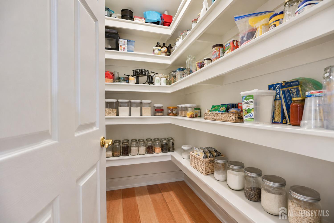
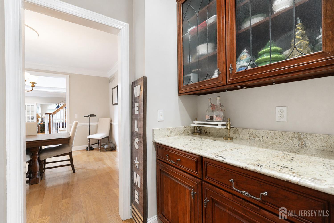
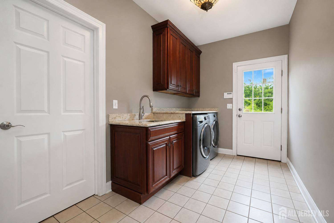
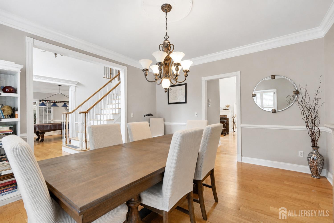
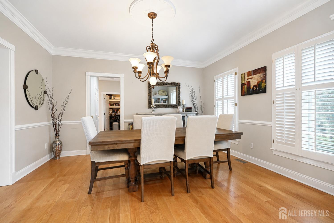
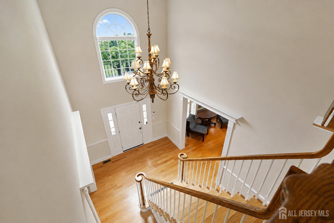
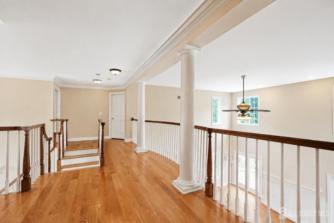
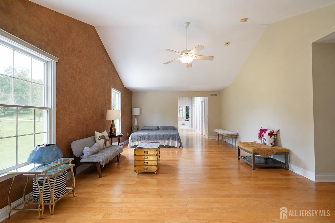
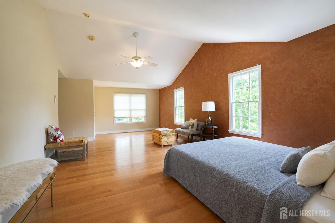
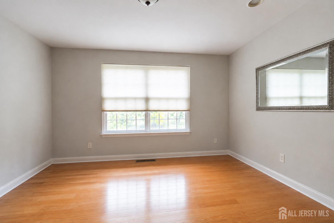
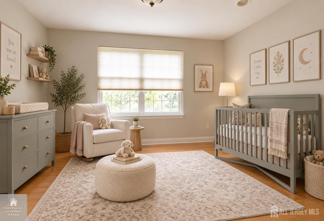
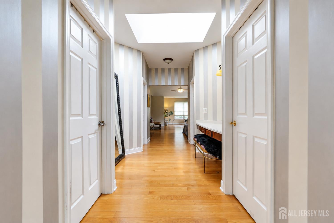
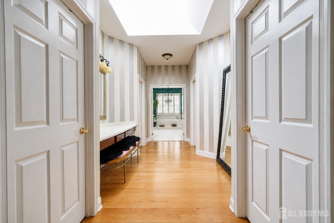
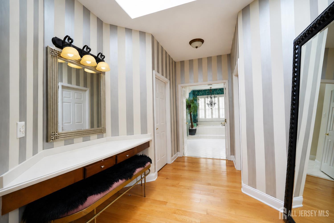
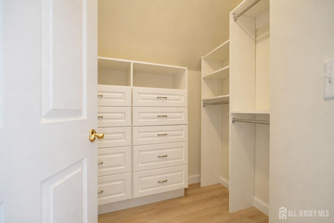
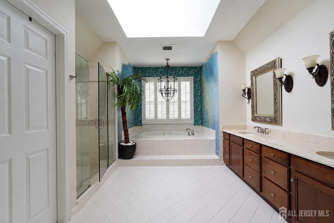
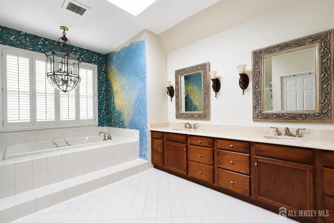
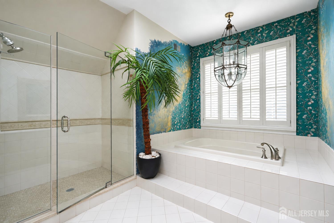
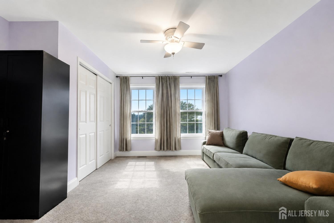
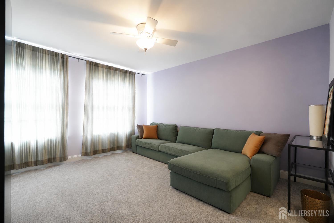
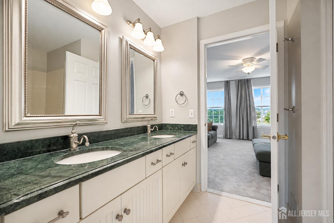
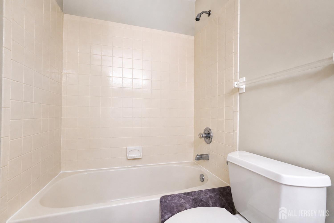
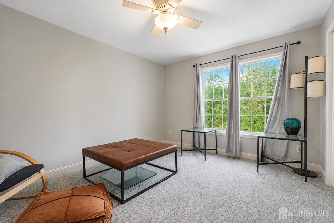
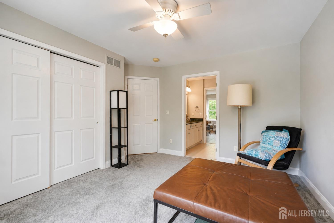
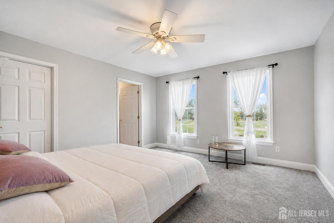
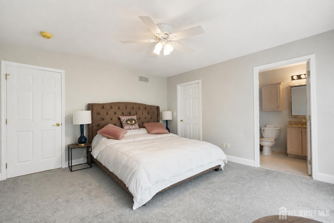
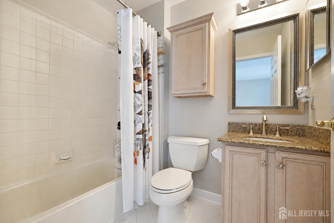
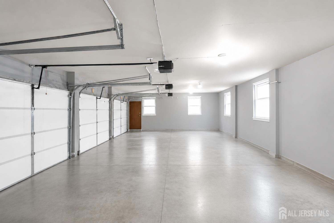
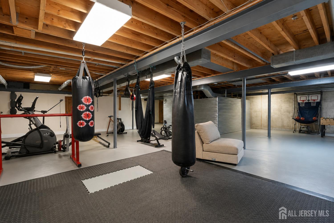
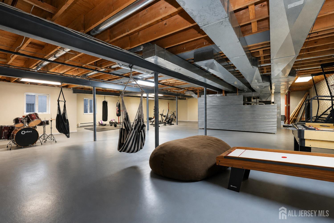
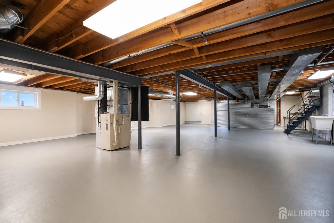
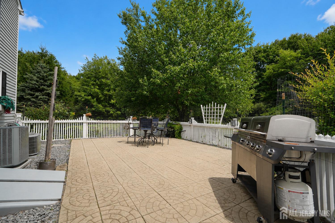
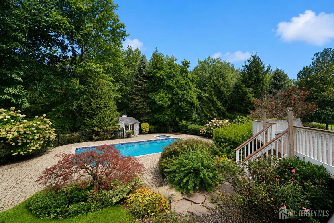
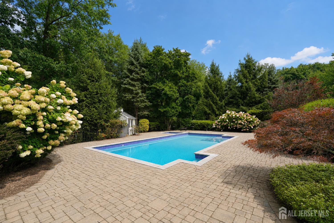
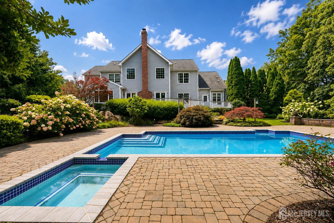
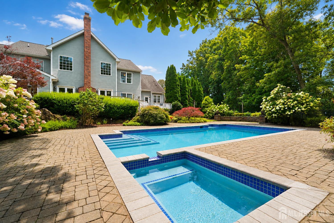
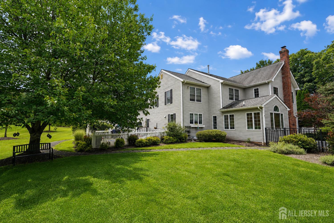
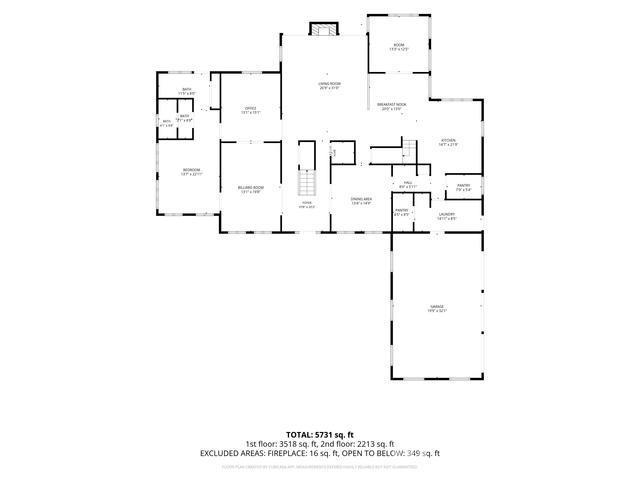
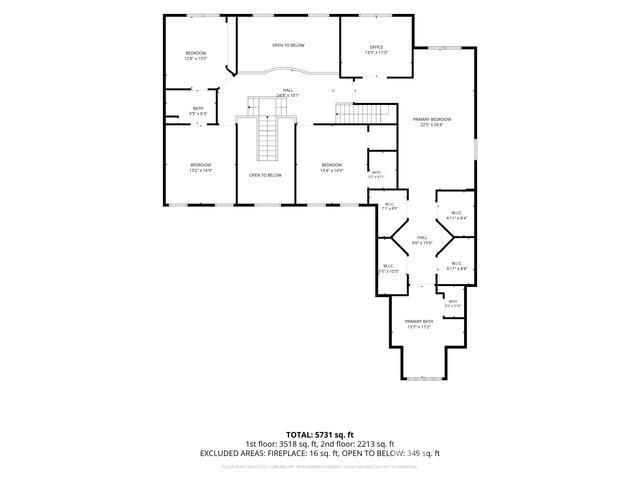
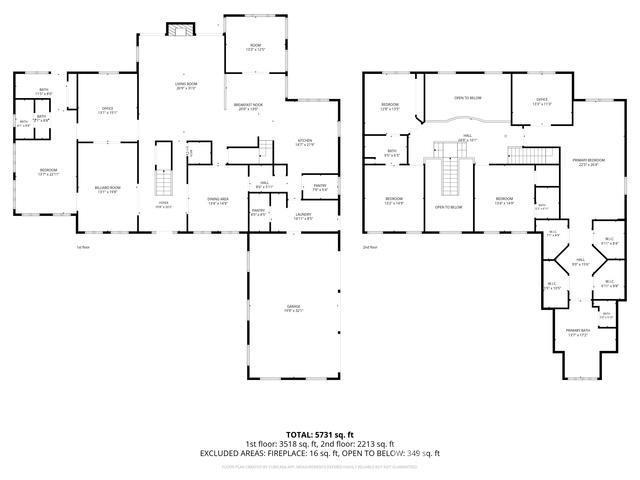
This extraordinary private estate offering over 5,000 sq ft of living space & set on 5.5 acres of land is nothing short of impressive. The expansive circular driveway & curb appeal set the tone for a home that offers exceptional space, privacy and versatility both inside and out. Step inside to a grand 2-story foyer where oak hardwood flooring flows throughout the home and generously proportioned rooms provide an ideal setting for everyday living and large-scale entertaining. The spacious chef's kitchen features SSA (including a sub-zero fridge), center island, abundant cabinetry, complemented by a butler's pantry as well as a wlk-in pantry for added storage and effortless hosting. The kitchen connects beautifully with the surrounding living spaces, including a sunroom and an impressive great room highlighted by soaring ceilings, wood-burning fireplace, French doors to yard & a second staircase to the second floor. A formal dining room provides the perfect backdrop for holidays and dinner parties, while a separate rec- room, office & 2 baths offer versatility for multi-generational living with multiple access points to the backyard including a wet bar & window bench. The laundry room & 3 car garage round off this level, w/ the garage providing access to the 10-zone sprinkler panel and laundry room providing access to a fenced-in patio. Upstairs, five bedrooms provide an exceptional space. The expansive primary suite is truly a retreat of its own, featuring vaulted ceilings, FOUR impressive WIC w/closet systems, a massive ensuite bath w/skylights, and direct access to the fifth bedroom, which can easily function as a private sitting room, gym, home office, dressing room or bonus space. Three additional bedrooms feature new carpeting and the convenience and privacy of their own ensuite baths. Attic access provides additional storage. Possibilities continue below with an open, unfinished basement featuring high ceilings and BILCO doors providing direct exterior access. A 2023 HWH, central-vac system, security system, -house generator, and 3-zone forced hot air/AC system to provide year-round comfort are all accessible. The scale of the basement offers tremendous potential. Outside, the property transforms into a private resort. Beautifully landscaped and manicured grounds surround a BBQ area & an inground Gunite pool & spa (w/heater hookups), creating the perfect setting for summer entertainment. Recent improvements include a new asphalt driveway, walkways and patio, landscaping/lighting, new propane system, new pool equipment and mechanicals, newer HWH, along with a refreshed deck and new shed roof. Offering exceptional living space, land and flexibility, this remarkable property combines the comfort of a substantial residence with the privacy and presence of a true estate. 17 Spring Lake Drive delivers the opportunity to feel worlds away without being disconnected in a distinctive residential setting.
Courtesy of RE/MAX SELECT
Property Details
Beds: 5
Baths: 4
Half Baths: 1
Total Number of Rooms: 10
Master Bedroom Features: Sitting Area, Dressing Room, Two Sinks, Full Bath, Walk-In Closet(s)
Dining Room Features: Formal Dining Room
Kitchen Features: Granite/Corian Countertops, Breakfast Bar, Kitchen Island, Pantry, Eat-in Kitchen
Appliances: Self Cleaning Oven, Dishwasher, Exhaust Fan, Microwave, Refrigerator, Range, Oven, Gas Water Heater
Has Fireplace: Yes
Number of Fireplaces: 1
Fireplace Features: Wood Burning
Has Heating: Yes
Heating: Zoned, Central, Forced Air
Cooling: Central Air, Ceiling Fan(s), Zoned, Attic Fan
Flooring: Carpet, Ceramic Tile, Wood
Basement: Full, Exterior Entry, Storage Space, Interior Entry, Utility Room
Security Features: Security System
Window Features: Skylight(s)
Interior Details
Property Class: Single Family Residence
Architectural Style: Cape Cod
Building Sq Ft: 5,731
Year Built: 1997
Stories: 2
Levels: Two
Is New Construction: No
Has Private Pool: No
Pool Features: In Ground
Has Spa: No
Has View: No
Has Garage: Yes
Has Attached Garage: Yes
Garage Spaces: 3
Has Carport: No
Carport Spaces: 0
Covered Spaces: 3
Has Open Parking: Yes
Other Structures: Shed(s)
Parking Features: 3 Cars Deep, Asphalt, Circular Driveway, Garage, Built-In Garage, Garage Door Opener, Driveway, Paved
Total Parking Spaces: 0
Exterior Details
Lot Size (Acres): 5.5100
Lot Area: 5.5100
Lot Dimensions: 0.00 x 0.00
Lot Size (Square Feet): 240,016
Exterior Features: Barbecue, Lawn Sprinklers, Deck, Patio, Storage Shed, Yard
Roof: Asphalt
Patio and Porch Features: Deck, Patio
On Waterfront: No
Property Attached: No
Utilities / Green Energy Details
Gas: Propane
Sewer: Septic Tank
Water Source: Well
# of Electric Meters: 0
# of Gas Meters: 0
# of Water Meters: 0
HOA and Financial Details
Annual Taxes: $27,455.00
Has Association: No
Association Fee: $0.00
Association Fee 2: $0.00
Association Fee 2 Frequency: Monthly

 Favorite
 Print
Print
 Contact


More Listings from Fox & Foxx Realty
- SqFt.0
- Beds6
- Baths6+1½
- Garage3
- PoolNo
- SqFt.0
- Beds6
- Baths6+1½
- Garage3
- PoolNo
- SqFt.2,900
- Beds4
- Baths4+1½
- Garage2
- PoolNo
- SqFt.0
- Beds4
- Baths4+1½
- Garage2
- PoolNo

