
 Back to search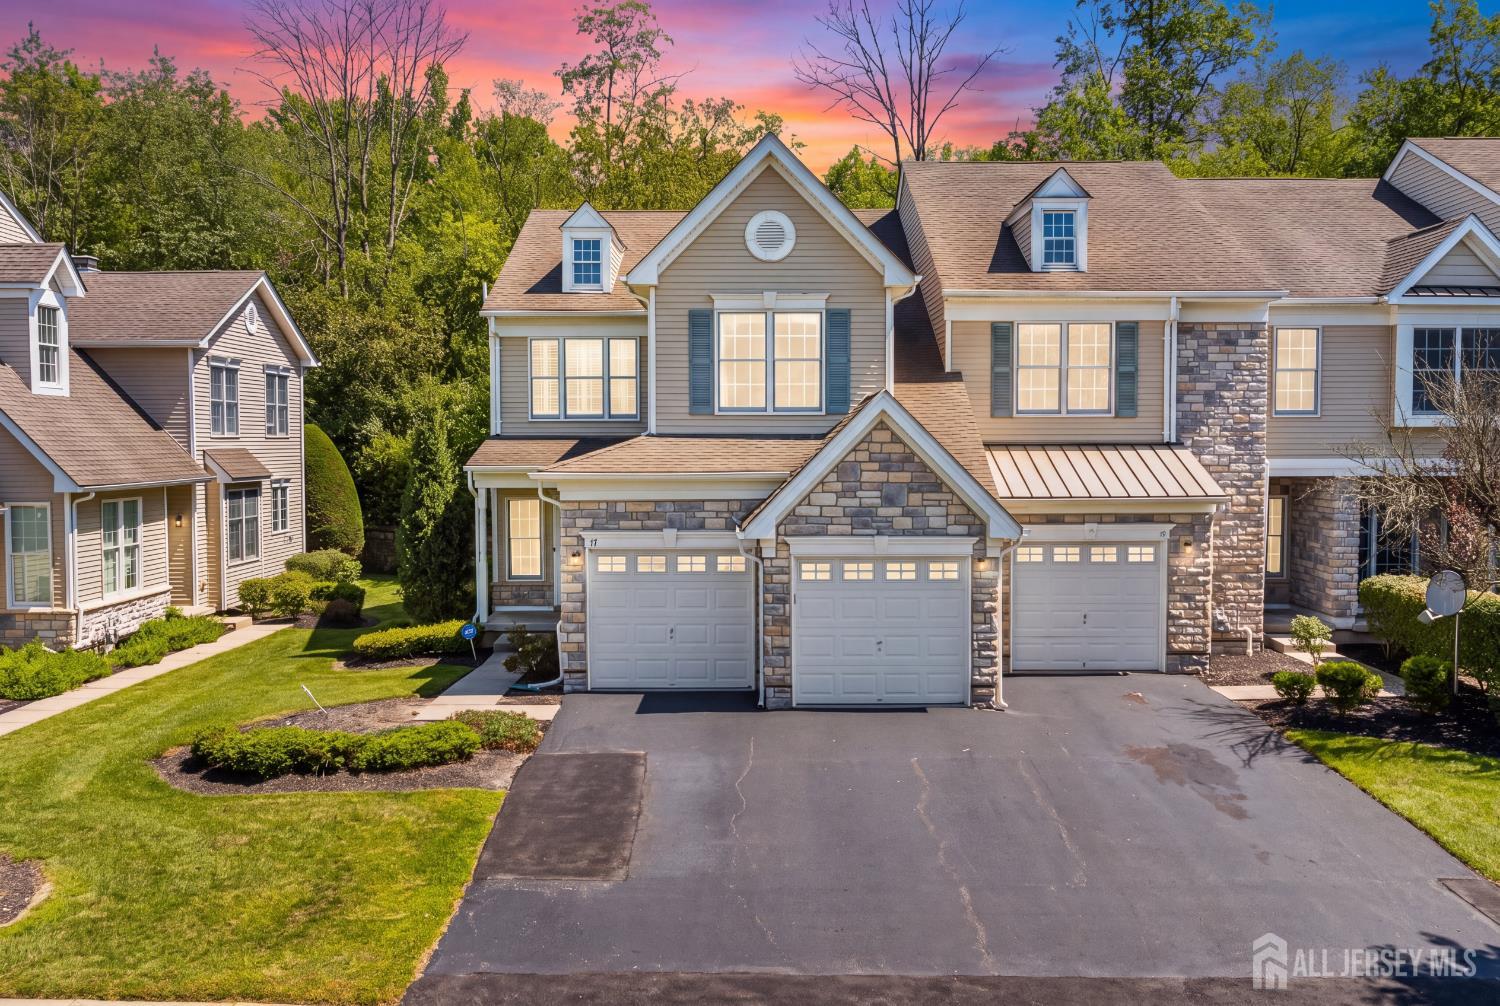
17 Tree Swallow Drive, Princeton NJ 08540
Princeton, NJ 08540
Sq. Ft.
2,244Beds
3Baths
3.50Year Built
2006Garage
2Pool
No
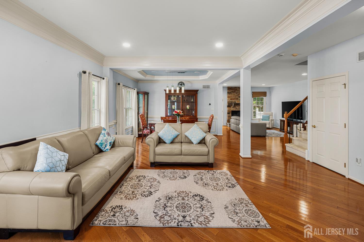
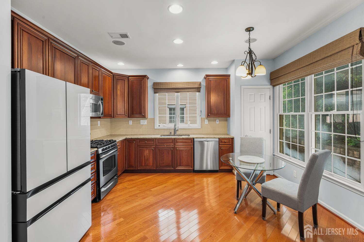
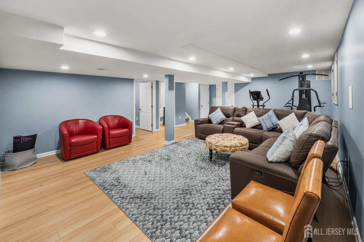
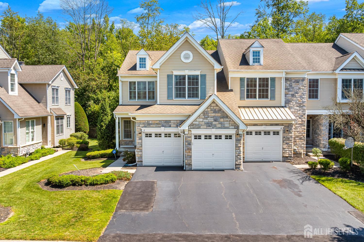
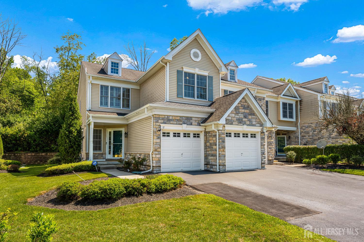
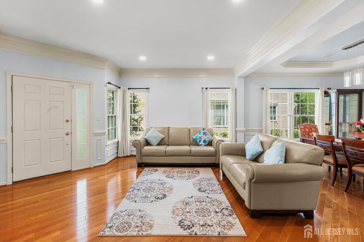
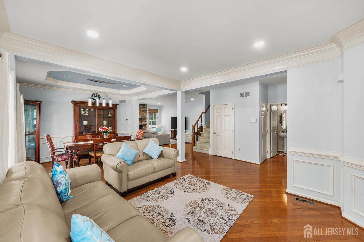
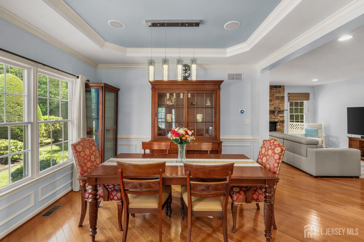
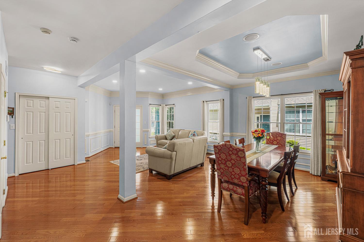
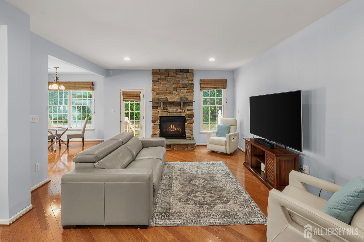
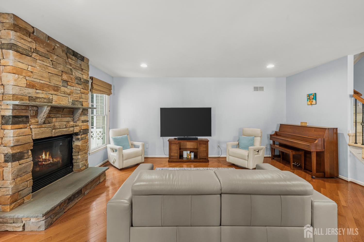
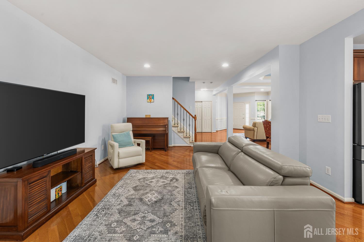
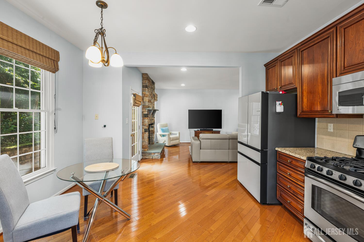
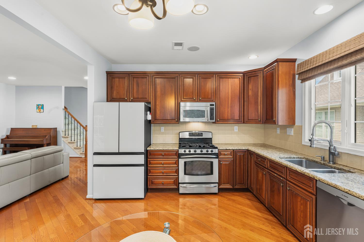
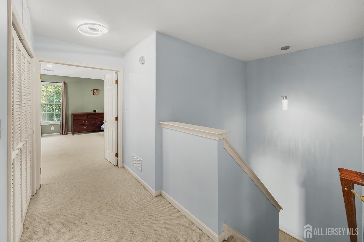
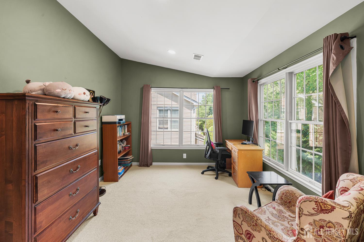
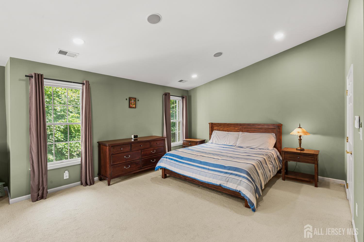
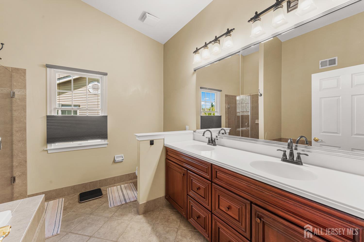
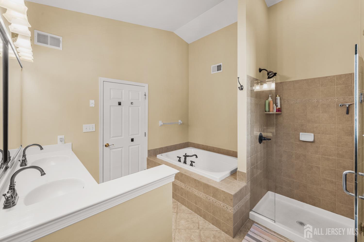
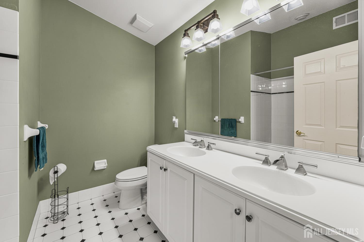
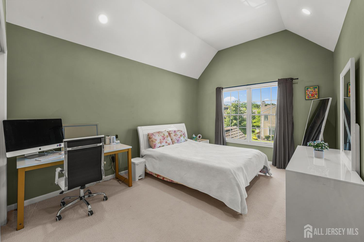
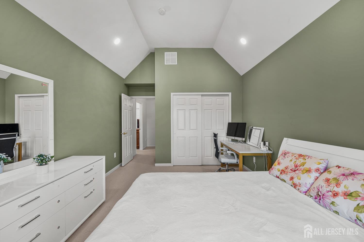
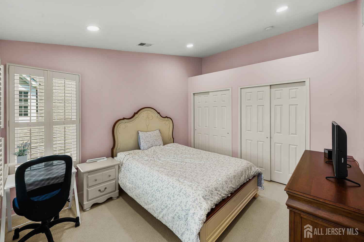
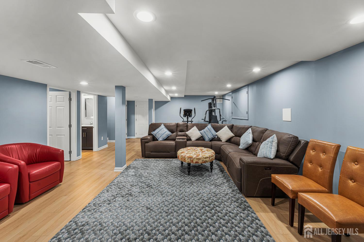
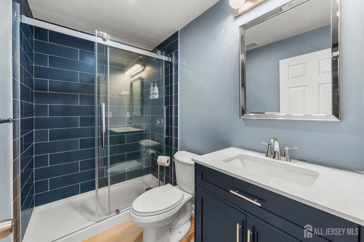
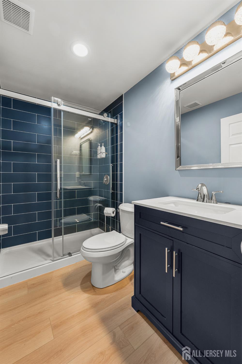
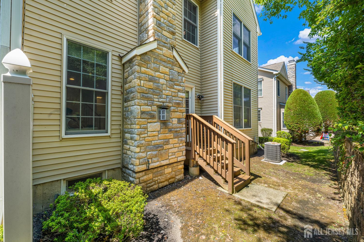
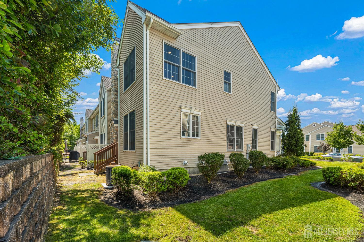
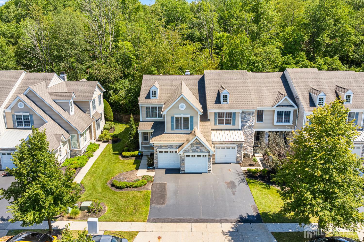
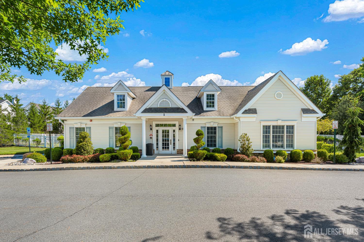
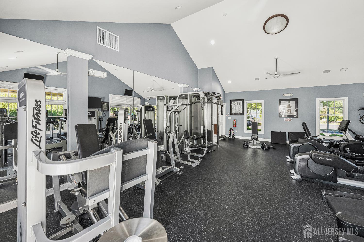
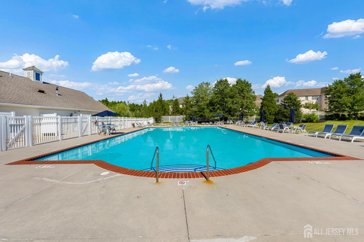
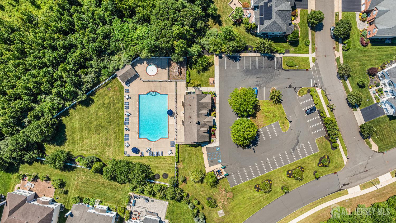
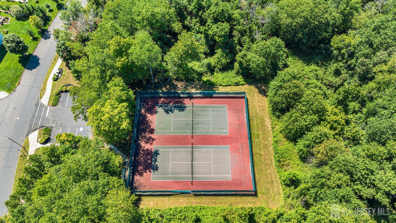
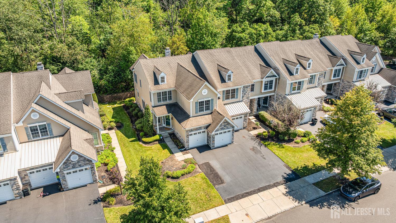
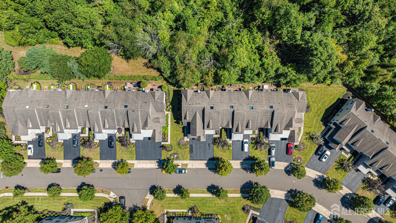
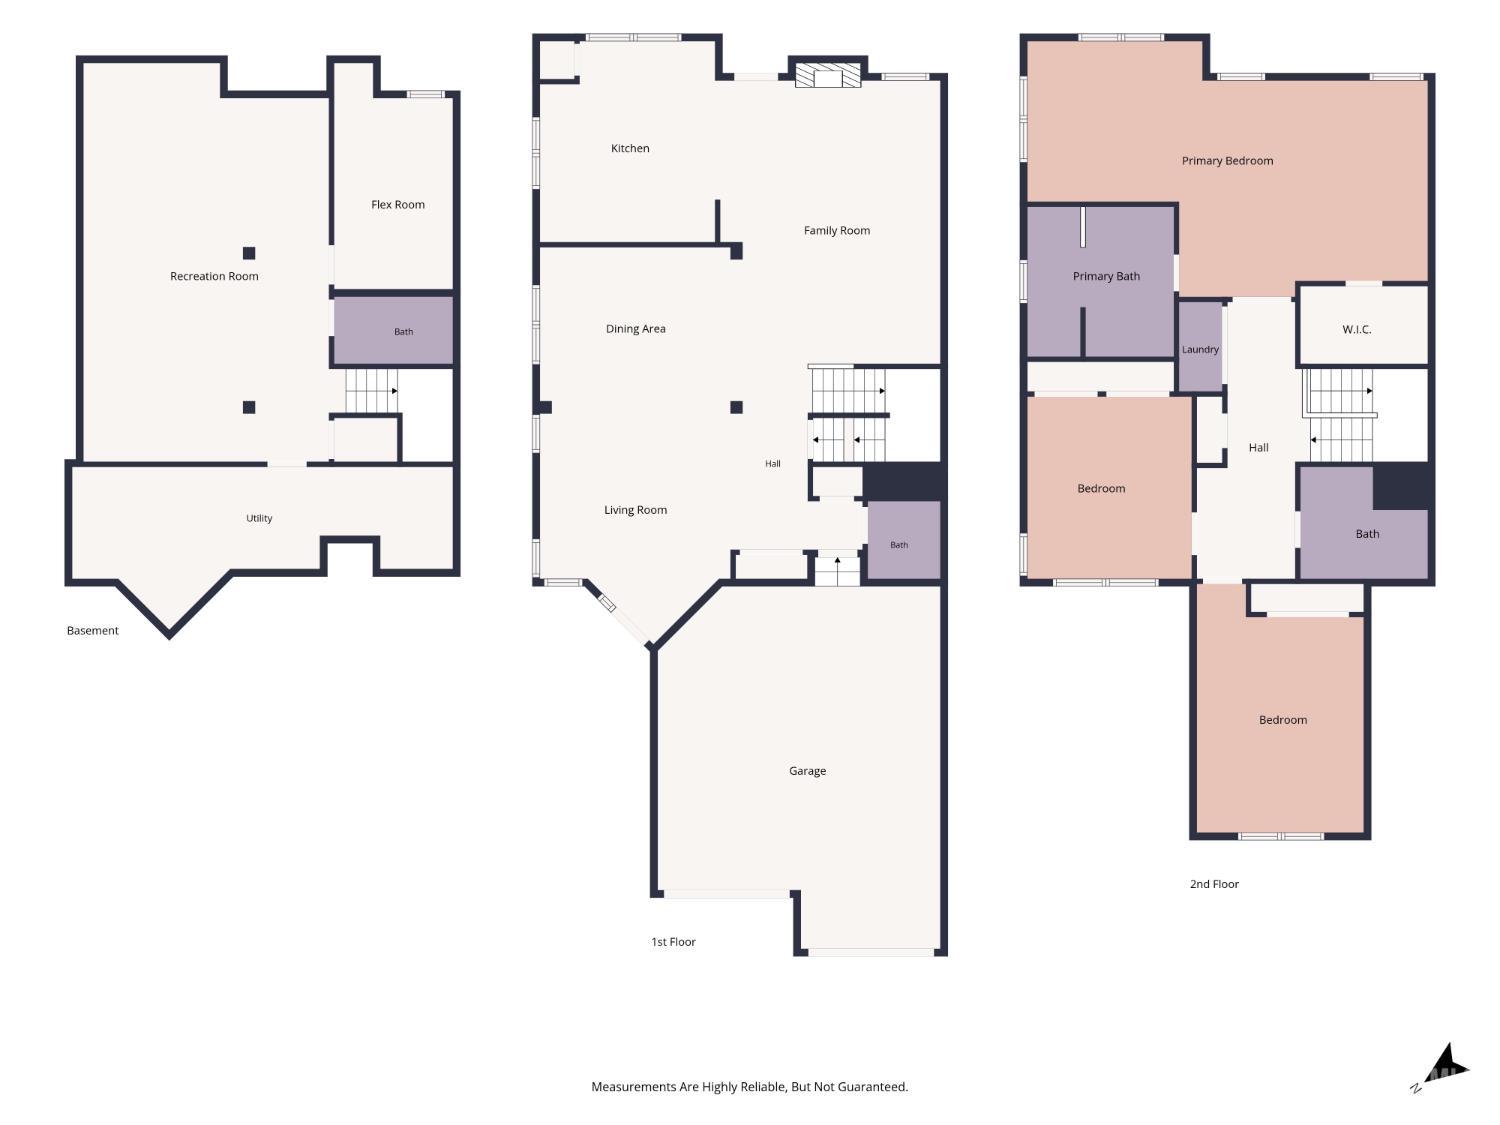
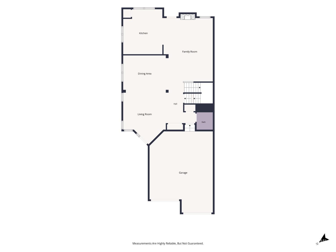
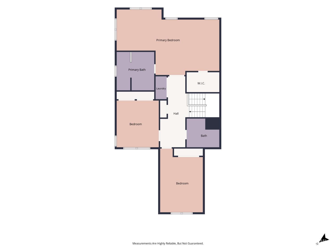
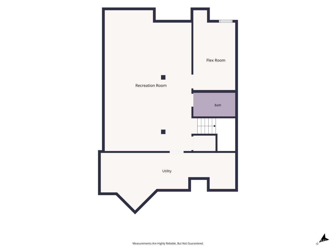
Welcome to this beautifully maintained North-facing Toll Brothers Eastport Elite end-unit in the prestigious - The Estates at Princeton Junction. Backing to a private conservation area and located within the award-winning West Windsor-Plainsboro School District (High School North), this exceptional home combines timeless design, quality craftsmanship, and an unbeatable location. Built in 2006, this spacious home features 3 bedrooms, 3.5 baths, a 2-car garage, and a fully finished basement with a full bath, private room, and recreation area. The sun-filled open floor plan showcases 9' ceilings, gleaming diagonal hardwood floors, recessed lighting throughout, elegant moldings, and a spacious family room with a gas fireplace. The gourmet kitchen is appointed with 42 cherry cabinetry, granite countertops, stainless steel appliances, and a bright breakfast area overlooking the private backyard. The luxurious primary suite offers a vaulted ceiling, sitting area, spacious closet, and spa-like bath, while the additional bedrooms feature soaring vaulted ceilings. Enjoy community amenities including a pool, fitness center, and tennis courts, all within 5 mins to Princeton Junction Train Station and just minutes from downtown Princeton, parks, shopping, and the West Windsor Farmers Market. An exceptional home in one of West Windsor's most sought-after communities, offering the perfect combination of luxury, location, and lifestyle.
Courtesy of KW EMPOWER
$929,999
Aug 3, 2026
$929,999
62 days on market
Listing office changed from KELLER WILLIAMS PRINCETON R. E. to .
Listing office changed from to KELLER WILLIAMS PRINCETON R. E..
Price reduced to $929,999.
Price reduced to $929,999.
Listing office changed from KELLER WILLIAMS PRINCETON R. E. to .
Price reduced to $929,999.
Price reduced to $929,999.
Price reduced to $929,999.
Price reduced to $929,999.
Listing office changed from to KELLER WILLIAMS PRINCETON R. E..
Listing office changed from KELLER WILLIAMS PRINCETON R. E. to .
Listing office changed from to KELLER WILLIAMS PRINCETON R. E..
Listing office changed from KELLER WILLIAMS PRINCETON R. E. to .
Listing office changed from to KELLER WILLIAMS PRINCETON R. E..
Listing office changed from KELLER WILLIAMS PRINCETON R. E. to .
Listing office changed from to KELLER WILLIAMS PRINCETON R. E..
Listing office changed from KELLER WILLIAMS PRINCETON R. E. to .
Listing office changed from to KELLER WILLIAMS PRINCETON R. E..
Listing office changed from KELLER WILLIAMS PRINCETON R. E. to .
Listing office changed from to KELLER WILLIAMS PRINCETON R. E..
Listing office changed from KELLER WILLIAMS PRINCETON R. E. to .
Listing office changed from to KELLER WILLIAMS PRINCETON R. E..
Listing office changed from KELLER WILLIAMS PRINCETON R. E. to .
Listing office changed from to KW EMPOWER.
Listing office changed from KW EMPOWER to .
Listing office changed from to KW EMPOWER.
Listing office changed from KW EMPOWER to .
Listing office changed from to KW EMPOWER.
Listing office changed from KW EMPOWER to .
Listing office changed from to KW EMPOWER.
Listing office changed from KW EMPOWER to .
Listing office changed from to KW EMPOWER.
Listing office changed from KW EMPOWER to .
Listing office changed from to KW EMPOWER.
Listing office changed from KW EMPOWER to .
Listing office changed from to KW EMPOWER.
Listing office changed from KW EMPOWER to .
Listing office changed from to KW EMPOWER.
Listing office changed from KW EMPOWER to .
Listing office changed from to KW EMPOWER.
Listing office changed from KW EMPOWER to .
Listing office changed from to KW EMPOWER.
Property Details
Beds: 3
Baths: 3
Half Baths: 1
Total Number of Rooms: 8
Master Bedroom Features: Full Bath
Dining Room Features: Living Dining Combo
Kitchen Features: Granite/Corian Countertops, Eat-in Kitchen
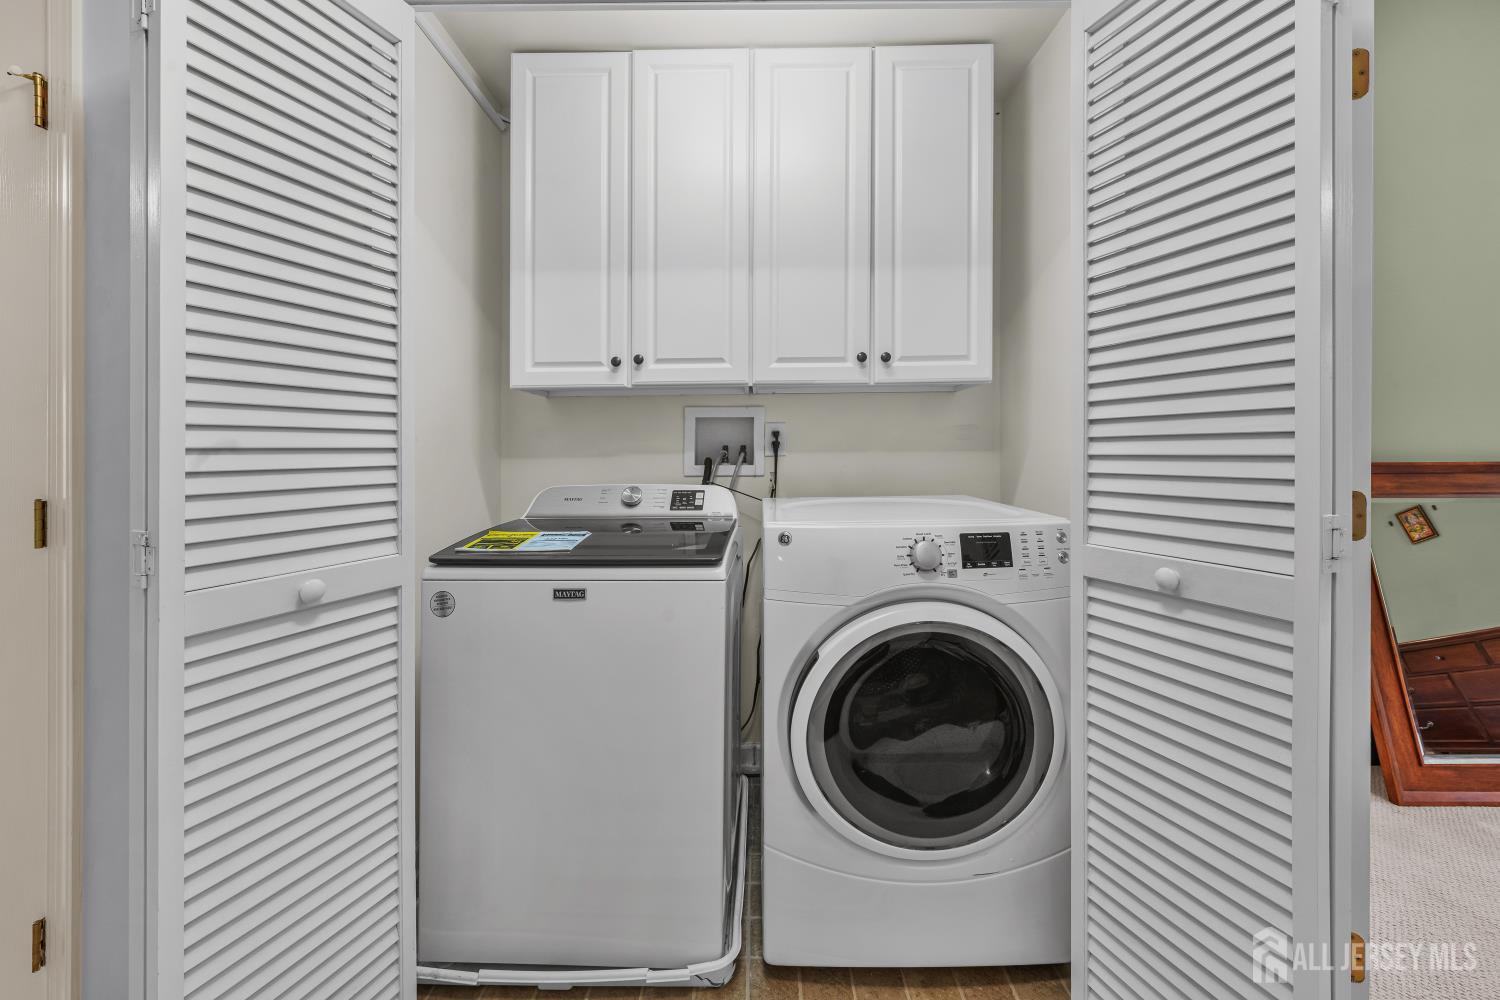
Appliances: Dishwasher, Dryer, Gas Range/Oven, Exhaust Fan, Microwave, Refrigerator, Range, Washer, Gas Water Heater
Has Fireplace: Yes
Number of Fireplaces: 1
Fireplace Features: Gas
Has Heating: Yes
Heating: Forced Air
Cooling: Central Air
Flooring: Carpet, Ceramic Tile, Wood
Basement: Finished, Bath Full
Security Features: Security System
Interior Details
Property Class: Condo/TH
Architectural Style: A-Frame
Building Sq Ft: 2,244
Year Built: 2006
Stories: 2
Levels: Two
Is New Construction: No
Has Private Pool: Yes
Pool Features: Outdoor Pool, Private, Indoor
Has Spa: No
Has View: No
Direction Faces: North
Has Garage: Yes
Has Attached Garage: Yes
Garage Spaces: 2
Has Carport: No
Carport Spaces: 0
Covered Spaces: 2
Has Open Parking: Yes
Parking Features: 2 Car Width, 2 Cars Deep, Garage, Attached, Built-In Garage, Detached, Driveway, On Street
Total Parking Spaces: 0
Exterior Details
Lot Size (Acres): 0.0937
Lot Area: 0.0937
Lot Dimensions: 0.00 x 0.00
Lot Size (Square Feet): 4,082
Roof: Asphalt
On Waterfront: No
Property Attached: No
Utilities / Green Energy Details
Gas: Natural Gas
Sewer: Public Sewer
Water Source: Public
# of Electric Meters: 0
# of Gas Meters: 0
# of Water Meters: 0
Community and Neighborhood Details
HOA and Financial Details
Annual Taxes: $19,468.00
Has Association: Yes
Association Fee: $320.00
Association Fee Frequency: Monthly
Association Fee 2: $0.00
Association Fee 2 Frequency: Monthly
Association Fee Includes: Management Fee, Common Area Maintenance, Maintenance Structure, Snow Removal, Maintenance Grounds

 Favorite
 Print
Print
 Contact


Similar Listings
- SqFt.2,751
- Beds4
- Baths2+1½
- Garage2
- PoolNo
- SqFt.1,974
- Beds2
- Baths2+1½
- Garage2
- PoolNo
- SqFt.1,766
- Beds3
- Baths2+1½
- Garage2
- PoolNo
- SqFt.2,351
- Beds4
- Baths3+1½
- Garage1
- PoolNo

