
 Back to search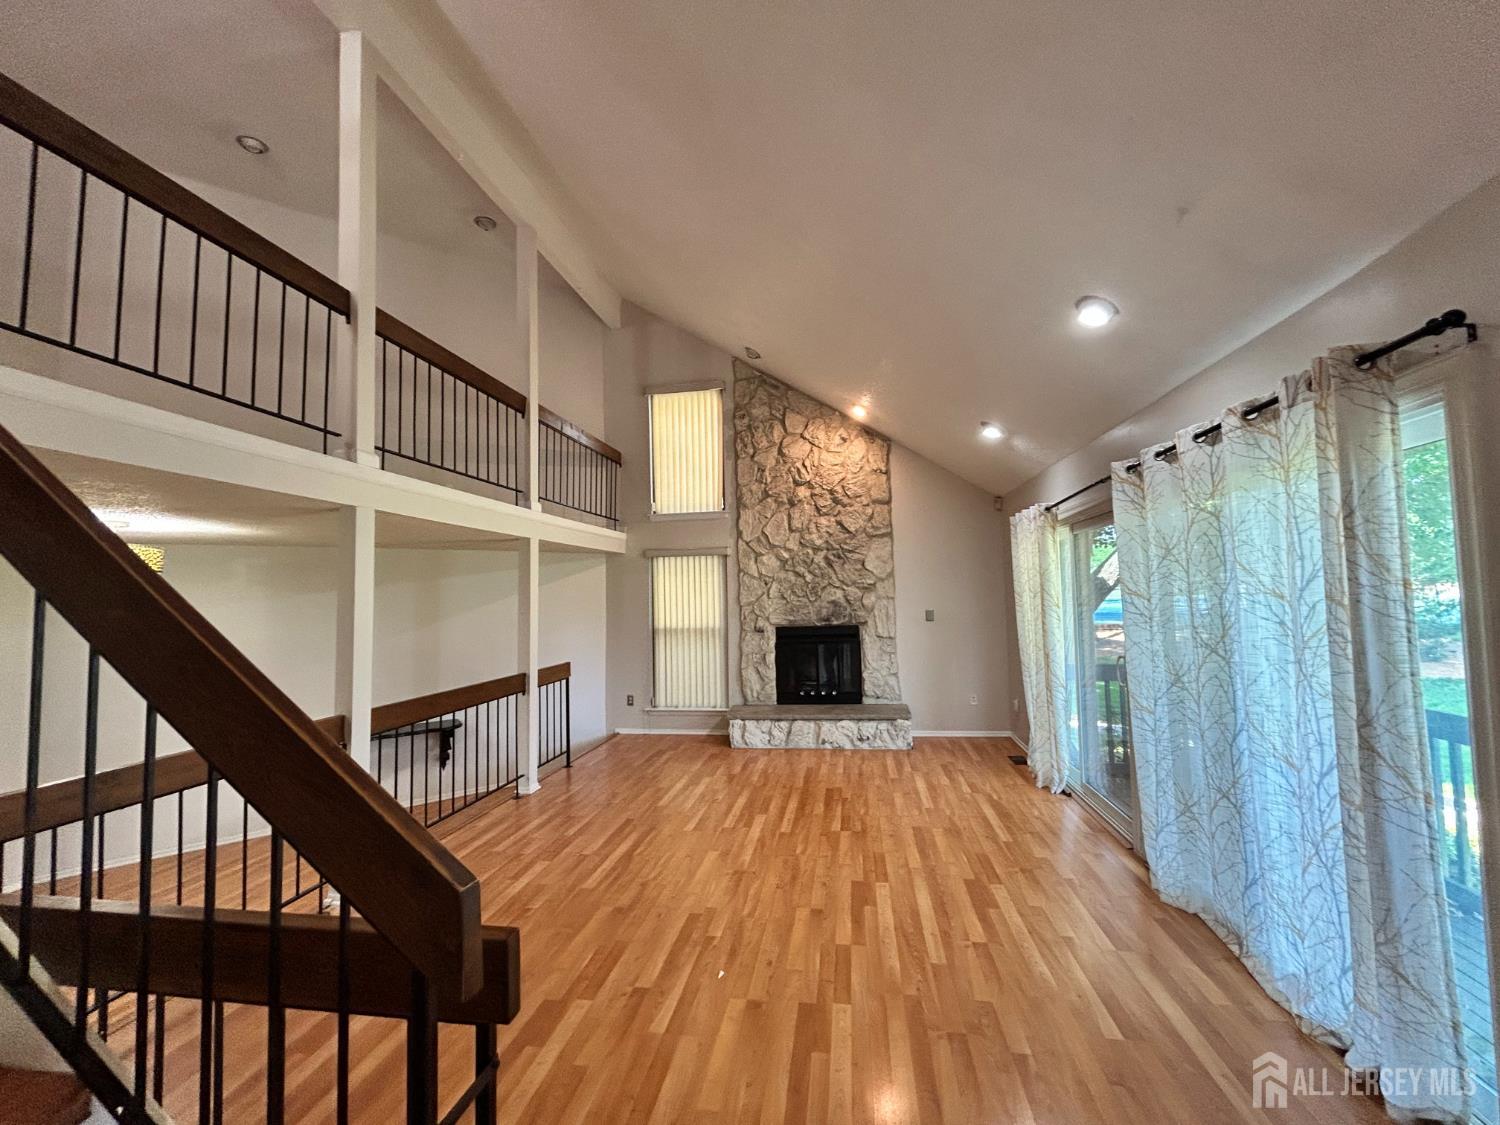

17 Westgate Drive, Edison NJ 08820
Edison, NJ 08820
Sq. Ft.
1,604Beds
2Baths
2.50Year Built
1983Garage
1Pool
No
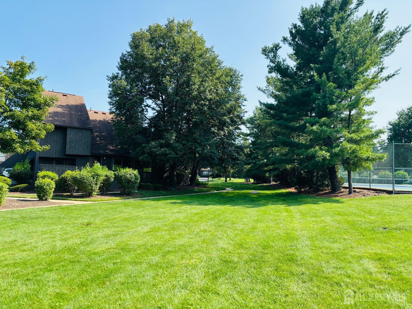
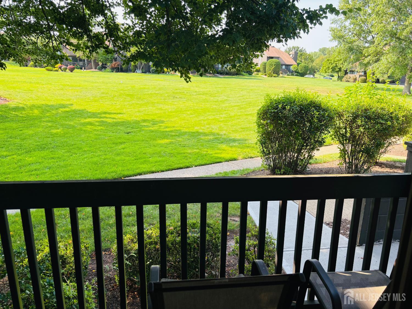
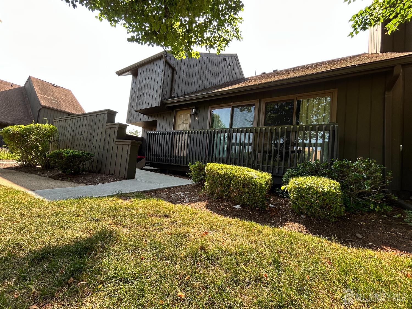
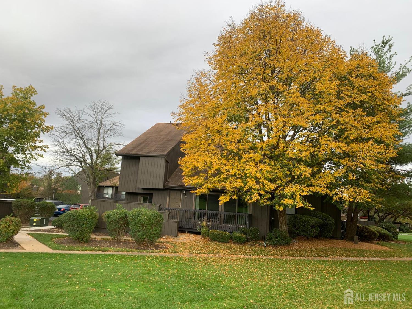
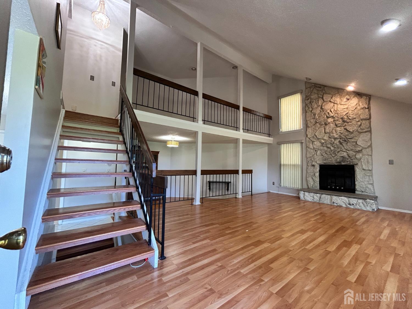
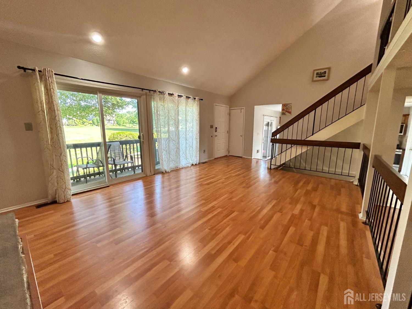
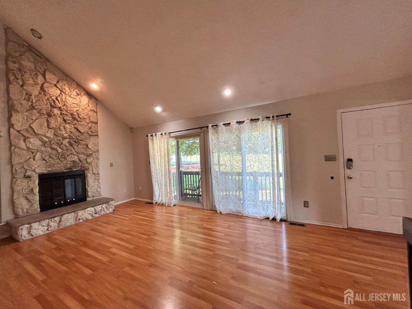
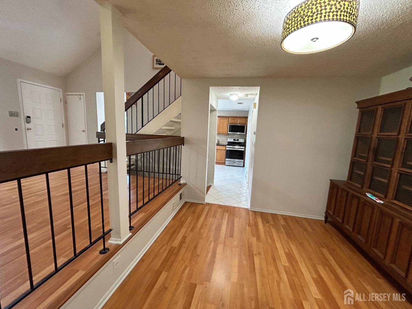
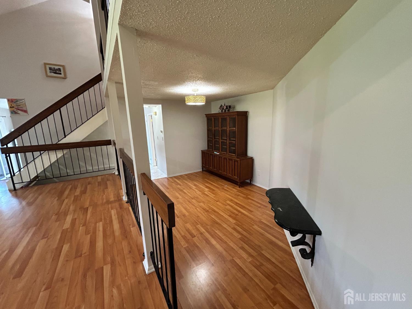
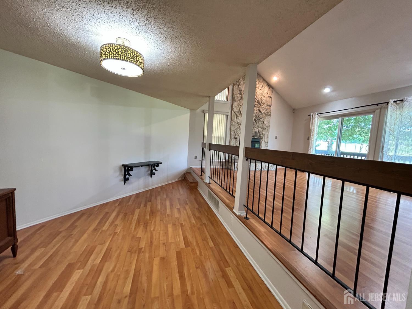
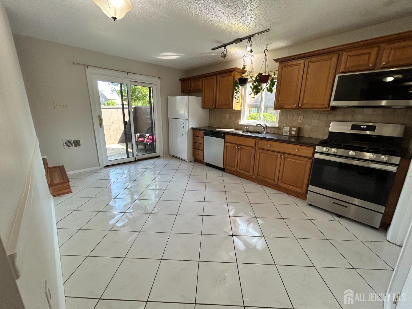
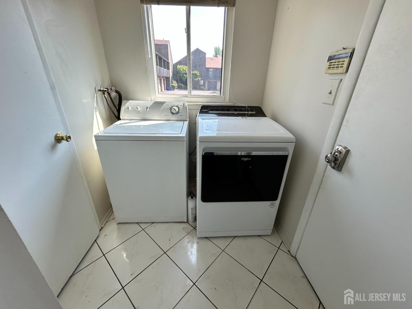
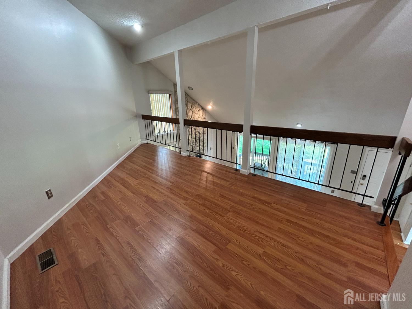
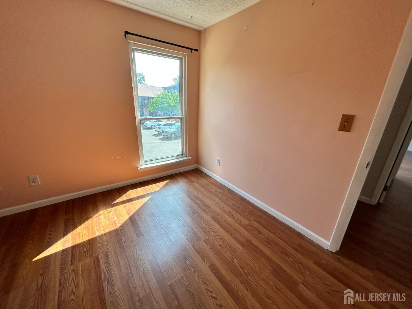
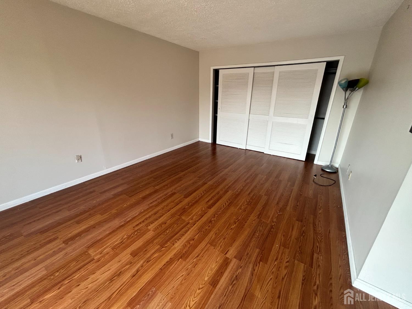
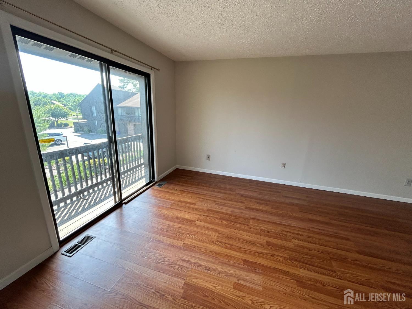
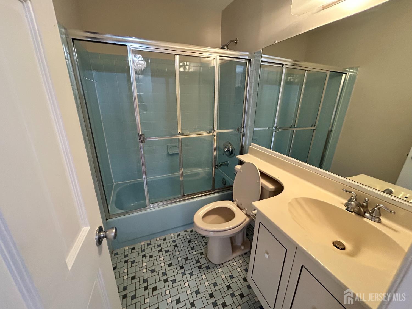
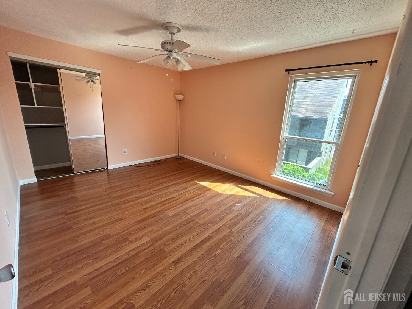
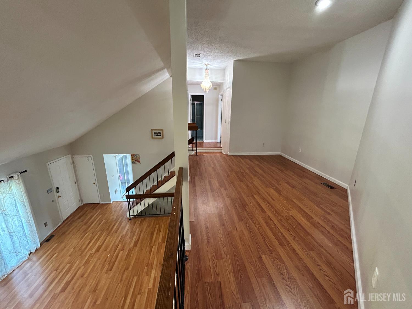
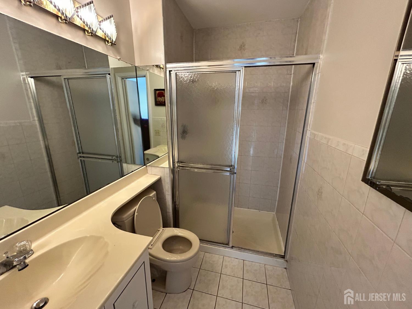
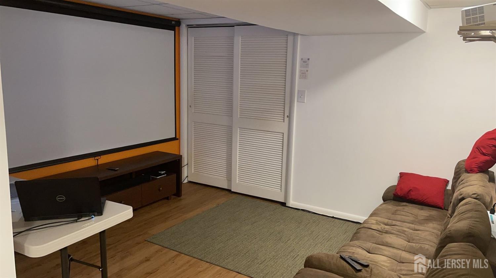
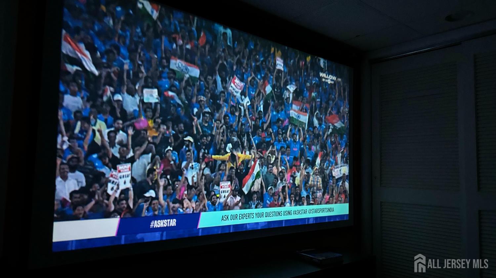
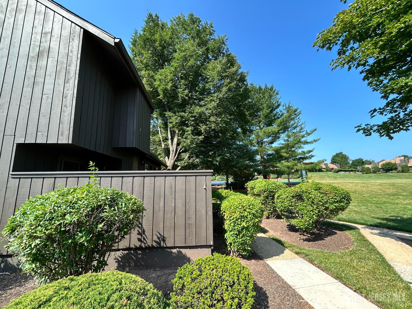
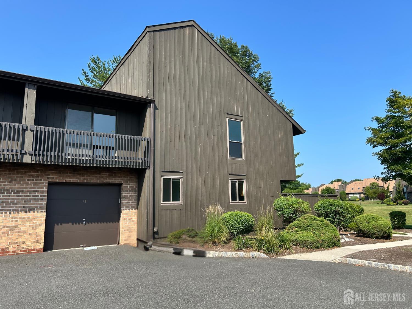
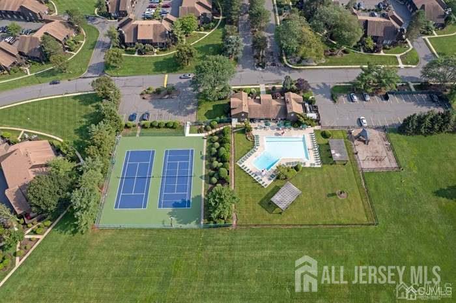
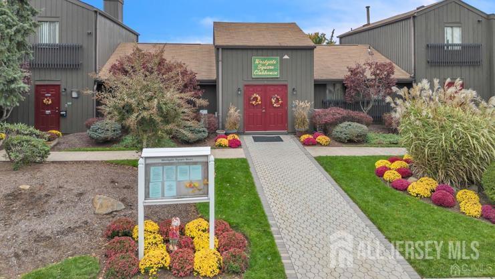
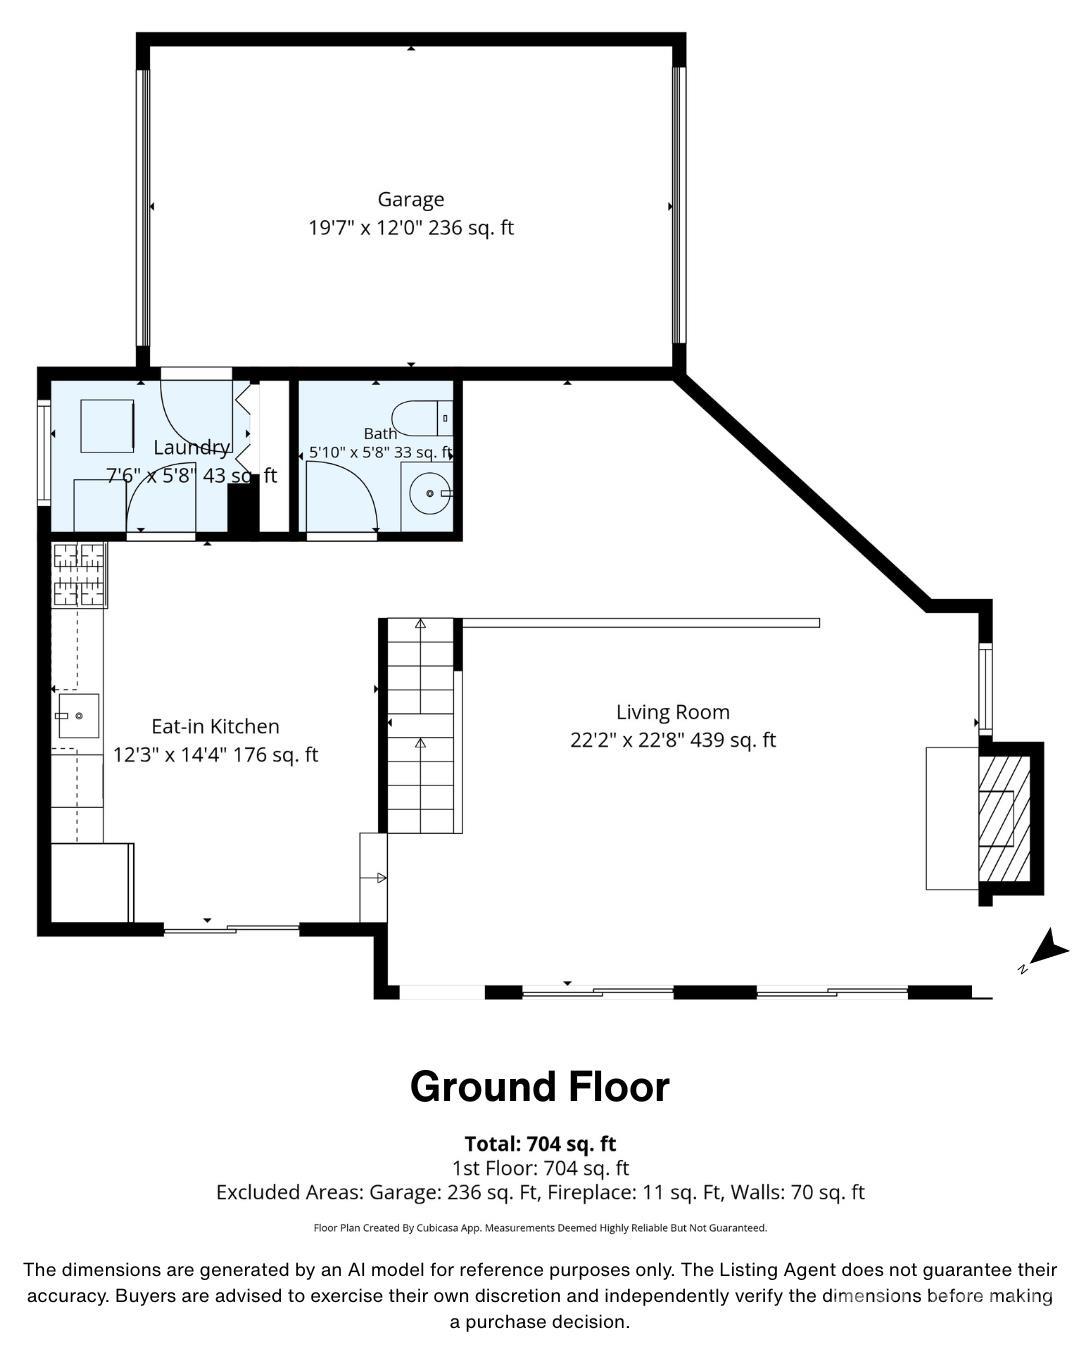
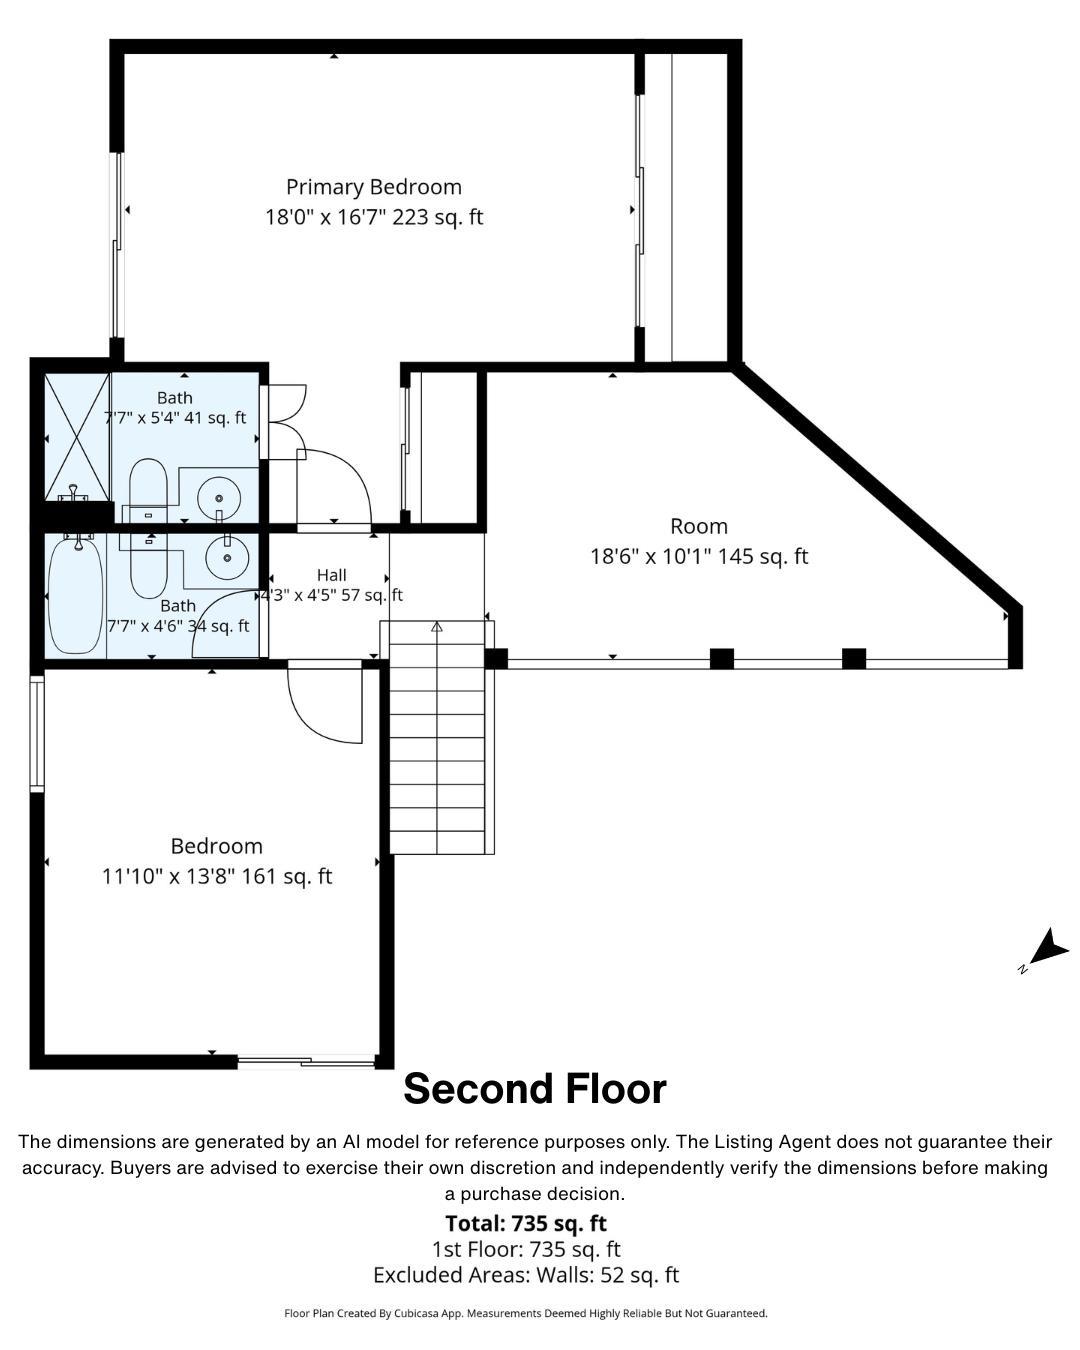
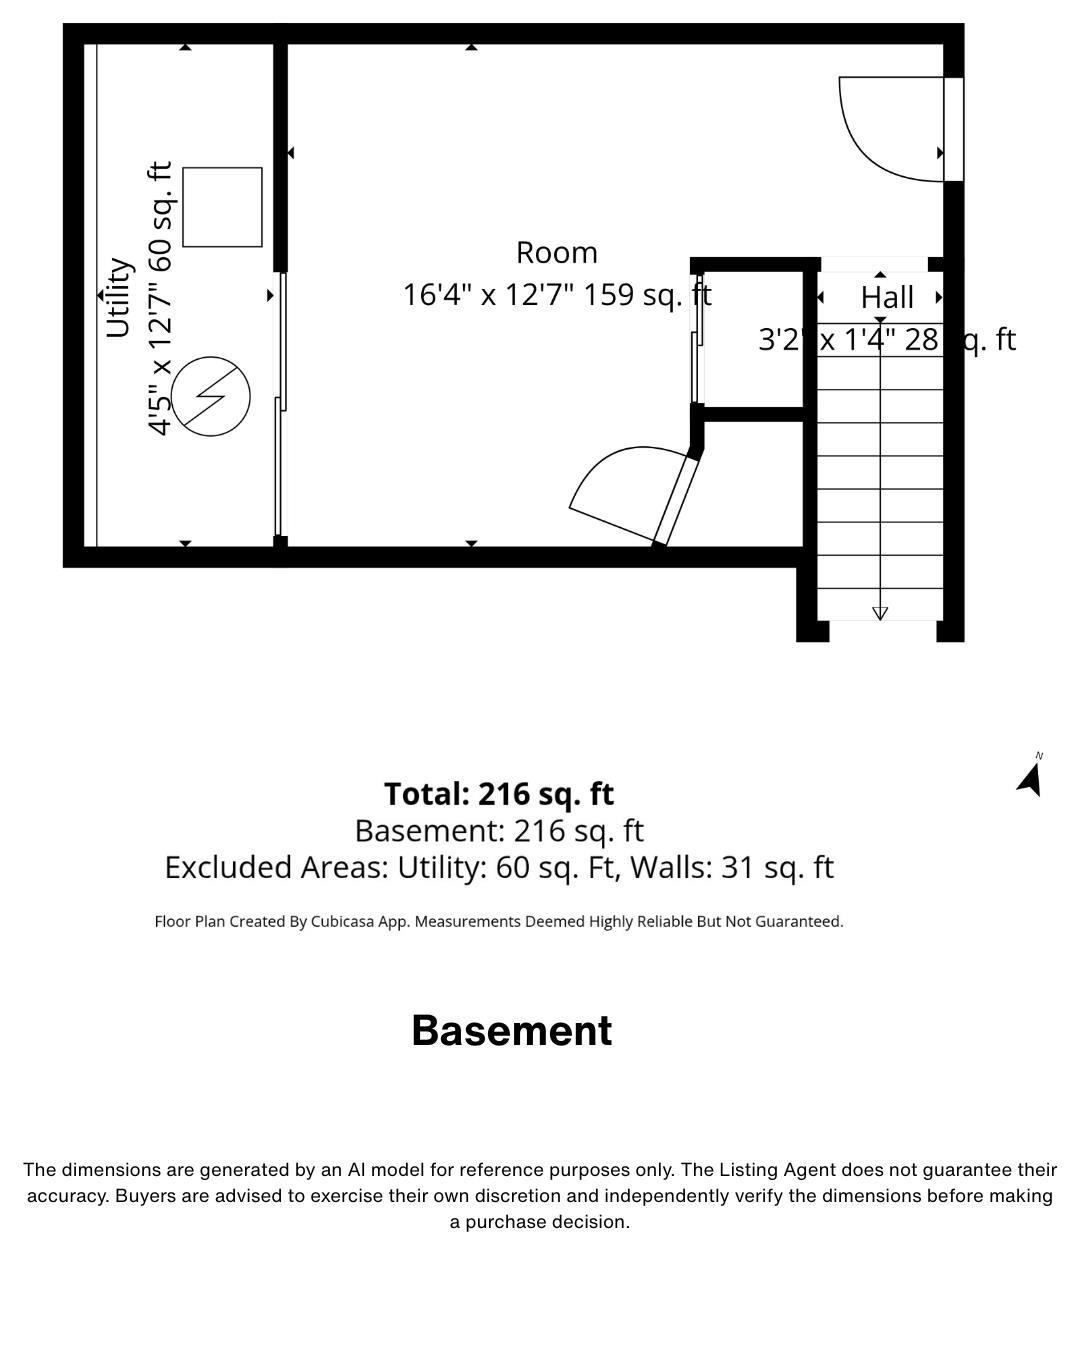
Bright & spacious 2-bedroom, 2.5-bath townhome in the highly desirable Westgate Square community. This end-unit offers great view of the the tennis court and large open space where lawn is maintained by the HOA. Large windows offer great natural light with its premium northwest orientation. Features include an open floor plan with cathedral ceilings and fireplace in the living room, versatile loft perfect for office or den, eat-in kitchen, finished basement, patio, 1-car garage, and one assigned open parking in the court area. Upgraded with beautiful vinyl/wooden flooring. Enjoy resort-style living: pool, tennis courts, clubhouse, playground, and beautifully landscaped grounds. Highly rated North Edison school district. The Finished Basement has been thoughtfully converted into a home theater and provides additional living space, perfect for a home office and entertainment area with additional storage space. Tesla Wall connector has already been installed in the Garage with all the approval ready for EV Car charging. Outside, a private patio awaits to enjoy your morning coffee or soak up the sunshine. Conveniently located with easy access to local amenities, schools, and transportation, this townhome offers the epitome of modern living - swimming /tennis courts/pickle ball/basketball/Club house for recreation. Move-in ready and full of potential. Don't miss this one! Priced competitively in a hot community where similar units are selling strong. Schedule your showing today.
Courtesy of KELLER WILLIAMS ELITE REALTORS
$599,999
Jul 1, 2026
$585,000
50 days on market
Price reduced to $585,000.
Listing office changed from to KELLER WILLIAMS ELITE REALTORS.
Price reduced to $585,000.
Price reduced to $585,000.
Price reduced to $585,000.
Listing office changed from KELLER WILLIAMS ELITE REALTORS to .
Property Details
Beds: 2
Baths: 2
Half Baths: 1
Total Number of Rooms: 2
Master Bedroom Features: Full Bath
Dining Room Features: Living Dining Combo
Kitchen Features: Granite/Corian Countertops, Pantry, Separate Dining Area
Appliances: Dishwasher, Dryer, Gas Range/Oven, Microwave, Refrigerator, Range, Washer, Gas Water Heater
Has Fireplace: Yes
Number of Fireplaces: 0
Fireplace Features: Gas
Has Heating: Yes
Heating: Central, Forced Air
Cooling: Central Air
Flooring: Ceramic Tile, Wood
Basement: Finished, Utility Room
Interior Details
Property Class: Townhouse,Condo/TH
Structure Type: Townhouse
Architectural Style: Townhouse
Building Sq Ft: 1,604
Year Built: 1983
Stories: 2
Levels: Two
Is New Construction: No
Has Private Pool: No
Pool Features: Outdoor Pool
Has Spa: No
Has View: No
Has Garage: Yes
Has Attached Garage: Yes
Garage Spaces: 1
Has Carport: No
Carport Spaces: 0
Covered Spaces: 1
Has Open Parking: Yes
Other Available Parking: Oversized Vehicles Restricted
Parking Features: 2 Car Width, Garage, Attached, Built-In Garage, Detached, Garage Door Opener
Total Parking Spaces: 0
Exterior Details
Lot Size (Acres): 0.0354
Lot Area: 0.0354
Lot Dimensions: 53.00 x 26.00
Lot Size (Square Feet): 1,542
Exterior Features: Deck, Patio
Roof: See Remarks
Patio and Porch Features: Deck, Patio
On Waterfront: No
Property Attached: No
Utilities / Green Energy Details
Gas: Natural Gas
Sewer: Public Sewer
Water Source: Public
# of Electric Meters: 0
# of Gas Meters: 0
# of Water Meters: 0
Community and Neighborhood Details
HOA and Financial Details
Annual Taxes: $9,223.00
Has Association: Yes
Association Fee: $0.00
Association Fee 2: $0.00
Association Fee 2 Frequency: Monthly
Association Fee Includes: Management Fee, Ins Common Areas, Snow Removal, Maintenance Grounds

 Favorite
 Print
Print
 Contact


Similar Listings
- SqFt.1,447
- Beds3
- Baths2+1½
- Garage1
- PoolNo
- SqFt.1,762
- Beds3
- Baths2+1½
- Garage2
- PoolNo
- SqFt.1,447
- Beds3
- Baths2+1½
- Garage1
- PoolNo
- SqFt.1,600
- Beds2
- Baths2+2½
- Garage1
- PoolNo

