
 Back to search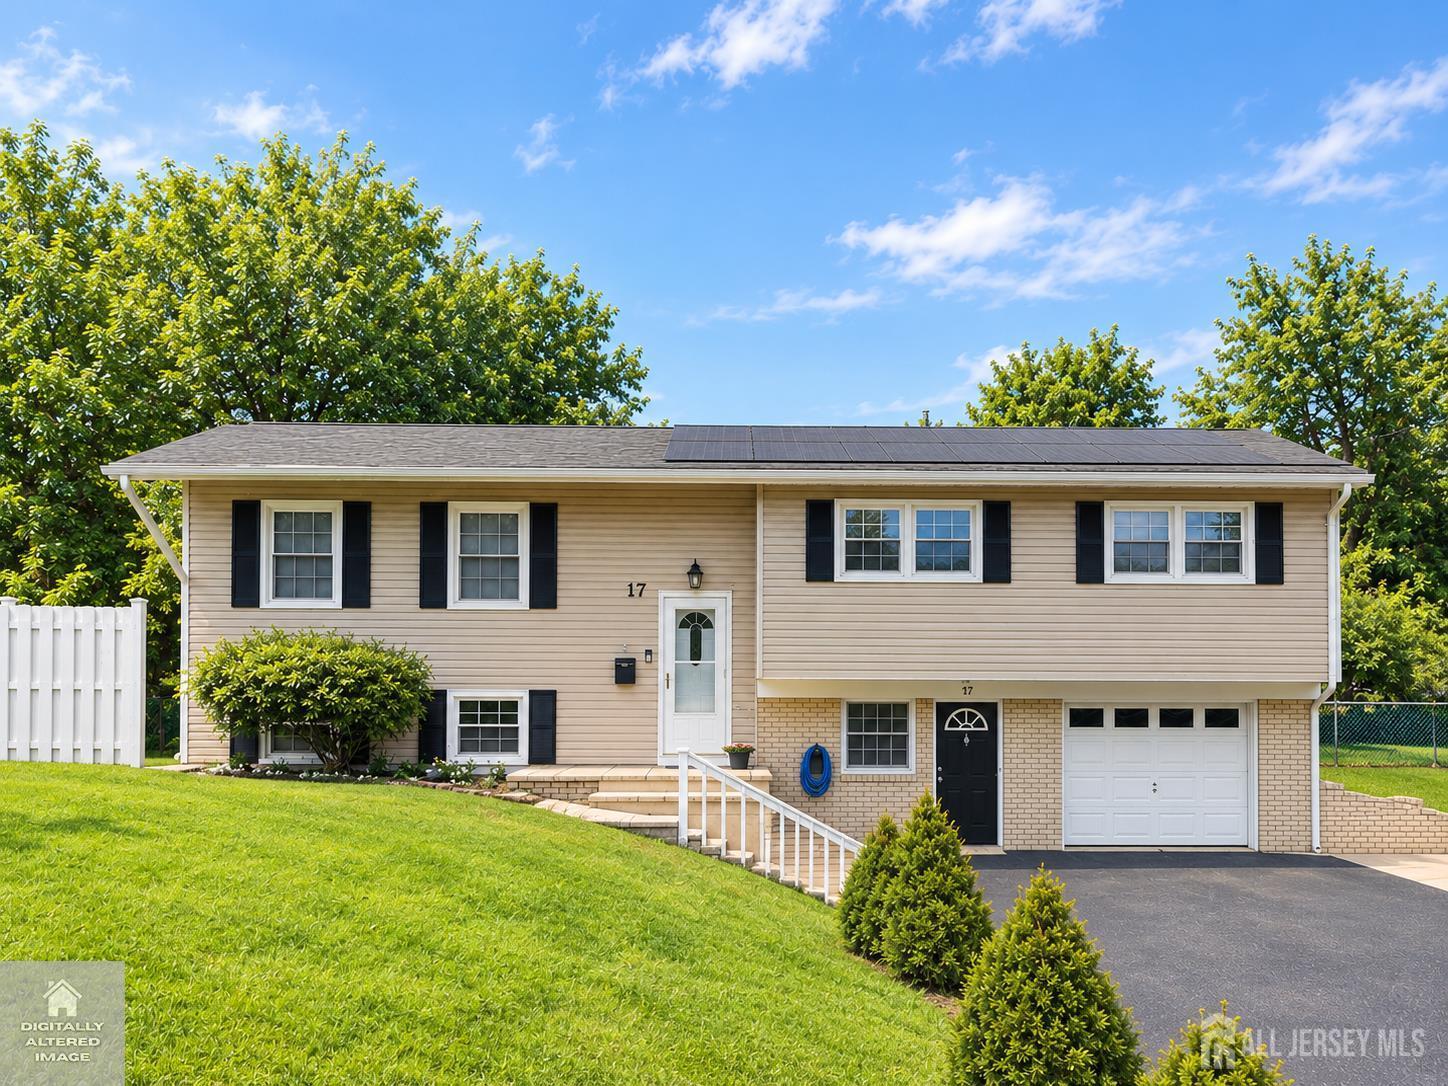
17 Wilk Road, Edison NJ 08837
Edison, NJ 08837
Sq. Ft.
1,506Beds
3Baths
3.00Year Built
1961Garage
1Pool
No
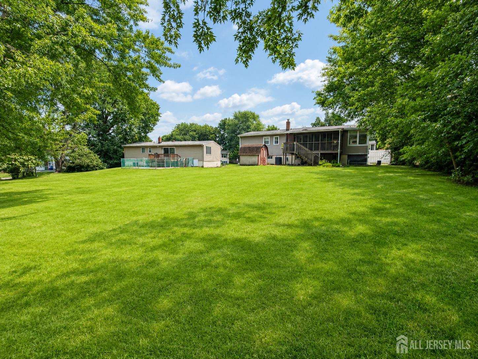
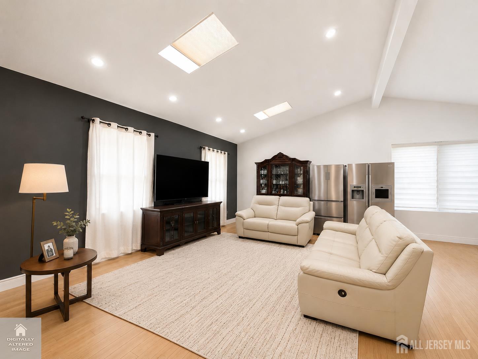
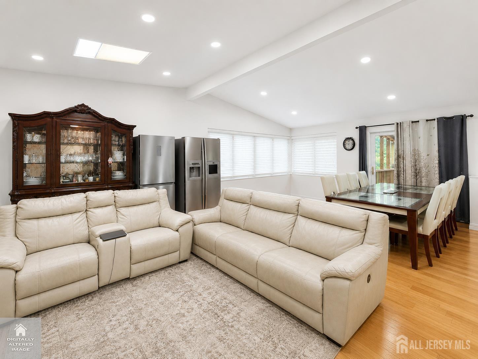
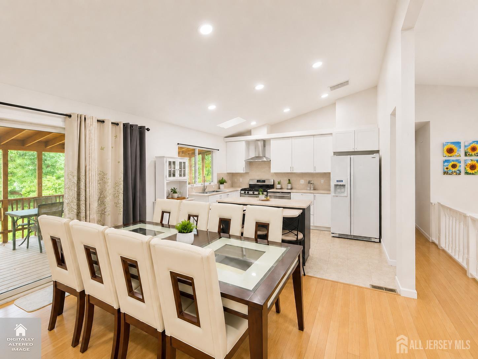
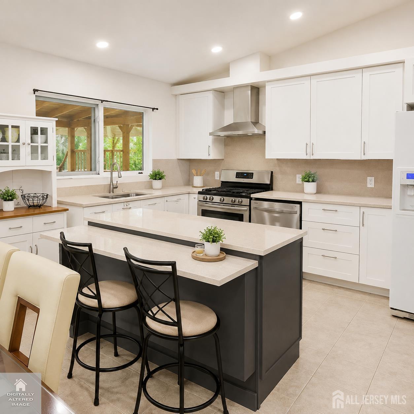
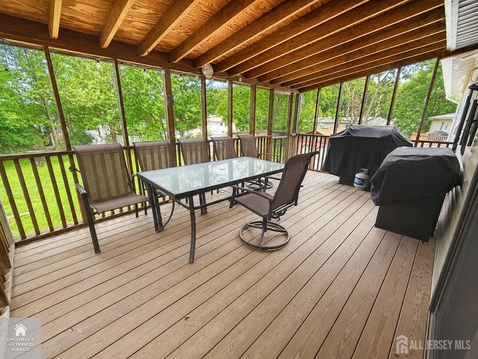
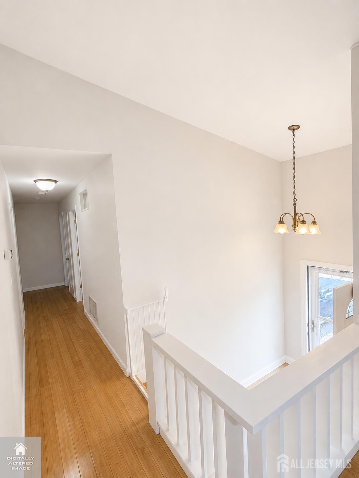
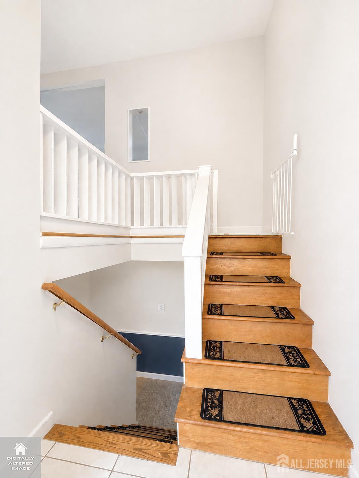
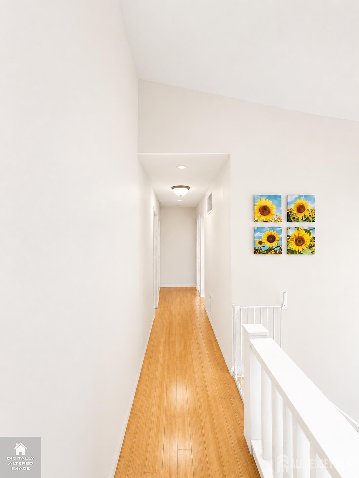
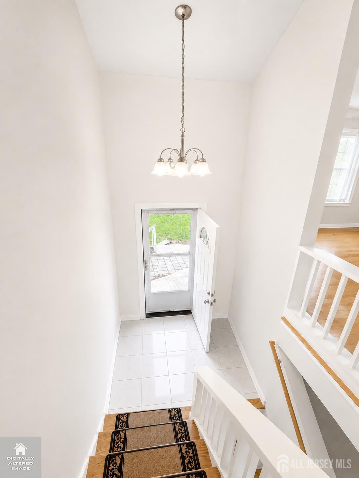
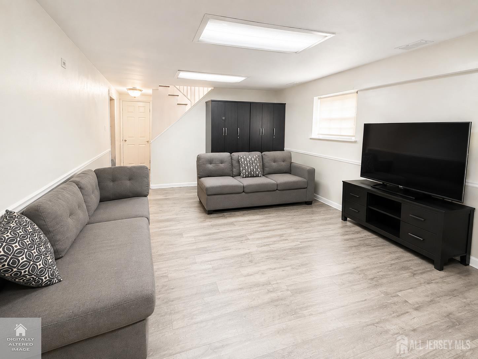
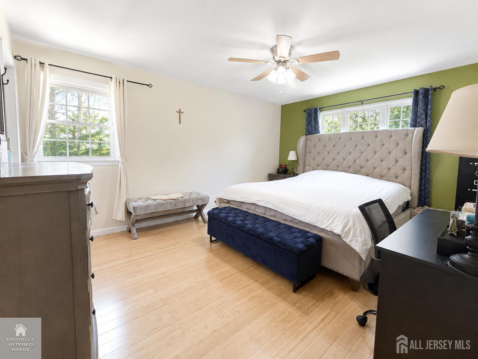
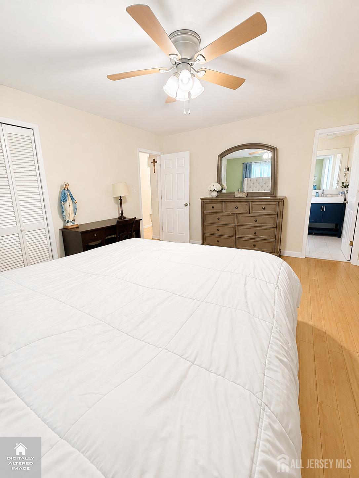
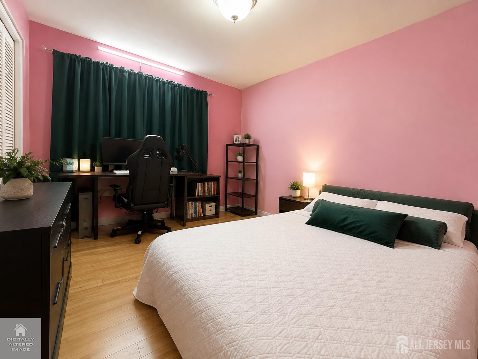
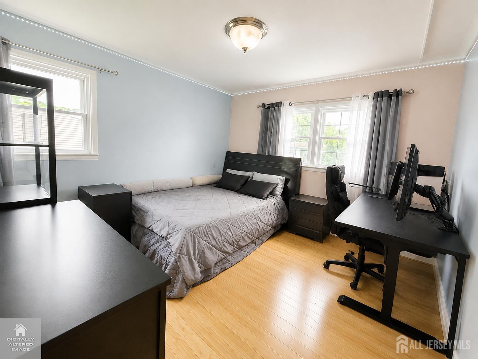
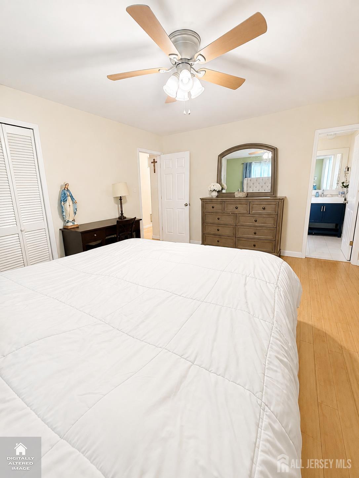
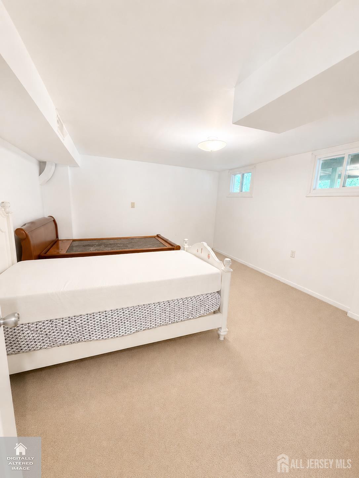
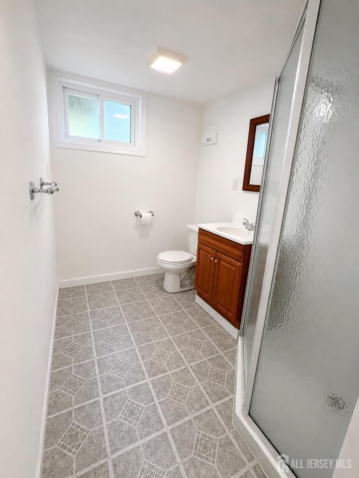
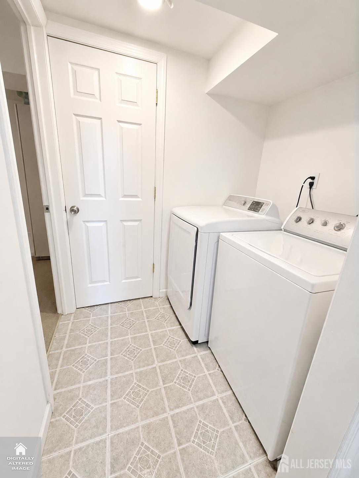
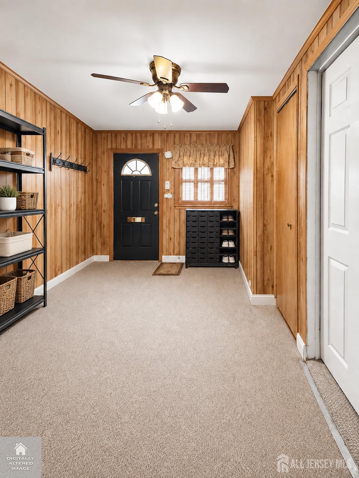
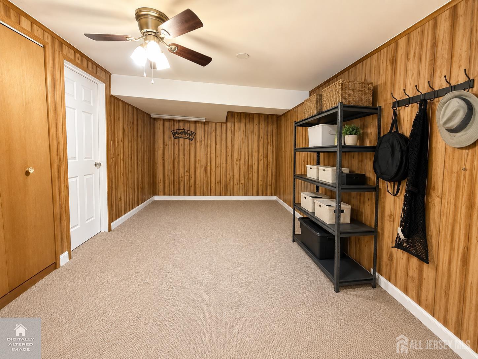
Welcome to this spacious and well-maintained bi-level home, ideally situated on a desirable residential street in Edison. Offering a generous layout and plenty of room to spread out, this home combines comfortable everyday living with exceptional flexibility. The main level features bright and inviting living and dining areas, a functional kitchen, and well-proportioned bedrooms. The finished lower level significantly expands the usable living space with a full bathroom, recreation area, den/flex room, laundry area, and additional versatile space that can accommodate a home office, guest area, playroom, gym, or hobbies. Step outside to enjoy the large backyard, offering plenty of space for outdoor entertaining, recreation, gardening, or simply relaxing. The deck provides an additional space to enjoy the outdoors. Major improvements include a roof installed approximately 6 years ago and OWNED solar panels, providing the benefit of solar energy without a solar lease. The property's spacious lot, flexible interior layout, and substantial finished lower level offer exceptional versatility for a variety of uses. Located in an established residential neighborhood with an attractive street setting, while remaining convenient to shopping, dining, major highways, transportation, and everyday amenities. A wonderful opportunity to own a spacious home with a large yard, newer roof, owned solar, and versatile living space in Edison!
Courtesy of C LAND REALTY CO
Property Details
Beds: 3
Baths: 3
Half Baths: 0
Total Number of Rooms: 9
Master Bedroom Features: Full Bath
Dining Room Features: Living Dining Combo, Formal Dining Room
Kitchen Features: Kitchen Exhaust Fan, Kitchen Island, Separate Dining Area
Appliances: Dishwasher, Dryer, Gas Range/Oven, Exhaust Fan, Refrigerator, Range, Washer, Kitchen Exhaust Fan, Gas Water Heater
Has Fireplace: No
Number of Fireplaces: 0
Has Heating: Yes
Heating: Forced Air
Cooling: Central Air, Ceiling Fan(s)
Flooring: Carpet, Ceramic Tile, Wood
Basement: Finished, Bath Full, Other Room(s), Daylight, Den, Recreation Room, Utility Room, Laundry Facilities
Window Features: Screen/Storm Window, Skylight(s)
Interior Details
Property Class: Single Family Residence
Architectural Style: Bi-Level
Building Sq Ft: 1,506
Year Built: 1961
Stories: 2
Levels: Two, Bi-Level
Is New Construction: No
Has Private Pool: No
Has Spa: No
Has View: No
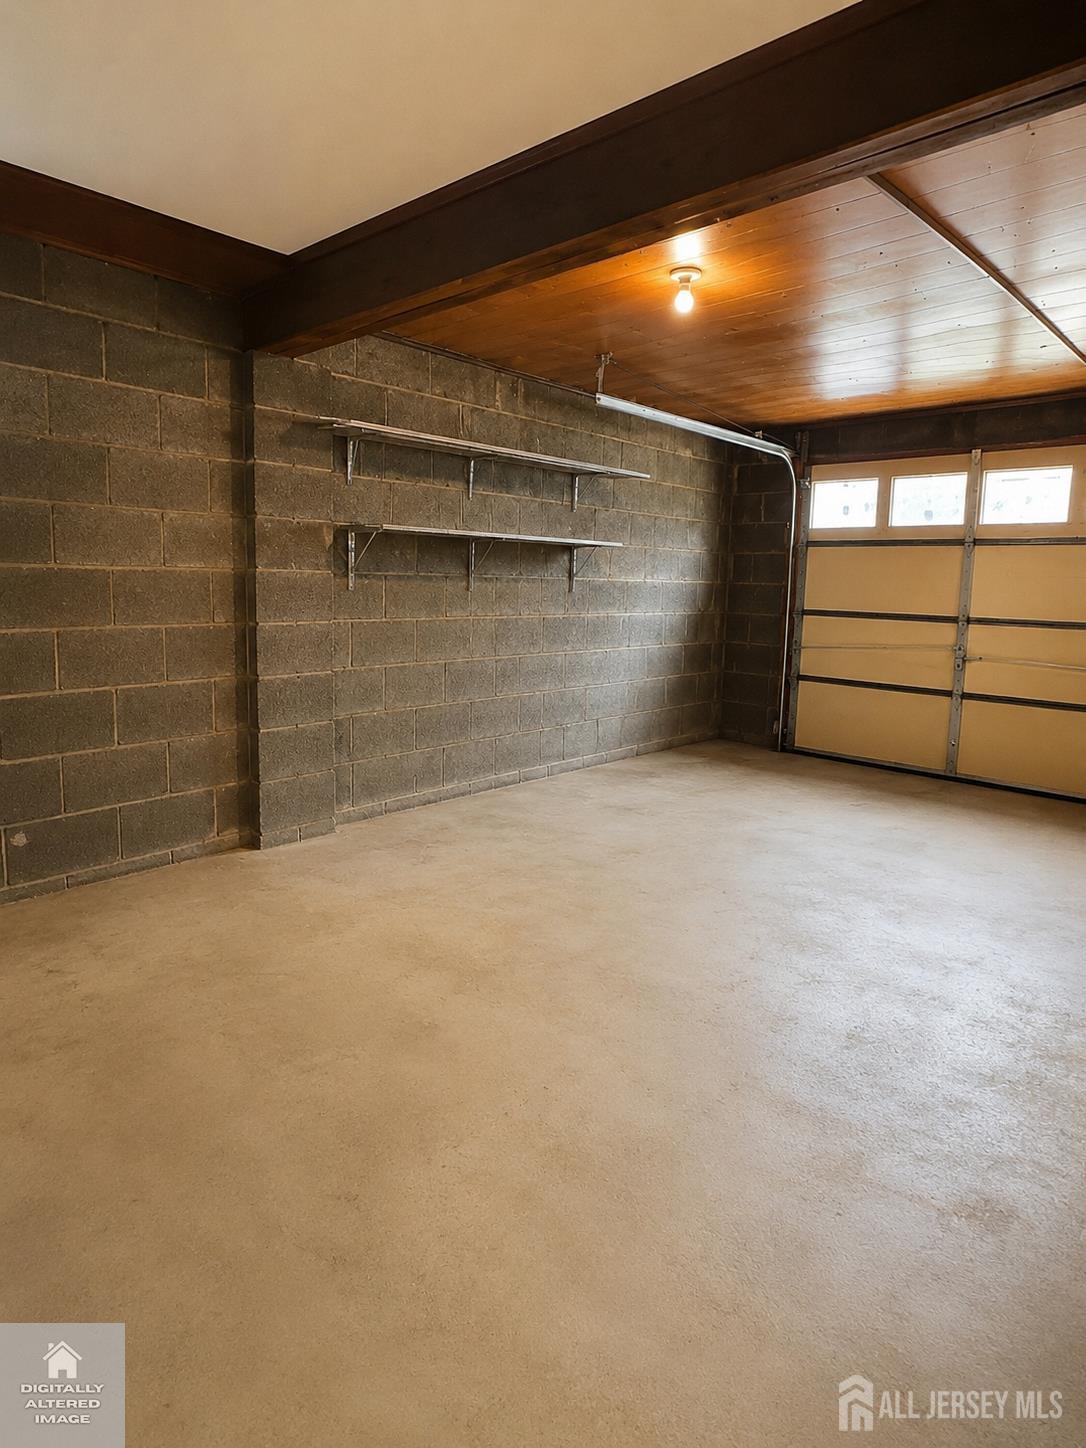
Has Garage: Yes
Has Attached Garage: Yes
Garage Spaces: 1
Has Carport: No
Carport Spaces: 0
Covered Spaces: 1
Has Open Parking: Yes
Parking Features: 2 Car Width, 2 Cars Deep, Paver Blocks, Garage, Attached, Built-In Garage, Detached, Driveway
Total Parking Spaces: 0
Exterior Details
Lot Size (Acres): 0.2800
Lot Area: 0.2800
Lot Dimensions: 163.00 x 75.00
Lot Size (Square Feet): 12,197
Exterior Features: Barbecue, Deck, Door(s)-Storm/Screen, Screen/Storm Window, Enclosed Porch(es)
Roof: Asphalt
Patio and Porch Features: Deck, Enclosed
On Waterfront: No
Property Attached: No
Utilities / Green Energy Details
Gas: Natural Gas
Sewer: Sewer Charge, Public Sewer
Water Source: Public
# of Electric Meters: 0
# of Gas Meters: 0
# of Water Meters: 0
Green Energy Generation: Solar
Power Production Type: Photovoltaics
HOA and Financial Details
Annual Taxes: $111,757.00
Has Association: No
Association Fee: $0.00
Association Fee 2: $0.00
Association Fee 2 Frequency: Monthly

 Favorite
 Print
Print
 Contact


Similar Listings
- SqFt.1,536
- Beds3
- Baths2+1½
- Garage0
- PoolNo
- SqFt.1,824
- Beds4
- Baths4
- Garage0
- PoolNo
- SqFt.1,824
- Beds4
- Baths4
- Garage0
- PoolNo
- SqFt.1,824
- Beds4
- Baths4
- Garage0
- PoolNo

