
 Back to search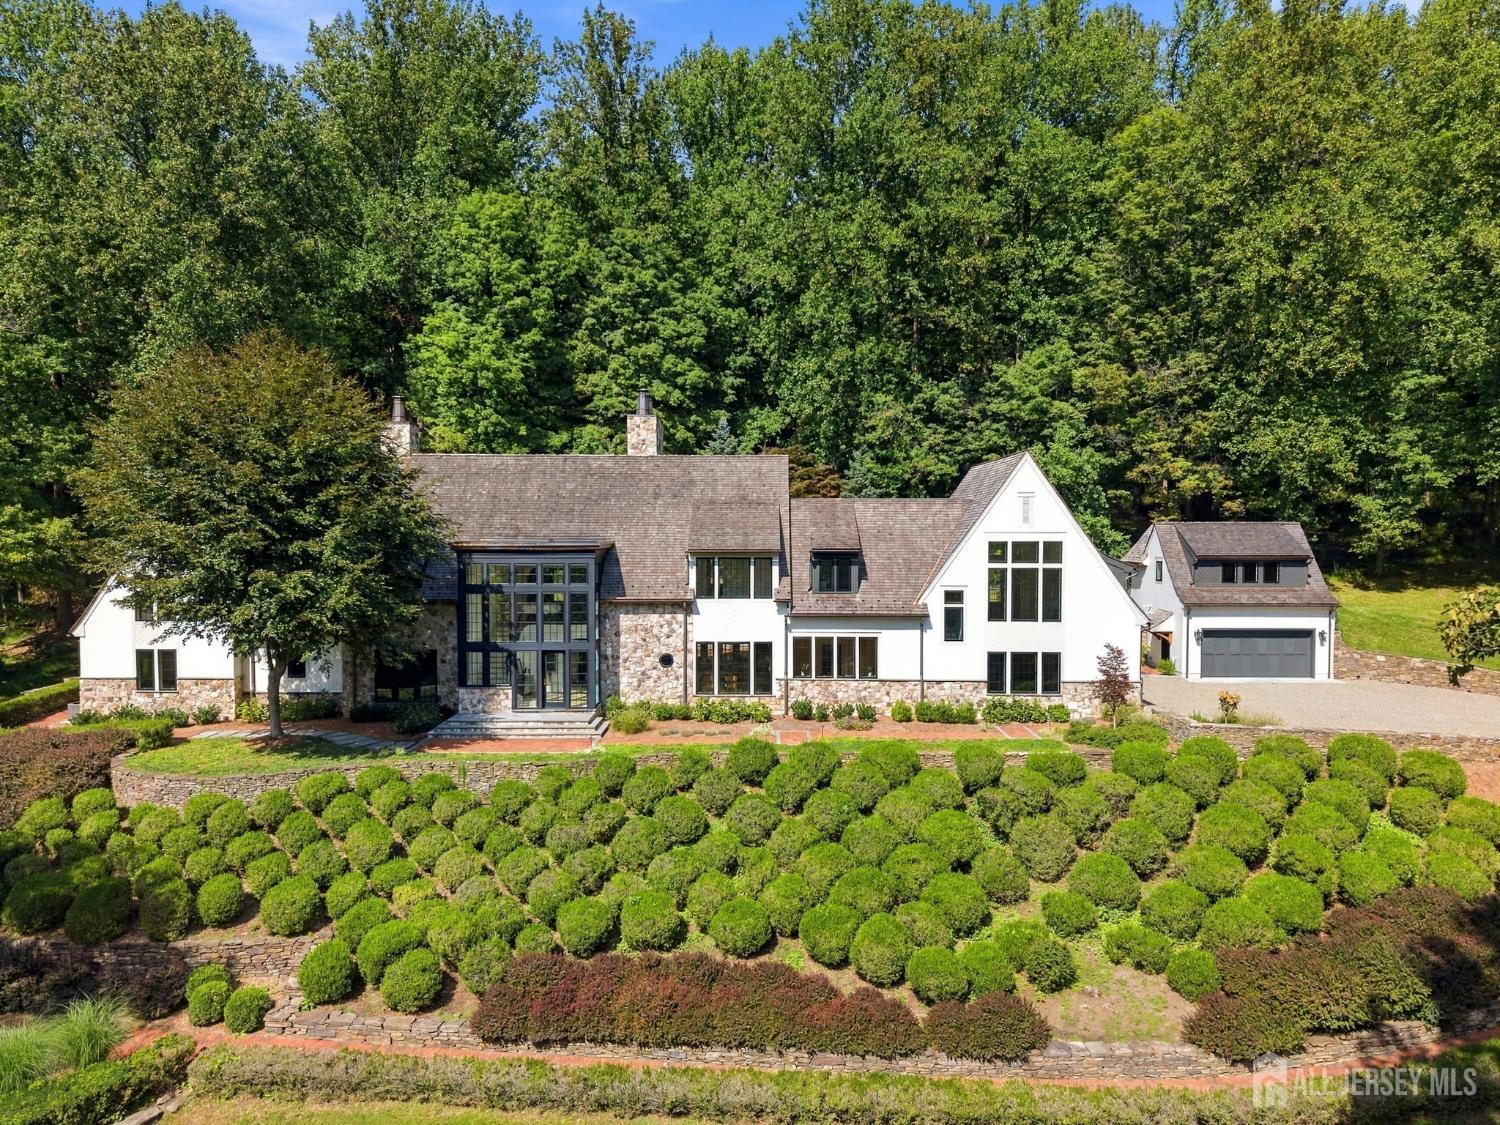
171 Campbell road Road, Bernardsville NJ 07924
Bernardsville, NJ 07924
Beds
6Baths
7.50Year Built
2025Garage
7Pool
No
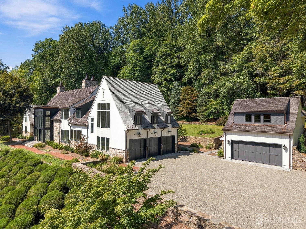
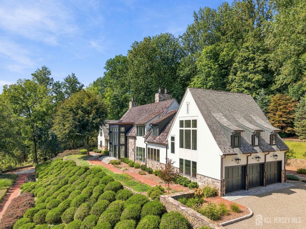
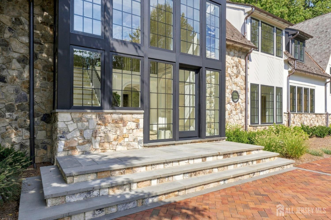
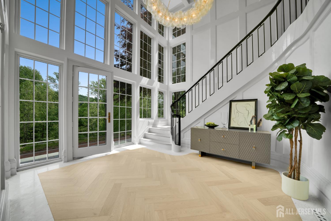
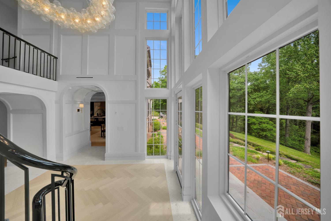
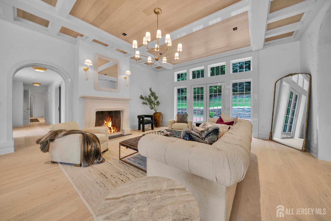
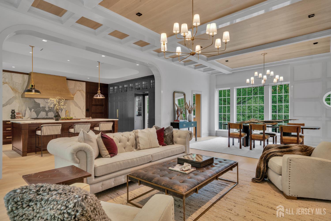
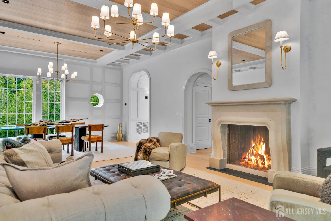
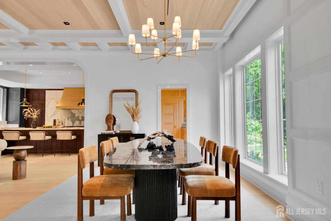
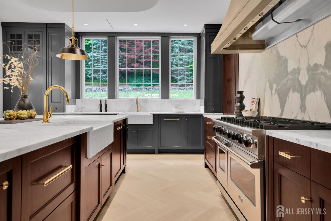
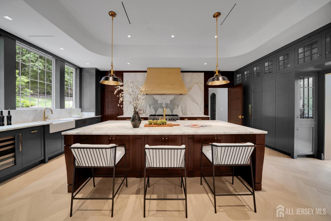
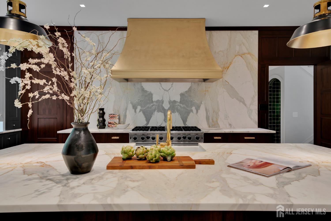
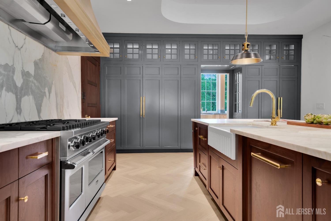
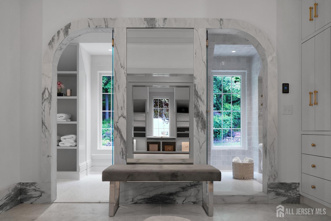
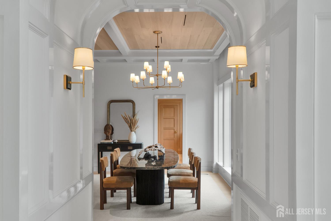
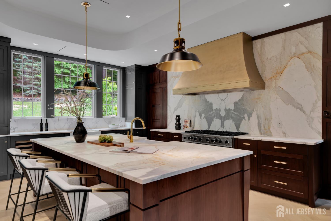
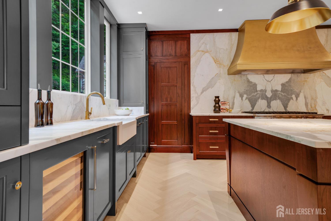
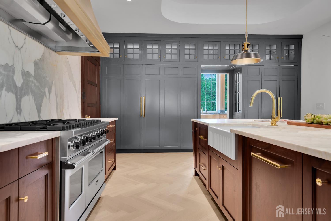
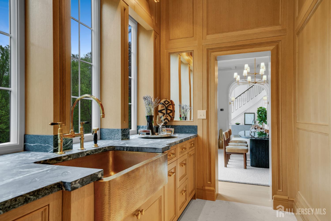
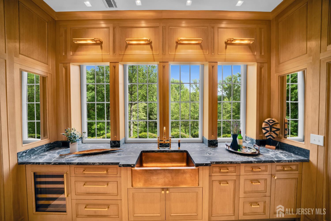
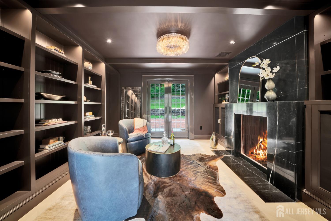
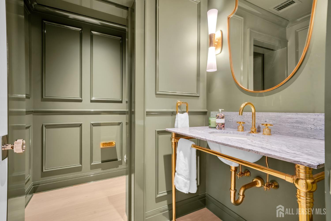
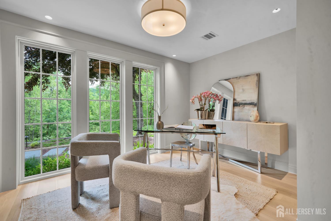
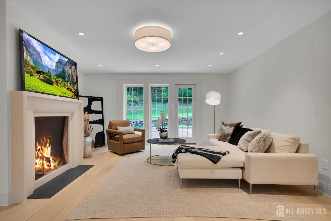
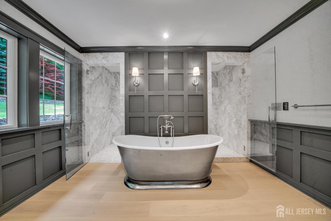
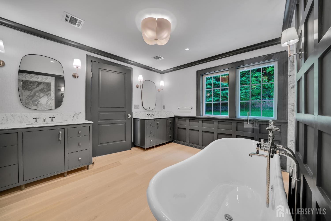
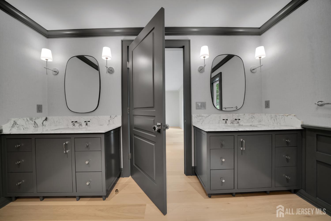
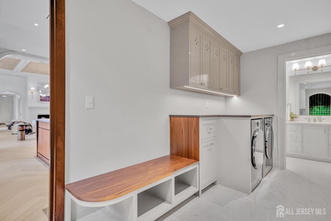
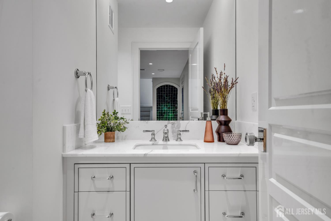
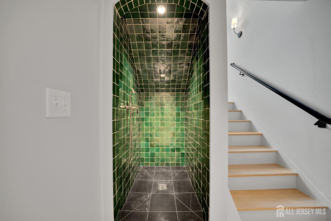
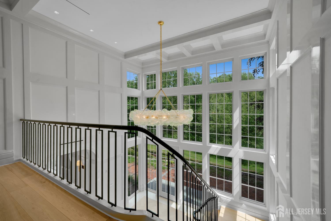
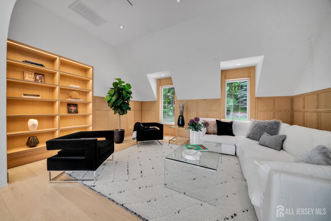
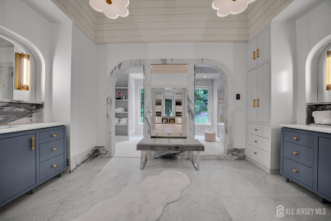
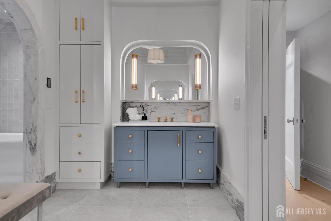
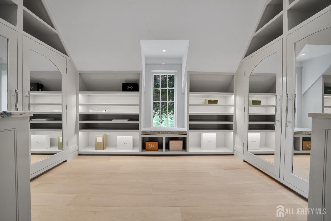
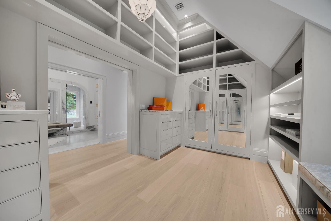
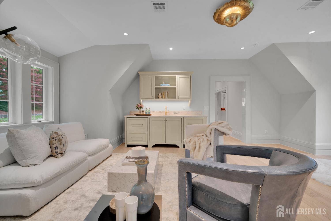
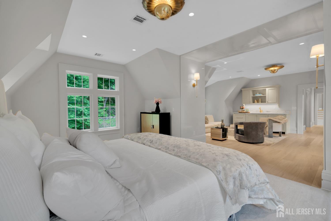
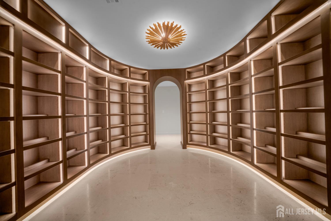
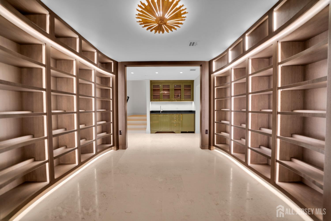
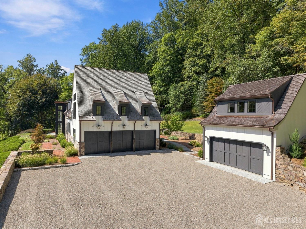
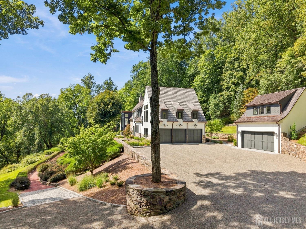
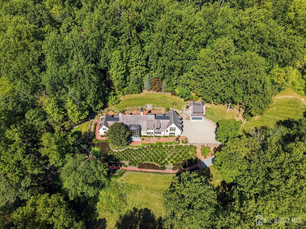
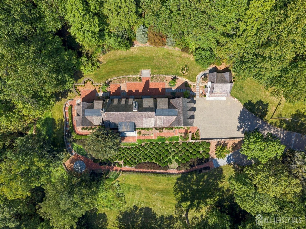
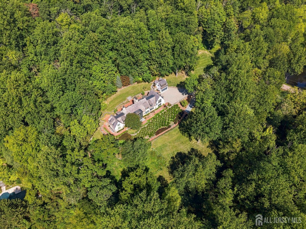
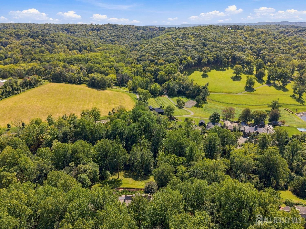
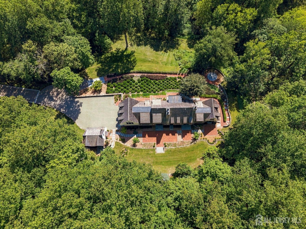
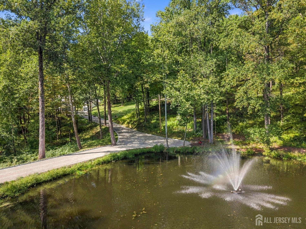
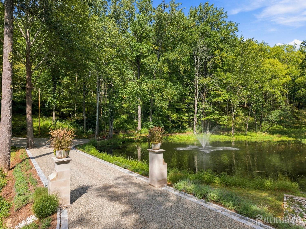
Extraordinary in every sense! This state is the result of three years of meticulous curation, master artistry, and unwavering patience. Set on 12.45 private acres within the prestigious Bernardsville Mountain enclave, surrounded by mature woodland and beautifully manicured grounds. Timeless European inspired architecture, handcrafted stonework, soaring walls of glass, custom millwork and European Oak flooring define the residence throughout. Designed for everyday living and grand-scale entertaining, the home features 6 bedrooms with 5 bedrooms verified septic, 6 full and 3 half bathrooms. The gourmet kitchen showcases a dramatic bookmatched Calacatta Oro stone feature wall, custom cabinetry, expansive center island, and adjoining service pantry. The luxurious primary suite offers a private lounge with wet bar, boutique-inspired dressing rooms, and a spa-like bath with a sculptural soaking tub, dual shower suites, and exquisite marble finishes. The lower level features a custom-crafted wine cellar, recreation spaces, and additional entertaining areas. A detached carriage house provides a private guest suite with full bath, wet bar and soaring ceiling. Surrounded by world-class golf courses, this sanctuary offers the ultimate escape while remaining near the Peapack and Gladstone NJ Transit stations for easy commute. Just moments from Bernardsville's renowned country clubs, equestrian amenities, fine dining, highly rated schools, and convenient access to NYC.
Courtesy of UNITED R.E. OF NORTH JERSEY
$7,997,000
Aug 22, 2026
$7,500,000
45 days on market
Price reduced to $7,500,000.
Listing office changed from to UNITED R.E. OF NORTH JERSEY.
Listing office changed from UNITED R.E. OF NORTH JERSEY to .
Price reduced to $7,500,000.
Price reduced to $7,500,000.
Price reduced to $7,500,000.
Price reduced to $7,500,000.
Price reduced to $7,500,000.
Price reduced to $7,500,000.
Listing office changed from to UNITED R.E. OF NORTH JERSEY.
Listing office changed from UNITED R.E. OF NORTH JERSEY to .
Listing office changed from to UNITED R.E. OF NORTH JERSEY.
Listing office changed from UNITED R.E. OF NORTH JERSEY to .
Listing office changed from to UNITED R.E. OF NORTH JERSEY.
Listing office changed from UNITED R.E. OF NORTH JERSEY to .
Listing office changed from to UNITED R.E. OF NORTH JERSEY.
Listing office changed from UNITED R.E. OF NORTH JERSEY to .
Listing office changed from to UNITED R.E. OF NORTH JERSEY.
Listing office changed from UNITED R.E. OF NORTH JERSEY to .
Listing office changed from to UNITED R.E. OF NORTH JERSEY.
Listing office changed from UNITED R.E. OF NORTH JERSEY to .
Listing office changed from to UNITED R.E. OF NORTH JERSEY.
Property Details
Beds: 6
Baths: 6
Half Baths: 3
Total Number of Rooms: 21
Master Bedroom Features: 1st Floor, Full Bath, Walk-In Closet(s)
Dining Room Features: Living Dining Combo, Formal Dining Room
Kitchen Features: Kitchen Island, Pantry
Appliances: Dishwasher, Dryer, Gas Range/Oven, Microwave, Refrigerator, See Remarks, Range, Washer
Has Fireplace: Yes
Number of Fireplaces: 3
Fireplace Features: See Remarks
Has Heating: Yes
Heating: Radiant-Electric, See Remarks, Forced Air
Cooling: Central Air
Flooring: Carpet, Parquet, See Remarks, Wood
Basement: Finished, Bath Half, Other Room(s), Recreation Room, Utility Room
Interior Details
Property Class: Single Family Residence
Structure Type: Custom Home
Architectural Style: Custom Home, Two Story
Building Sq Ft: 0
Year Built: 2025
Stories: 2
Levels: Two
Is New Construction: No
Has Private Pool: No
Has Spa: No
Has View: No
Has Garage: Yes
Has Attached Garage: Yes
Garage Spaces: 7
Has Carport: No
Carport Spaces: 0
Covered Spaces: 7
Has Open Parking: Yes
Parking Features: See Remarks, Garage, Attached, Built-In Garage, Detached, Garage Door Opener
Total Parking Spaces: 0
Exterior Details
Lot Size (Acres): 0.0000
Lot Area: 0.0000
Lot Dimensions: 0.00 x 0.00
Lot Size (Square Feet): 0
Exterior Features: Patio
Roof: See Remarks, Wood
Patio and Porch Features: Patio
On Waterfront: No
Property Attached: No
Utilities / Green Energy Details
Gas: Propane, Natural Gas
Sewer: Septic Tank
Water Source: Private, Well
# of Electric Meters: 0
# of Gas Meters: 0
# of Water Meters: 0
HOA and Financial Details
Annual Taxes: $24,620.00
Has Association: No
Association Fee: $0.00
Association Fee 2: $0.00
Association Fee 2 Frequency: Monthly

 Favorite
 Print
Print
 Contact


More Listings from Fox & Foxx Realty
- SqFt.0
- Beds6
- Baths6+1½
- Garage3
- PoolNo
- SqFt.0
- Beds6
- Baths6+1½
- Garage3
- PoolNo
- SqFt.2,900
- Beds4
- Baths4+1½
- Garage2
- PoolNo
- SqFt.0
- Beds4
- Baths4+1½
- Garage2
- PoolNo

