
 Back to search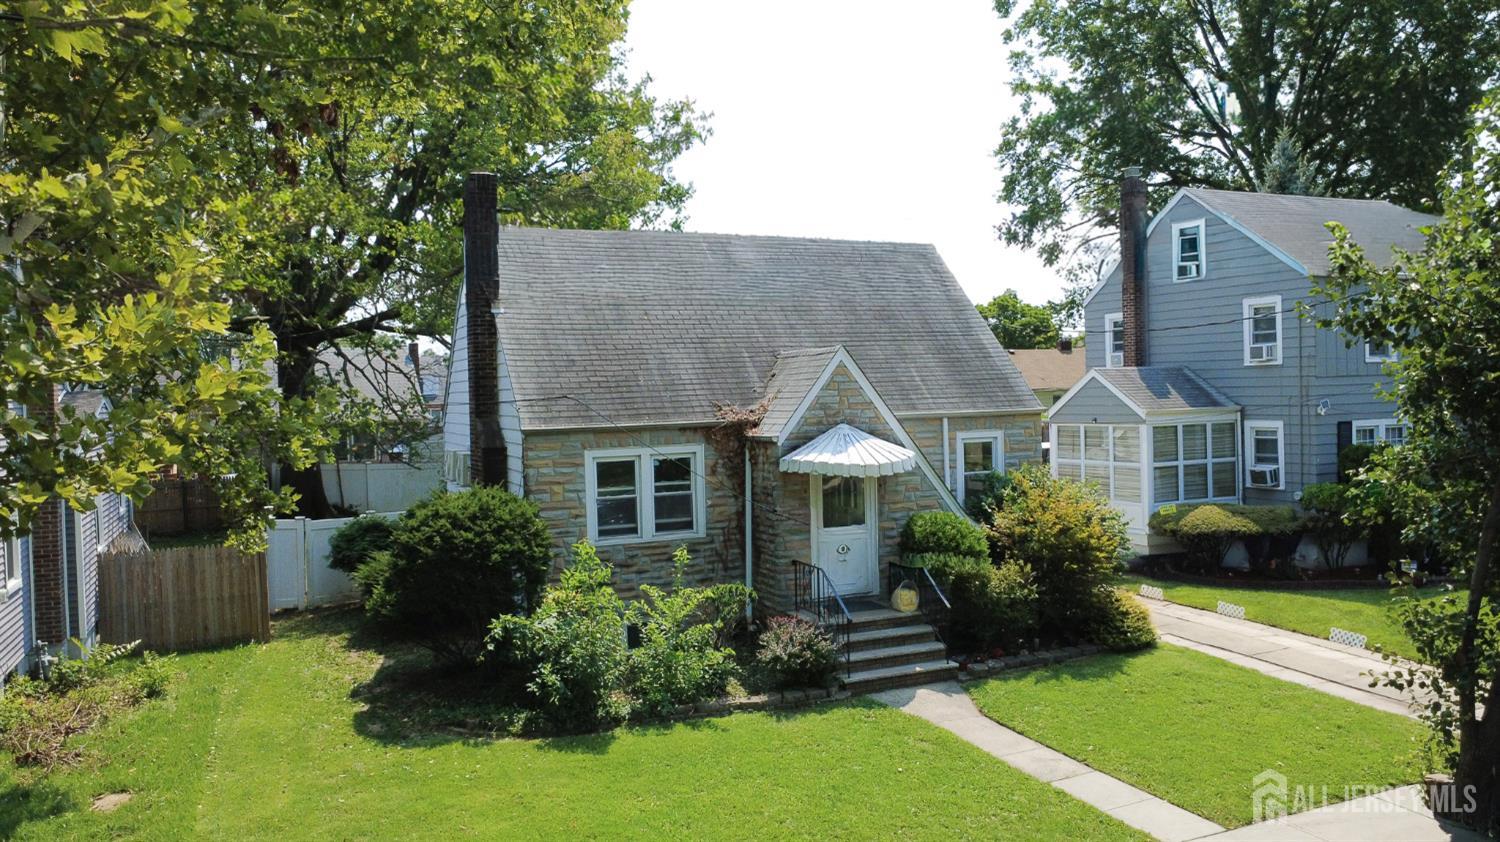
18 Cypress Street, Carteret NJ 07008
Carteret, NJ 07008
Sq. Ft.
1,275Beds
3Baths
2.00Year Built
1944Garage
1Pool
No
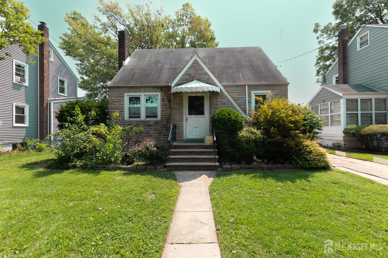
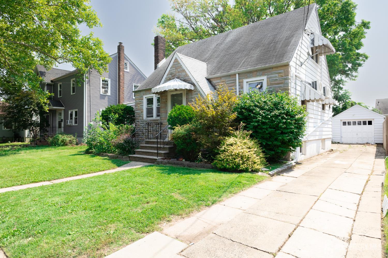
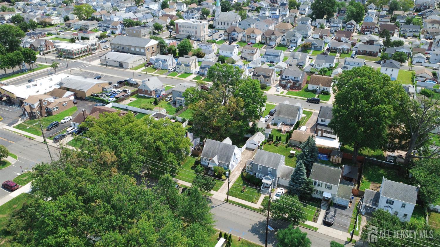
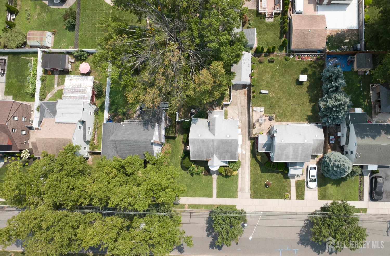
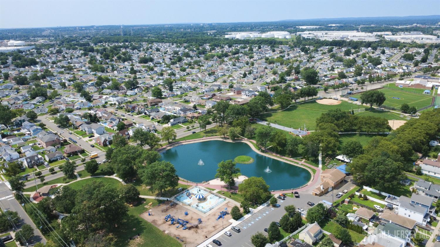
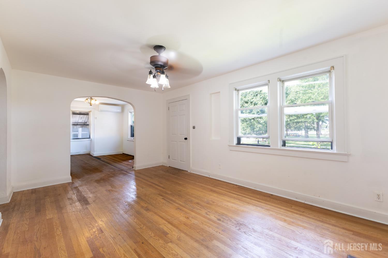
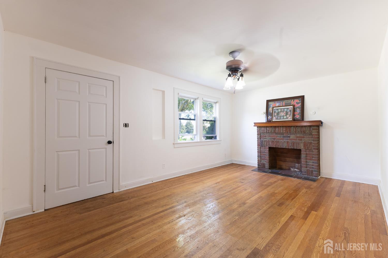
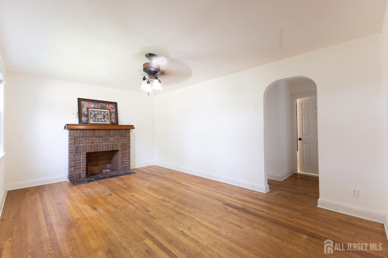
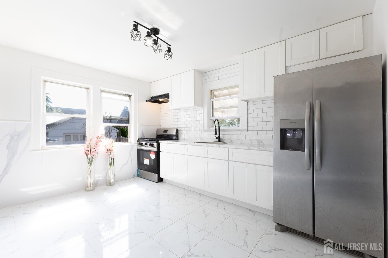
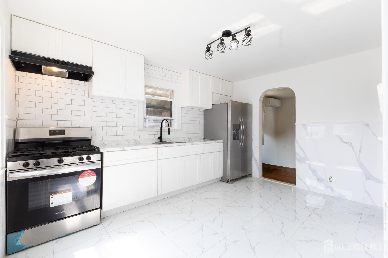
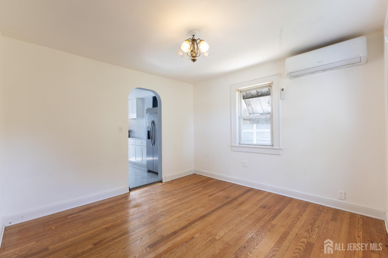
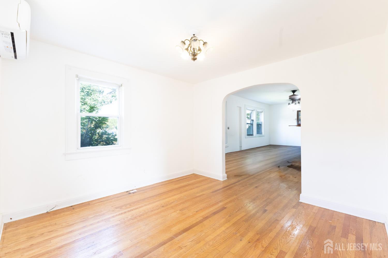
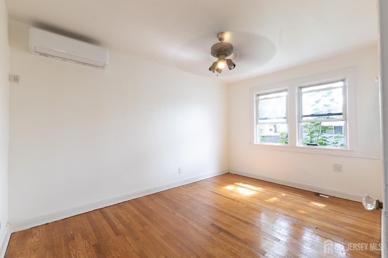
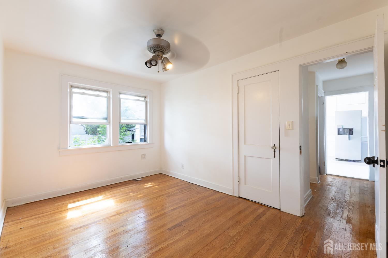
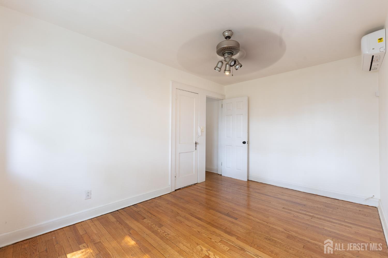
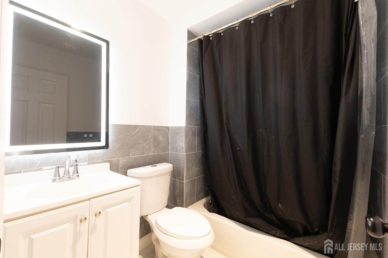
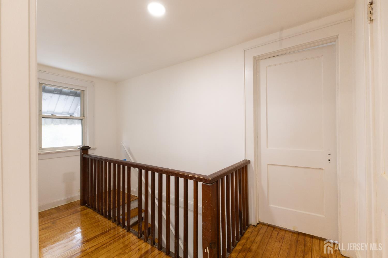
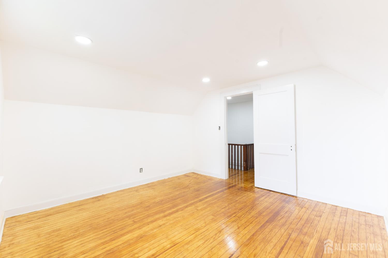
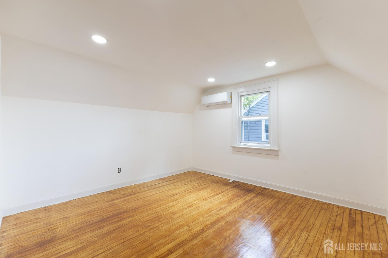
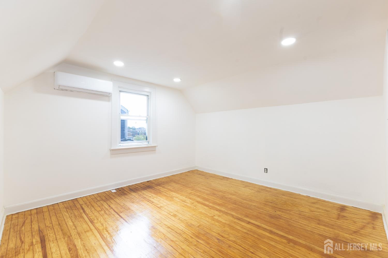
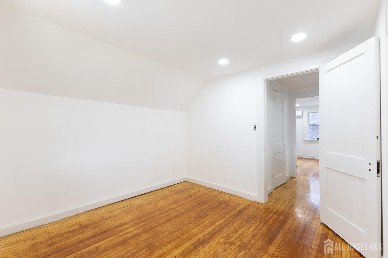
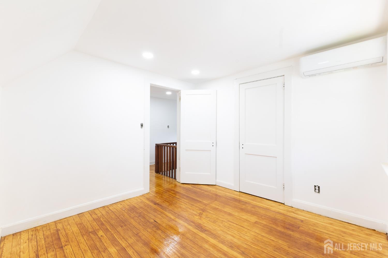
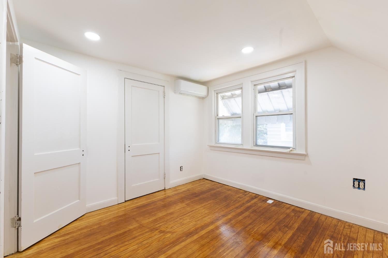
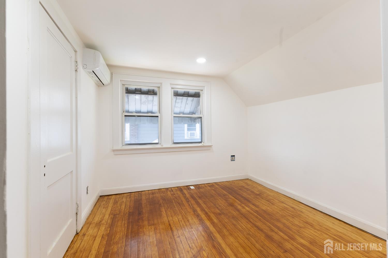
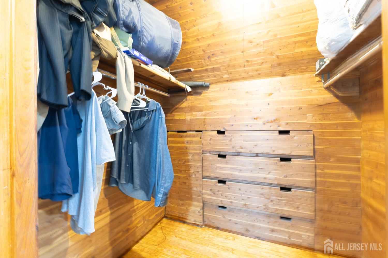
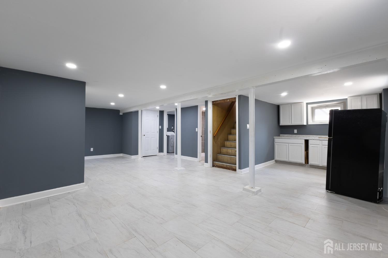
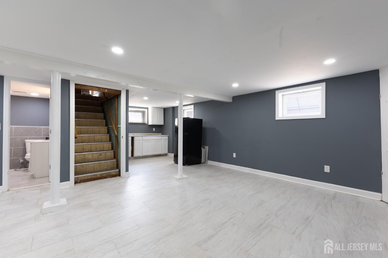
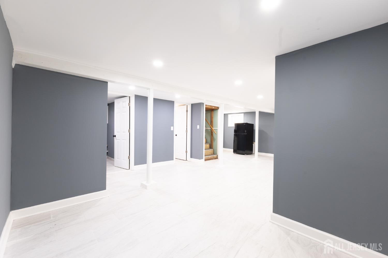
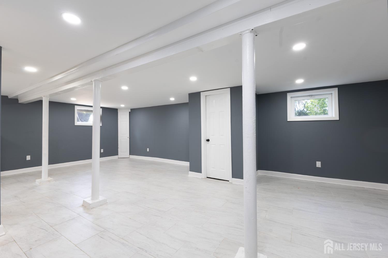
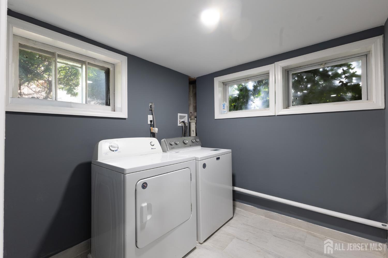
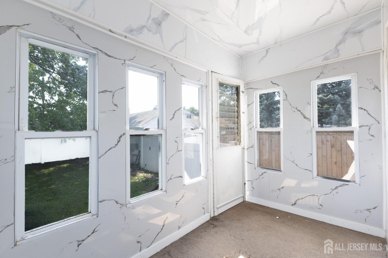
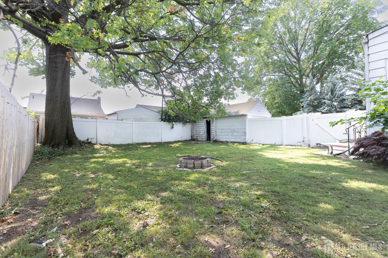
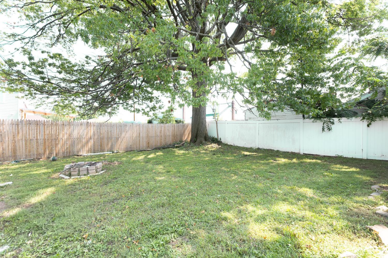
Welcome to 18 Cypress St, This beautifully renovated home offers three bedrooms and two full bathrooms with a functional and inviting layout. The first floor features one bedroom and one full bathroom, along with a bright living space filled with natural light, a nice-sized dining room, and a beautifully renovated kitchen. The second floor offers two additional bedrooms with comfortable living space and a well-designed layout. The fully finished and renovated basement provides additional versatile living space and features a full bathroom, convenient laundry area, and both an inside entrance and an outside entrance. Outside, enjoy a decent-sized backyard with plenty of room to relax or entertain. Conveniently located near a park, the home offers a pleasant setting with a nice view while remaining close to everyday amenities. The property also provides convenient access to major highways, making commuting and travel to surrounding areas easy and convenient. This home is a wonderful opportunity for those looking for a move-in-ready property in Carteret.
Courtesy of LEGACY REALTY GROUP
$565,000
Aug 14, 2026
$565,000
3 days on market
Listing office changed from LEGACY REALTY GROUP to .
Listing office changed from to LEGACY REALTY GROUP.
Price reduced to $565,000.
Price reduced to $565,000.
Listing office changed from LEGACY REALTY GROUP to .
Price reduced to $565,000.
Price reduced to $565,000.
Price reduced to $565,000.
Listing office changed from to LEGACY REALTY GROUP.
Property Details
Beds: 3
Baths: 2
Half Baths: 0
Total Number of Rooms: 6
Dining Room Features: Formal Dining Room
Kitchen Features: Not Eat-in Kitchen, Separate Dining Area
Appliances: Dryer, Gas Range/Oven, Refrigerator, Washer, Gas Water Heater
Has Fireplace: Yes
Number of Fireplaces: 1
Fireplace Features: See Remarks
Has Heating: Yes
Heating: Separate Control
Cooling: Ceiling Fan(s), Separate Control
Flooring: Ceramic Tile, Wood
Basement: Full, Finished, Bath Full, Exterior Entry, Storage Space, Interior Entry, Utility Room, Laundry Facilities
Interior Details
Property Class: Single Family Residence
Architectural Style: Cape Cod
Building Sq Ft: 1,275
Year Built: 1944
Stories: 2
Levels: Two
Is New Construction: No
Has Private Pool: No
Has Spa: No
Has View: No
Has Garage: Yes
Has Attached Garage: No
Garage Spaces: 1
Has Carport: No
Carport Spaces: 0
Covered Spaces: 1
Has Open Parking: Yes
Parking Features: Concrete, 3 Cars Deep, Additional Parking, Garage, Detached
Total Parking Spaces: 0
Exterior Details
Lot Size (Acres): 0.1148
Lot Area: 0.1148
Lot Dimensions: 100.00 x 0.00
Lot Size (Square Feet): 5,001
Roof: Asphalt
On Waterfront: No
Property Attached: No
Utilities / Green Energy Details
Gas: Natural Gas
Sewer: Public Sewer
Water Source: Public
# of Electric Meters: 0
# of Gas Meters: 0
# of Water Meters: 0
HOA and Financial Details
Annual Taxes: $6,427.00
Has Association: No
Association Fee: $0.00
Association Fee 2: $0.00
Association Fee 2 Frequency: Monthly

 Favorite
 Print
Print
 Contact


Similar Listings
- SqFt.1,584
- Beds4
- Baths2
- Garage0
- PoolNo
- SqFt.1,584
- Beds4
- Baths2
- Garage0
- PoolNo
- SqFt.1,582
- Beds4
- Baths2
- Garage1
- PoolNo
- SqFt.1,306
- Beds4
- Baths1+1½
- Garage0
- PoolNo

