
 Back to search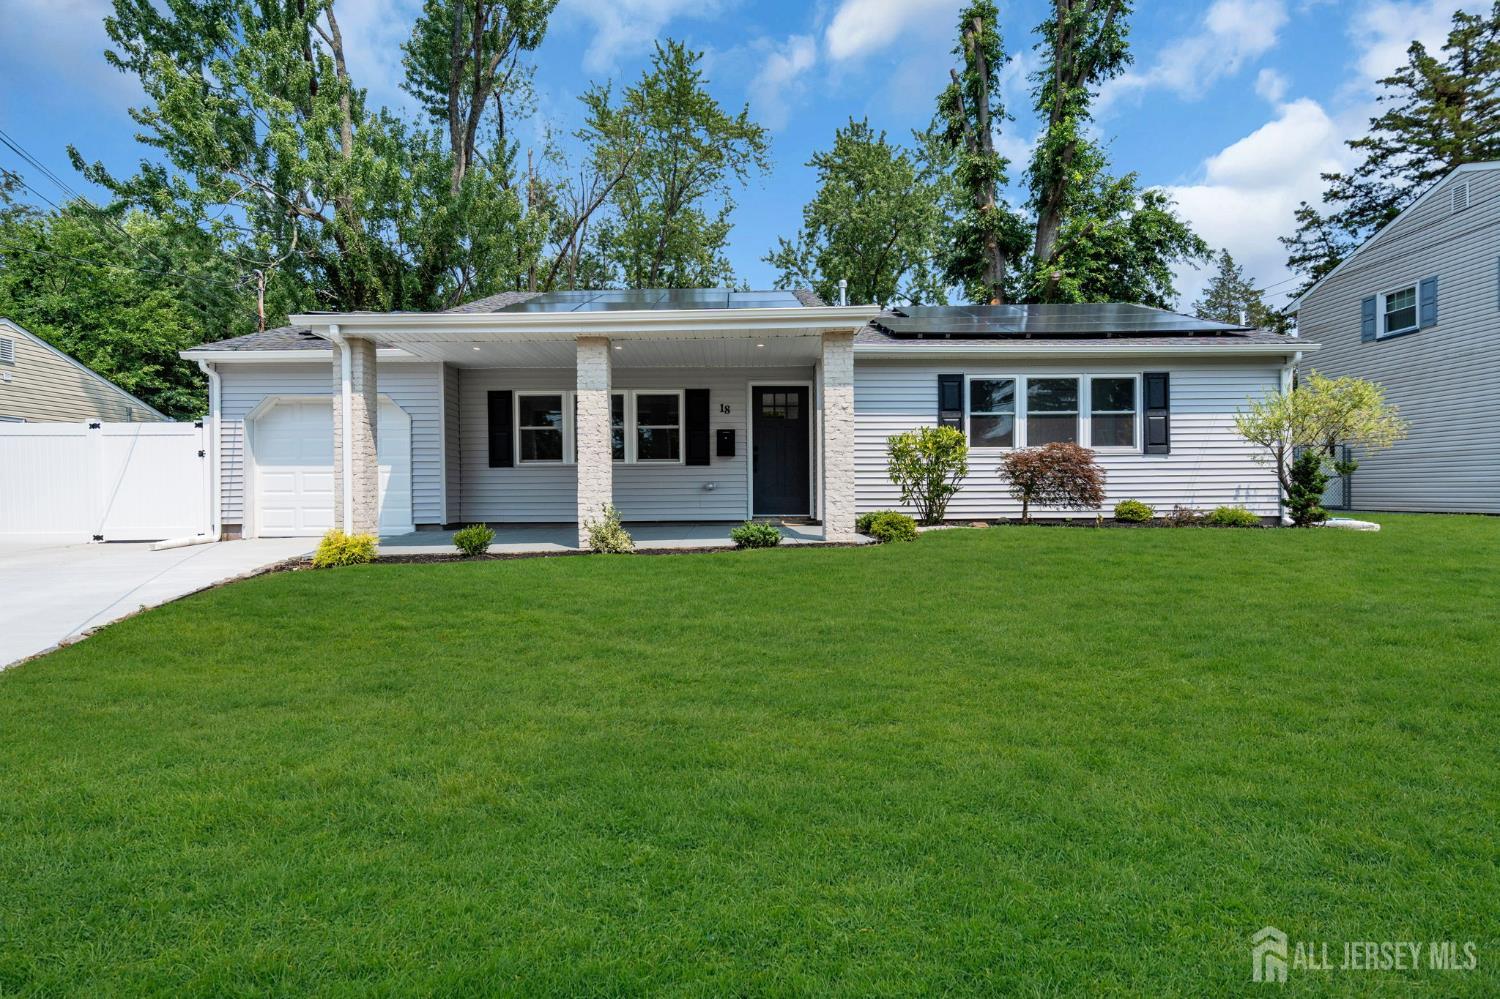
18 Grace Drive, Old Bridge NJ 08857
Old Bridge, NJ 08857
Sq. Ft.
1,560Beds
3Baths
2.00Year Built
1958Garage
1Pool
No
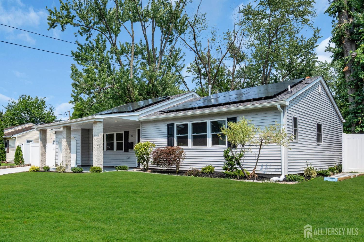
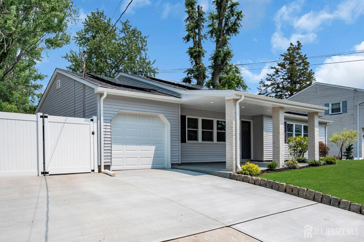
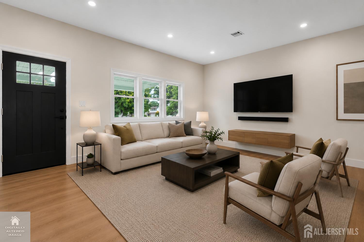
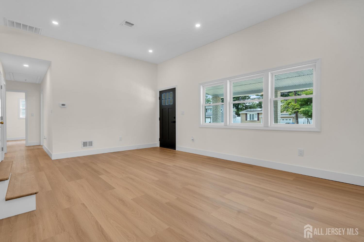
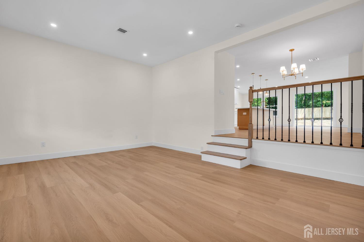
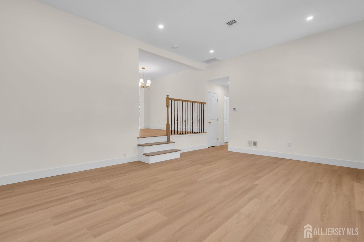
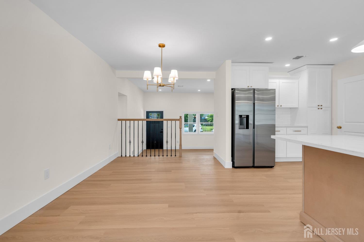
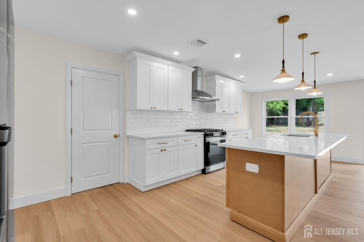
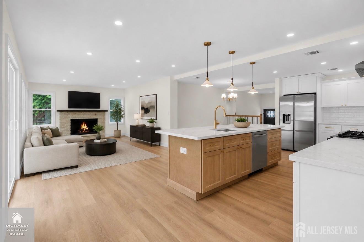
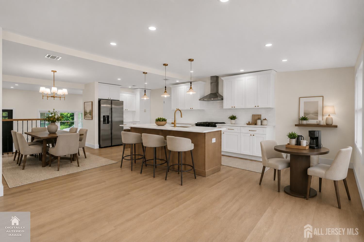
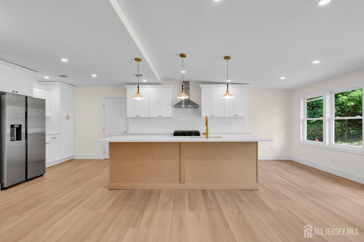
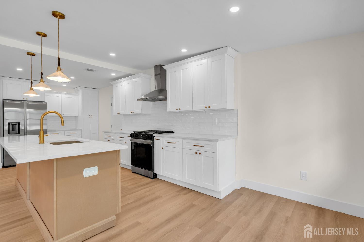
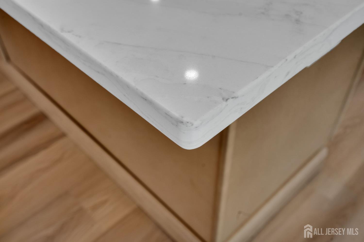
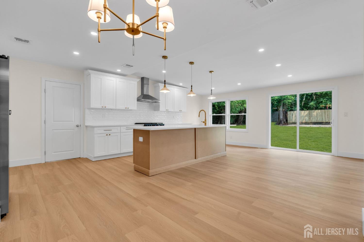
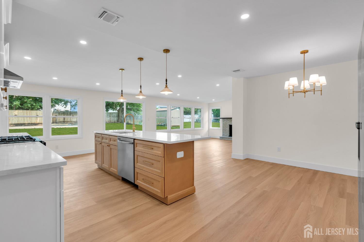
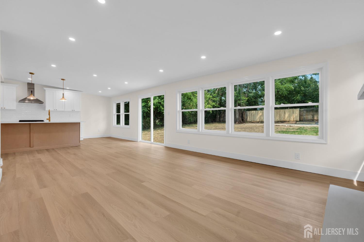
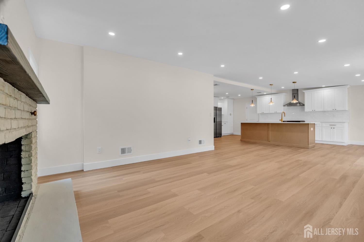
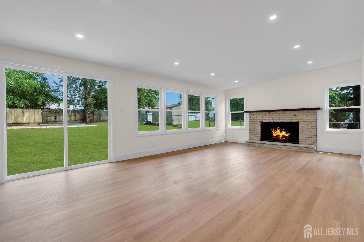
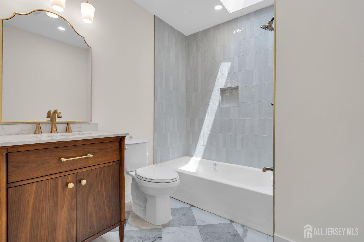
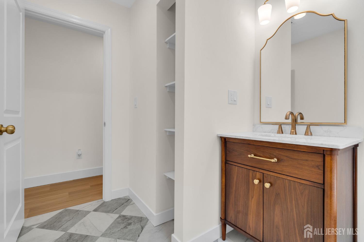
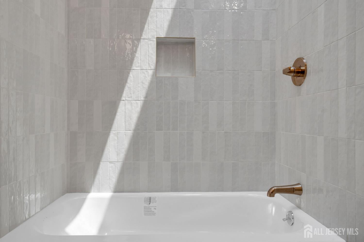
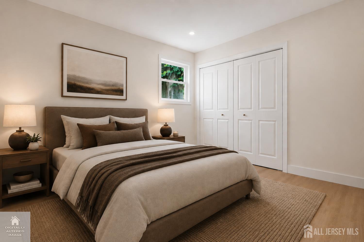
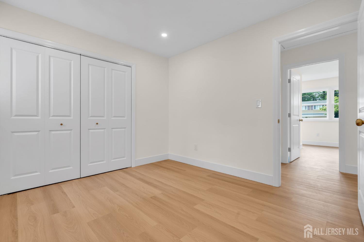
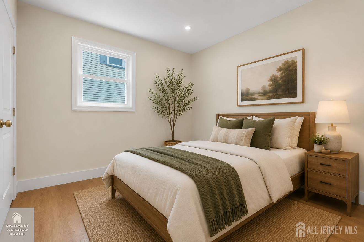
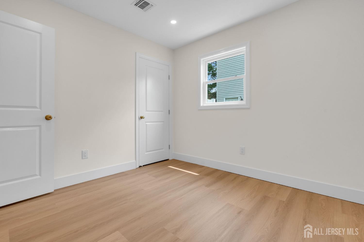
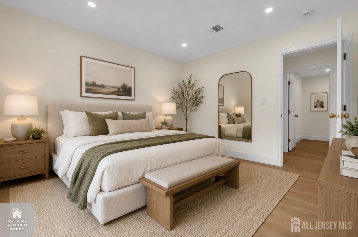
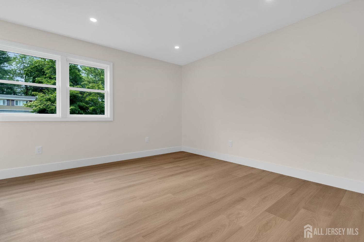
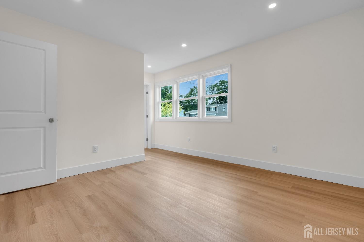
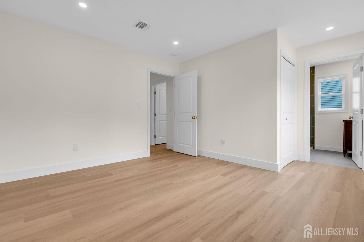
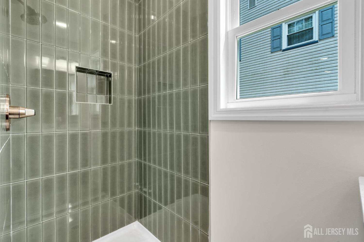
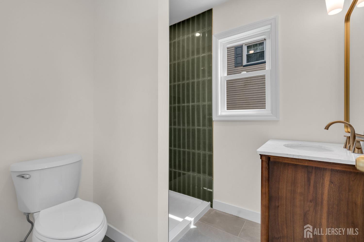
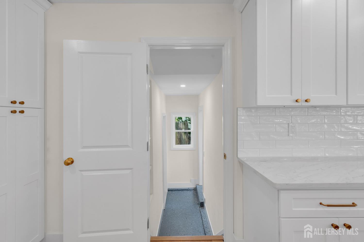
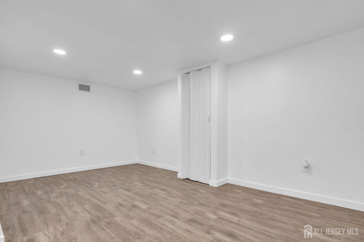
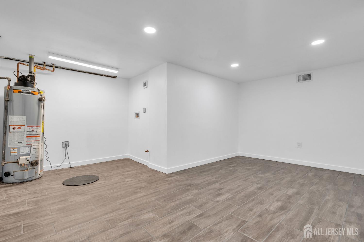
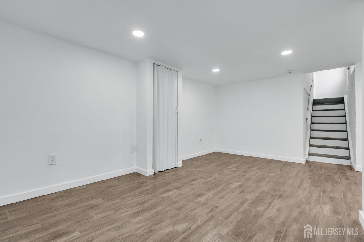
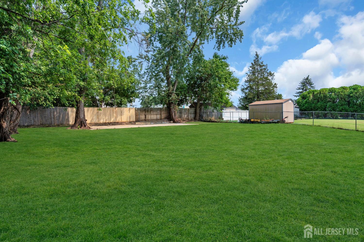
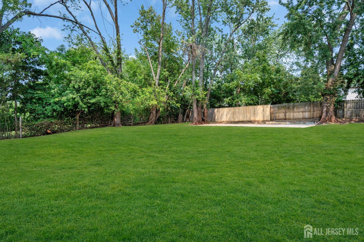
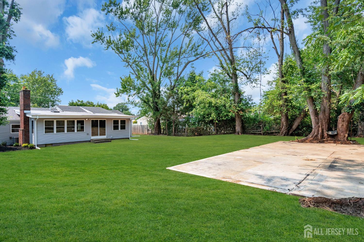
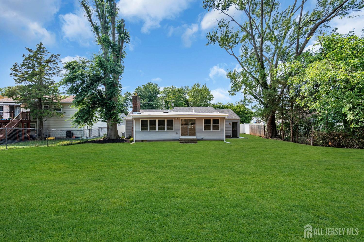
Luxury, space, and exceptional craftsmanship define this one-of-a-kind 3-bedroom, 2-bath home in the highly sought-after Sayrewoods South community. Featuring premium upgrades, this turnkey residence showcases a timeless organic modern design and one of the largest kitchens in Sayrewoods South, complete with a stunning 10-foot quartz island and an open-concept layout designed for effortless entertaining. Additional highlights include luxury vinyl plank flooring, a cozy brick fireplace, a finished basement, and beautifully renovated bathrooms with a skylight. Enjoy peace of mind with a new roof, Pella windows, and major system upgrades, while the oversized backyard offers endless possibilities for a pool, basketball court, outdoor kitchen, or your own private retreat. Complete with an attached garage, ample driveway parking, and an unbeatable Old Bridge location just minutes from shopping, dining, major highways, and NYC transportation, this exceptional home is a rare opportunity you won't want to miss.
Courtesy of EXP REALTY, LLC
$699,000
Jul 15, 2026
$675,000
93 days on market
Price reduced to $689,000.
Listing office changed from to EXP REALTY, LLC.
Price reduced to $689,000.
Price reduced to $689,000.
Price reduced to $689,000.
Listing office changed from EXP REALTY, LLC to .
Price reduced to $689,000.
Price reduced to $689,000.
Price reduced to $689,000.
Listing office changed from to EXP REALTY, LLC.
Listing office changed from EXP REALTY, LLC to .
Listing office changed from to EXP REALTY, LLC.
Listing office changed from EXP REALTY, LLC to .
Listing office changed from to EXP REALTY, LLC.
Listing office changed from EXP REALTY, LLC to .
Listing office changed from to EXP REALTY, LLC.
Listing office changed from EXP REALTY, LLC to .
Listing office changed from to EXP REALTY, LLC.
Listing office changed from EXP REALTY, LLC to .
Listing office changed from to EXP REALTY, LLC.
Listing office changed from EXP REALTY, LLC to .
Listing office changed from to EXP REALTY, LLC.
Listing office changed from EXP REALTY, LLC to .
Listing office changed from to EXP REALTY, LLC.
Listing office changed from EXP REALTY, LLC to .
Listing office changed from to EXP REALTY, LLC.
Listing office changed from EXP REALTY, LLC to .
Listing office changed from to EXP REALTY, LLC.
Listing office changed from EXP REALTY, LLC to .
Listing office changed from to EXP REALTY, LLC.
Listing office changed from EXP REALTY, LLC to .
Listing office changed from to EXP REALTY, LLC.
Listing office changed from EXP REALTY, LLC to .
Price reduced to $675,000.
Listing office changed from EXP REALTY, LLC to .
Listing office changed from to EXP REALTY, LLC.
Listing office changed from EXP REALTY, LLC to .
Listing office changed from to EXP REALTY, LLC.
Listing office changed from EXP REALTY, LLC to .
Listing office changed from to EXP REALTY, LLC.
Listing office changed from EXP REALTY, LLC to .
Listing office changed from to EXP REALTY, LLC.
Listing office changed from EXP REALTY, LLC to .
Price reduced to $675,000.
Listing office changed from to EXP REALTY, LLC.
Listing office changed from EXP REALTY, LLC to .
Listing office changed from to EXP REALTY, LLC.
Listing office changed from EXP REALTY, LLC to .
Listing office changed from to EXP REALTY, LLC.
Listing office changed from EXP REALTY, LLC to .
Listing office changed from to EXP REALTY, LLC.
Listing office changed from EXP REALTY, LLC to .
Listing office changed from to EXP REALTY, LLC.
Listing office changed from EXP REALTY, LLC to .
Listing office changed from to EXP REALTY, LLC.
Listing office changed from EXP REALTY, LLC to .
Listing office changed from to EXP REALTY, LLC.
Property Details
Beds: 3
Baths: 2
Half Baths: 0
Total Number of Rooms: 10
Master Bedroom Features: 1st Floor, Full Bath
Dining Room Features: Formal Dining Room
Kitchen Features: Granite/Corian Countertops, Kitchen Exhaust Fan, Kitchen Island, Pantry, Separate Dining Area
Appliances: Dishwasher, Gas Range/Oven, Exhaust Fan, Refrigerator, Range, Kitchen Exhaust Fan, Gas Water Heater
Has Fireplace: Yes
Number of Fireplaces: 1
Fireplace Features: Wood Burning
Has Heating: Yes
Heating: Forced Air
Cooling: Central Air
Flooring: Ceramic Tile, Laminate
Basement: Finished, Den, Recreation Room, Storage Space, Laundry Facilities
Window Features: Skylight(s)
Interior Details
Property Class: Single Family Residence
Architectural Style: Ranch
Building Sq Ft: 1,560
Year Built: 1958
Stories: 1
Levels: One
Is New Construction: No
Has Private Pool: No
Has Spa: No
Has View: No
Has Garage: Yes
Has Attached Garage: Yes
Garage Spaces: 1
Has Carport: No
Carport Spaces: 0
Covered Spaces: 1
Has Open Parking: Yes
Other Structures: Shed(s)
Parking Features: 2 Car Width, 3 Cars Deep, Garage, Attached, Built-In Garage, Detached, Driveway
Total Parking Spaces: 0
Exterior Details
Lot Size (Acres): 0.2565
Lot Area: 0.2565
Lot Dimensions: 147.00 x 77.00
Lot Size (Square Feet): 11,173
Exterior Features: Open Porch(es), Patio, Enclosed Porch(es), Sidewalk, Fencing/Wall, Storage Shed, Yard
Fencing: Fencing/Wall
Roof: Asphalt
Patio and Porch Features: Porch, Patio, Enclosed
On Waterfront: No
Property Attached: No
Utilities / Green Energy Details
Gas: Natural Gas
Sewer: Public Sewer
Water Source: Public
# of Electric Meters: 0
# of Gas Meters: 0
# of Water Meters: 0
Community and Neighborhood Details
HOA and Financial Details
Annual Taxes: $10,295.00
Has Association: No
Association Fee: $0.00
Association Fee 2: $0.00
Association Fee 2 Frequency: Monthly

 Favorite
 Print
Print
 Contact


Similar Listings
- SqFt.1,850
- Beds3
- Baths2+1½
- Garage2
- PoolNo
- SqFt.1,850
- Beds3
- Baths2+1½
- Garage2
- PoolNo
- SqFt.1,941
- Beds3
- Baths2+1½
- Garage2
- PoolNo
- SqFt.1,897
- Beds4
- Baths2+1½
- Garage0
- PoolNo

