
 Back to search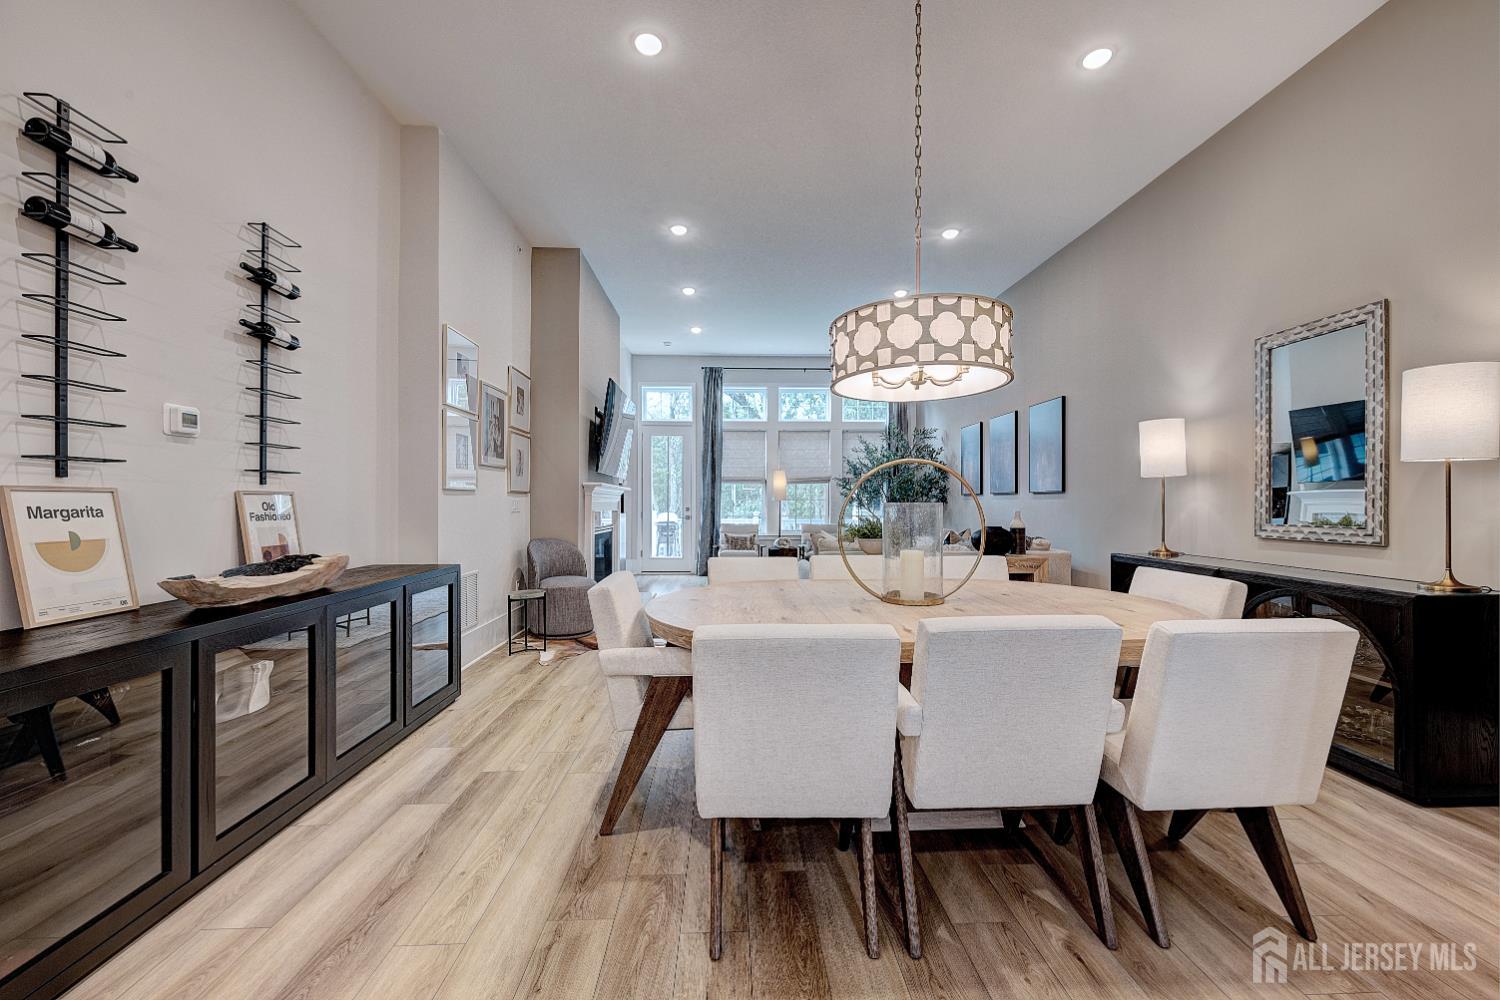
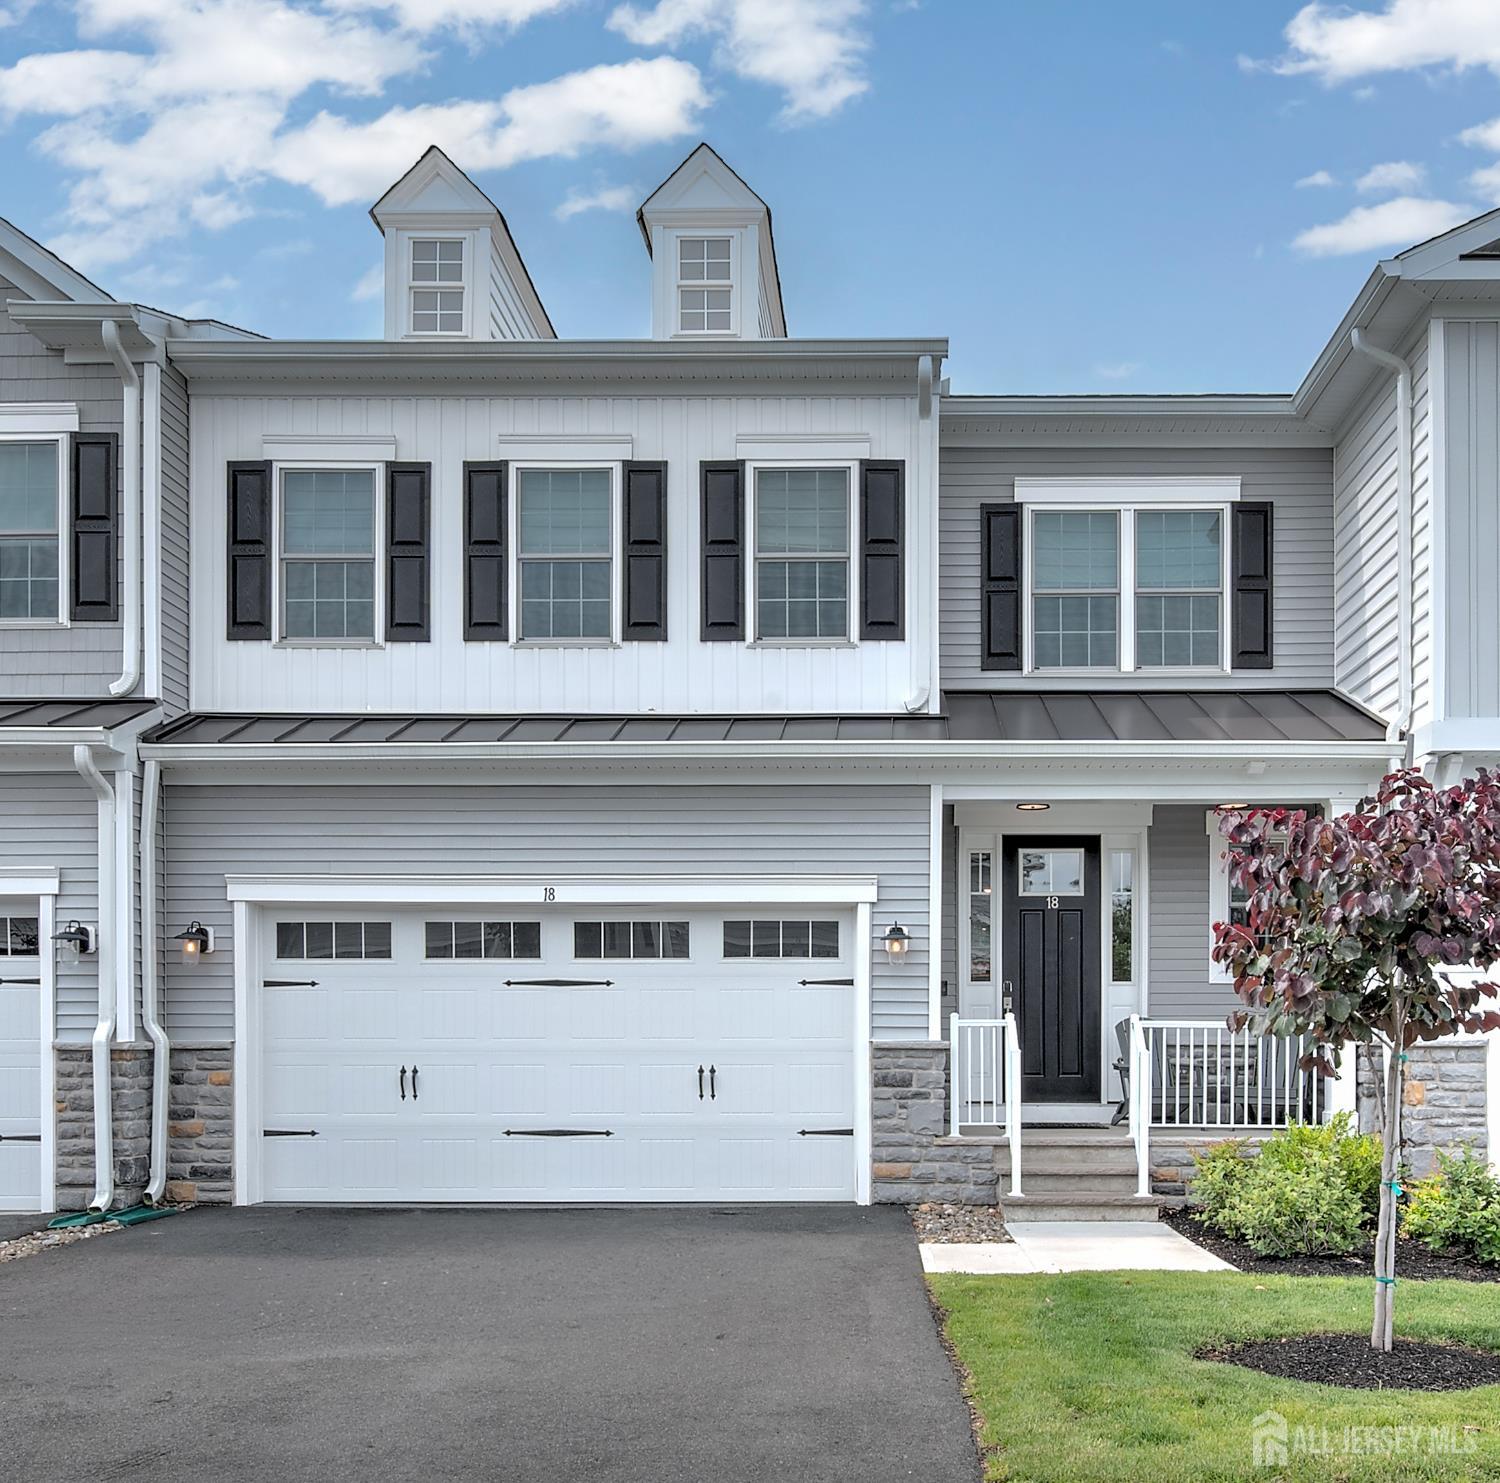
18 Hillandale Drive, Mendham Twp NJ 07931
Mendham Twp, NJ 07931
Sq. Ft.
4,199Beds
3Baths
2.50Year Built
2024Garage
2Pool
No
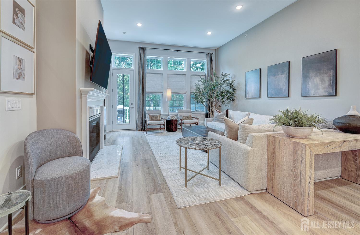
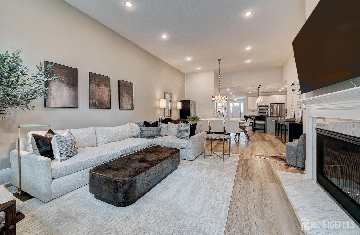
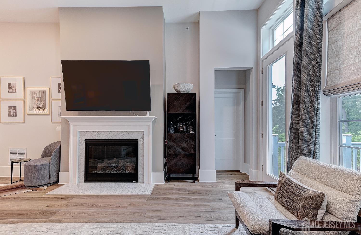
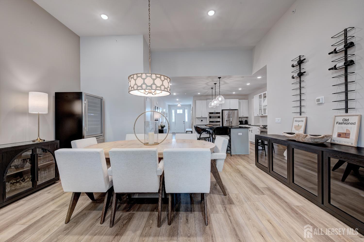
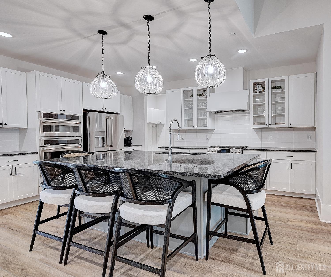
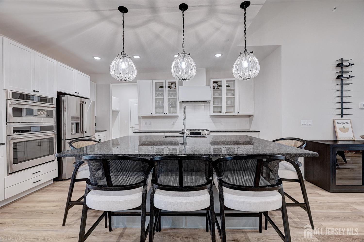
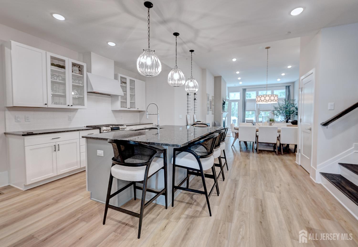
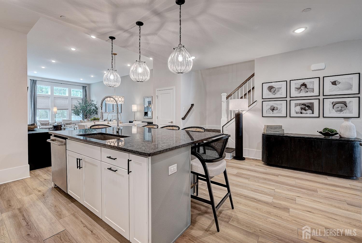
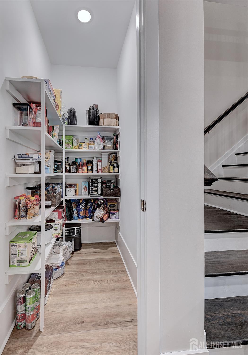
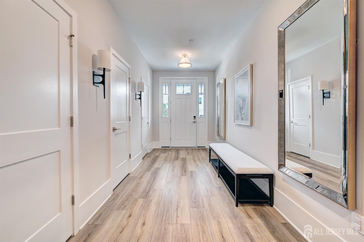
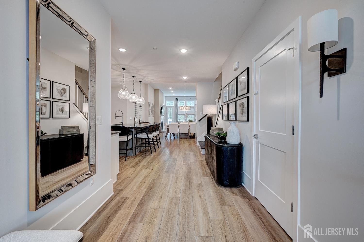
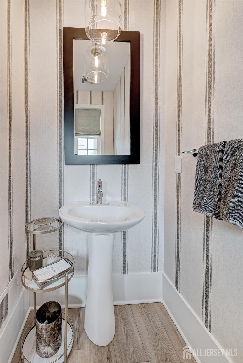
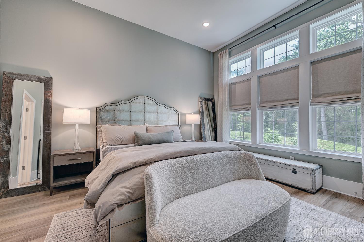
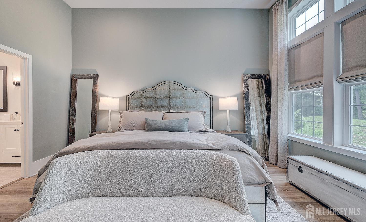
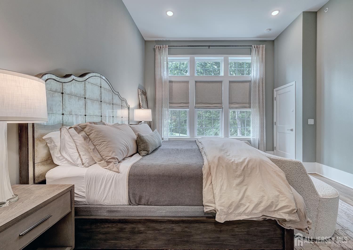
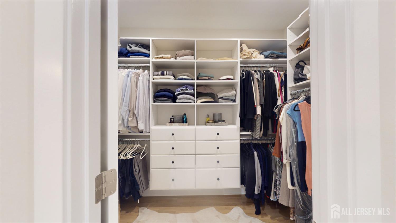
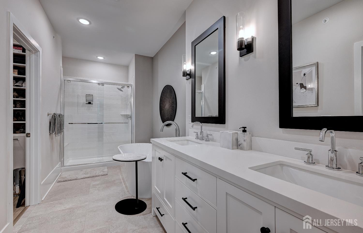
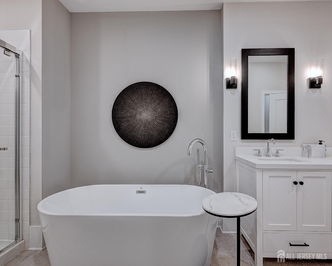
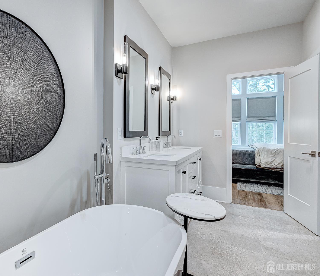
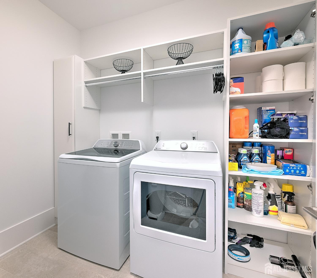
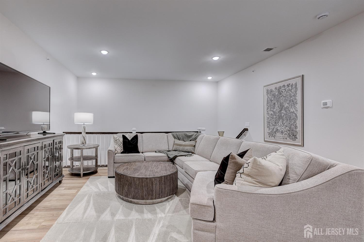
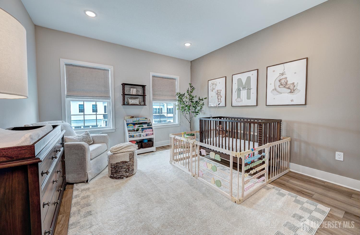
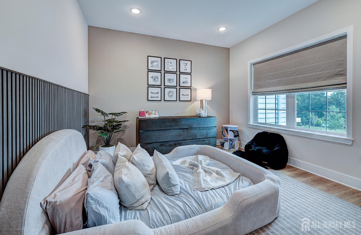
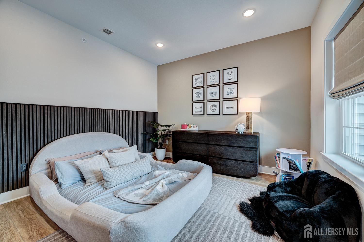
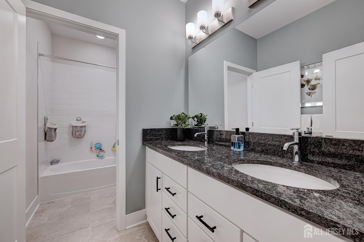
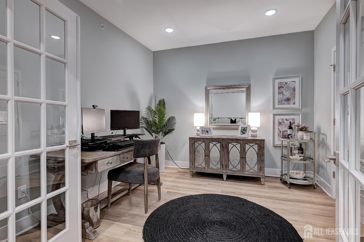
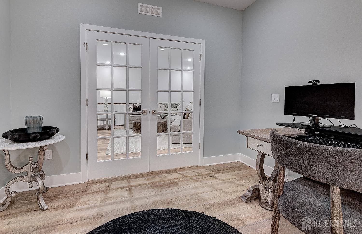
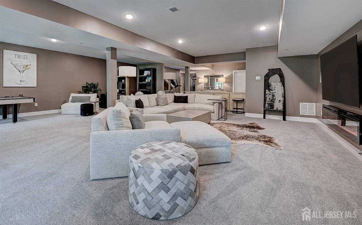
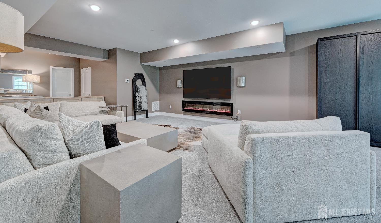
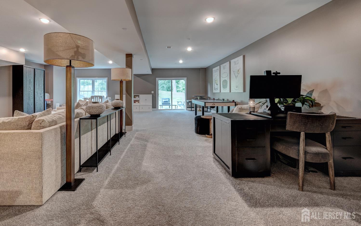
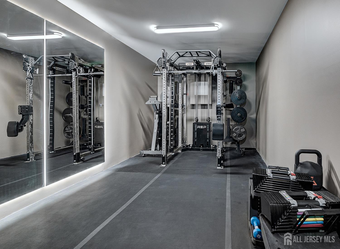
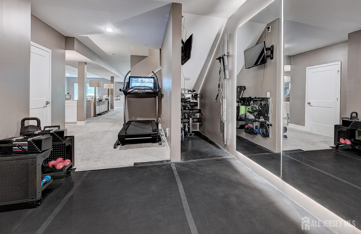
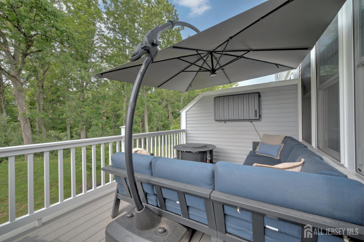
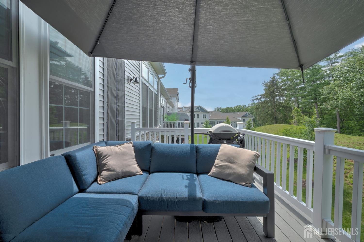
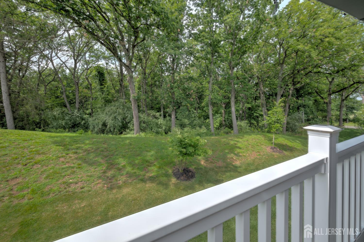
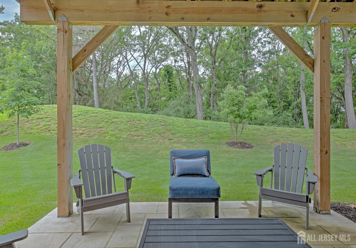
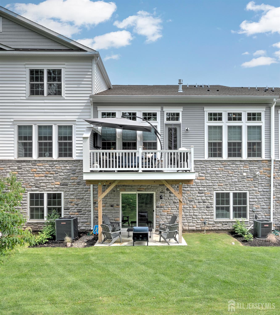
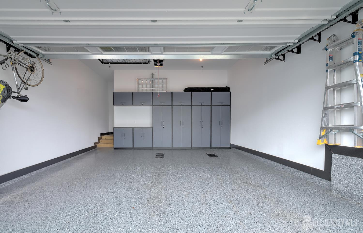
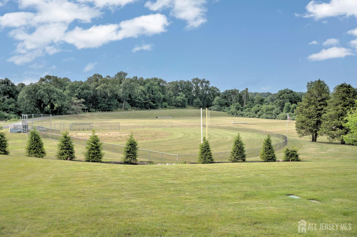
Experience refined living in this exceptional Pratt II model at the Enclave at Hillandale, a boutique luxury townhome community surrounded by the natural beauty of the Roxiticus Valley. This luxury townhome blends sophisticated finishes, abundant natural light & thoughtful design. The sun filled great room features a fireplace & oversized windows, while the gourmet kitchen offers custom cabinetry, SS appliances, spacious center island with seating & seamless access to the dining area. Composite deck overlooks the valley. The 1st floor primary suite features a custom closet system and spa bath with dual vanities, oversized shower & soaking tub. A mudroom, pantry, custom laundry rm storage, and garage with epoxy finished flr added cabinetry & loft storage enhance everyday convenience. Upstairs, a versatile loft, 2 additional Bedrooms, including one with a custom closet system, private office with French doors, and full bath offer exceptional flexibility. The finished walkout lower level adds 1000+ sq ft of living space with a gym & recreation area, rough plumbing for a future full bath, and a large bar ready to be installed or customized. Sliding doors lead to a private patio. Enjoy easy access to 120 acre Mosle Park Recreation Area with scenic trails, athletic fields, and nature views. Nearby Pendry Natirar offers acclaimed dining, exercise trails, cooking classes & seasonal events. Conveniently located near both the Peapack & Gladstone train stations with rail service to NYC.
Courtesy of BH HOMESERVICES FOX & ROACH
Property Details
Beds: 3
Baths: 2
Half Baths: 1
Total Number of Rooms: 11
Master Bedroom Features: 1st Floor, Two Sinks, Full Bath, Walk-In Closet(s)
Dining Room Features: Living Dining Combo
Kitchen Features: Granite/Corian Countertops, Breakfast Bar, Kitchen Exhaust Fan, Kitchen Island, Eat-in Kitchen, Separate Dining Area
Appliances: Exhaust Fan, Microwave, Oven, Kitchen Exhaust Fan, Gas Water Heater
Has Fireplace: Yes
Number of Fireplaces: 2
Fireplace Features: Gas, Decorative
Has Heating: Yes
Heating: Zoned, Forced Air
Cooling: Central Air, Zoned
Flooring: Carpet, Ceramic Tile, Laminate
Basement: Finished, Other Room(s), Exterior Entry, Recreation Room, Storage Space, Interior Entry, Utility Room
Interior Details
Property Class: Condo/TH
Architectural Style: Middle Unit, Colonial, Two Story
Building Sq Ft: 4,199
Year Built: 2024
Stories: 2
Levels: Two, Partially Below Grade
Is New Construction: No
Has Private Pool: No
Has Spa: No
Has View: No
Direction Faces: Southeast
Has Garage: Yes
Has Attached Garage: Yes
Garage Spaces: 2
Has Carport: No
Carport Spaces: 0
Covered Spaces: 2
Has Open Parking: Yes
Parking Features: 2 Car Width, Additional Parking, Asphalt, Garage, Built-In Garage, Oversized, See Remarks, Driveway
Total Parking Spaces: 0
Exterior Details
Lot Size (Acres): 0.0000
Lot Area: 0.0000
Lot Dimensions: 1.00 x 1.00
Lot Size (Square Feet): 0
Roof: Asphalt
On Waterfront: No
Property Attached: No
Utilities / Green Energy Details
Gas: Natural Gas
Sewer: Sewer Charge
Water Source: Public
# of Electric Meters: 0
# of Gas Meters: 0
# of Water Meters: 0
HOA and Financial Details
Annual Taxes: $22,893.00
Has Association: No
Association Fee: $0.00
Association Fee 2: $0.00
Association Fee 2 Frequency: Monthly
Association Fee Includes: Common Area Maintenance, Sewer, Snow Removal, Trash, Maintenance Grounds, Water

 Favorite
 Print
Print
 Contact


More Listings from Fox & Foxx Realty
- SqFt.0
- Beds6
- Baths6+1½
- Garage3
- PoolNo
- SqFt.0
- Beds6
- Baths6+1½
- Garage3
- PoolNo
- SqFt.2,900
- Beds4
- Baths4+1½
- Garage2
- PoolNo
- SqFt.0
- Beds4
- Baths4+1½
- Garage2
- PoolNo

