
 Back to search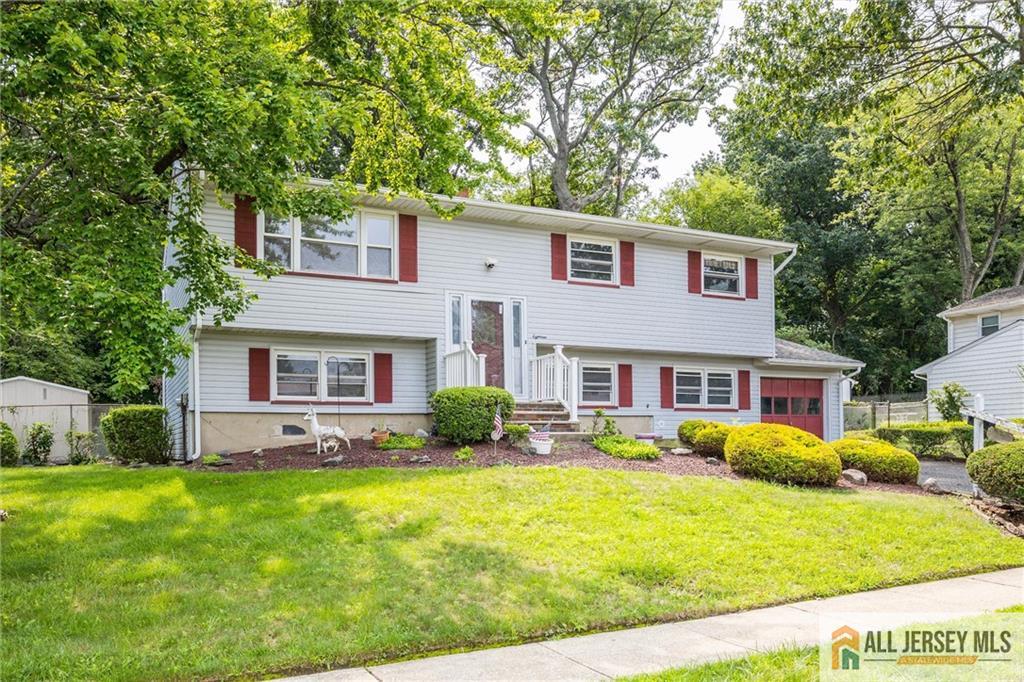
18 Kierst Street, Sayreville NJ 08859
Sayreville, NJ 08859
Beds
5Baths
2.00Year Built
1966Pool
No
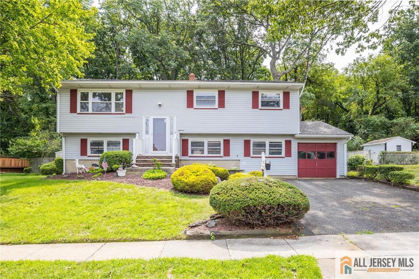
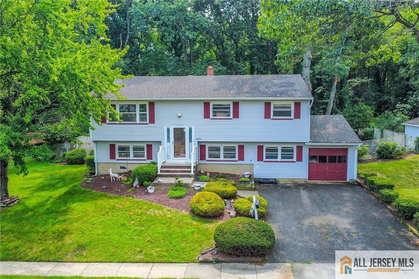
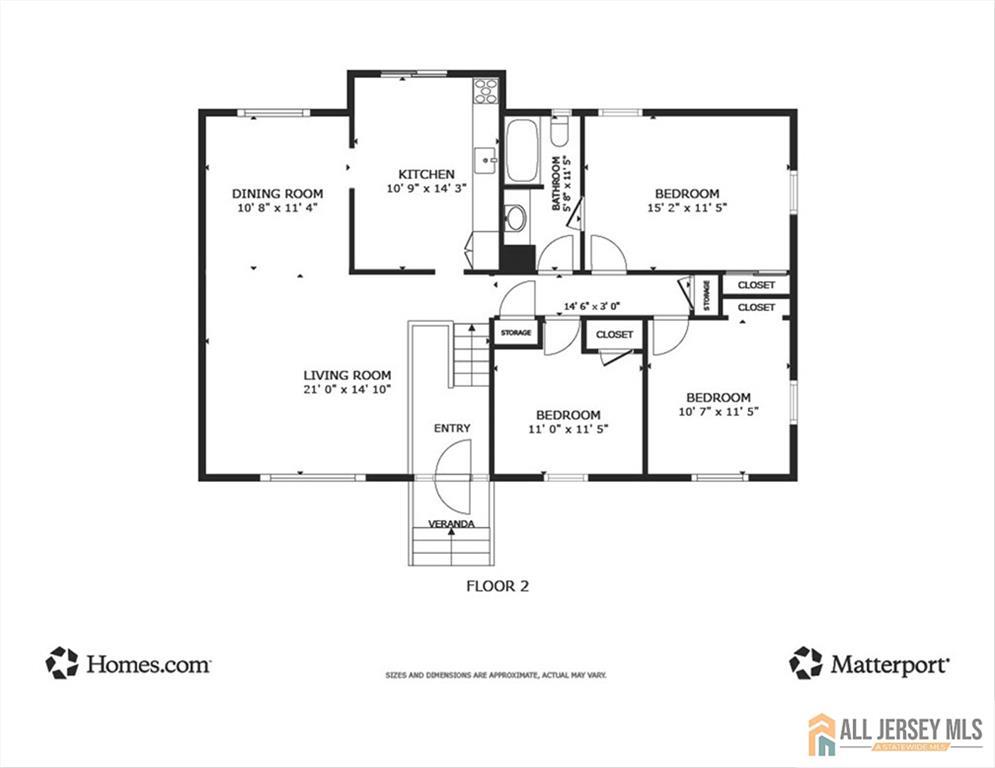
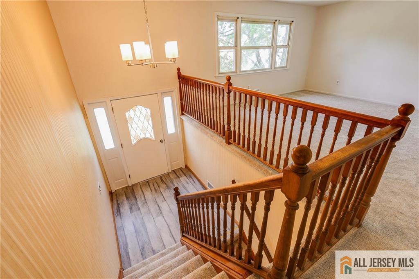
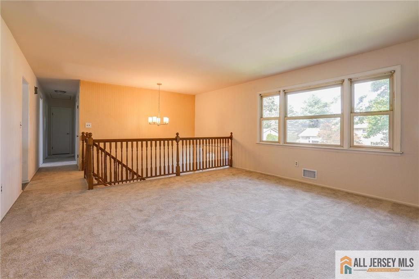
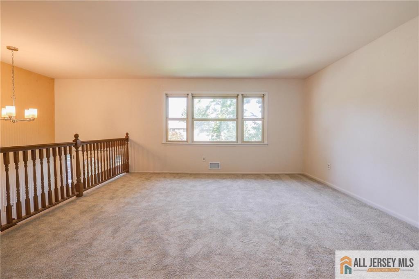

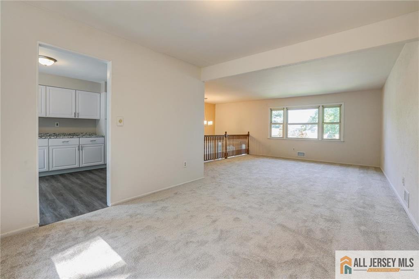
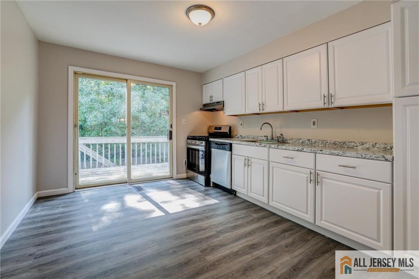
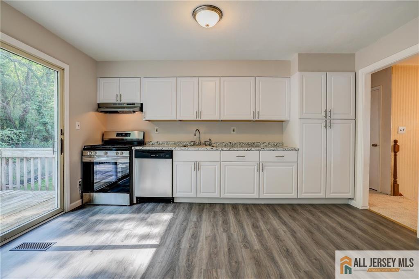
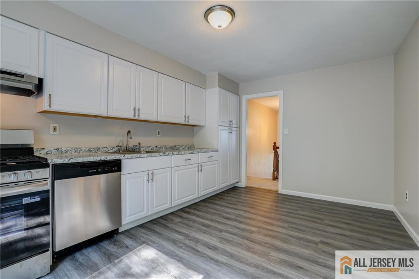
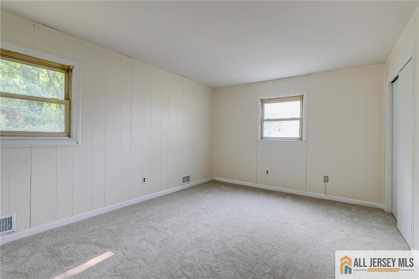
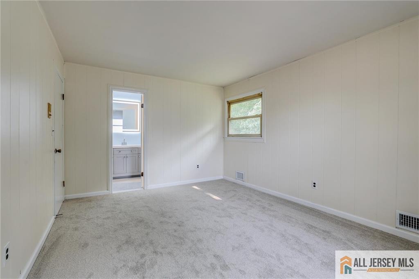
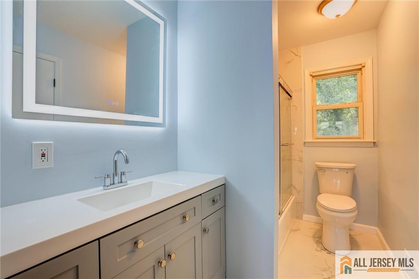
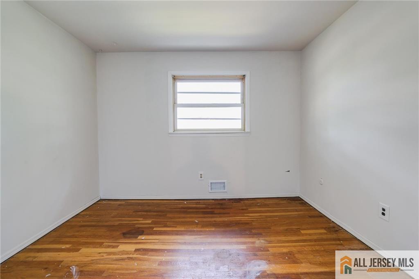
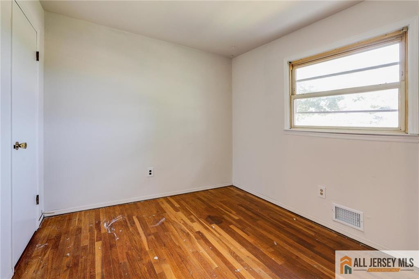
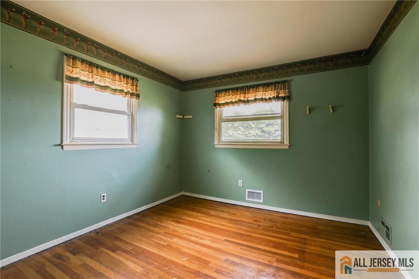
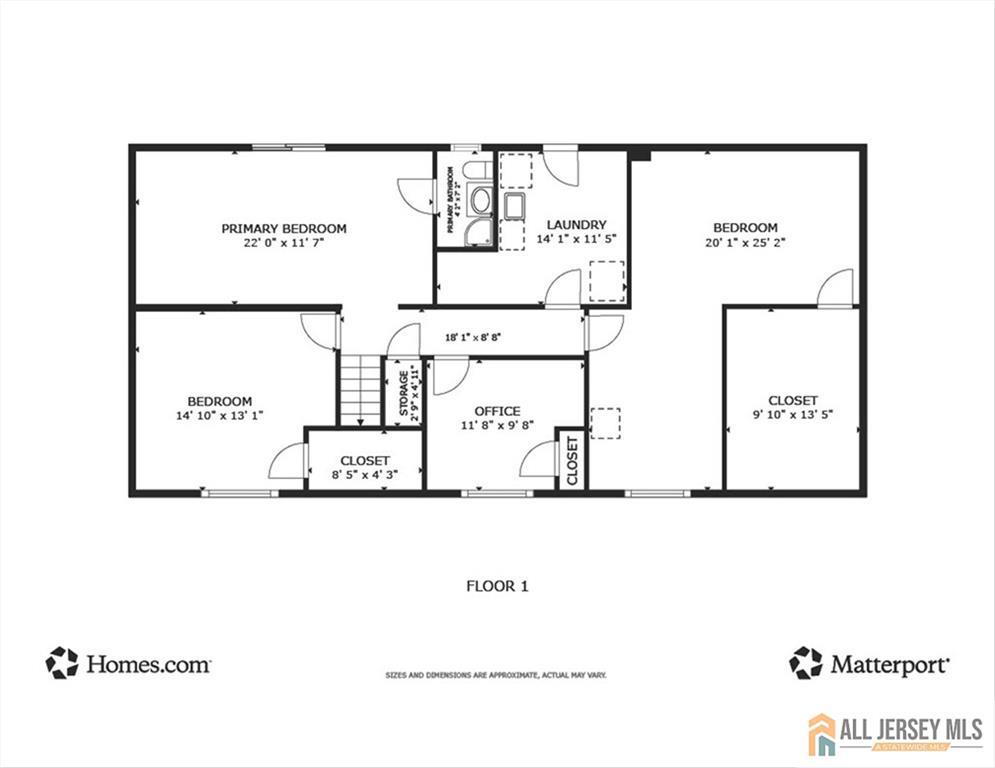
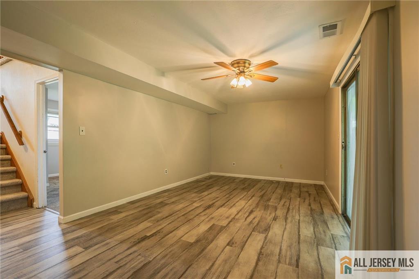
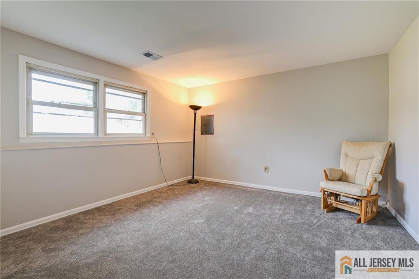
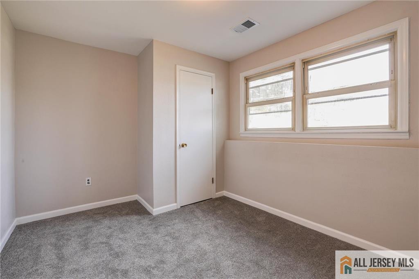

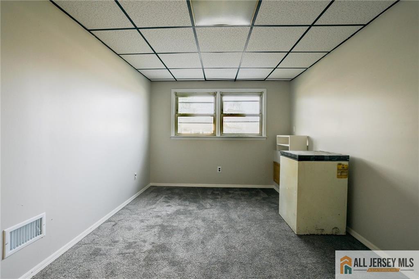
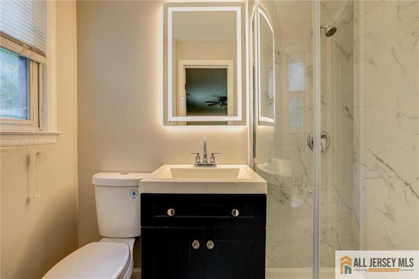
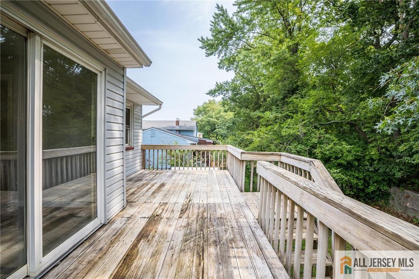
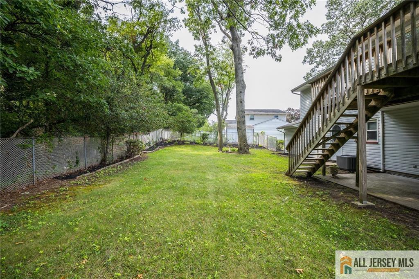
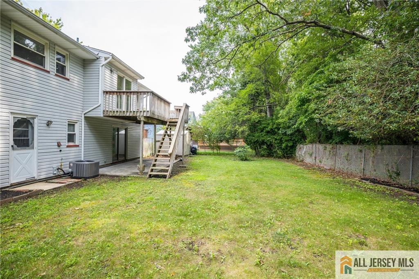
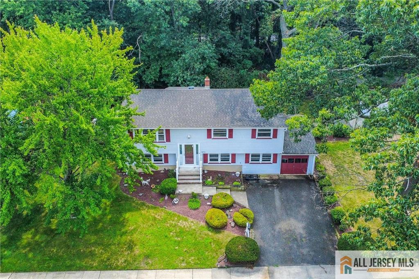
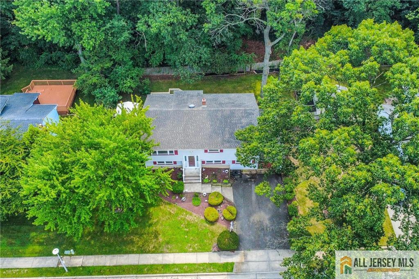
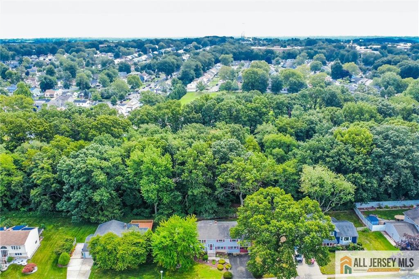
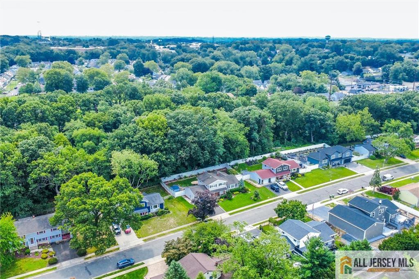
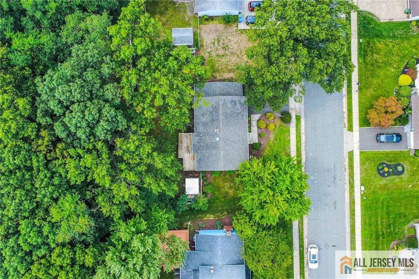
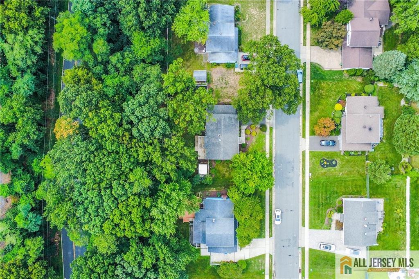
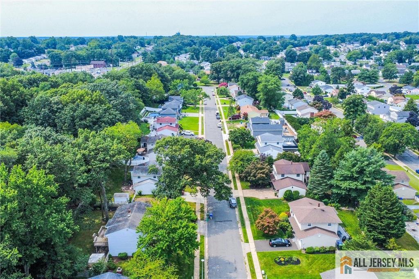
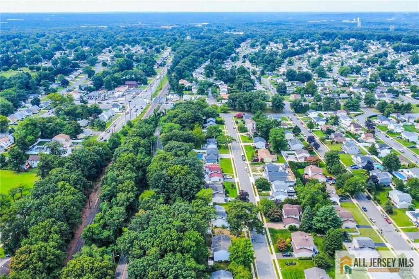
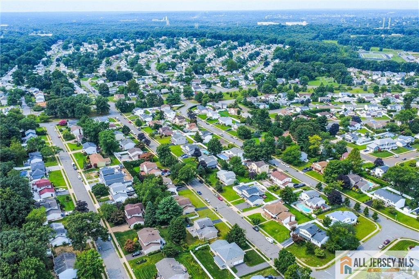
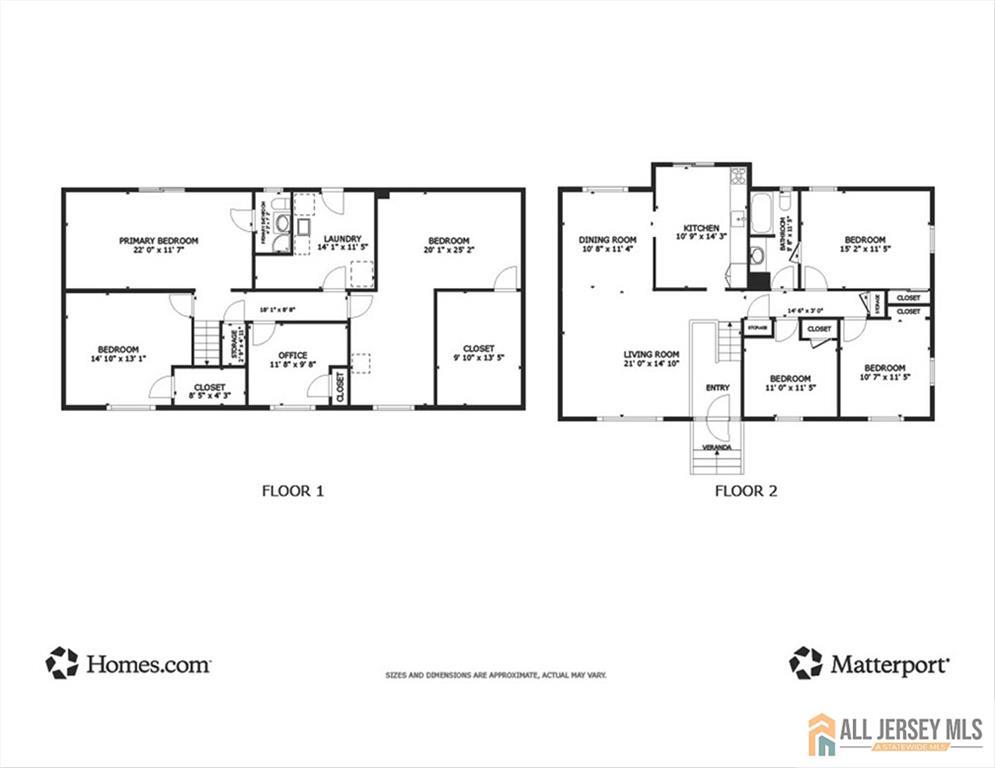
Welcome to this beautifully updated 5-bedroom, 2 full bath bi-level home in the highly desirable Parlin section of Sayreville, where modern upgrades, flexible living space, and an exceptional location come together to create the perfect place to call home. Enter into the bright and inviting main level featuring a spacious living room, dining room, and a stunning newly renovated kitchen complete with beautiful cabinetry, stainless steel appliances, and contemporary finishes. Sliding glass doors off the kitchen provide seamless access to the wood deck, making indoor and outdoor entertaining effortless. The main level also offers three generously sized bedrooms, including a primary bedroom with convenient Jack-and-Jill access to the beautifully updated full bathroom. New flooring throughout the home enhances its fresh, move-in ready appeal. The lower level expands your living space with two additional bedrooms, a second full bathroom, a comfortable family room, laundry room, and an oversized bonus room offering endless possibilities. Whether you envision a home gym, media room, game room, home office, or even a potential sixth bedroom, this versatile space can easily accommodate your lifestyle. The former one-car garage has been legally converted, creating additional square footage and maximizing the home's functionality. Outside, enjoy a large backyard with plenty of room for entertaining, gardening, recreation, or designing your own private outdoor oasis. Located in the sought-after Parlin section of Sayreville, you'll appreciate convenient access to major highways including Routes 9, 35, the Garden State Parkway, and the NJ Turnpike, making commuting a breeze. The area also offers excellent parks and recreation, nearby shopping and dining, and public transportation options to New York City, providing the perfect combination of suburban comfort and everyday convenience.
Courtesy of RE/MAX FIRST REALTY, INC.
Property Details
Beds: 5
Baths: 2
Half Baths: 0
Total Number of Rooms: 10
Dining Room Features: Dining L
Kitchen Features: Eat-in Kitchen
Appliances: Dishwasher, Dryer, Refrigerator, Washer, Gas Water Heater
Has Fireplace: No
Number of Fireplaces: 0
Has Heating: Yes
Heating: Forced Air
Cooling: Central Air
Flooring: Carpet, Ceramic Tile, Laminate
Basement: Slab, None
Interior Details
Property Class: Single Family Residence
Architectural Style: Bi-Level
Building Sq Ft: 0
Year Built: 1966
Stories: 2
Levels: Two, Bi-Level
Is New Construction: No
Has Private Pool: No
Has Spa: No
Has View: No
Has Garage: No
Has Attached Garage: No
Garage Spaces: 0
Has Carport: No
Carport Spaces: 0
Covered Spaces: 0
Has Open Parking: Yes
Parking Features: 2 Car Width
Total Parking Spaces: 0
Exterior Details
Lot Size (Acres): 0.2296
Lot Area: 0.2296
Lot Dimensions: 100X100
Lot Size (Square Feet): 10,001
Roof: Asphalt
On Waterfront: No
Property Attached: No
Utilities / Green Energy Details
Gas: Natural Gas
Sewer: Public Sewer
Water Source: Public
# of Electric Meters: 0
# of Gas Meters: 0
# of Water Meters: 0
HOA and Financial Details
Annual Taxes: $10,678.00
Has Association: No
Association Fee: $0.00
Association Fee 2: $0.00
Association Fee 2 Frequency: Monthly

 Favorite
 Print
Print
 Contact


Similar Listings
- SqFt.0
- Beds4
- Baths2+2½
- Garage0
- PoolNo
- SqFt.0
- Beds4
- Baths4+1½
- Garage1
- PoolNo
- SqFt.0
- Beds4
- Baths2+2½
- Garage2
- PoolNo
- SqFt.0
- Beds4
- Baths3+1½
- Garage2
- PoolNo

