
 Back to search
18 Lincoln Avenue, East Brunswick NJ 08816
East Brunswick, NJ 08816
Sq. Ft.
2,092Beds
4Baths
1.50Year Built
1967Garage
1Pool
No
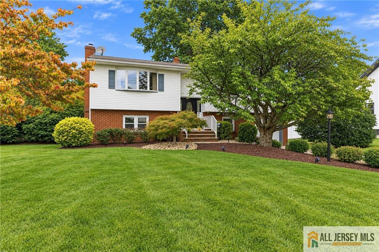
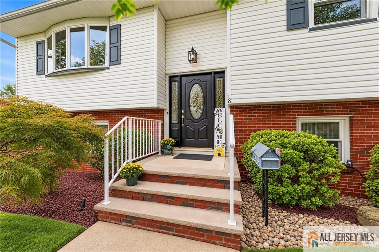
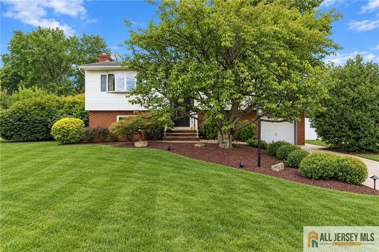
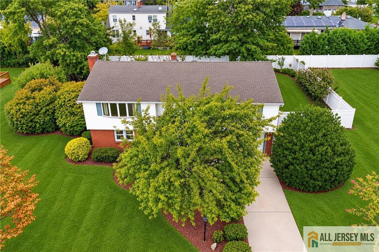
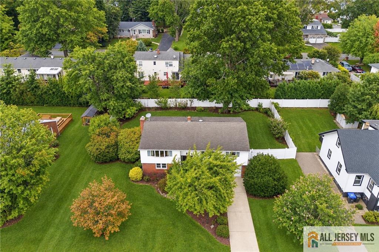
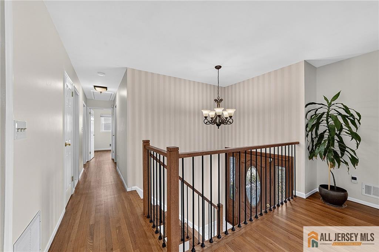
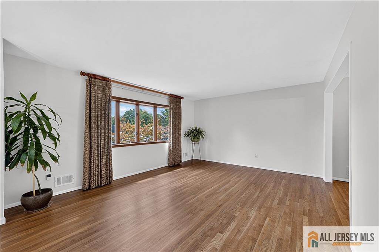
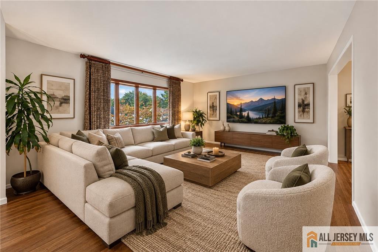
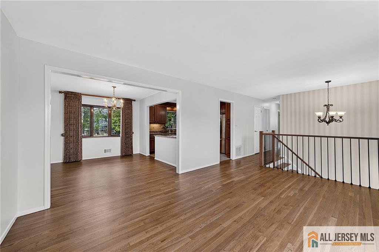
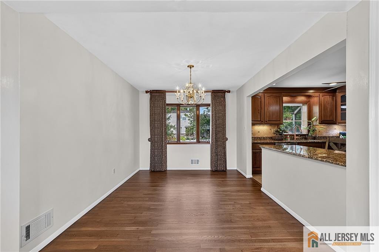
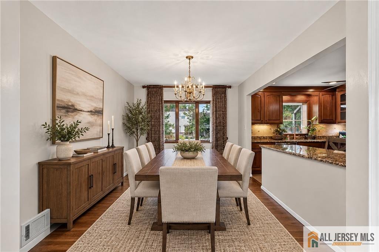
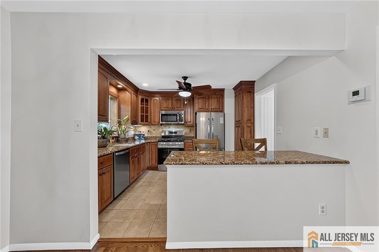
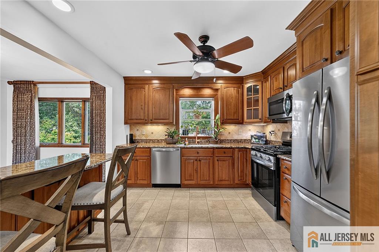
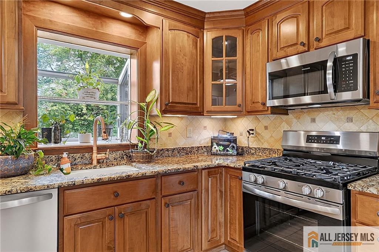
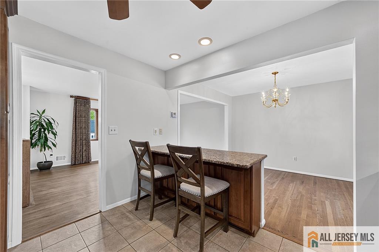
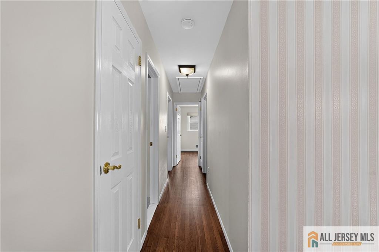
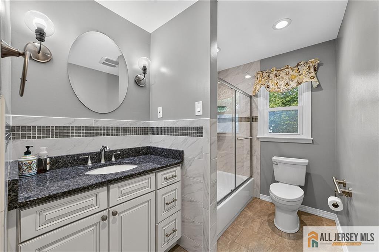
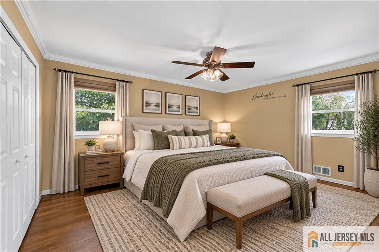
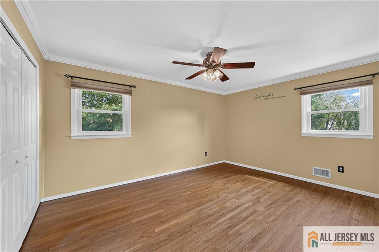
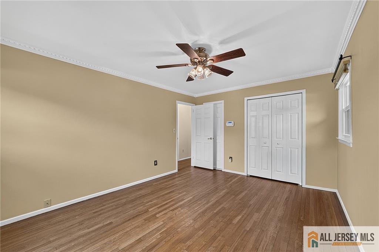
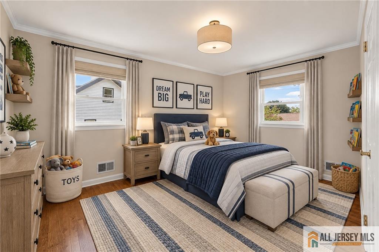
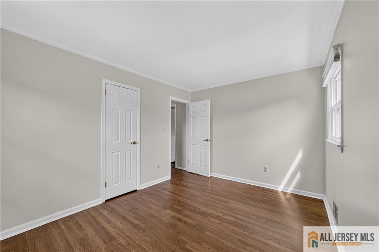
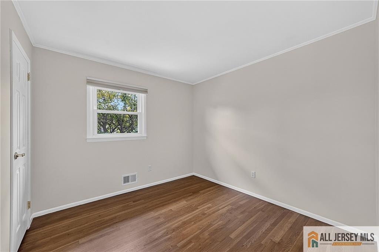
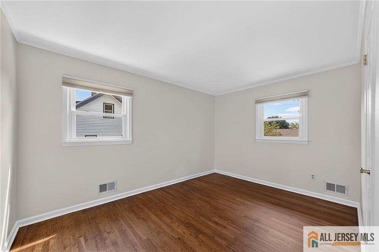
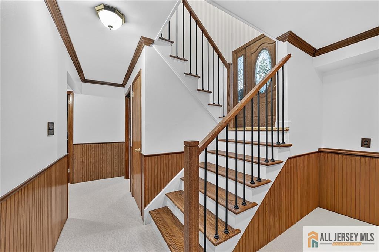
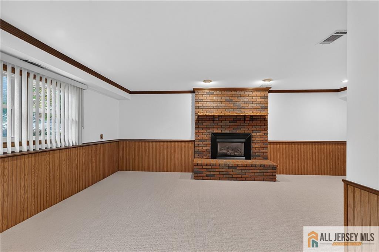
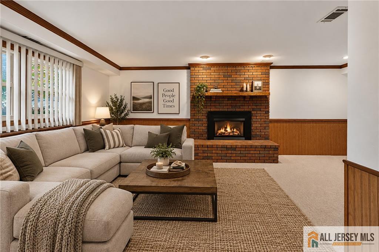
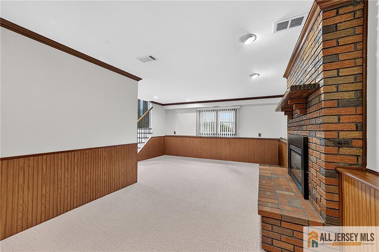
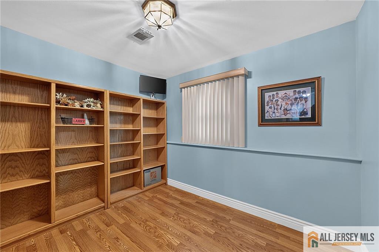
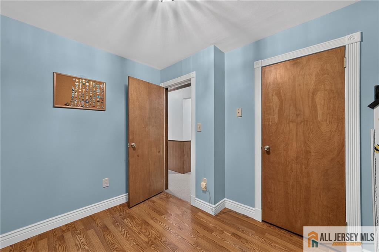
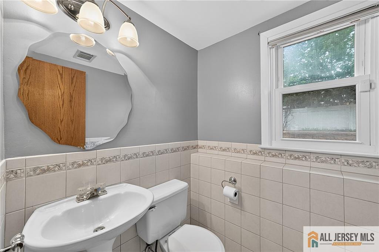
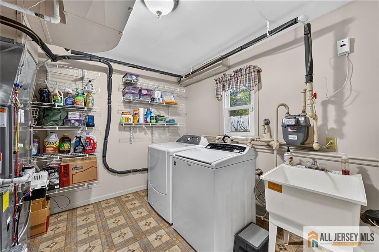
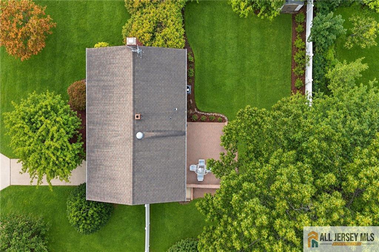
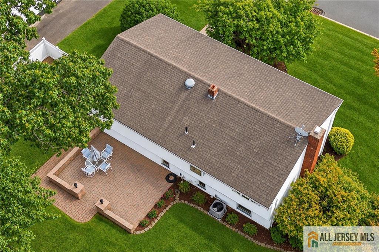
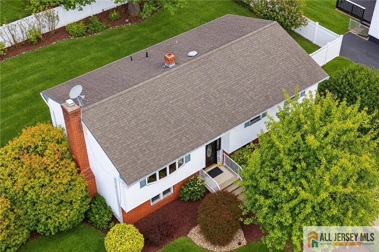
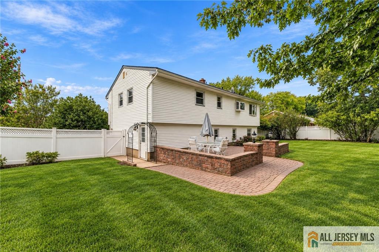
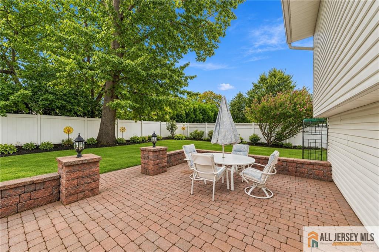
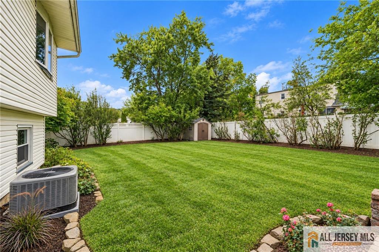
Welcome home to this beautifully updated bi-level in desirable President's Park! Freshly painted and filled with natural light, this home offers a wonderful combination of stylish updates, spacious rooms and an inviting layout. An updated front door with transom windows welcomes you in and takes you to the updated kitchen with plenty of countertop and cabinet space, granite countertops, newer appliances, recessed lighting, pantry storage and a breakfast bar that opens to the dining room. The adjoining bright and airy dining room and living room each feature a bay window and stunning hardwood flooring! The primary bedroom offers crown molding, a ceiling fan, double closets and convenient access to the beautifully updated main bath featuring a granite-topped double vanity, custom tilework, tub/shower and glass doors. Two additional generously sized bedrooms complete this level. Beautiful refinished hardwood floors, Andersen windows and six-panel doors add to the home's appeal. Downstairs, the expansive family room is made for relaxing and entertaining with a gas fireplace boasting a brick surround, new plush carpeting, and recessed lighting! You'll also find a convenient half bath with plenty of space to expand to a full bath, laundry/utility room with a 2025 HVAC system, and access to the garage with additional storage. Step outside to enjoy a paver patio with built-in landscape lighting, sitting wall, storage shed and a white PVC fence with decorative trellis detailing. All of this in a fantastic East Brunswick location, offering nearly 1,000 acres of township parkland and recreation, convenient access to Route 18 and the NJ Turnpike, abundant shopping and dining, amazing schools, and commuter park-and-ride service to NYC.
Courtesy of RE/MAX FIRST REALTY, INC.
$639,900
Sep 18, 2026
$639,900
15 days on market
Listing office changed from RE/MAX FIRST REALTY, INC. to .
Listing office changed from to RE/MAX FIRST REALTY, INC..
Price reduced to $639,900.
Price reduced to $639,900.
Price reduced to $639,900.
Price reduced to $639,900.
Price reduced to $639,900.
Price reduced to $639,900.
Price reduced to $639,900.
Listing office changed from RE/MAX FIRST REALTY, INC. to .
Listing office changed from to RE/MAX FIRST REALTY, INC..
Listing office changed from RE/MAX FIRST REALTY, INC. to .
Listing office changed from to RE/MAX FIRST REALTY, INC..
Listing office changed from RE/MAX FIRST REALTY, INC. to .
Listing office changed from to RE/MAX FIRST REALTY, INC..
Listing office changed from RE/MAX FIRST REALTY, INC. to .
Listing office changed from to RE/MAX FIRST REALTY, INC..
Listing office changed from RE/MAX FIRST REALTY, INC. to .
Listing office changed from to RE/MAX FIRST REALTY, INC..
Listing office changed from RE/MAX FIRST REALTY, INC. to .
Listing office changed from to RE/MAX FIRST REALTY, INC..
Listing office changed from RE/MAX FIRST REALTY, INC. to .
Listing office changed from to RE/MAX FIRST REALTY, INC..
Listing office changed from RE/MAX FIRST REALTY, INC. to .
Listing office changed from to RE/MAX FIRST REALTY, INC..
Listing office changed from RE/MAX FIRST REALTY, INC. to .
Listing office changed from to RE/MAX FIRST REALTY, INC..
Listing office changed from RE/MAX FIRST REALTY, INC. to .
Listing office changed from to RE/MAX FIRST REALTY, INC..
Listing office changed from RE/MAX FIRST REALTY, INC. to .
Listing office changed from to RE/MAX FIRST REALTY, INC..
Listing office changed from RE/MAX FIRST REALTY, INC. to .
Property Details
Beds: 4
Baths: 1
Half Baths: 1
Total Number of Rooms: 9
Master Bedroom Features: Full Bath
Dining Room Features: Formal Dining Room
Kitchen Features: Breakfast Bar, Eat-in Kitchen, Granite/Corian Countertops, Separate Dining Area
Appliances: Dishwasher, Dryer, Gas Range/Oven, Microwave, Refrigerator, Washer, Gas Water Heater
Has Fireplace: Yes
Number of Fireplaces: 1
Fireplace Features: Gas
Has Heating: Yes
Heating: Forced Air
Cooling: Central Air
Flooring: Carpet, Ceramic Tile, Wood
Interior Details
Property Class: Single Family Residence
Architectural Style: Bi-Level
Building Sq Ft: 2,092
Year Built: 1967
Stories: 2
Levels: Two, Bi-Level
Is New Construction: No
Has Private Pool: No
Has Spa: No
Has View: No
Has Garage: Yes
Has Attached Garage: Yes
Garage Spaces: 1
Has Carport: No
Carport Spaces: 0
Covered Spaces: 1
Has Open Parking: Yes
Parking Features: 1 Car Width, Attached
Total Parking Spaces: 0
Exterior Details
Lot Size (Acres): 0.2296
Lot Area: 0.2296
Lot Dimensions: 100X100
Lot Size (Square Feet): 10,001
Roof: Asphalt
On Waterfront: No
Property Attached: No
Utilities / Green Energy Details
Gas: Natural Gas
Sewer: Public Sewer
Water Source: Public
# of Electric Meters: 0
# of Gas Meters: 0
# of Water Meters: 0
HOA and Financial Details
Annual Taxes: $11,230.00
Has Association: No
Association Fee: $0.00
Association Fee 2: $0.00
Association Fee 2 Frequency: Monthly

 Favorite
 Print
 Contact


Similar Listings
- SqFt.2,530
- Beds4
- Baths2+1½
- Garage2
- PoolNo
- SqFt.2,488
- Beds5
- Baths2+1½
- Garage2
- PoolNo
- SqFt.2,385
- Beds4
- Baths2+1½
- Garage2
- PoolNo
- SqFt.1,942
- Beds3
- Baths2+1½
- Garage2
- PoolNo

