
 Back to search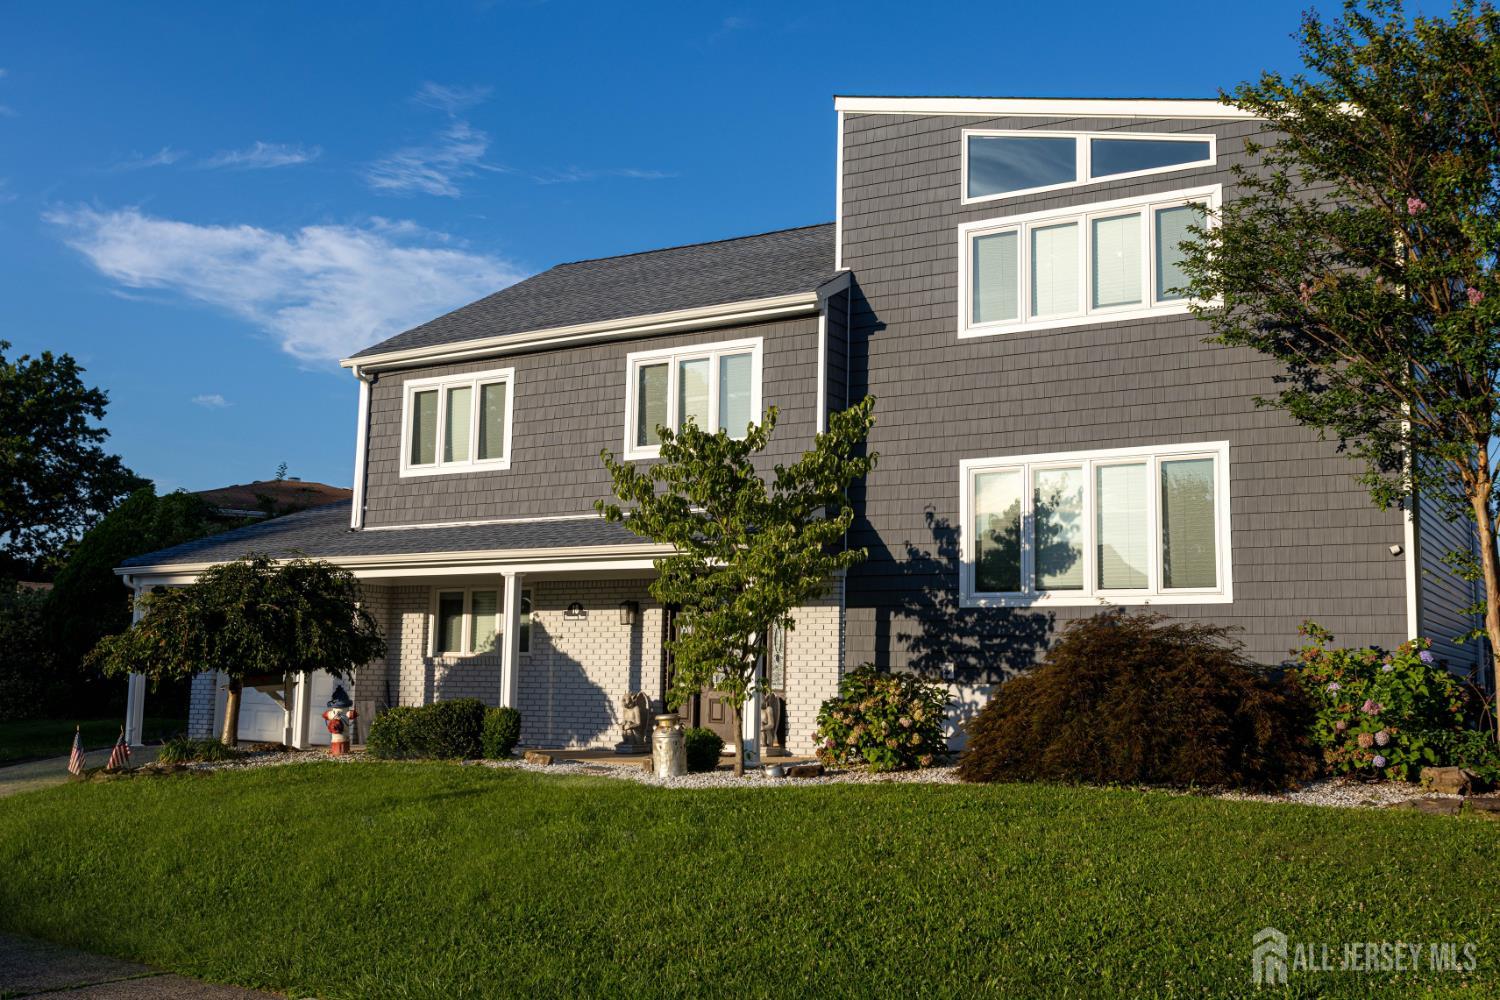
18 Robinhood Drive, Sayreville NJ 08859
Sayreville, NJ 08859
Beds
4Baths
4.50Year Built
1972Garage
1Pool
No
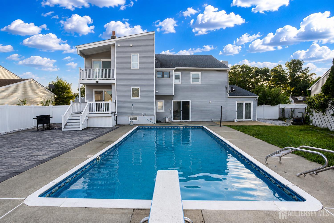
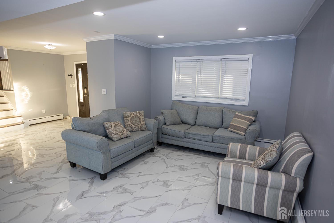
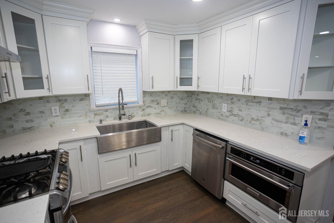
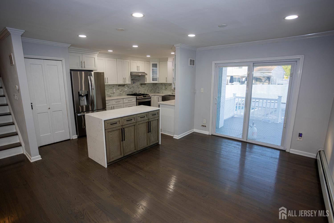
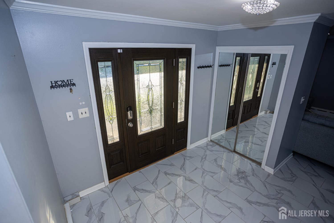
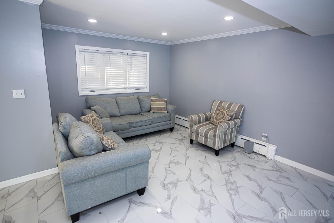
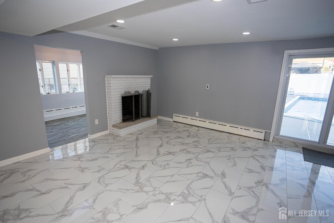
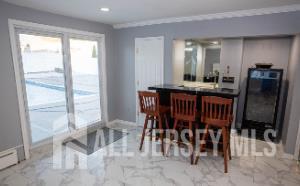
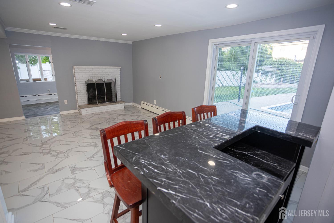
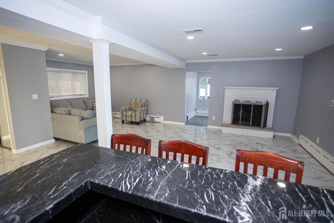
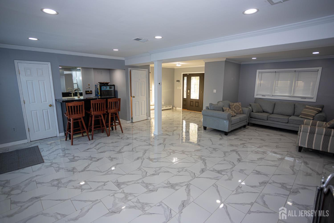
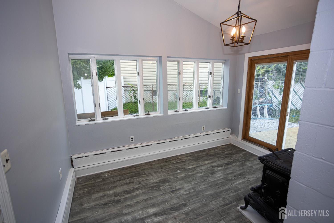
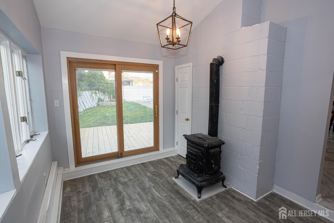
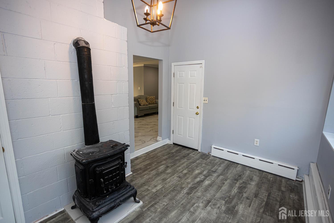
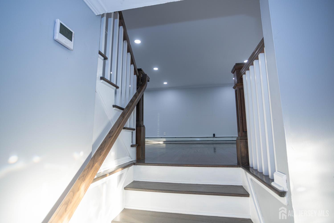
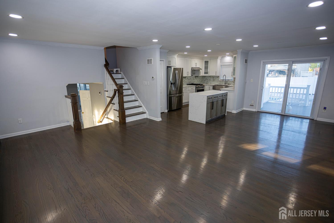
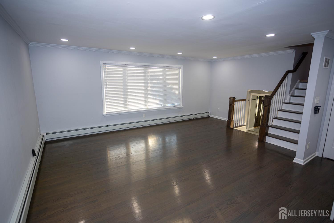
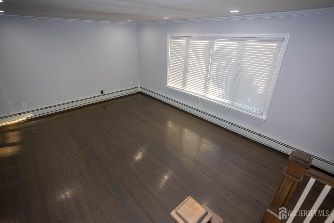
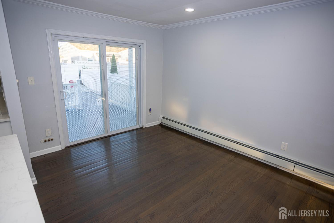
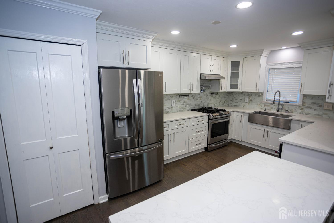
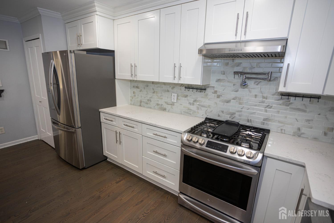
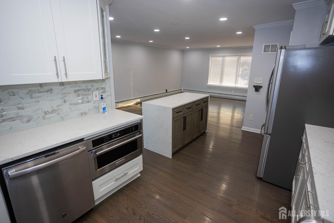
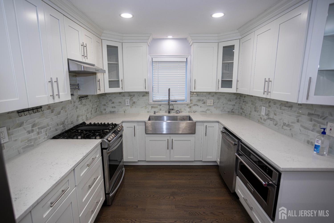
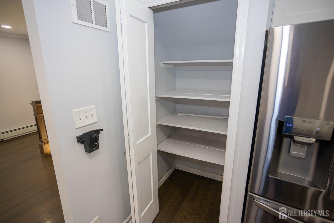
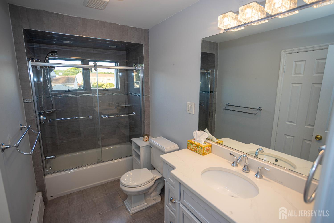
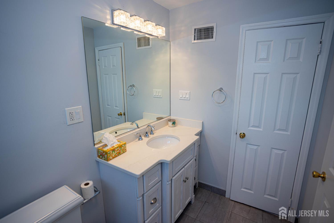

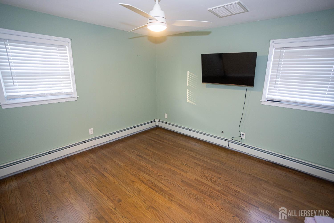
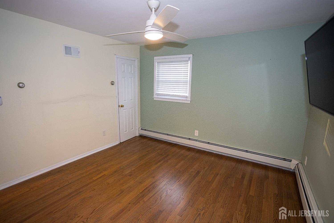
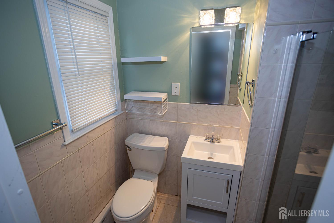
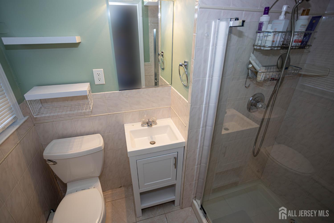
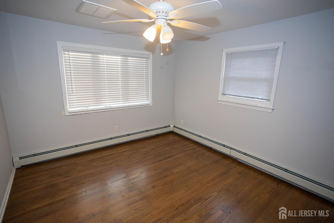
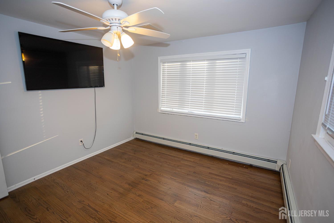
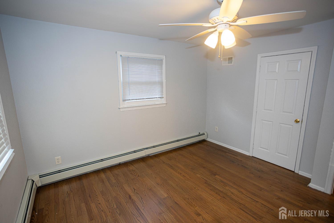
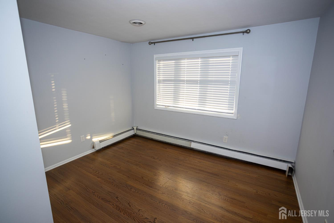
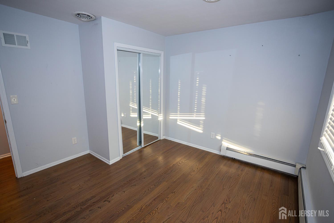
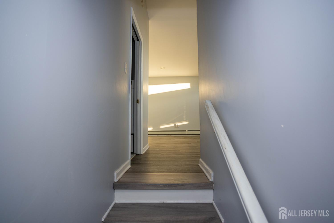
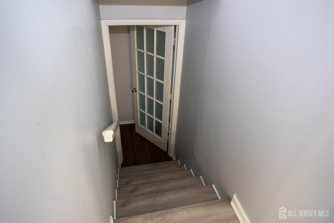
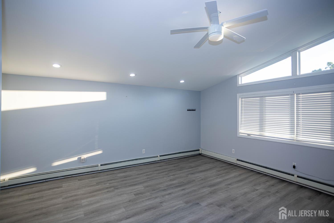
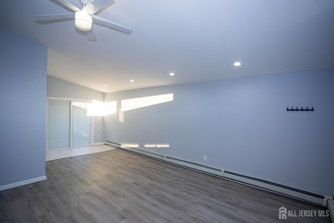
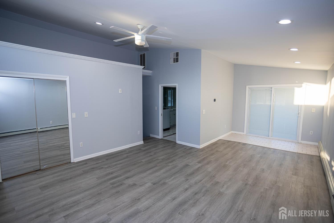
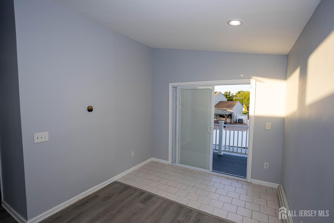
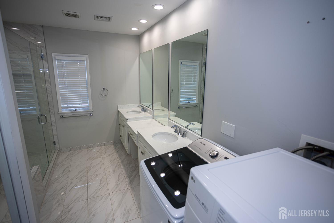
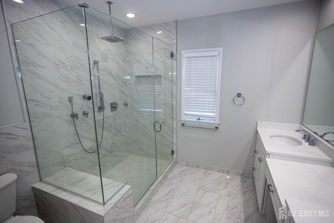
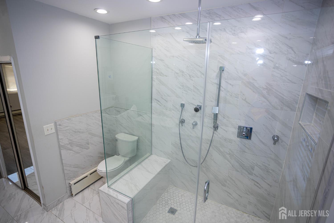
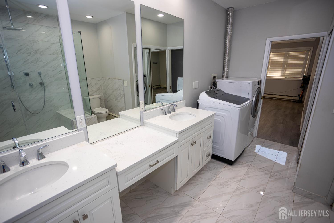
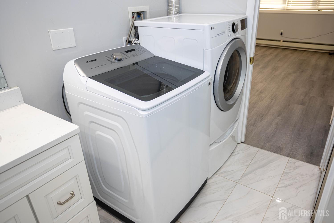
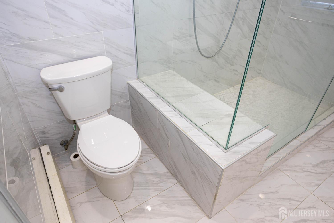
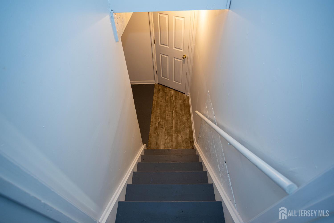
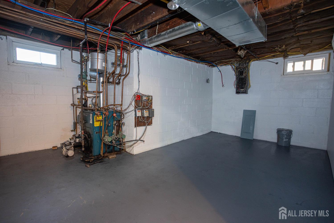
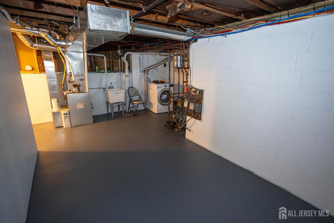
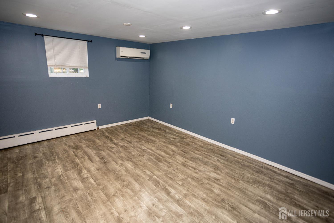
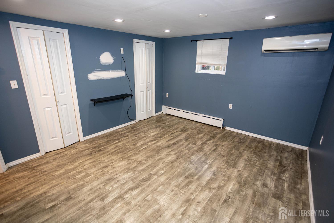
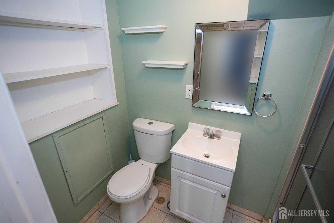
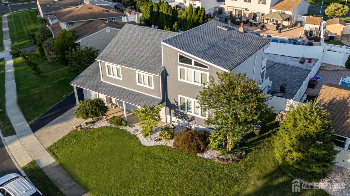
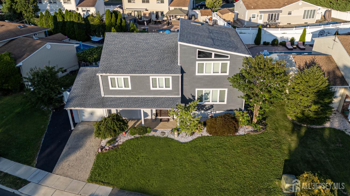
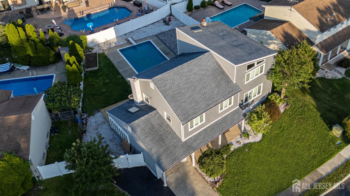
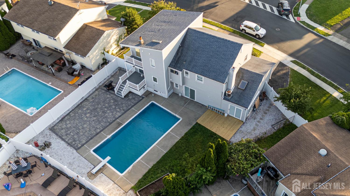
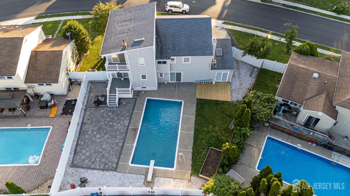
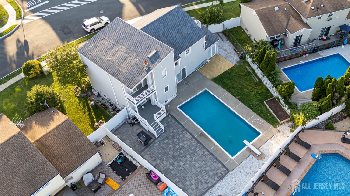
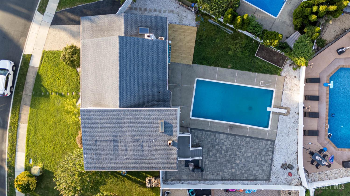
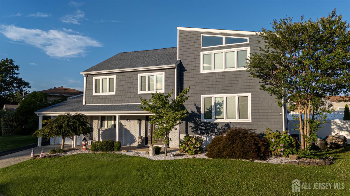
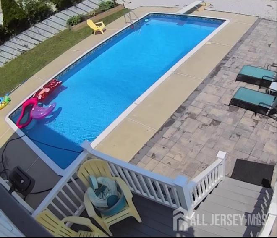
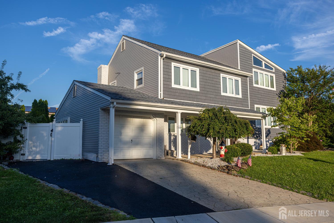
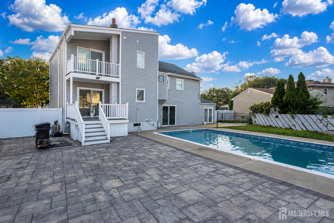
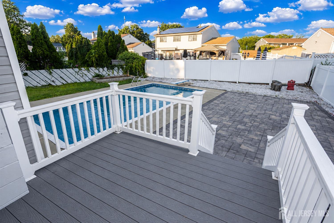
Welcome to this beautifully maintained and expanded four bedroom 4 1/2 bath split level home offering exceptional living space thoughtful Updates and the perfect backyard retreat for entertaining. A brand new wood front door welcome you into a spacious foyer with gleaming ceramic tile flooring that leads to an oversized family room featuring a cozy, wood-burning fireplace, custom wet bar and convenient half bath. The converted garage provides a versatile den with laminate wood flooring and a charming woodburning stove while still retaining a half car garage for storage. Sliders from this level opens to a ground level deck a spectacular backyard oasis complete with Expensive paver patios surrounding a stunning inground pool, creating the ultimate staycation setting. The main living level features and open concept design with gleaming hardwood floors throughout the living room, formal dining room room and beautifully updated Eat in kitchen, the kitchen, boasts white cabinetry with a decorative glass accents, granite countertops, a center island, decorative tile, backsplash, pantry, stainless steel appliances, and an instant hot water faucet over the gas stove and sliders leading to an elevated track deck overlooking the Resort style backyard. The third level offers three generously sized bedrooms all with hardwood flooring, including a spacious primary suite with a walk-in closet and beautifully updated private bath and additional renovated full bathroom serves the remaining bedrooms. The impressive, fourth level edition creates a luxurious second primary suite with soaring ceilings, laminate wood flooring, a large walk-in closet, private treks balcony overlooking the backyard and an elegant en suite bath featuring a double sink, granite top vanity, oversize stall, shower with built-in seat, ceramic tile, glass, shower doors and a convenient laundry area. The finished basement provides even more flexible, living space with a den featuring a closet, a full bathroom, a second laundry area, laminate wood flooring, abundance, storage and utility room with a slop sink. Additional highlights include beautifully renovated bathrooms throughout with ceramic tile walls And floors and glass shower doors, brand, new vinyl siding replacement vinyl windows ceiling fans, a two car wide asphalt driveway with stamped concrete four zone central air-conditioning three zone gas, hot water, baseboard, heat and exceptional, indoor and outdoor living spaces designed for comfort and entertaining. This truly move-in ready home offers the perfect combination of space, style, and modern amenities.
Courtesy of KELLER WILLIAMS WEST MONMOUTH
$769,000
Aug 6, 2026
$769,000
57 days on market
Listing office changed from KELLER WILLIAMS WEST MONMOUTH to .
Listing office changed from to KELLER WILLIAMS WEST MONMOUTH.
Price reduced to $769,000.
Price reduced to $769,000.
Price reduced to $769,000.
Price reduced to $769,000.
Price reduced to $769,000.
Price reduced to $769,000.
Price reduced to $769,000.
Listing office changed from KELLER WILLIAMS WEST MONMOUTH to .
Listing office changed from to KELLER WILLIAMS WEST MONMOUTH.
Listing office changed from KELLER WILLIAMS WEST MONMOUTH to .
Listing office changed from to KELLER WILLIAMS WEST MONMOUTH.
Listing office changed from KELLER WILLIAMS WEST MONMOUTH to .
Listing office changed from to KELLER WILLIAMS WEST MONMOUTH.
Listing office changed from KELLER WILLIAMS WEST MONMOUTH to .
Listing office changed from to KELLER WILLIAMS WEST MONMOUTH.
Listing office changed from KELLER WILLIAMS WEST MONMOUTH to .
Listing office changed from to KELLER WILLIAMS WEST MONMOUTH.
Listing office changed from KELLER WILLIAMS WEST MONMOUTH to .
Listing office changed from to KELLER WILLIAMS WEST MONMOUTH.
Listing office changed from KELLER WILLIAMS WEST MONMOUTH to .
Listing office changed from to KELLER WILLIAMS WEST MONMOUTH.
Listing office changed from KELLER WILLIAMS WEST MONMOUTH to .
Listing office changed from to KELLER WILLIAMS WEST MONMOUTH.
Listing office changed from KELLER WILLIAMS WEST MONMOUTH to .
Listing office changed from to KELLER WILLIAMS WEST MONMOUTH.
Listing office changed from KELLER WILLIAMS WEST MONMOUTH to .
Listing office changed from to KELLER WILLIAMS WEST MONMOUTH.
Listing office changed from KELLER WILLIAMS WEST MONMOUTH to .
Listing office changed from to KELLER WILLIAMS WEST MONMOUTH.
Listing office changed from KELLER WILLIAMS WEST MONMOUTH to .
Listing office changed from to KELLER WILLIAMS WEST MONMOUTH.
Listing office changed from KELLER WILLIAMS WEST MONMOUTH to .
Listing office changed from to KELLER WILLIAMS WEST MONMOUTH.
Listing office changed from KELLER WILLIAMS WEST MONMOUTH to .
Listing office changed from to KELLER WILLIAMS WEST MONMOUTH.
Listing office changed from KELLER WILLIAMS WEST MONMOUTH to .
Listing office changed from to KELLER WILLIAMS WEST MONMOUTH.
Listing office changed from KELLER WILLIAMS WEST MONMOUTH to .
Listing office changed from to KELLER WILLIAMS WEST MONMOUTH.
Property Details
Beds: 4
Baths: 4
Half Baths: 1
Total Number of Rooms: 10
Master Bedroom Features: Two Sinks, Full Bath, Walk-In Closet(s)
Dining Room Features: Dining L
Kitchen Features: Granite/Corian Countertops, Kitchen Island, Pantry, Eat-in Kitchen
Appliances: Self Cleaning Oven, Dishwasher, Dryer, Gas Range/Oven, Microwave, Refrigerator, Washer, Gas Water Heater
Has Fireplace: Yes
Number of Fireplaces: 2
Fireplace Features: Wood Burning, Wood Burning Stove, Free Standing
Has Heating: Yes
Heating: Baseboard, Baseboard Hotwater, Forced Air
Cooling: Central Air, Ceiling Fan(s), Zoned
Flooring: Ceramic Tile, Wood, Laminate
Basement: Partially Finished, Full, Bath Full, Daylight, Den, Storage Space, Utility Room, Laundry Facilities
Interior Details
Property Class: Single Family Residence
Architectural Style: Other, Split Level
Building Sq Ft: 0
Year Built: 1972
Stories: 4
Levels: Three Or More, Multi/Split
Is New Construction: No
Has Private Pool: No
Pool Features: In Ground
Has Spa: No
Has View: No
Has Garage: Yes
Has Attached Garage: Yes
Garage Spaces: 1
Has Carport: No
Carport Spaces: 0
Covered Spaces: 1
Has Open Parking: Yes
Parking Features: Concrete, 2 Car Width, Asphalt, Garage, Attached
Total Parking Spaces: 0
Exterior Details
Lot Size (Acres): 0.1801
Lot Area: 0.1801
Lot Dimensions: 106.00 x 100.00
Lot Size (Square Feet): 7,845
Exterior Features: Barbecue, Open Porch(es), Deck, Patio, Enclosed Porch(es), Yard
Roof: Asphalt
Patio and Porch Features: Porch, Deck, Patio, Enclosed
On Waterfront: No
Property Attached: No
Utilities / Green Energy Details
Gas: Natural Gas
Sewer: Public Sewer
Water Source: Public
# of Electric Meters: 0
# of Gas Meters: 0
# of Water Meters: 0
HOA and Financial Details
Annual Taxes: $12,549.00
Has Association: No
Association Fee: $0.00
Association Fee 2: $0.00
Association Fee 2 Frequency: Monthly

 Favorite
 Print
Print
 Contact


Similar Listings
- SqFt.0
- Beds5
- Baths4+2½
- Garage2
- PoolNo
- SqFt.0
- Beds4
- Baths3+1½
- Garage2
- PoolNo
- SqFt.0
- Beds4
- Baths3+1½
- Garage2
- PoolNo

