
 Back to search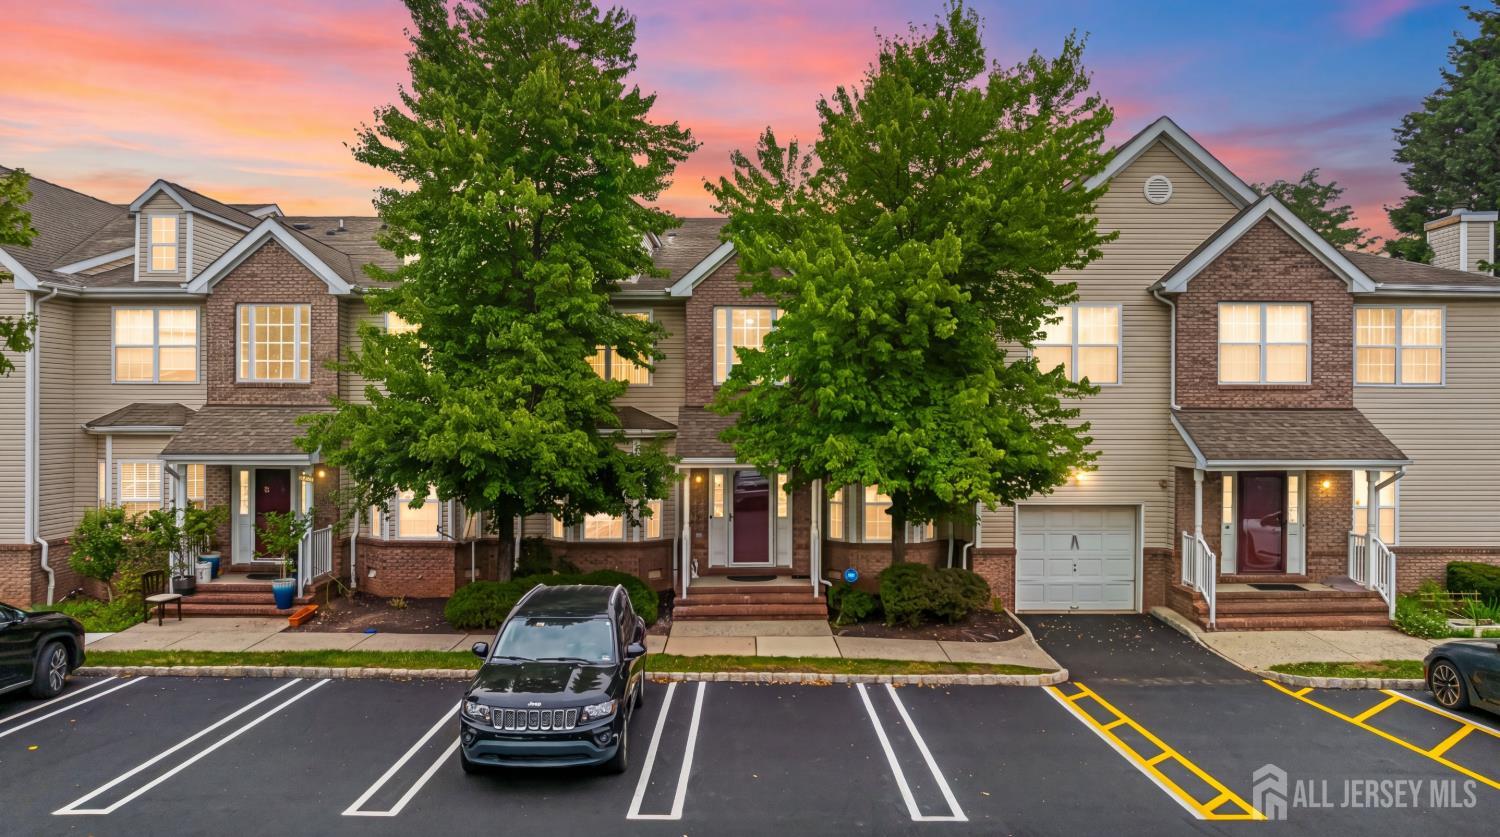
186 Sunshine Drive, Piscataway NJ 08854
Piscataway, NJ 08854
Beds
2Baths
2.50Year Built
2005Pool
No
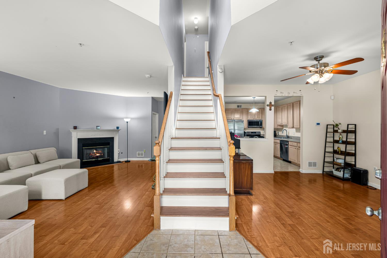
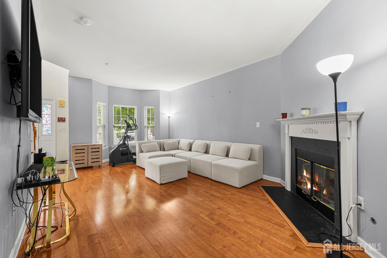
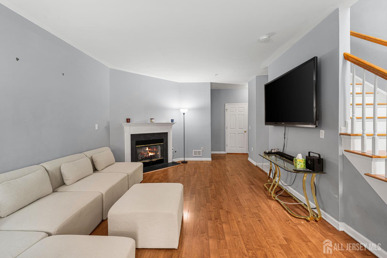
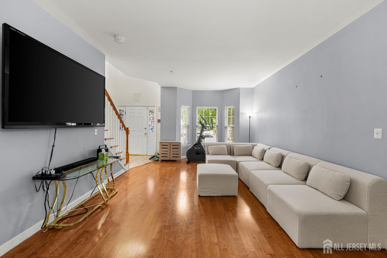
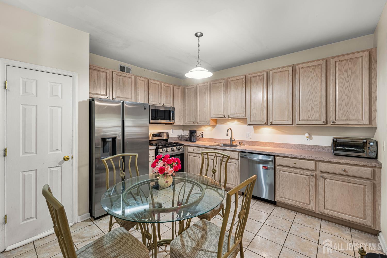
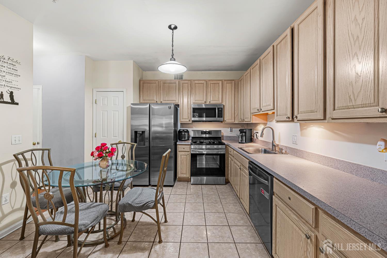
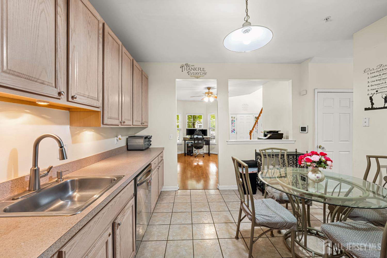
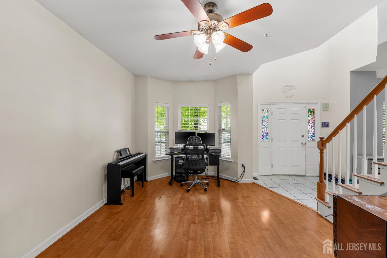
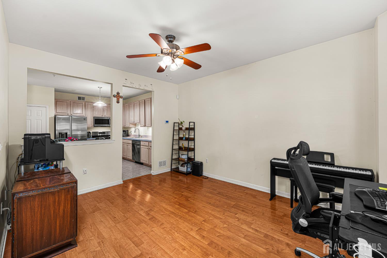
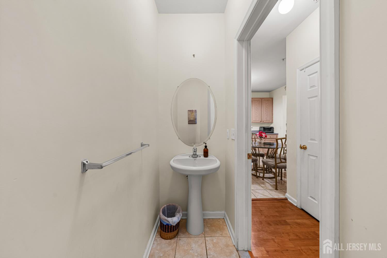
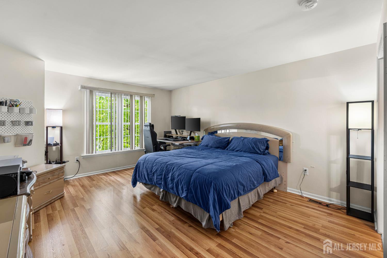
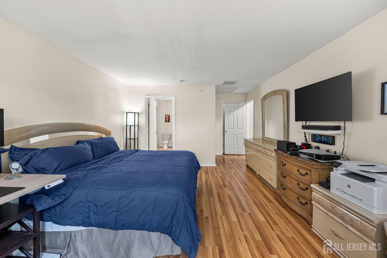
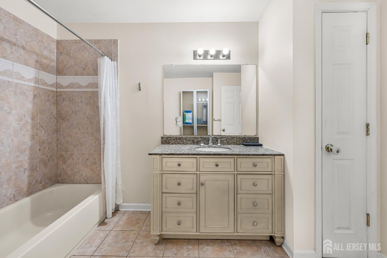
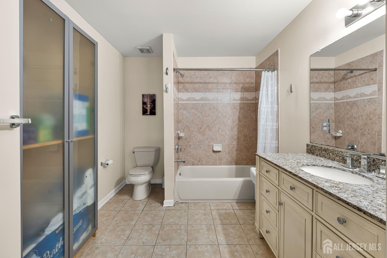
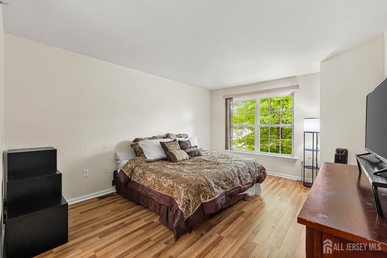
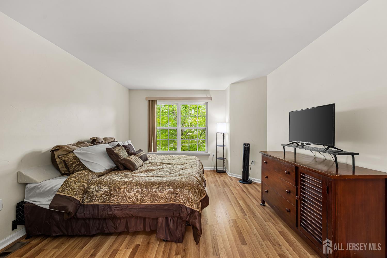
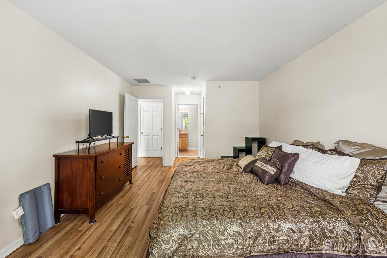
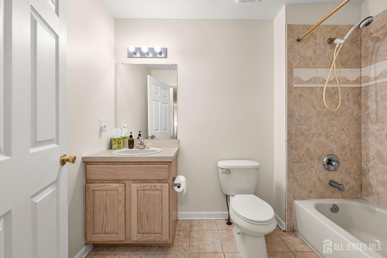
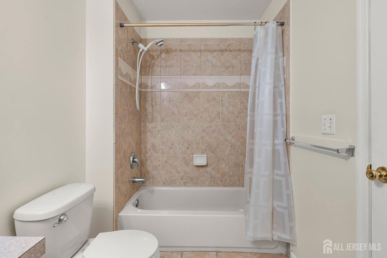
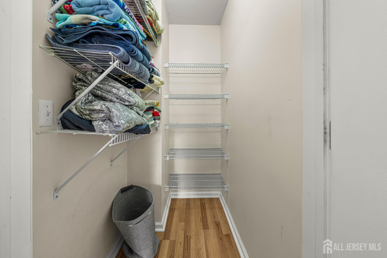
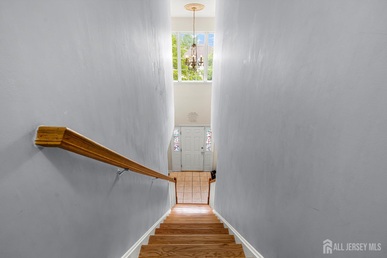
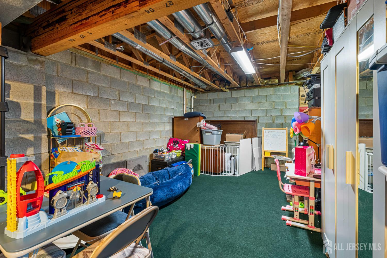
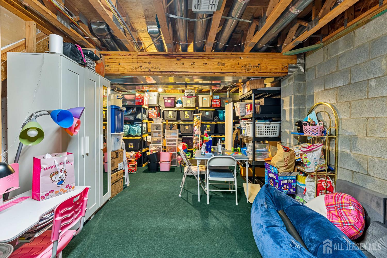
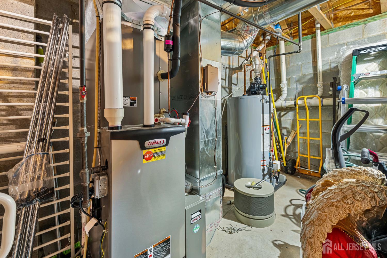
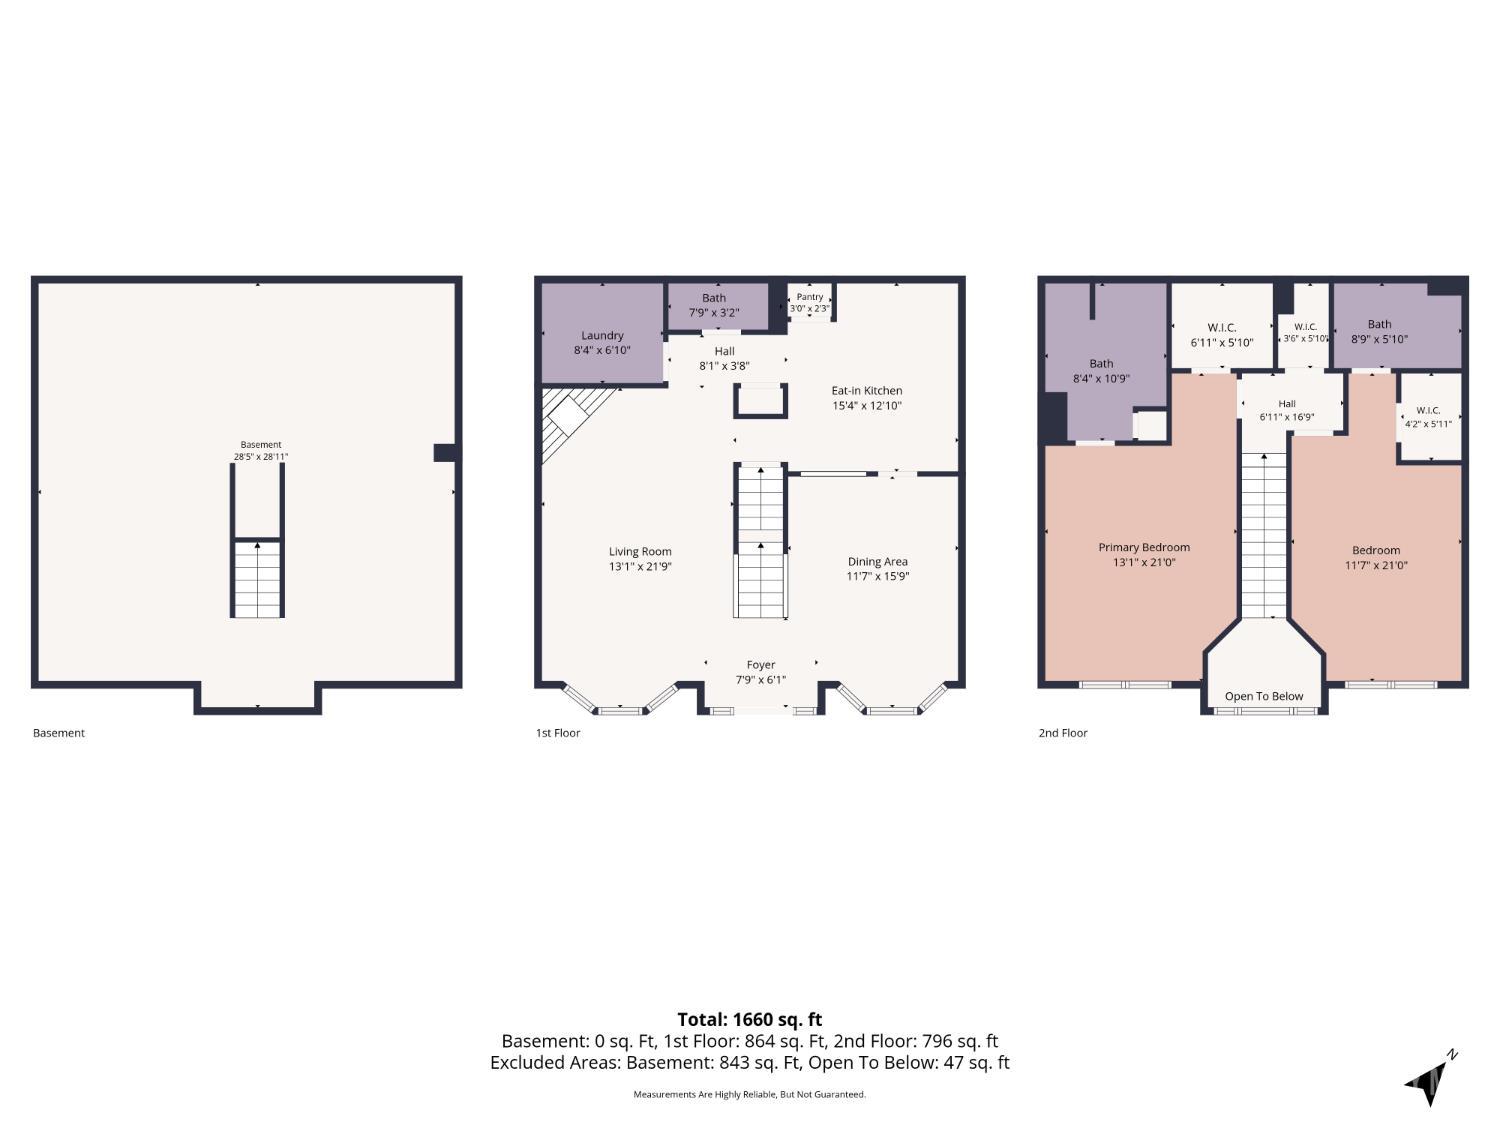
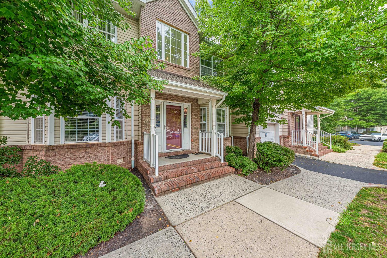
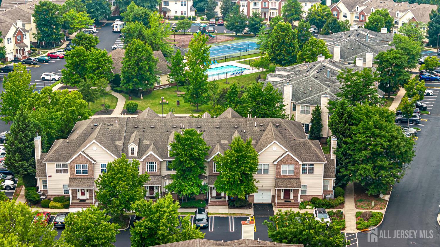
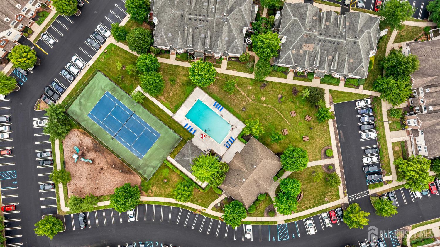
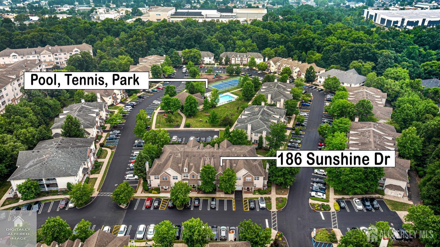
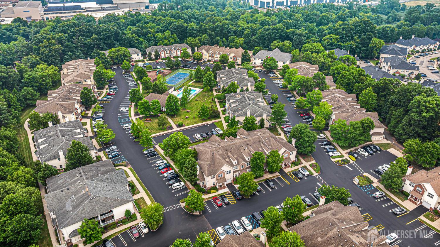
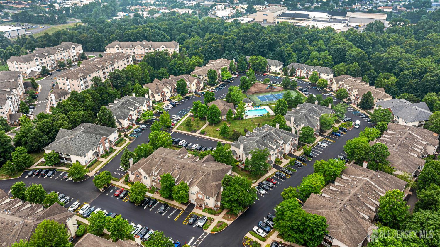
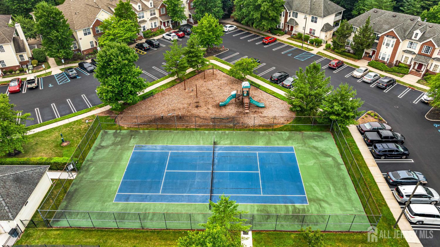
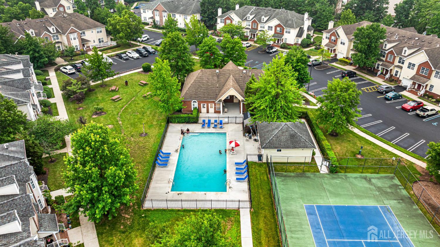
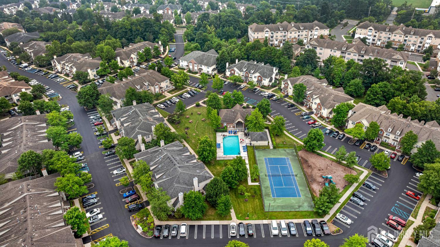
Welcome to this beautifully maintained, move-in ready East-facing townhouse in the highly desirable Birch Glen community of Piscataway! Offering 2 bedrooms, 2.5 bathrooms, this home features a bright, functional floor plan with numerous updates designed for comfortable, low-maintenance living. A dramatic two-story foyer welcomes you into the spacious living room, complete with a cozy gas fireplace, oversized windows, and seamless flow into the separate dining areaperfect for both everyday living and entertaining. The living and dining rooms feature laminate flooring (2016), while the hardwood staircase (2024) adds a modern touch. The eat-in kitchen offers a large pantry, generous cabinet space, and includes the refrigerator, stove, microwave, and washing machine (2019), along with a new dishwasher (2024). The convenient first-floor laundry/utility room also features a new dryer (2024). Upstairs, you'll find new laminate flooring throughout both bedrooms (2026), two spacious bedroom suites with W/-IN closets, and private en-suite bathrooms. The bathrooms were beautifully updated in 2025 with stylish vanities, large mirrors, a stall shower, and a soaking tub, creating comfortable private retreats. The full unfinished basement features high ceilings, a playroom, and a sump pump (2022), offering outstanding potential to create a recreation room, home office, fitness area, media room, or additional living space. Additional recent improvements include HVAC (2021), hot water heater (2022, under warranty), fresh interior paint, and numerous flooring and appliance updates throughout the home. Ideally situated just steps from the community pool and clubhouse, Birch Glen offers a prime location near Rutgers University, Robert Wood Johnson University Hospital, shopping, dining, major highways, and NJ Transit. Whether you're a first-time homebuyer, downsizer, or investor, this turnkey home offers exceptional value in one of Piscataway's most sought-after communities.
Courtesy of KELLER WILLIAMS CORNERSTONE
Property Details
Beds: 2
Baths: 2
Half Baths: 1
Total Number of Rooms: 5
Master Bedroom Features: Full Bath, Walk-In Closet(s)
Dining Room Features: Formal Dining Room
Kitchen Features: Pantry, Eat-in Kitchen, Separate Dining Area
Appliances: Dishwasher, Dryer, Gas Range/Oven, Microwave, Refrigerator, Range, Washer, Gas Water Heater
Has Fireplace: Yes
Number of Fireplaces: 1
Fireplace Features: Gas
Has Heating: Yes
Heating: Central, Forced Air
Cooling: Central Air, Ceiling Fan(s)
Flooring: Carpet, Ceramic Tile, Laminate, Wood
Basement: Partially Finished, Full, Recreation Room, Storage Space, Interior Entry, Utility Room
Accessibility Features: Stall Shower
Window Features: Shades-Existing
Interior Details
Property Class: Townhouse,Condo/TH
Structure Type: Townhouse
Architectural Style: Townhouse, Two Story
Building Sq Ft: 0
Year Built: 2005
Stories: 2
Levels: Two
Is New Construction: No
Has Private Pool: No
Pool Features: Outdoor Pool
Has Spa: No
Has View: No
Has Garage: Yes
Has Attached Garage: Yes
Garage Spaces: 0
Has Carport: No
Carport Spaces: 0
Covered Spaces: 0
Has Open Parking: Yes
Parking Features: Common, Attached, Built-In Garage, Detached, On Site, On Street, Open
Total Parking Spaces: 0
Exterior Details
Lot Size (Acres): 0.0000
Lot Area: 0.0000
Lot Dimensions: 0.00 x 0.00
Lot Size (Square Feet): 0
Roof: Asphalt
On Waterfront: No
Property Attached: No
Utilities / Green Energy Details
Gas: Natural Gas
Sewer: Public Sewer
Water Source: Public
# of Electric Meters: 0
# of Gas Meters: 0
# of Water Meters: 0
Community and Neighborhood Details
HOA and Financial Details
Annual Taxes: $8,582.00
Has Association: No
Association Fee: $0.00
Association Fee 2: $0.00
Association Fee 2 Frequency: Monthly
Association Fee Includes: Common Area Maintenance, Insurance, Maintenance Structure, Snow Removal, Trash, Maintenance Grounds, Maintenance Fee

 Favorite
 Print
Print
 Contact


Similar Listings
- SqFt.0
- Beds3
- Baths2
- Garage1
- PoolNo
- SqFt.0
- Beds3
- Baths2+1½
- Garage1
- PoolNo
- SqFt.0
- Beds2
- Baths2+1½
- Garage1
- PoolNo
- SqFt.0
- Beds3
- Baths3
- Garage1
- PoolNo

