
 Back to search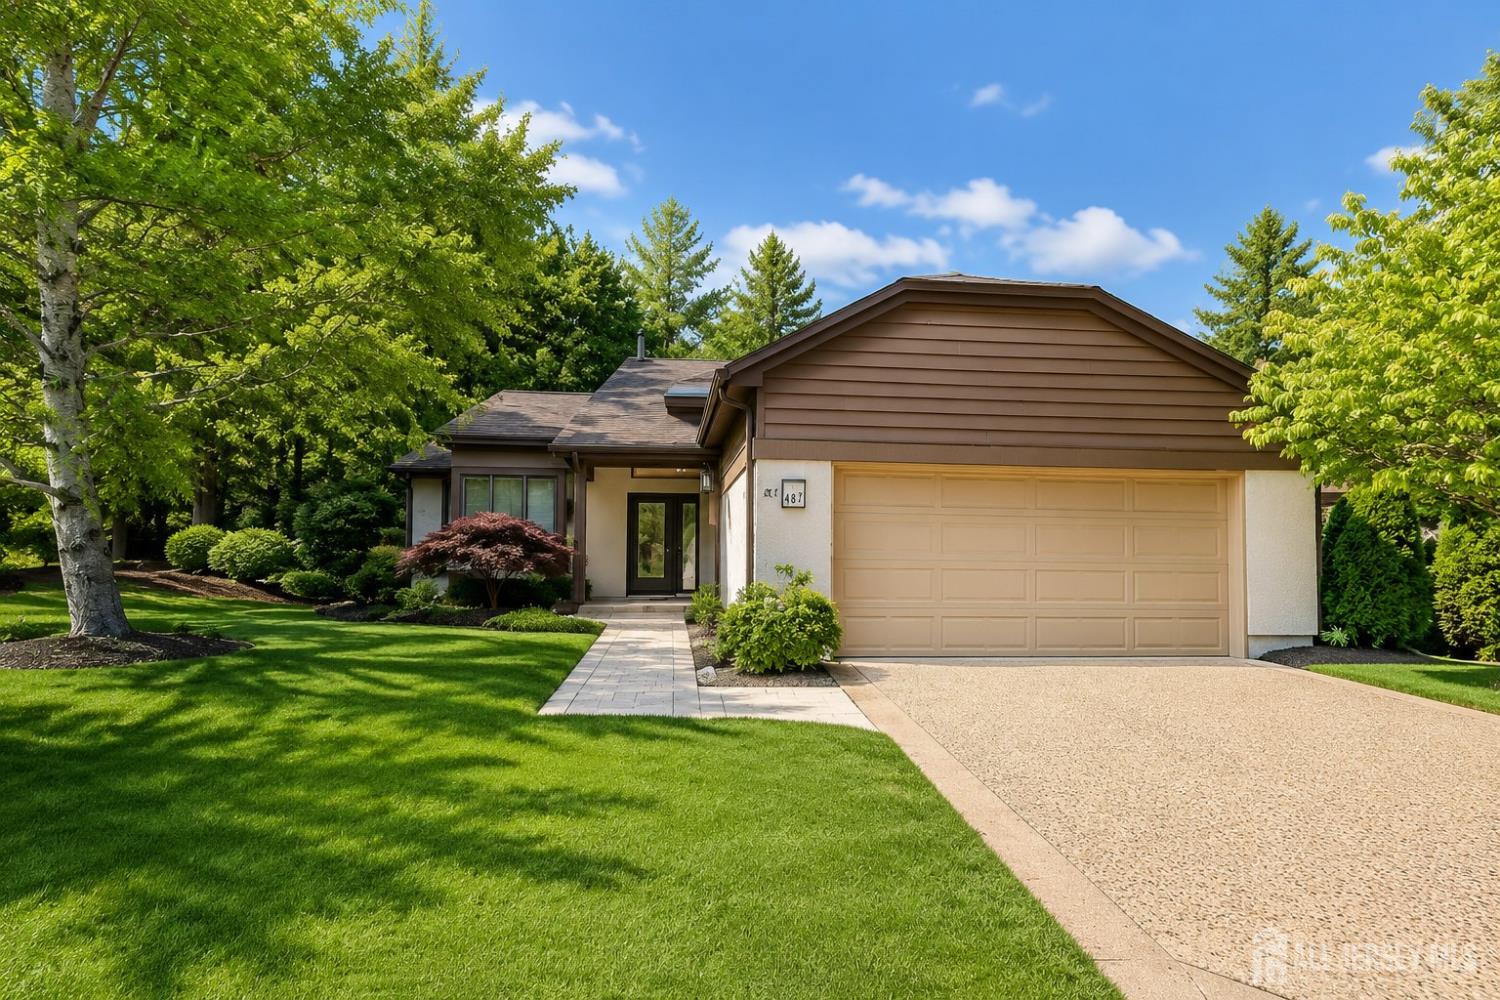
187 Sayre Drive, Plainsboro NJ 08540
Plainsboro, NJ 08540
Beds
3Baths
3.00Year Built
1987Garage
2Pool
No
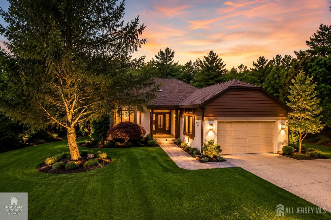
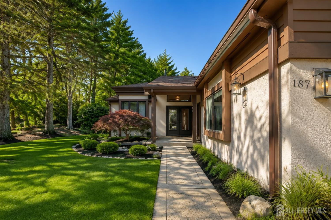
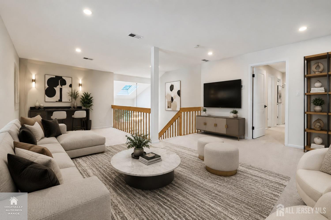
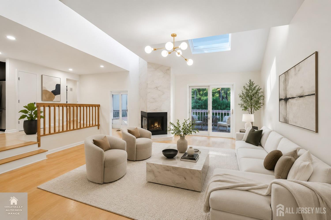
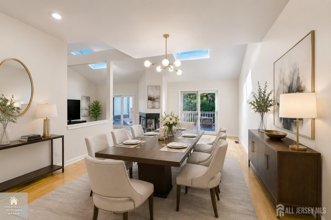
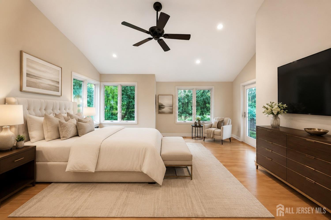
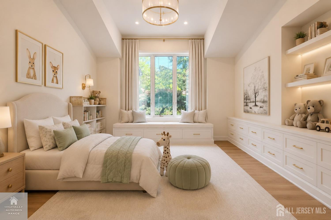
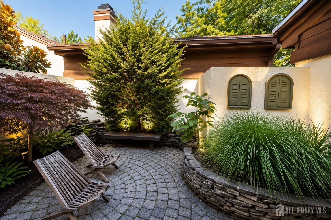
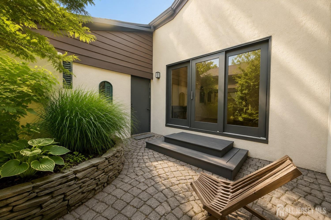
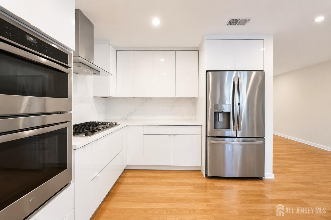
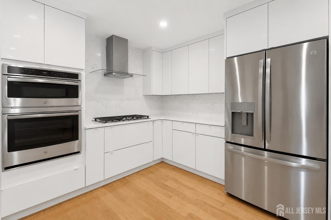
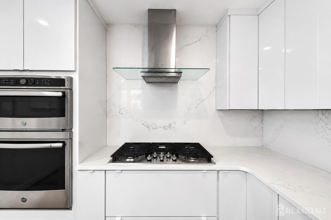
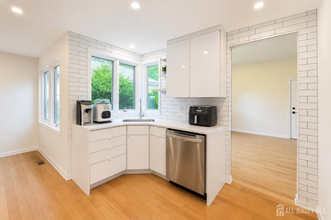
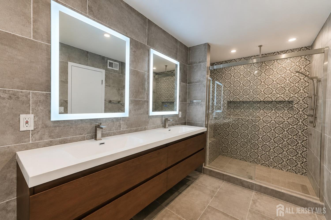
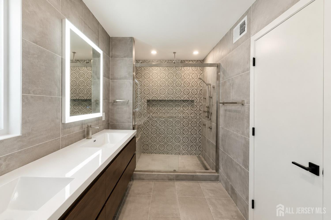
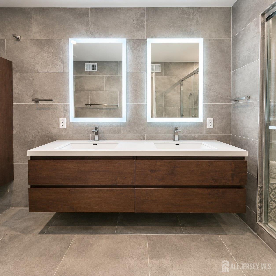
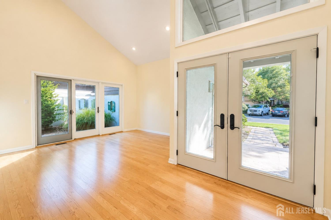
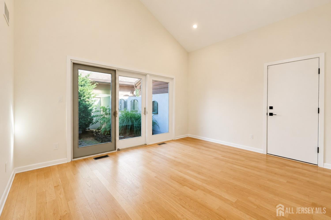
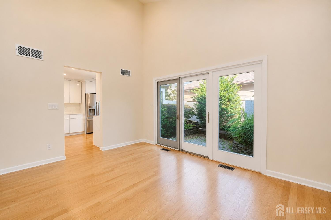
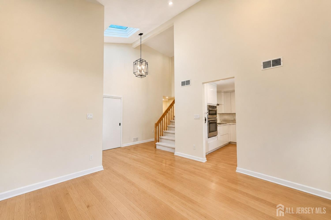
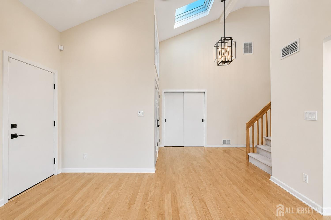
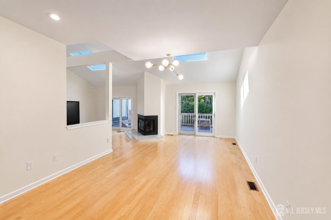
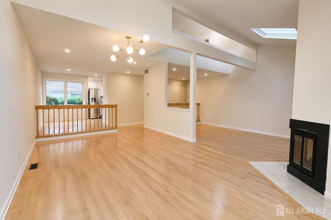
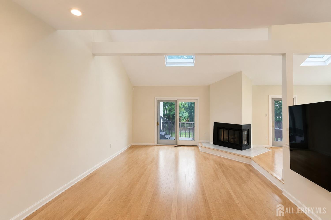
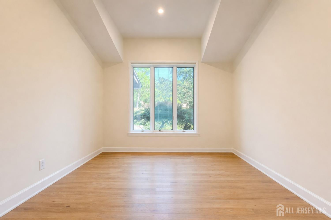
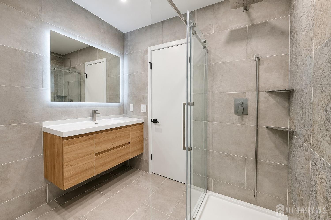
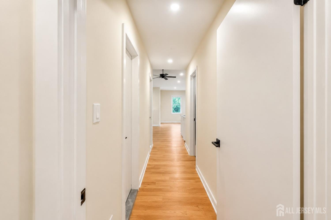
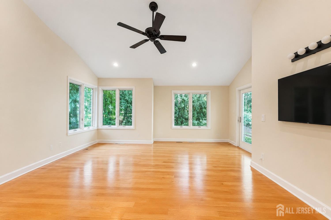
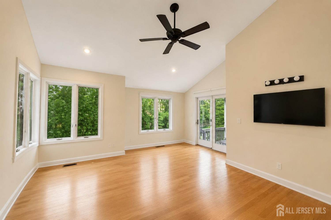
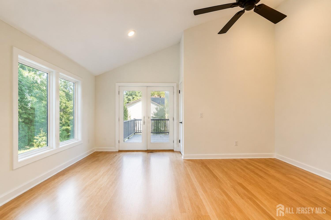
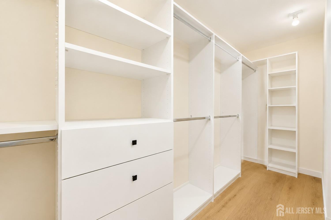
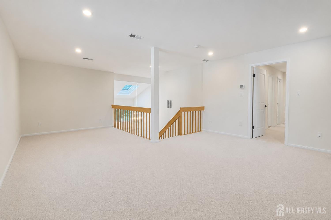
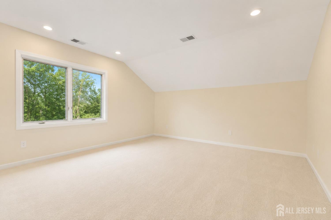
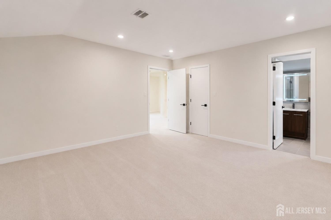
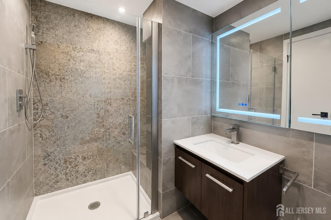
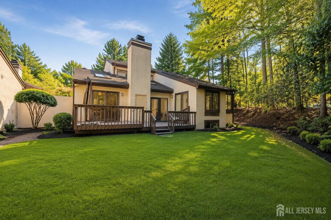
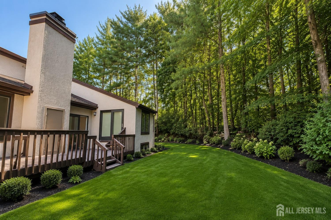
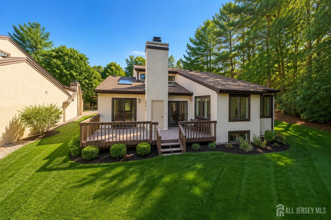
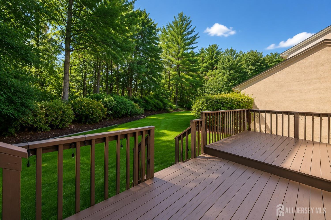
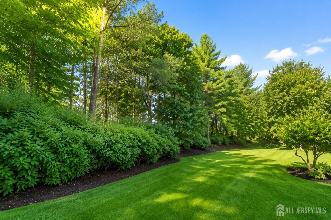
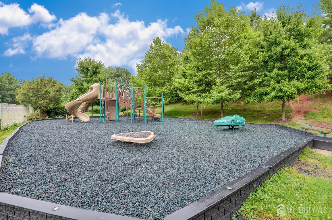
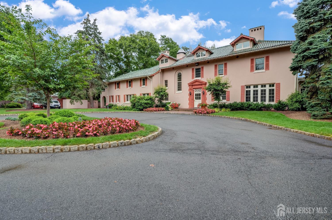
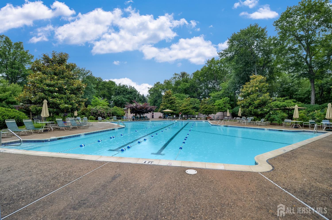
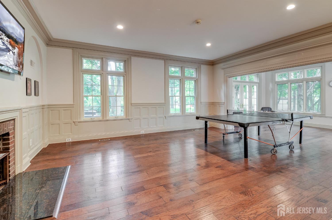
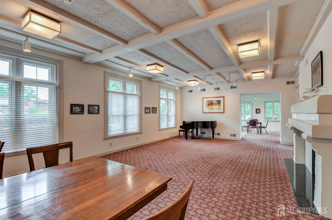
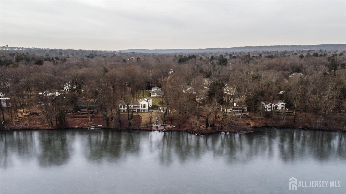
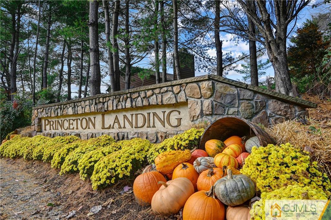
Rarely available north-facing MIDDLESEX MODEL (last one was sold over a year ago!) THE ONLY MODEL THAT CAN BE CONVERTED to 4BD UNIT. Thoughtfully updated with more than $150,000 in improvements, this exceptional home showcases impeccable craftsmanship, contemporary design, and meticulous attention to detail throughout. The stunning, light-filled residence features 3 spacious bedrooms, each with its own full bath, plus a generous loft overlooking the dramatic living and dining areas. A newly installed covered entry leads to elegant Pella full-glass double doors, opening into a bright two-story foyer enhanced by a skylight and expansive transom window. The main level boasts soaring cathedral ceilings, refinished oak hardwood floors, and abundant natural light. The completely redesigned kitchen is a showpiece, featuring sleek white seamless cabinetry, modern appliances, and sophisticated finishes. All bathrooms have been luxuriously renovated with custom contemporary fixtures and smart toilets. Additional upgrades include the removal of popcorn ceilings, recessed lighting, stylish designer fixtures throughout, and custom-designed closets in the primary suite. The skylit living room and family room are anchored by a striking double-sided gas fireplace, creating an inviting atmosphere for both everyday living and entertaining. Triple sliding doors from the dining room open to a professionally designed atrium featuring deck steps, built-in seating, a paver patio, and a tranquil pond. Additional sliders from the living room, family room, and primary suite provide access to an expansive two-tier deck complete with a natural gas barbecue hookup and storage closet. Additional highlights include a luxurious main-level primary suite with custom closets, first-floor laundry hookup, extensive garage cabinetry with butcher block countertops for exceptional storage, and a massive basement offering endless possibilities. Upstairs, the bright and versatile loft offers ideal space for a home office, media lounge, or reading retreat. The second level also includes a private third bedroom with an ensuite bath and oversized walk-in closet. Residents of Princeton Landing enjoy a truly low-maintenance lifestyle, with exterior maintenance, landscaping, snow removal, and leaf cleanup all managed by the HOA. Community amenities include two swimming pools, tennis and basketball courts, a playground, and the historic Smith House clubhouse. Ideally located just minutes from downtown Princeton, NJ Transit and Amtrak service, Penn Medicine Princeton Medical Center, and major Route 1 corridors, this exceptional home is also served by the highly acclaimed West Windsor-Plainsboro Regional School District.
Courtesy of RE/MAX OF PRINCETON
$979,000
Jun 18, 2026
$979,000
69 days on market
Listing office changed from RE/MAX OF PRINCETON to .
Listing office changed from to RE/MAX OF PRINCETON.
Price reduced to $979,000.
Price reduced to $979,000.
Price reduced to $979,000.
Price reduced to $979,000.
Price reduced to $979,000.
Price reduced to $979,000.
Price reduced to $979,000.
Listing office changed from RE/MAX OF PRINCETON to .
Listing office changed from to RE/MAX OF PRINCETON.
Listing office changed from RE/MAX OF PRINCETON to .
Listing office changed from to RE/MAX OF PRINCETON.
Listing office changed from RE/MAX OF PRINCETON to .
Listing office changed from to RE/MAX OF PRINCETON.
Listing office changed from RE/MAX OF PRINCETON to .
Listing office changed from to RE/MAX OF PRINCETON.
Listing office changed from RE/MAX OF PRINCETON to .
Listing office changed from to RE/MAX OF PRINCETON.
Listing office changed from RE/MAX OF PRINCETON to .
Listing office changed from to RE/MAX OF PRINCETON.
Listing office changed from RE/MAX OF PRINCETON to .
Property Details
Beds: 3
Baths: 3
Half Baths: 0
Total Number of Rooms: 11
Master Bedroom Features: 1st Floor, Two Sinks, Full Bath, Walk-In Closet(s)
Dining Room Features: Living Dining Combo
Kitchen Features: Granite/Corian Countertops, Separate Dining Area
Appliances: Self Cleaning Oven, Dishwasher, Dryer, Exhaust Fan, Refrigerator, See Remarks, Range, Washer, Gas Water Heater
Has Fireplace: Yes
Number of Fireplaces: 1
Fireplace Features: Gas
Has Heating: Yes
Heating: Forced Air
Cooling: Central Air
Flooring: Ceramic Tile, Wood
Basement: Full, Other Room(s), Storage Space, Utility Room
Accessibility Features: See Remarks
Window Features: Screen/Storm Window, Skylight(s)
Interior Details
Property Class: Condo/TH
Architectural Style: Contemporary
Building Sq Ft: 0
Year Built: 1987
Stories: 2
Levels: Two
Is New Construction: No
Has Private Pool: No
Pool Features: Outdoor Pool
Has Spa: No
Has View: No
Has Garage: Yes
Has Attached Garage: Yes
Garage Spaces: 2
Has Carport: No
Carport Spaces: 0
Covered Spaces: 2
Has Open Parking: Yes
Other Available Parking: Oversized Vehicles Restricted
Parking Features: 2 Car Width, Garage, Attached
Total Parking Spaces: 0
Exterior Details
Lot Size (Acres): 0.0000
Lot Area: 0.0000
Lot Dimensions: 0.00 x 0.00
Lot Size (Square Feet): 0
Exterior Features: Deck, Patio, Screen/Storm Window
Roof: See Remarks
Patio and Porch Features: Deck, Patio
On Waterfront: No
Property Attached: No
Utilities / Green Energy Details
Gas: Natural Gas
Sewer: Public Sewer
Water Source: Public
# of Electric Meters: 0
# of Gas Meters: 0
# of Water Meters: 0
Community and Neighborhood Details
HOA and Financial Details
Annual Taxes: $19,048.00
Has Association: Yes
Association Fee: $0.00
Association Fee 2: $0.00
Association Fee 2 Frequency: Monthly
Association Fee Includes: Amenities-Some, Management Fee, Snow Removal, Trash, Maintenance Grounds

 Favorite
 Print
Print
 Contact


Similar Listings
- SqFt.0
- Beds3
- Baths2+1½
- Garage2
- PoolNo
- SqFt.0
- Beds2
- Baths2+1½
- Garage0
- PoolNo
- SqFt.0
- Beds3
- Baths2+1½
- Garage2
- PoolNo
- SqFt.0
- Beds3
- Baths2+1½
- Garage2
- PoolNo

