
 Back to search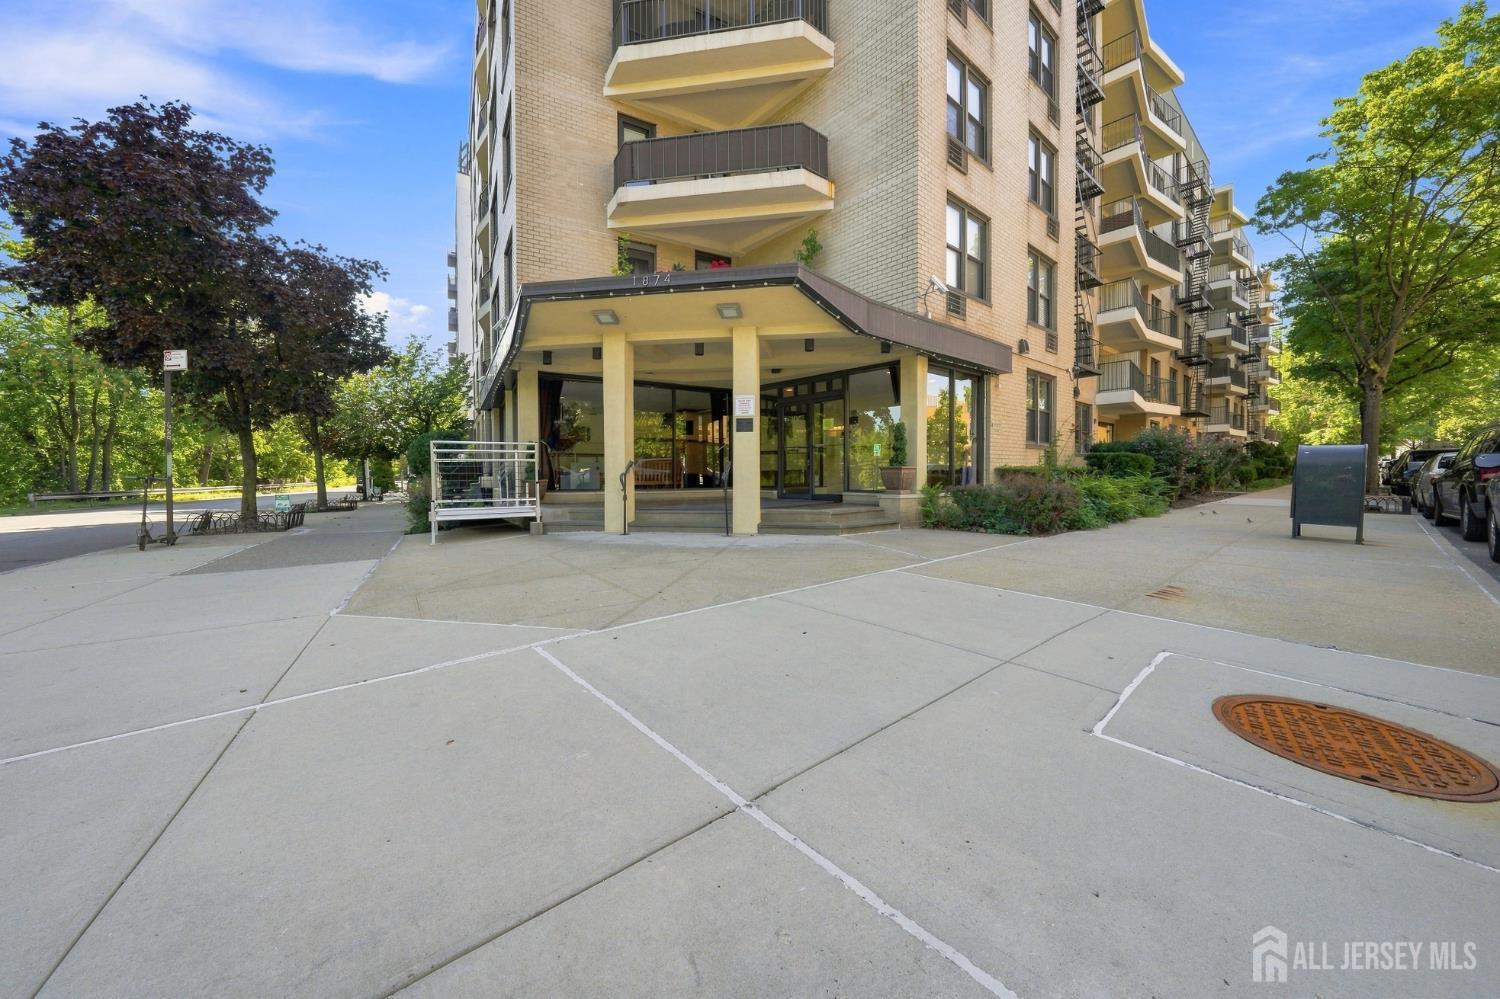
1874 Pelham Pkwy S, New York City NY 10461
New York City, NY 10461
Sq. Ft.
775Beds
1Baths
1.00Year Built
1970Pool
No
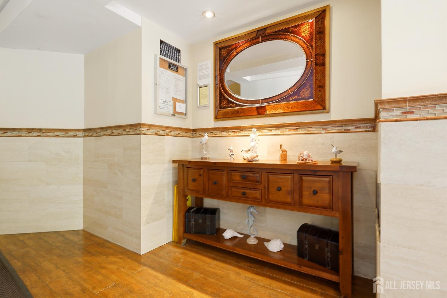
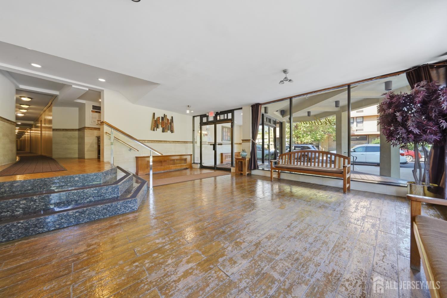
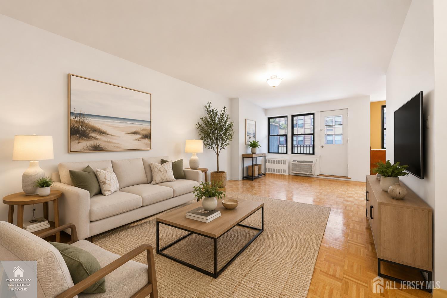
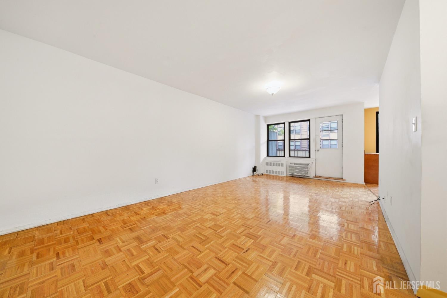
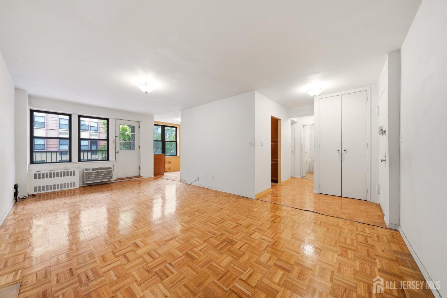
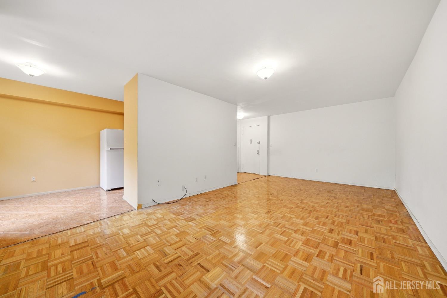
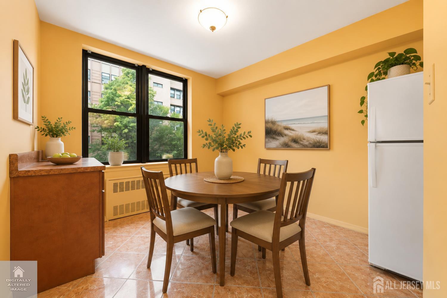
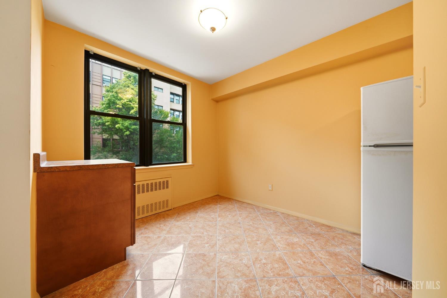
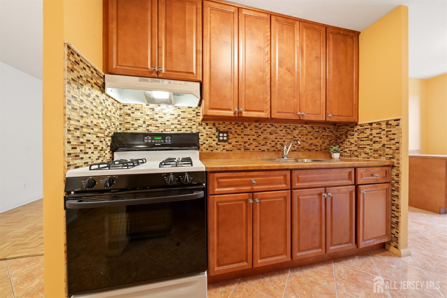
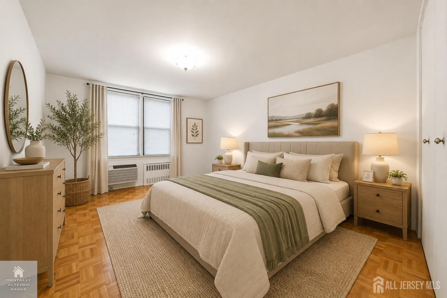
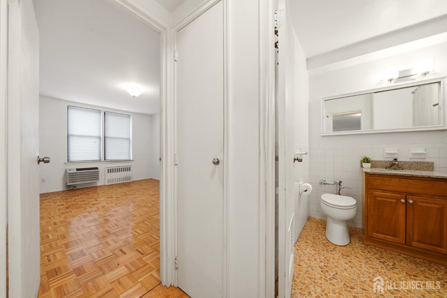
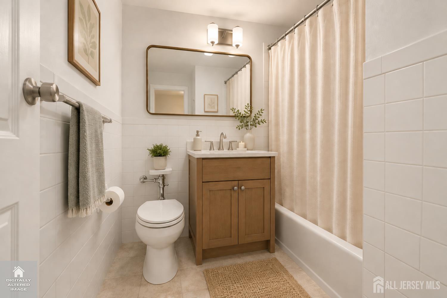
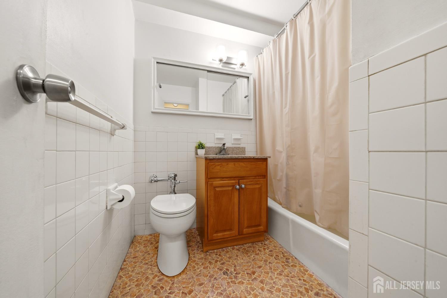
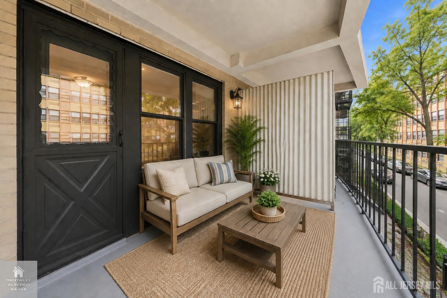
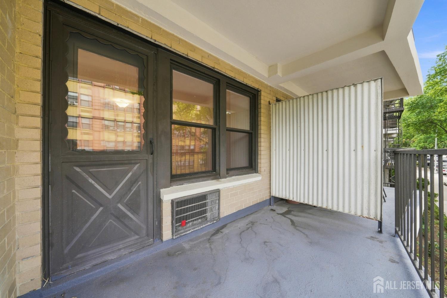
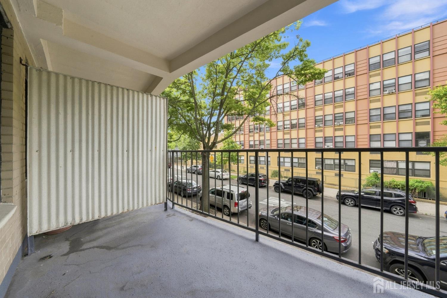
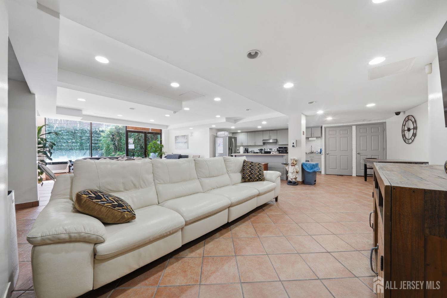
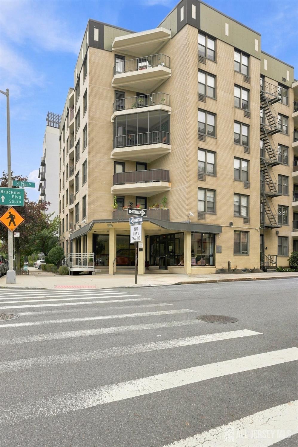
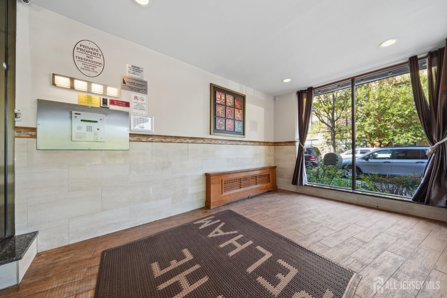
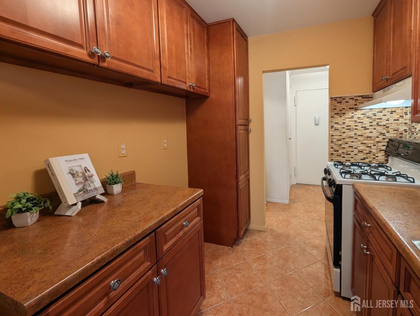
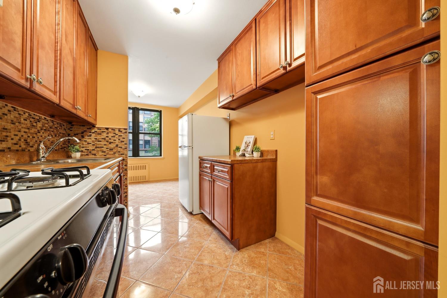
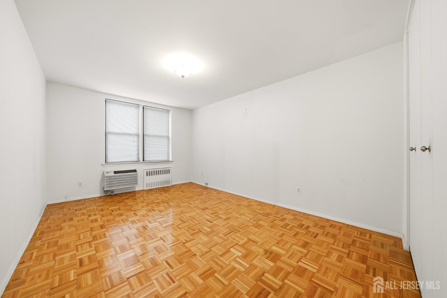
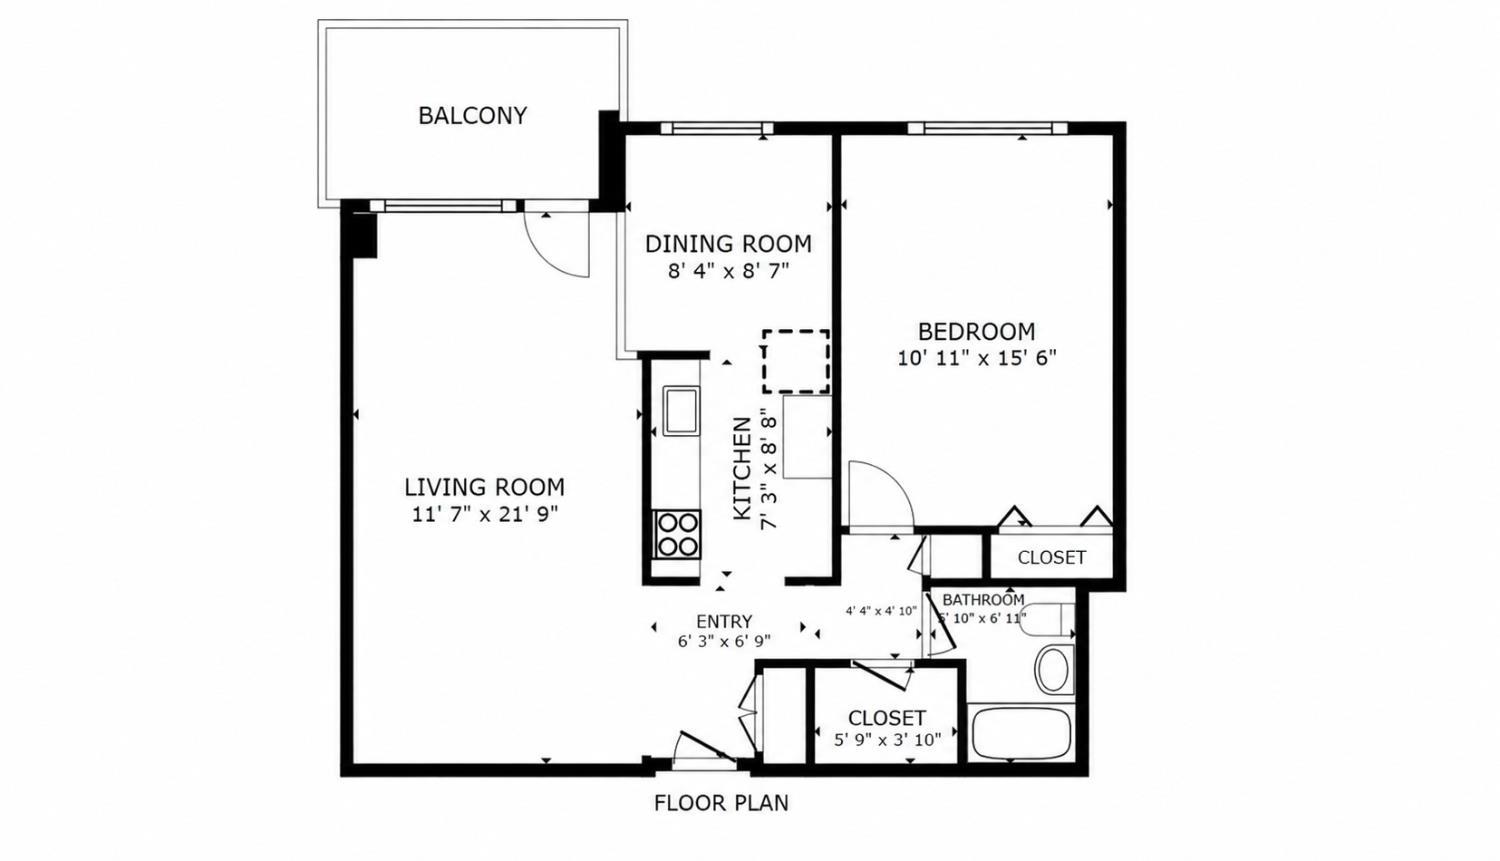
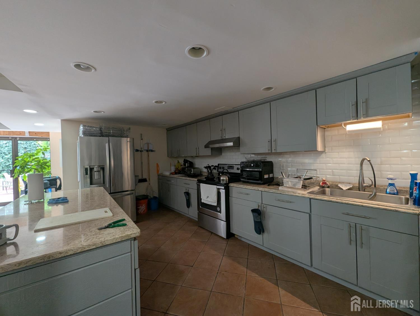
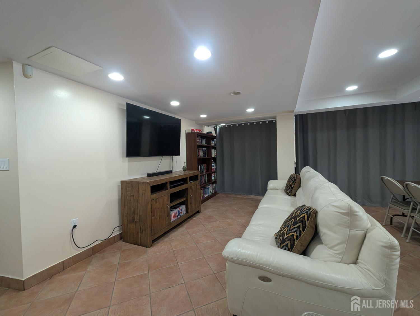
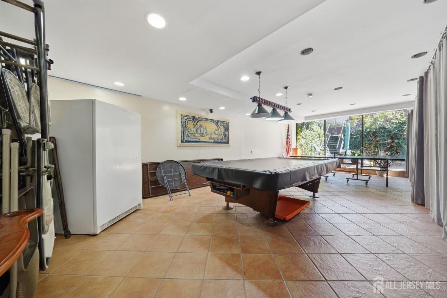
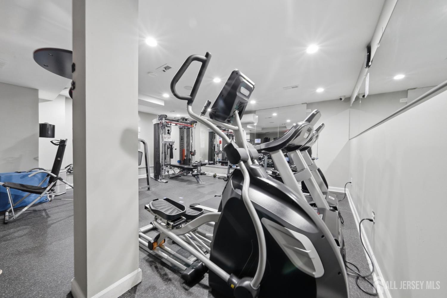
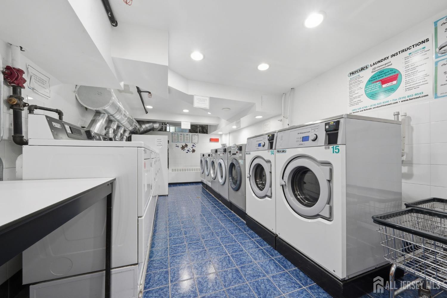
Discover this fantastic second-floor, one-bedroom, one-bath co-op in the desirable Pelham Bay section of the Bronx. A spacious foyer welcomes you into a bright and inviting home, complemented by a generous private balcony perfect for relaxing, enjoying your morning coffee, or entertaining guests. The eat-in kitchen features some updates while still offering the opportunity to add your own personal touches and create a space that reflects your style. The generously sized bedroom provides plenty of closet and storage space for added comfort and convenience. The bathroom is ready for your vision, offering the opportunity to refresh and create a space that truly shines. This full-service building offers an impressive array of amenities, including a wonderful full-time superintendent, excellent fitness center, on-site laundry, spacious recreation room for gatherings and events, outdoor patio and BBQ area, indoor and outdoor parking, and additional basement storage. Ideally situated near public transportation and major roadways, including I-95, Hutchinson River Parkway, and the Throgs Neck and Whitestone Bridges. Enjoy easy access to City Island, Orchard Beach, Bay Plaza Shopping Center, and so much more. Offering comfort, convenience, and an opportunity to add your own personal style, this Pelham Bay co-op is ready to welcome you home! Please note: Some photos have been virtually staged to showcase the possibilities of the space.
Courtesy of WEICHERT CO REALTORS
Property Details
Beds: 1
Baths: 1
Half Baths: 0
Total Number of Rooms: 4
Master Bedroom Features: Walk-In Closet(s)
Dining Room Features: Living Dining Combo
Kitchen Features: Eat-in Kitchen
Appliances: Gas Range/Oven, Refrigerator, Range, Gas Water Heater
Has Fireplace: No
Number of Fireplaces: 0
Has Heating: Yes
Heating: See Remarks, Hot Water
Cooling: Wall Unit(s), Window Unit(s)
Flooring: Ceramic Tile, Parquet, Wood
Basement: Finished, Daylight, Exterior Entry, Recreation Room, Storage Space, Utility Room, Kitchen, Laundry Facilities
Accessibility Features: Elevator
Window Features: Screen/Storm Window, Blinds, Shades-Existing
Interior Details
Property Class: Stock Cooperative
Architectural Style: Other, Remarks
Building Sq Ft: 775
Year Built: 1970
Stories: 1
Levels: One, 2nd Floor
Is New Construction: No
Has Private Pool: No
Has Spa: No
Has View: No
Has Garage: Yes
Has Attached Garage: Yes
Garage Spaces: 0
Has Carport: Yes
Carport Spaces: 0
Covered Spaces: 0
Has Open Parking: Yes
Parking Features: Attached Carport, None, Attached, See Remarks, On Street, Assigned
Total Parking Spaces: 0
Exterior Details
Lot Size (Acres): 0.0000
Lot Area: 0.0000
Lot Dimensions: 0.00 x 0.00
Lot Size (Square Feet): 0
Exterior Features: Patio, Door(s)-Storm/Screen, Screen/Storm Window, Yard
Roof: See Remarks
Patio and Porch Features: Patio
On Waterfront: No
Property Attached: No
Utilities / Green Energy Details
Gas: Natural Gas
Sewer: Public Sewer
Water Source: Private, Public
# of Electric Meters: 0
# of Gas Meters: 0
# of Water Meters: 0
Community and Neighborhood Details
HOA and Financial Details
Annual Taxes: $0.00
Has Association: Yes
Association Fee: $0.00
Association Fee Frequency: One Time
Association Fee 2: $0.00
Association Fee 2 Frequency: Monthly
Association Fee Includes: Amenities-Some, Common Area Maintenance, Heat, Sewer, Snow Removal, Trash, Maintenance Fee

 Favorite
 Print
Print
 Contact


More Listings from Fox & Foxx Realty
- SqFt.0
- Beds6
- Baths6+1½
- Garage3
- PoolNo
- SqFt.0
- Beds6
- Baths6+1½
- Garage3
- PoolNo
- SqFt.2,900
- Beds4
- Baths4+1½
- Garage2
- PoolNo
- SqFt.0
- Beds4
- Baths4+1½
- Garage2
- PoolNo

