
 Back to search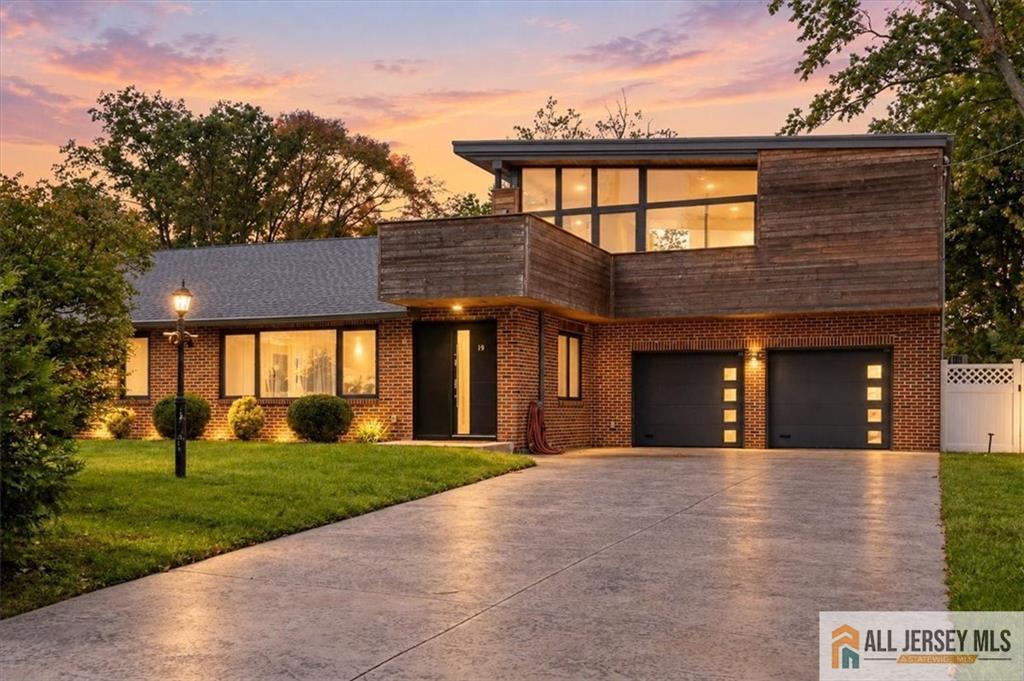
19 Garden Terrace, East Brunswick NJ 08816
East Brunswick, NJ 08816
Beds
3Baths
2.50Year Built
1953Garage
2Pool
No
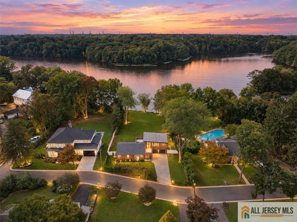
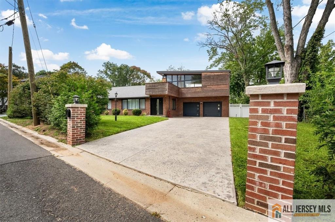
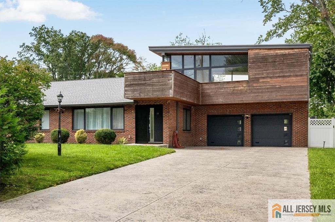
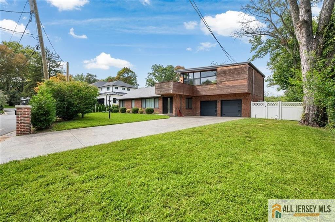
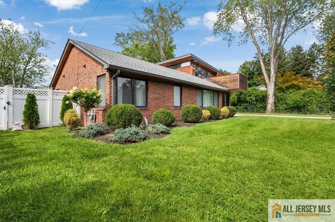
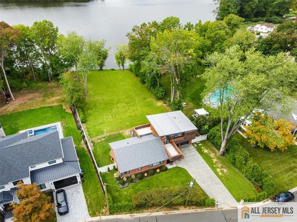
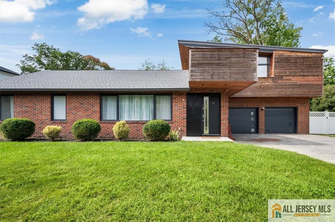
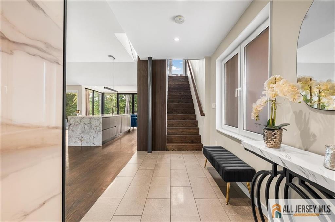
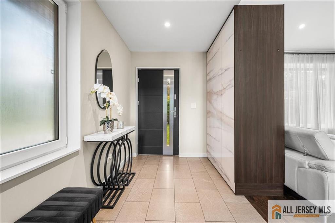
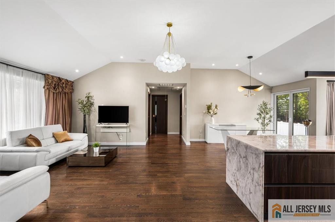
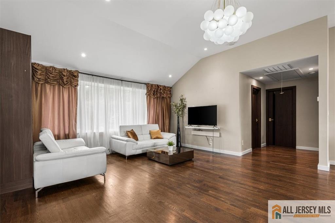
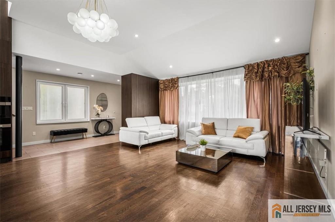
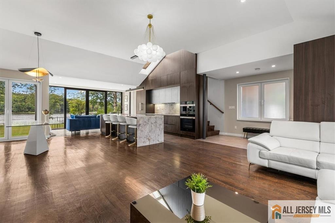
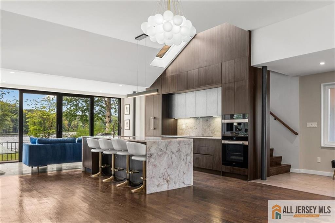
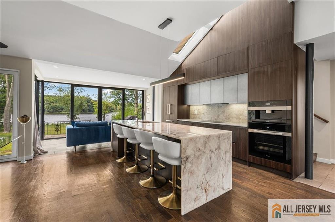
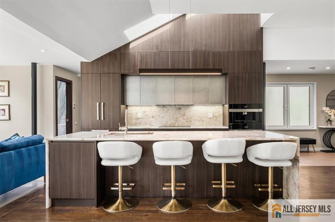
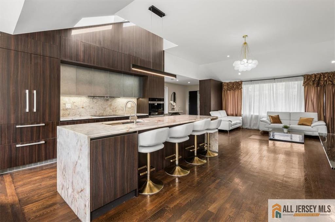
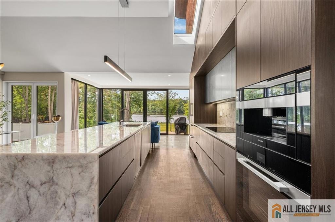
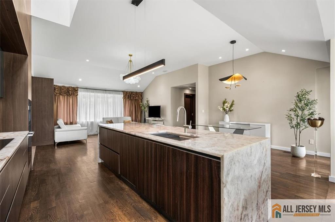
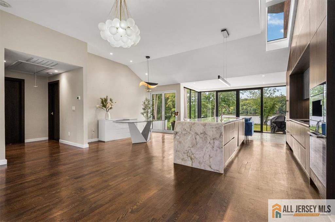
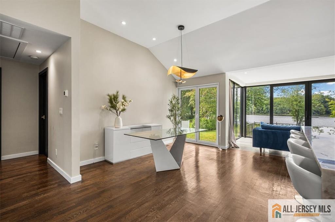
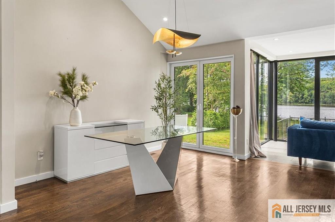
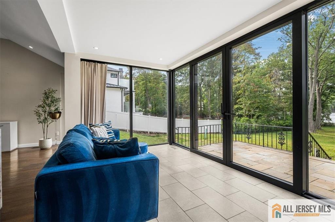
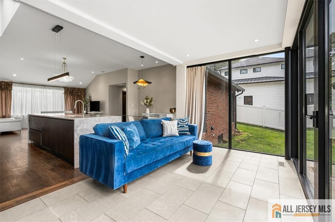
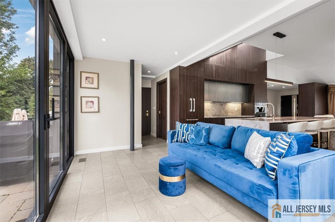
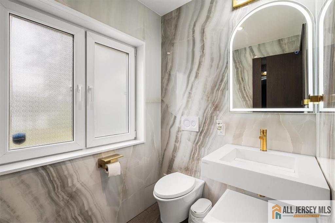
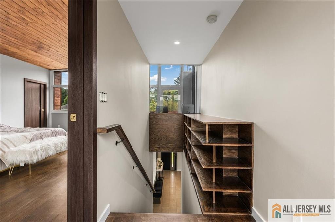
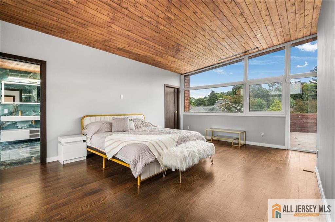
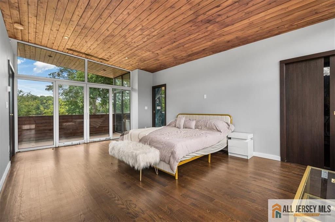
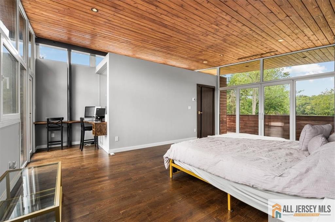
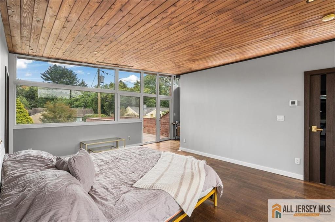
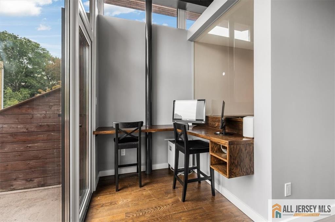
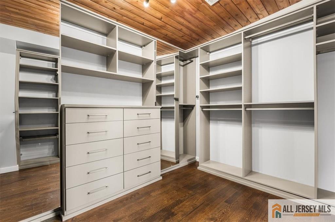
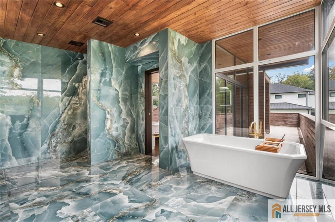
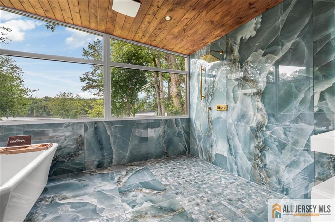
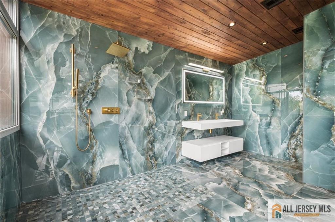
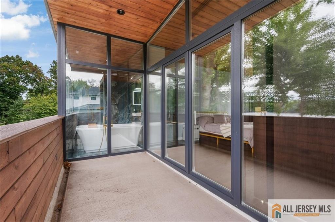
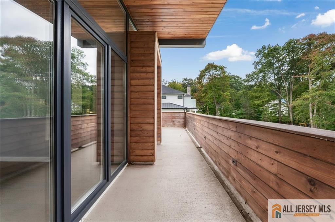
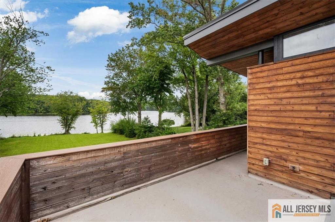
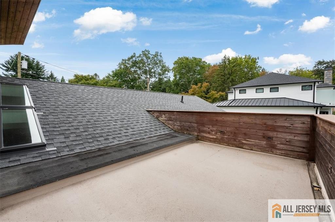
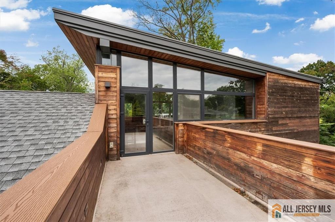
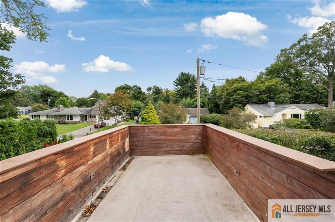
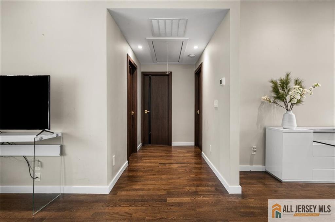
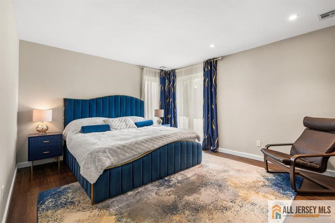
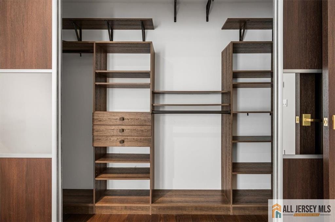
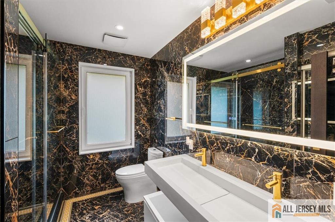
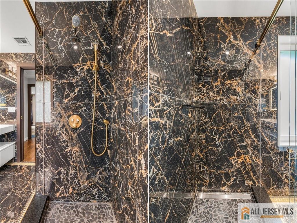
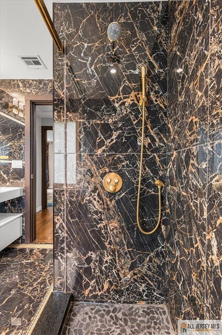
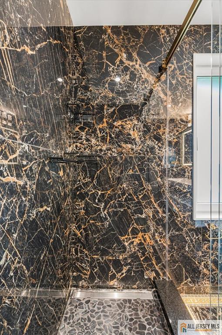
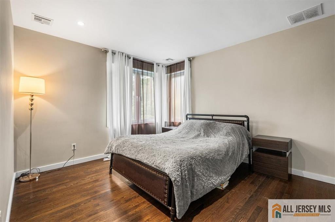
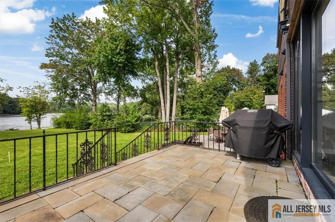
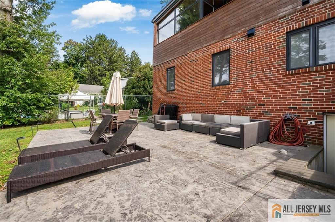
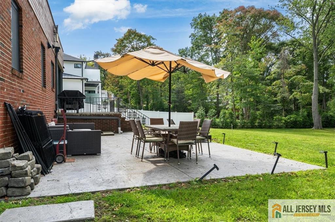
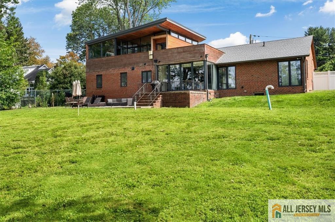
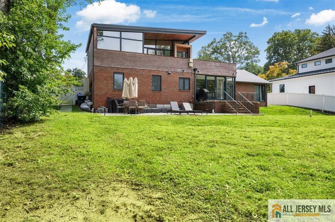
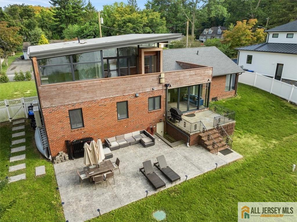
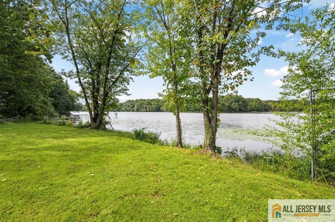
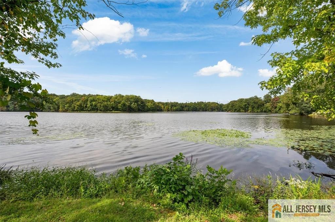
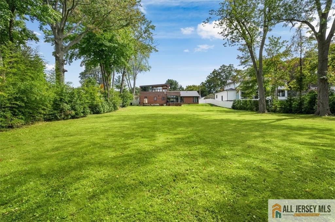
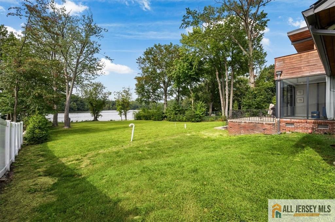
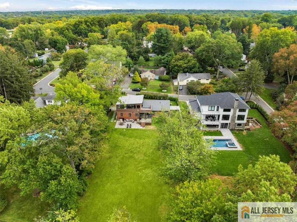
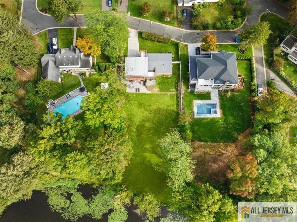
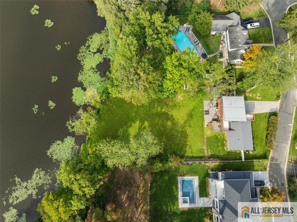
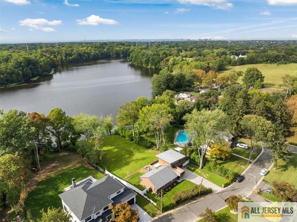
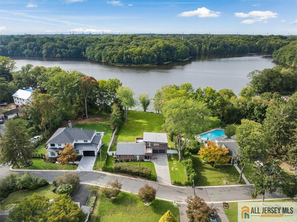
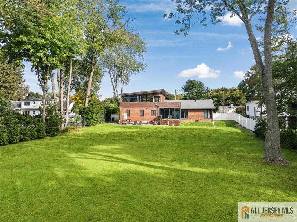
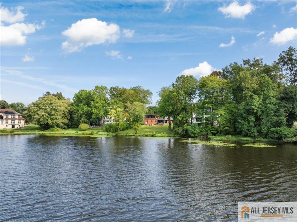
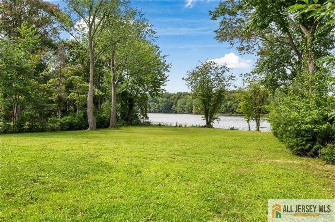
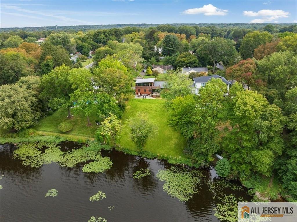
Discover exceptional lakeside living at 19 Garden Terrace, East Brunswicka stunning custom contemporary home rebuilt in 2023 with sophisticated European finishes and exceptional attention to detail. Designed in collaboration with renowned architectural firm Porter Fanna, this one-of-a-kind residence is set along serene Farrington Lake and captures beautiful natural light and picturesque sunsets from every level. The thoughtfully designed open-concept interior features soaring cathedral ceilings, elegant light fixtures, European windows, custom-quality doors, luxurious Versace tile, heated floors, and generous closet space. The gourmet kitchen is beautifully appointed with custom cabinetry, a large center island, and a high-end Miele appliance package, creating an ideal setting for both everyday living and entertaining. Walkout decks on each level provide seamless access to breathtaking lake views, while the home's refined finishes and architectural details create a truly elevated living experience. Ideally located approximately 40 minutes from New York City, this extraordinary lakefront residence offers privacy, luxury, and timeless contemporary design in a tranquil setting.
Courtesy of KELLER WILLIAMS WEST MONMOUTH
Property Details
Beds: 3
Baths: 2
Half Baths: 1
Total Number of Rooms: 7
Master Bedroom Features: Full Bath, Sitting Area, Two Sinks, Walk-In Closet(s)
Dining Room Features: Dining L
Kitchen Features: Eat-in Kitchen, Galley Type, Granite/Corian Countertops, Pantry, Separate Dining Area
Appliances: Self Cleaning Oven, Dishwasher, Dryer, Electric Range/Oven, Exhaust Fan, Microwave, Refrigerator, Washer, Electric Water Heater
Has Fireplace: No
Number of Fireplaces: 0
Has Heating: Yes
Heating: Heat Pump
Cooling: Central Air
Flooring: Ceramic Tile, Radiant, Wood
Basement: Full, Interior Entry, Laundry Facilities, Recreation Room, Storage Space, Utility Room
Interior Details
Property Class: Single Family Residence
Structure Type: Custom Home
Architectural Style: Custom Home
Building Sq Ft: 0
Year Built: 1953
Stories: 2
Levels: Two
Is New Construction: No
Has Private Pool: No
Pool Features: None
Has Spa: No
Has View: No
Has Garage: Yes
Has Attached Garage: Yes
Garage Spaces: 2
Has Carport: Yes
Carport Spaces: 0
Covered Spaces: 2
Has Open Parking: Yes
Parking Features: Attached Carport, 2 Car Width, 2 Cars Deep, Concrete, Built-In Garage, Garage Door Opener
Total Parking Spaces: 0
Exterior Details
Lot Size (Acres): 0.2479
Lot Area: 0.2479
Lot Dimensions: 100X108
Lot Size (Square Feet): 10,799
Exterior Features: Patio, Yard
Roof: Asphalt, Flat
Patio and Porch Features: Patio
On Waterfront: Yes
Waterfront Features: Waterfront
Property Attached: No
Utilities / Green Energy Details
Sewer: Septic Tank
Water Source: Public
# of Electric Meters: 0
# of Gas Meters: 0
# of Water Meters: 0
HOA and Financial Details
Annual Taxes: $17,824.00
Has Association: No
Association Fee: $0.00
Association Fee 2: $0.00
Association Fee 2 Frequency: Monthly

 Favorite
 Print
Print
 Contact


Similar Listings
- SqFt.0
- Beds4
- Baths3+1½
- Garage2
- PoolNo
- SqFt.0
- Beds4
- Baths4
- Garage2
- PoolNo
- SqFt.0
- Beds4
- Baths3+1½
- Garage2
- PoolNo
- SqFt.0
- Beds3
- Baths2+1½
- Garage2
- PoolNo

