
 Back to search
194 Prigmore Street, East Brunswick NJ 08816
East Brunswick, NJ 08816
Sq. Ft.
1,331Beds
3Baths
2.00Year Built
1950Pool
No
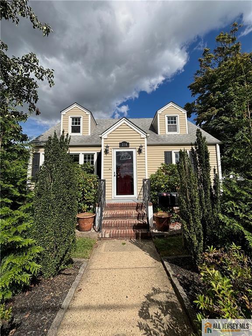
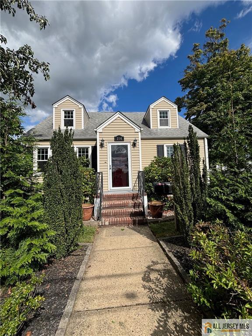
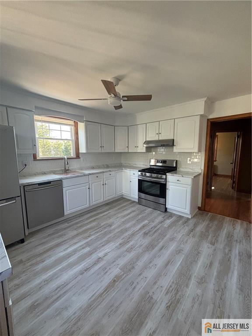
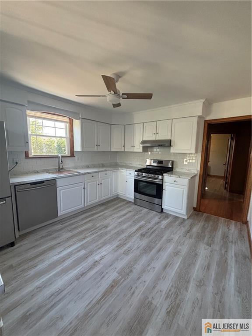
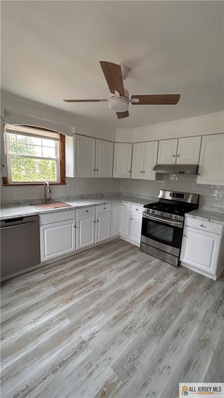
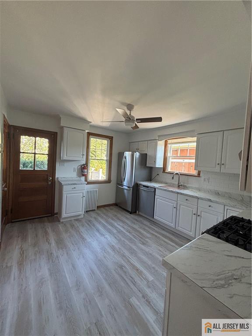
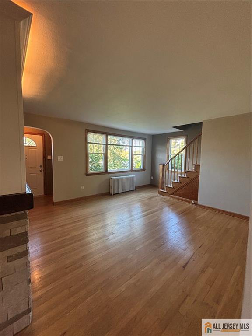
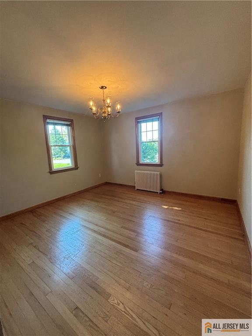
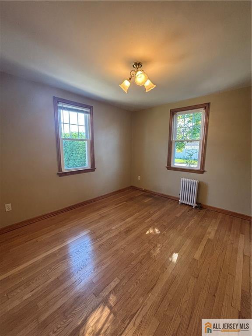
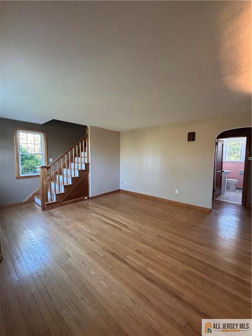
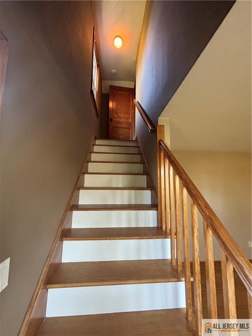
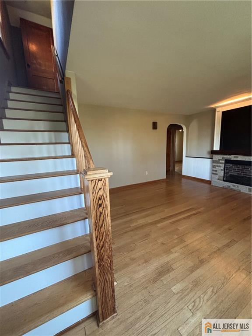
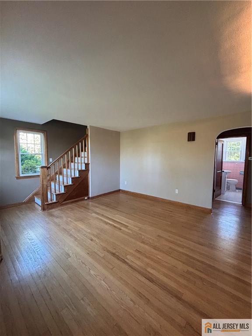
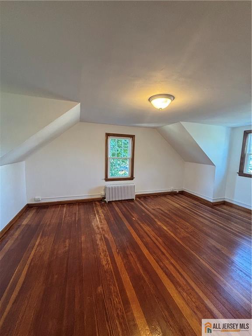
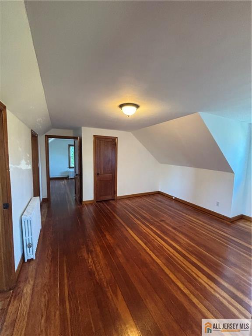
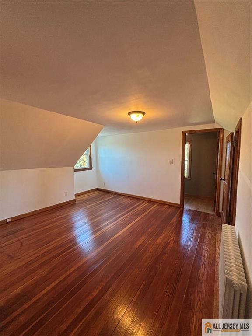
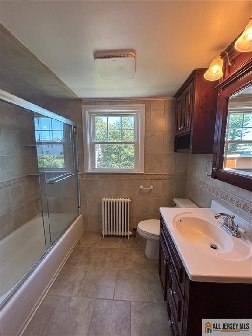
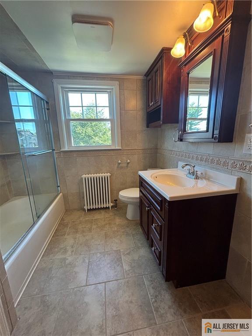
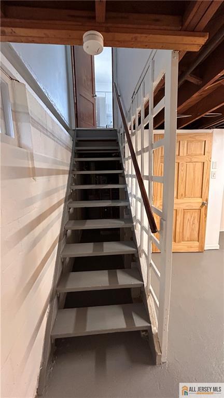
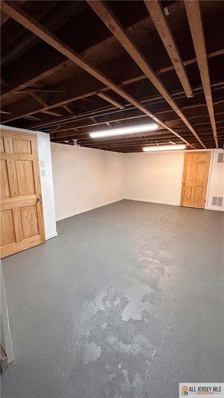
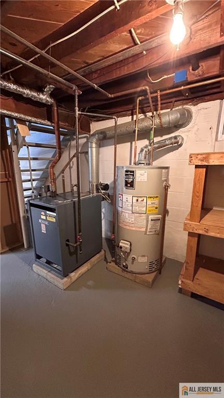
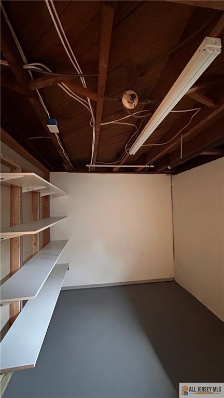
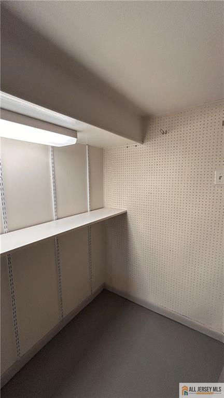
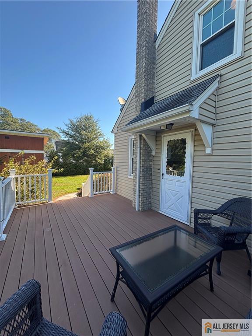
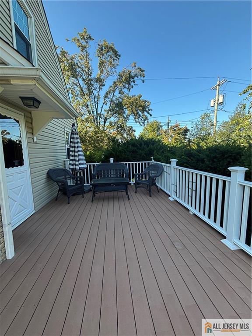
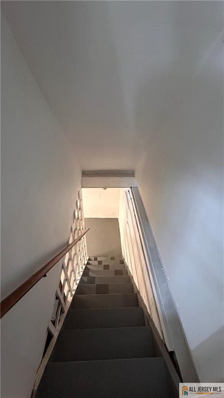
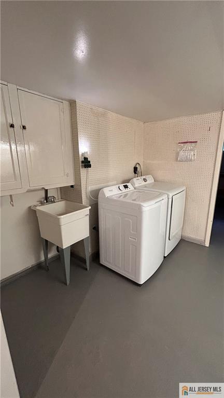
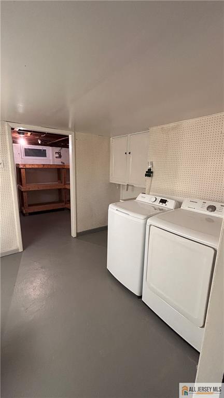
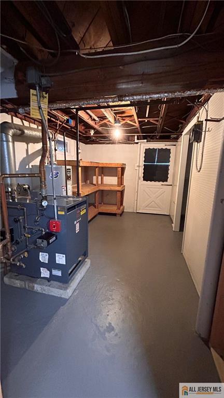
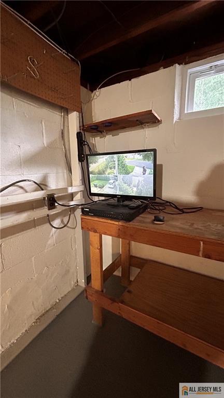
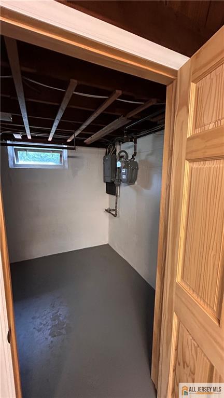
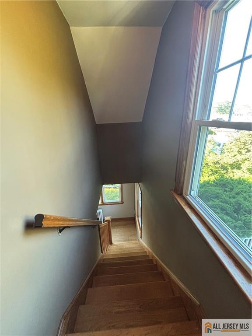
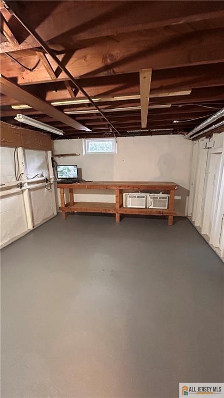
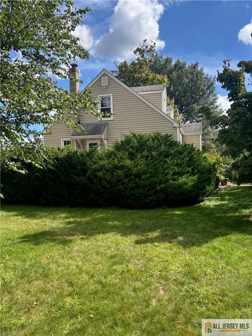
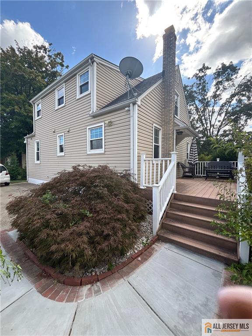
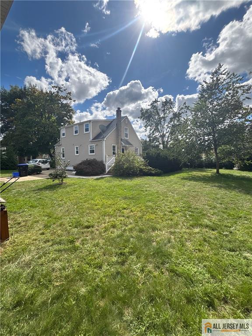
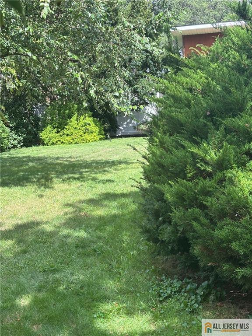
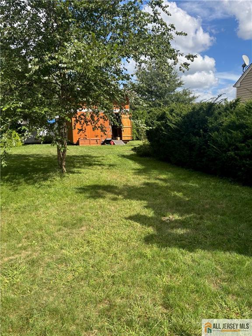
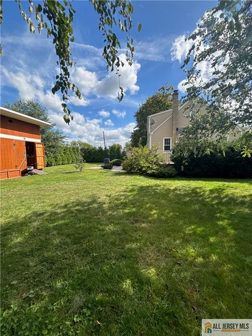
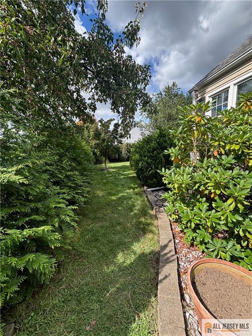
Welcome to a solid, partially updated home offering a seamless blend of classic charm and modern convenience. The main level features light-filled living spaces with hardwood floors and timeless woodwork. The clean, bright kitchen boasts modern stainless steel appliances, white cabinetry, subway tile, and durable flooring, perfect for home cooking and entertaining. Upstairs, you will find wood floors and a full bath with tiled finishes and a glass shower enclosure. The ultra-clean full basement expands your options, featuring direct walk-out access, a dedicated laundry room, custom shelving and workbench space, and ample room for storage and projects. Private Backyard Retreat with Year-Round Privacy: Step outside to an expansive backyard designed for both relaxation and everyday utility. Frame-worthy mature evergreens line the boundary, providing lush greenery and exceptional year-round privacy no matter the season. A standout feature is the oversized shed, offering substantial, secure storage for lawn equipment, outdoor gear, and seasonal items, or the ideal footprint for a workshop, hobby space, or garden studio. Whether you are hosting summer gatherings on the lawn or enjoying a quiet afternoon surrounded by natural green views, this yard delivers the perfect balance of open outdoor space and functional utility. Move right in and enjoy classic craftsmanship with key contemporary updates. Excellent East Brunswick schools!!!
Courtesy of BEVERLY LYONS REAL ESTATE AGEN
$550,000
Sep 23, 2026
$550,000
48 days on market
Price reduced to $540,000.
Price increased to $550,000.
Price reduced to $550,000.
Price reduced to $550,000.
Price reduced to $550,000.
Price reduced to $550,000.
Listing office changed from BEVERLY LYONS REAL ESTATE AGEN to .
Listing office changed from to BEVERLY LYONS REAL ESTATE AGEN.
Price reduced to $550,000.
Listing office changed from BEVERLY LYONS REAL ESTATE AGEN to .
Listing office changed from to BEVERLY LYONS REAL ESTATE AGEN.
Listing office changed from BEVERLY LYONS REAL ESTATE AGEN to .
Listing office changed from to BEVERLY LYONS REAL ESTATE AGEN.
Listing office changed from BEVERLY LYONS REAL ESTATE AGEN to .
Listing office changed from to BEVERLY LYONS REAL ESTATE AGEN.
Listing office changed from BEVERLY LYONS REAL ESTATE AGEN to .
Listing office changed from to BEVERLY LYONS REAL ESTATE AGEN.
Listing office changed from BEVERLY LYONS REAL ESTATE AGEN to .
Listing office changed from to BEVERLY LYONS REAL ESTATE AGEN.
Listing office changed from BEVERLY LYONS REAL ESTATE AGEN to .
Listing office changed from to BEVERLY LYONS REAL ESTATE AGEN.
Listing office changed from BEVERLY LYONS REAL ESTATE AGEN to .
Property Details
Beds: 3
Baths: 2
Half Baths: 0
Total Number of Rooms: 6
Kitchen Features: Eat-in Kitchen
Appliances: Dishwasher, Dryer, Gas Range/Oven, Exhaust Fan, Refrigerator, Washer, Electric Water Heater, Gas Water Heater
Has Fireplace: Yes
Number of Fireplaces: 0
Fireplace Features: Gas
Has Heating: Yes
Heating: Steam
Cooling: Window Unit(s)
Flooring: Ceramic Tile, Wood
Basement: Partially Finished, Interior Entry, Laundry Facilities, Exterior Entry, Utility Room
Interior Details
Property Class: Single Family Residence
Architectural Style: Cape Cod
Building Sq Ft: 1,331
Year Built: 1950
Stories: 2
Levels: Two
Is New Construction: No
Has Private Pool: No
Has Spa: No
Has View: No
Has Garage: No
Has Attached Garage: No
Garage Spaces: 0
Has Carport: No
Carport Spaces: 0
Covered Spaces: 0
Has Open Parking: Yes
Parking Features: 2 Car Width, Concrete
Total Parking Spaces: 0
Exterior Details
Lot Size (Acres): 0.2296
Lot Area: 0.2296
Lot Dimensions: 100X100
Lot Size (Square Feet): 10,001
Roof: Asphalt
On Waterfront: No
Property Attached: No
Utilities / Green Energy Details
Gas: Natural Gas
Sewer: Public Sewer
Water Source: Public
# of Electric Meters: 0
# of Gas Meters: 0
# of Water Meters: 0
HOA and Financial Details
Annual Taxes: $8,251.00
Has Association: No
Association Fee: $0.00
Association Fee 2: $0.00
Association Fee 2 Frequency: Monthly

 Favorite
 Print
 Contact


Similar Listings
- SqFt.1,648
- Beds3
- Baths2+1½
- Garage1
- PoolNo
- SqFt.1,562
- Beds3
- Baths2+1½
- Garage1
- PoolNo
- SqFt.1,656
- Beds4
- Baths1+1½
- Garage1
- PoolNo
- SqFt.1,494
- Beds3
- Baths2
- Garage1
- PoolNo