
 Back to search
2 Helen Drive, South Brunswick NJ 08810
South Brunswick, NJ 08810
Sq. Ft.
2,935Beds
4Baths
3.50Year Built
2004Garage
2Pool
No
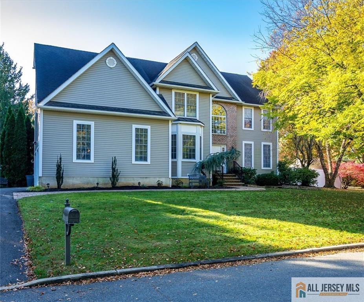
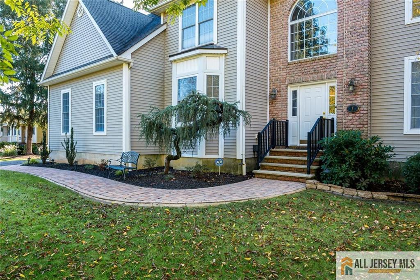
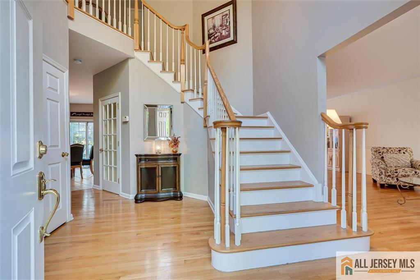
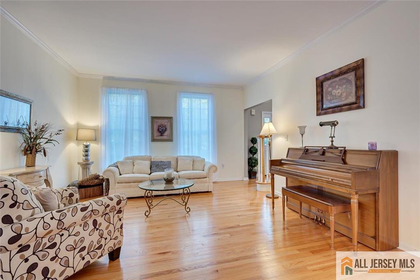
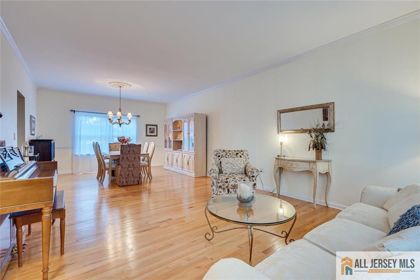
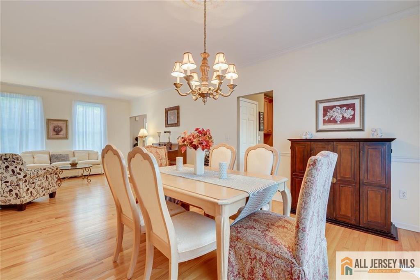
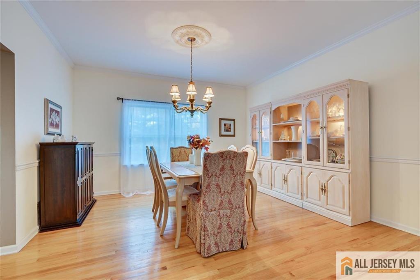
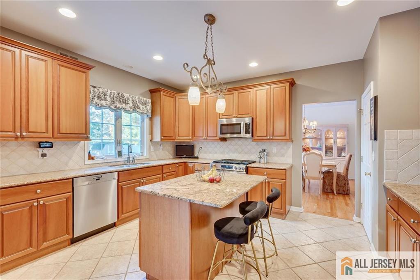
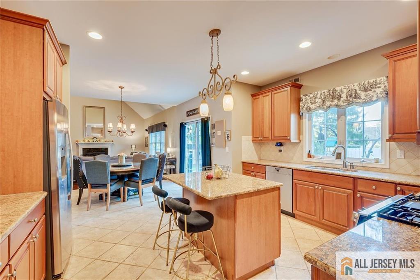
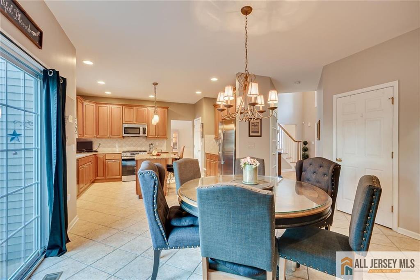
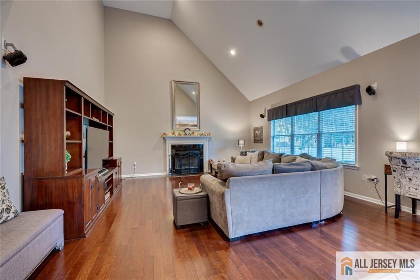
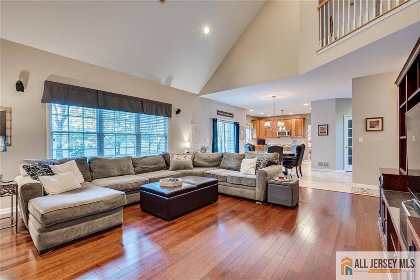
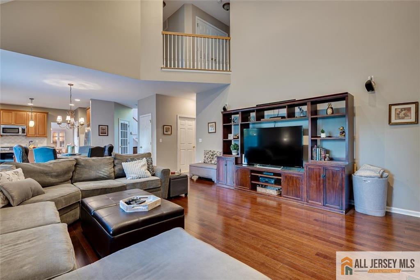
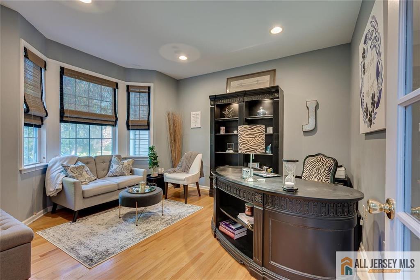
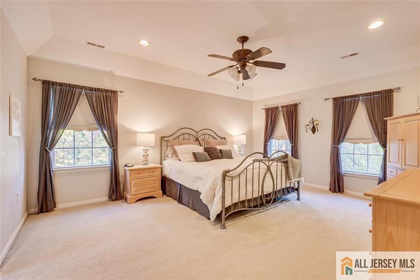
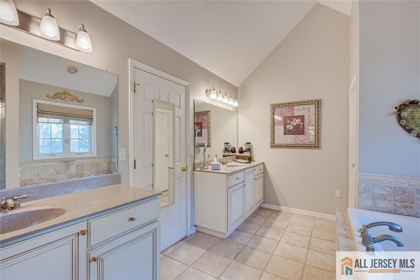
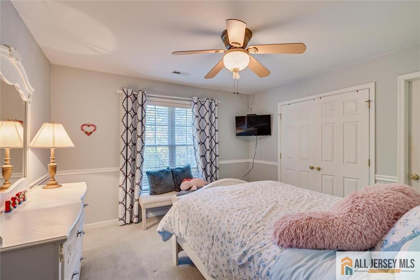
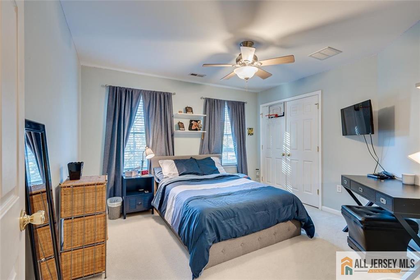
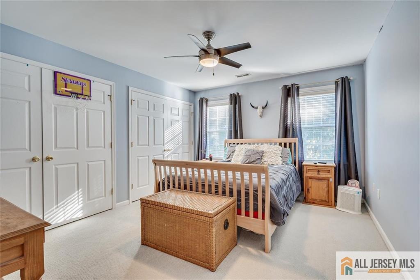
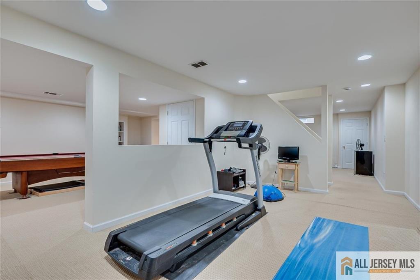
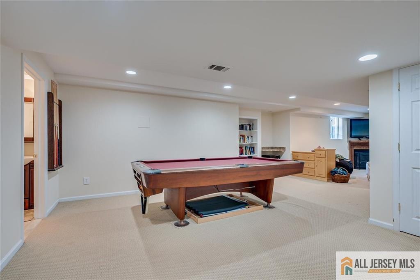
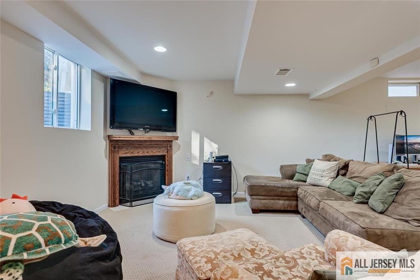
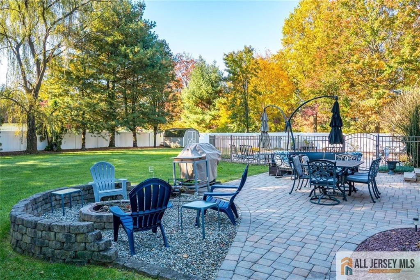
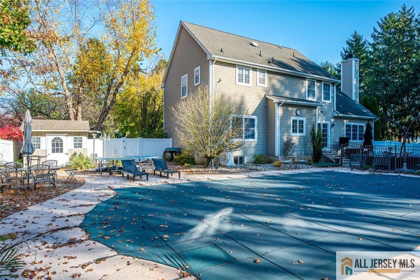
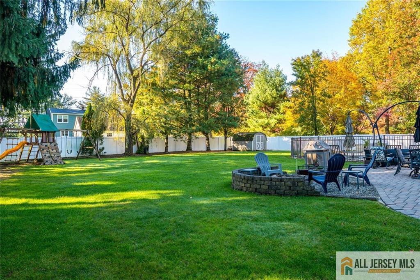
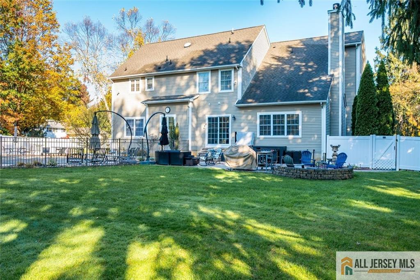
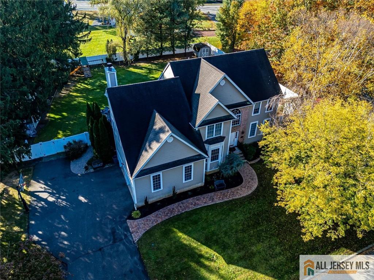
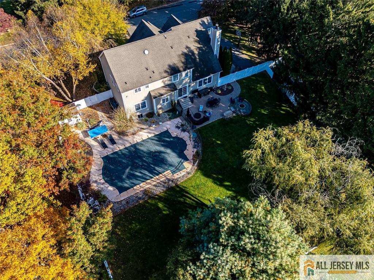
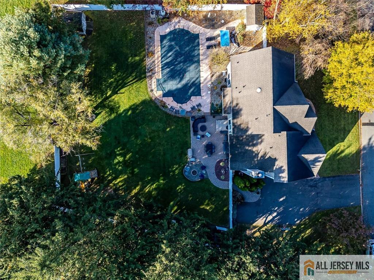
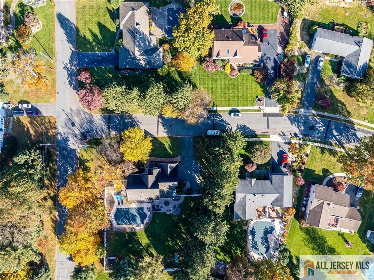
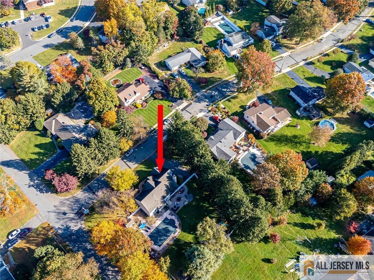
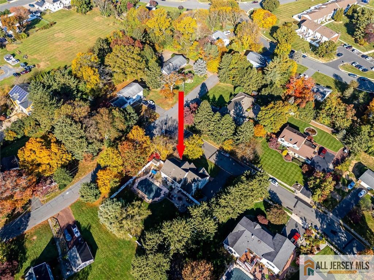
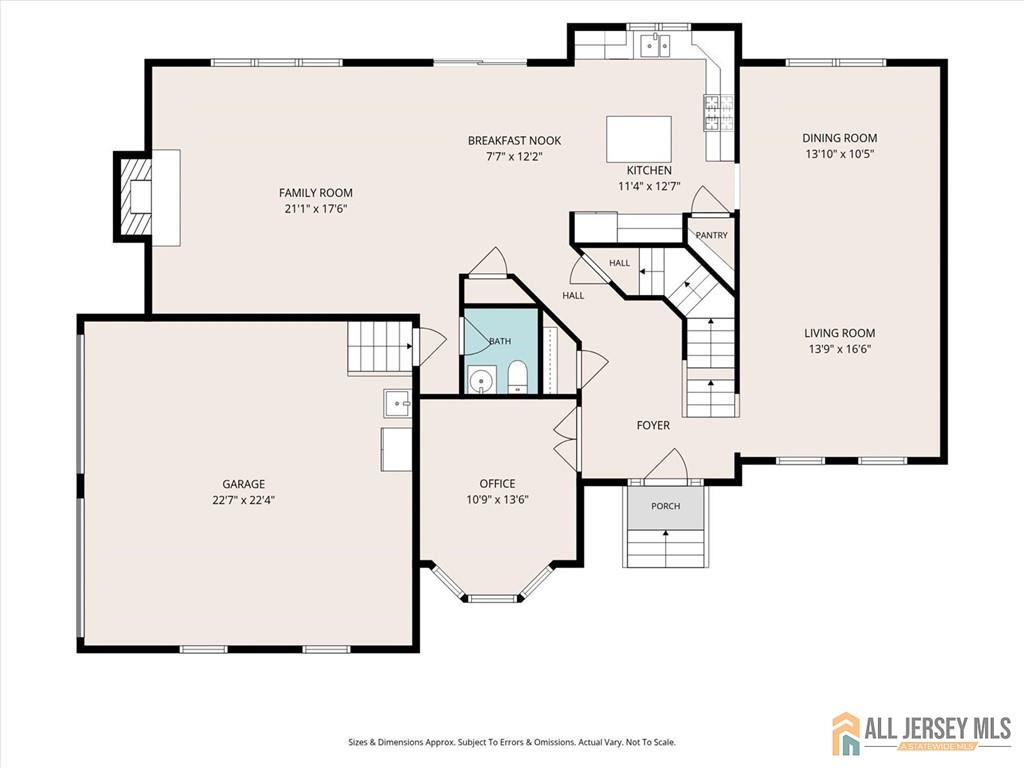
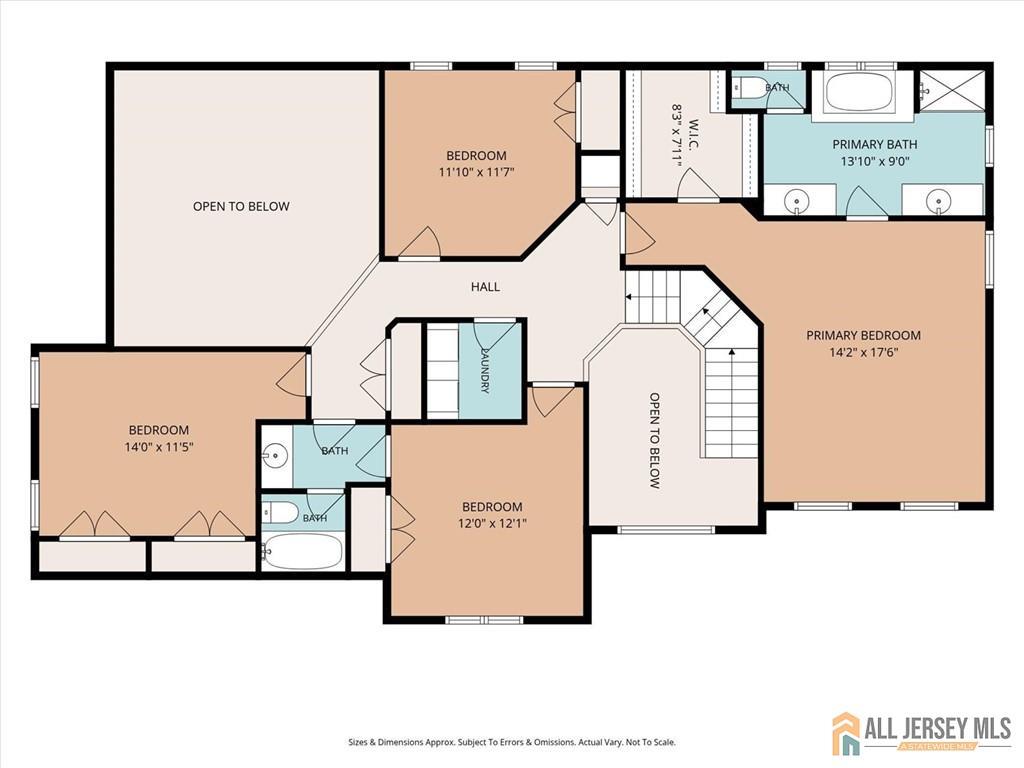
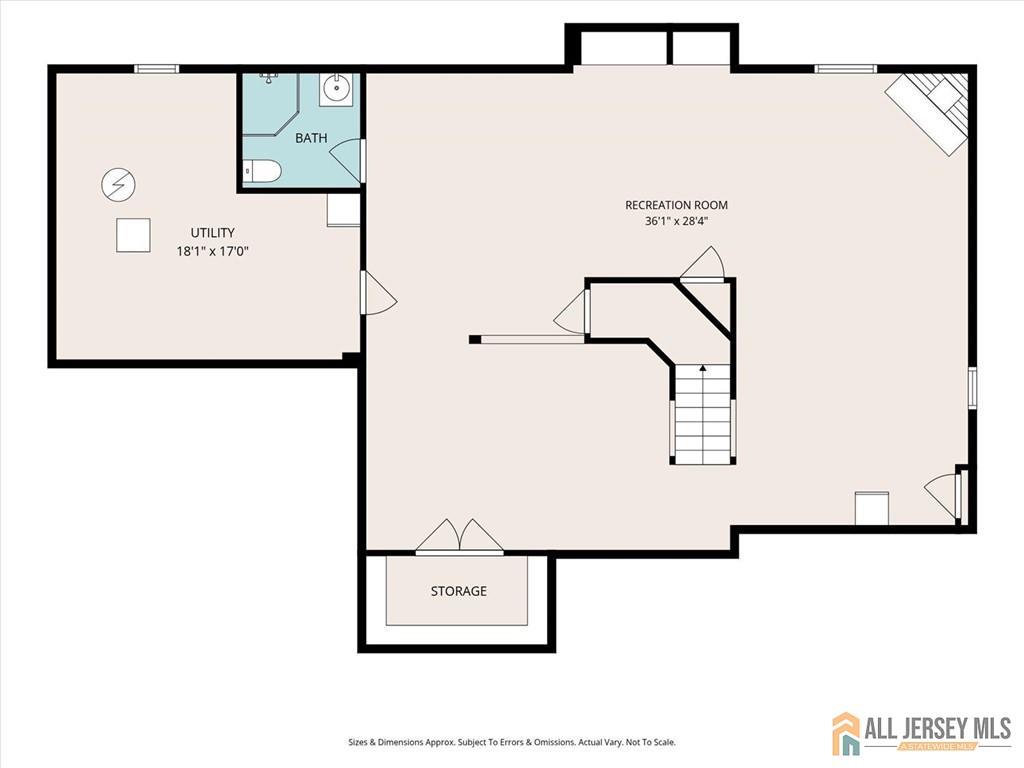
Welcome to this beautifully maintained, north-facing Colonial in the desirable Dayton section of South Brunswick! Step inside to a dramatic two-story foyer featuring hardwood floors and an elegant staircase. The main level offers a bright and spacious living room, formal dining room and private home office, providing plenty of flexibility for today's lifestyle. The well-appointed eat-in kitchen features granite countertops, stainless steel appliances, recessed lighting, abundant cabinetry and a center island. Open to the inviting family room, this space is perfect for both everyday living and entertaining. The family room boasts a soaring cathedral ceiling, fireplace, beautiful hardwood floors and large windows that fill the space with natural light. Upstairs, the generously sized primary bedroom provides a relaxing retreat with recessed lighting, a ceiling fan and plenty of room to unwind. The primary bathroom features a Jacuzzi tub, separate stall shower and two individual vanities. Three additional bedrooms and a full hall bathroom complete the second level. The full finished basement offers exceptional additional living and entertaining space, including a dedicated exercise area, recreation room, comfortable gathering area with a gas fireplace and a full bathroom. Whether hosting movie nights, entertaining friends or working out at home, this versatile lower level has something for everyone! Step outside and discover your own private backyard oasis! The fully fenced yard features a beautiful paver patio, inviting fire pit area and an in-ground, heated saltwater poolperfect for summer gatherings, outdoor entertaining or simply relaxing at home. Professional landscaping and a sprinkler system complete this wonderful outdoor setting. Beautifully maintained inside and out, this exceptional home offers the space, comfort and amenities you've been looking for. Don't miss your opportunity to make it yours!
Courtesy of RE/MAX DIAMOND, REALTORS
$1,074,900
Oct 30, 2026
$1,074,900
19 days on market
Listing office changed from RE/MAX DIAMOND, REALTORS to .
Listing office changed from to RE/MAX DIAMOND, REALTORS.
Price reduced to $1,074,900.
Price reduced to $1,074,900.
Price reduced to $1,074,900.
Price reduced to $1,074,900.
Price reduced to $1,074,900.
Price reduced to $1,074,900.
Listing office changed from RE/MAX DIAMOND, REALTORS to .
Listing office changed from to RE/MAX DIAMOND, REALTORS.
Listing office changed from RE/MAX DIAMOND, REALTORS to .
Listing office changed from to RE/MAX DIAMOND, REALTORS.
Listing office changed from RE/MAX DIAMOND, REALTORS to .
Listing office changed from to RE/MAX DIAMOND, REALTORS.
Listing office changed from RE/MAX DIAMOND, REALTORS to .
Listing office changed from to RE/MAX DIAMOND, REALTORS.
Listing office changed from RE/MAX DIAMOND, REALTORS to .
Listing office changed from to RE/MAX DIAMOND, REALTORS.
Listing office changed from RE/MAX DIAMOND, REALTORS to .
Listing office changed from to RE/MAX DIAMOND, REALTORS.
Listing office changed from RE/MAX DIAMOND, REALTORS to .
Listing office changed from to RE/MAX DIAMOND, REALTORS.
Property Details
Beds: 4
Baths: 3
Half Baths: 1
Total Number of Rooms: 9
Master Bedroom Features: Full Bath, Two Sinks, Walk-In Closet(s)
Dining Room Features: Formal Dining Room
Kitchen Features: Kitchen Island, Eat-in Kitchen, Granite/Corian Countertops
Appliances: Dishwasher, Dryer, Gas Range/Oven, Microwave, Refrigerator, Oven, Washer, Gas Water Heater
Has Fireplace: Yes
Number of Fireplaces: 2
Fireplace Features: Gas, Wood Burning
Has Heating: Yes
Heating: Forced Air
Cooling: Central Air
Flooring: Carpet, Ceramic Tile, Wood
Basement: Finished, Bath Full, Interior Entry, Recreation Room
Security Features: Security System
Interior Details
Property Class: Single Family Residence
Architectural Style: Colonial
Building Sq Ft: 2,935
Year Built: 2004
Stories: 2
Levels: Two
Is New Construction: No
Has Private Pool: No
Pool Features: In Ground
Has Spa: Yes
Spa Features: Bath
Has View: No
Direction Faces: North
Has Garage: Yes
Has Attached Garage: Yes
Garage Spaces: 2
Has Carport: No
Carport Spaces: 0
Covered Spaces: 2
Has Open Parking: Yes
Other Structures: Shed(s)
Parking Features: 2 Car Width, Additional Parking, Asphalt, Attached, Garage Door Opener
Total Parking Spaces: 0
Exterior Details
Lot Size (Acres): 0.6030
Lot Area: 0.6030
Lot Size (Square Feet): 26,267
Exterior Features: Fencing/Wall, Lawn Sprinklers, Patio, Storage Shed, Yard
Fencing: Fencing/Wall
Roof: Asphalt
Patio and Porch Features: Patio
On Waterfront: No
Property Attached: No
Utilities / Green Energy Details
Gas: Natural Gas
Sewer: Public Sewer, Sewer Charge
Water Source: Public
# of Electric Meters: 0
# of Gas Meters: 0
# of Water Meters: 0
HOA and Financial Details
Annual Taxes: $15,469.00
Has Association: No
Association Fee: $0.00
Association Fee 2: $0.00
Association Fee 2 Frequency: Monthly

 Favorite
 Print
 Contact


Similar Listings
- SqFt.2,705
- Beds4
- Baths2+2½
- Garage2
- PoolNo
- SqFt.2,658
- Beds4
- Baths3
- Garage2
- PoolNo
- SqFt.2,630
- Beds4
- Baths2+1½
- Garage2
- PoolNo
- SqFt.2,888
- Beds4
- Baths2+1½
- Garage2
- PoolNo